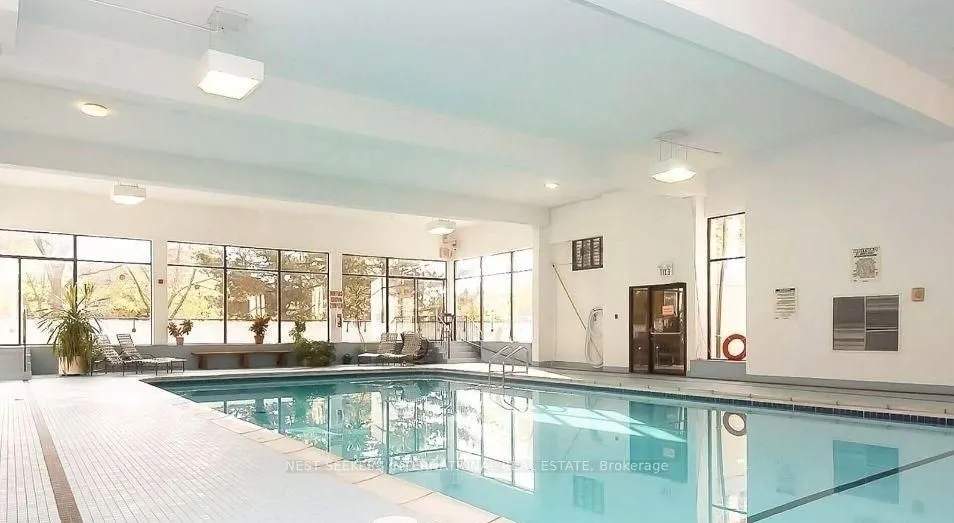
Sign In or Create a Free Account to see full details of this property
Key Facts
Key facts for 716 The West Mall #1208
Property Type
Condo, Apartment
Parking
Underground 1 garage, 1 parking
MLS #
W13781318
Size
1200-1399 sqft
Basement
None
Listed on
2026-09-11
Lot size
-
Tax
$1,446 /yr
Days on Market
32
Approximate Age
-
Maintenance Fee
$1,014/mo
Cable TV, Central Ai...
Description
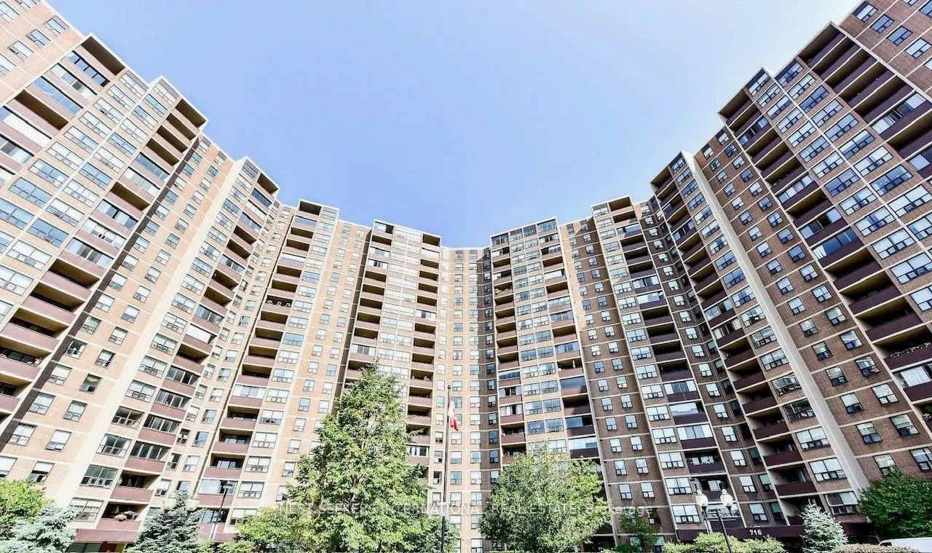
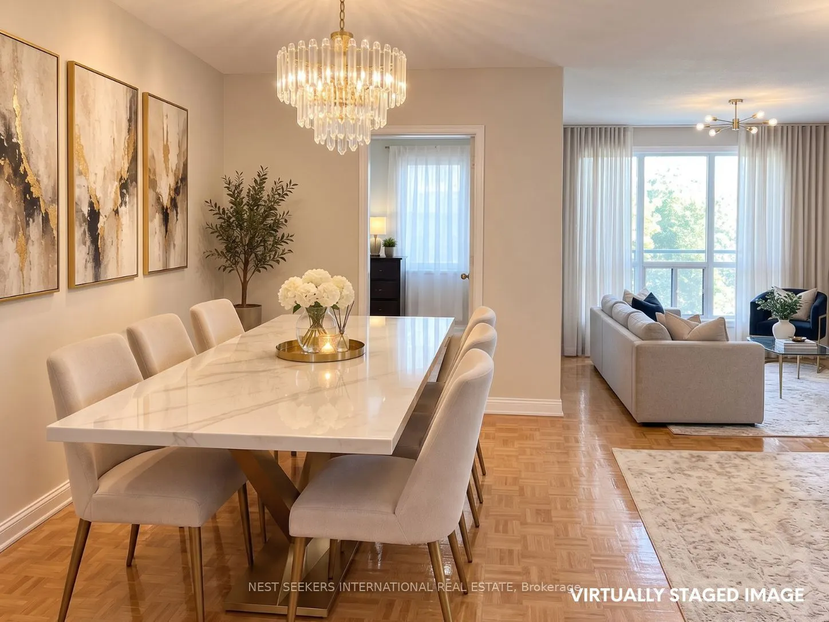
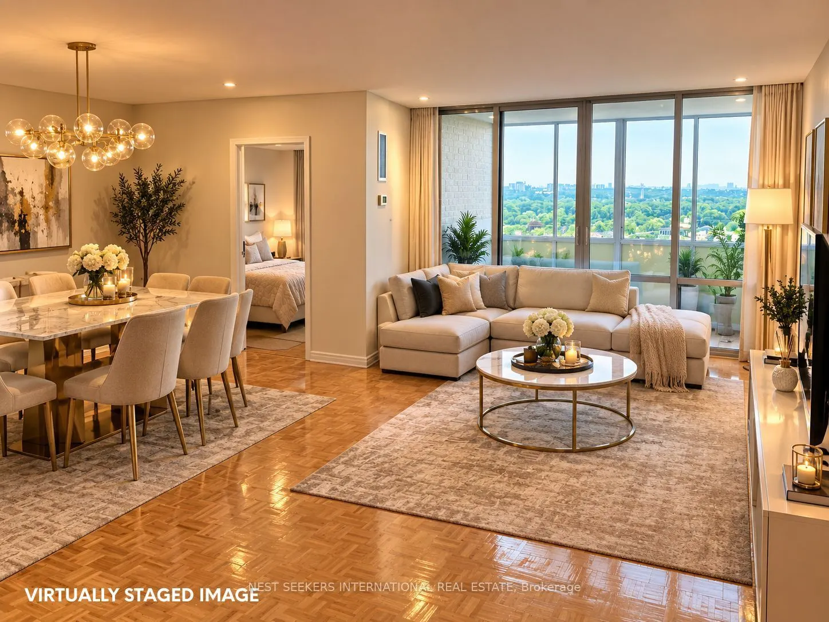
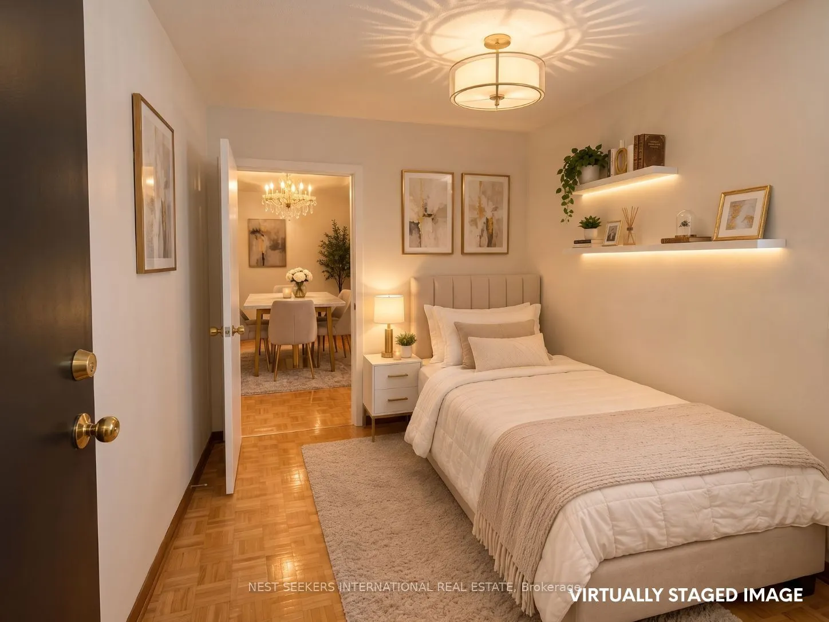
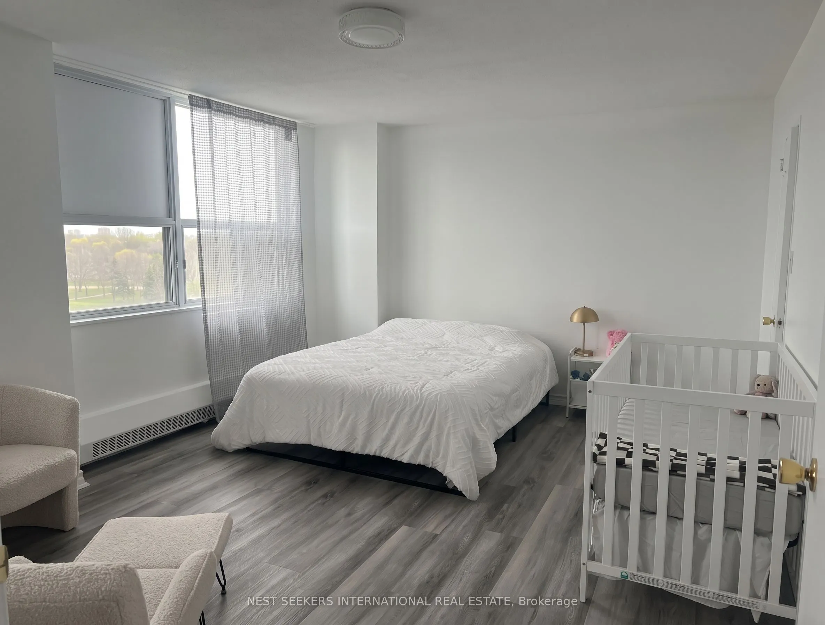
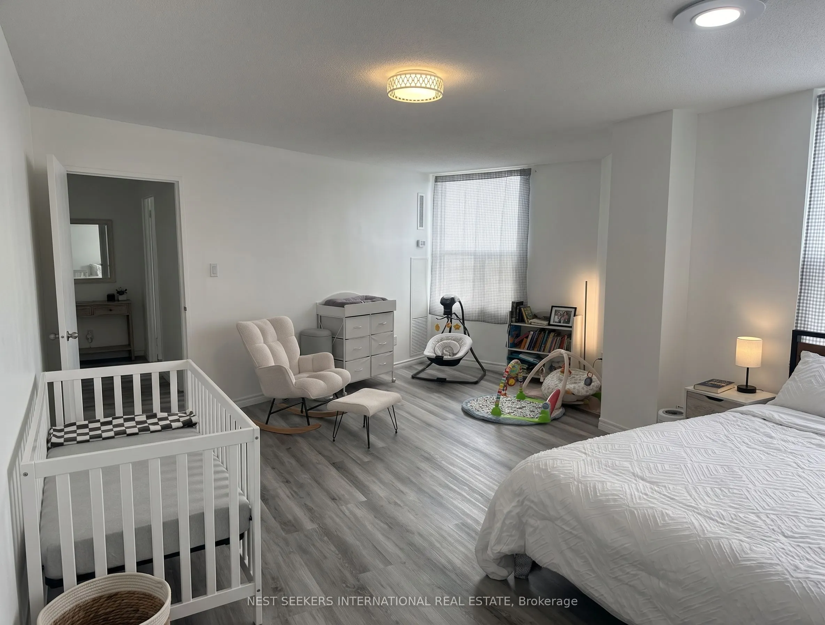
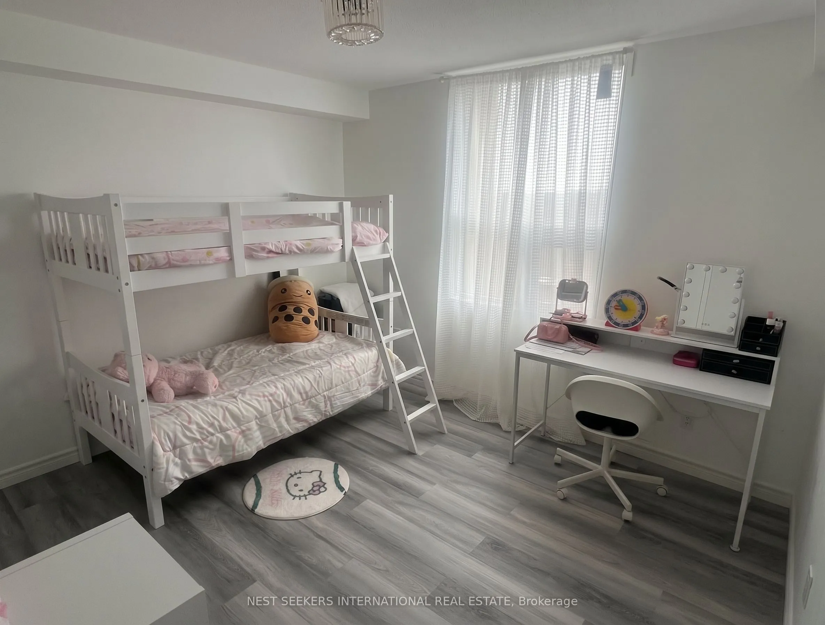
Bright & Very Spacious 2 Bedroom + Den Condo in Desirable Central Location! Absolutely Perfect for Singles or Small Family. This Suite Offers a Spacious Open-Concept Layout w/Enclosed Balcony Overlooking Downtown! Large Eat-in Kitchen, 2 Bright Large Bedrooms + a Den; Perfect For Office, Family Room..., Kid's Play Room or 3rd Bedroom! Ample Closet + Storage Space in this one! Master Bedroom incl. Large Walk-In Closet and Two Large, Bright Windows Overlooking Downtown! Move In-Ready in Desirable Etobicoke Neighbourhood! Close To Airport, Centennial Park, Public Transit, Shopping, Great Schools, 427 & 401. 20 Mins To Downtown Toronto. Motivated Seller. Photos are virtually staged.
Full Property Details
Interior
Bedrooms
2
Total Bedrooms
2
Washrooms
1
Square Footage
1200-1399 sqft
Basement
None
Heating Source
Gas
Heating Fuel
Forced Air
Air Conditioning
None
Family Room
Yes
Kitchens
1
Total Kitchens
1
Fireplace Features
No
Bedrooms
2
Total Bedrooms
2
Washrooms
1
Square Footage
1200-1399 sqft
Basement
None
Heating Source
Gas
Heating Fuel
Forced Air
Air Conditioning
None
Family Room
Yes
Kitchens
1
Total Kitchens
1
Fireplace Features
No
Exterior
Driveway
Underground
Parking Spaces
1
Total Parking Spaces
1.00
Parking Description
Underground
Garage Spaces
1
Balcony
Enclosed
Driveway
Underground
Parking Spaces
1
Total Parking Spaces
1.00
Parking Description
Underground
Garage Spaces
1
Balcony
Enclosed
Building Description
Style
Apartment
Home Type
Condo
Subtype
Condo Apt
Property Orientation
South East
Exterior Finish
Brick,Concrete
Possession Date
No Data
Locker
None
Style
Apartment
Home Type
Condo
Subtype
Condo Apt
Property Orientation
South East
Exterior Finish
Brick,Concrete
Possession Date
No Data
Locker
None
Community
Community
Eringate-Centennial-West Deane
Community
Eringate-Centennial-West Deane
Taxes & Fees
Taxes
$1,446 /yr
Tax Year
2026
Occupancy
Owner
Maintenance Fee
$1,014/mo
Cable TV
Included
Central Air Conditioning
Included
Common Elements
Included
Heating
Included
Hydro
Included
Parking
Included
Water
Included
Taxes
$1,446 /yr
Tax Year
2026
Occupancy
Owner
Maintenance Fee
$1,014/mo
Cable TV
Included
Central Air Conditioning
Included
Common Elements
Included
Heating
Included
Hydro
Included
Parking
Included
Water
Included
Other
Pets
Yes-with Restrictions
Pets
Yes-with Restrictions
Room Types
Bedroom 2
Closet Organizers, Parquet, Large Window
Dimensions 11.81 x 8.86 feet
104.64 sqft
Den
Parquet, Large Window
Dimensions 11.32 x 7.55 feet
85.47 sqft
Dining Room
Combined w/Living, Parquet
Dimensions 11.81 x 8.04 feet
94.95 sqft
Kitchen
Tile Floor, Family Size Kitchen, Breakfast Bar
Dimensions 13.12 x 10.83 feet
142.09 sqft
Living Room
Open Concept, W/O To Balcony, Parquet
Dimensions 19.19 x 11.48 feet
220.3 sqft
Other
Balcony
Dimensions 11.15 x 7.87 feet
87.75 sqft
Primary Bedroom
2 Pc Ensuite, Walk-In Closet(s), Large Window
Dimensions 16.4 x 10.83 feet
177.61 sqft
Similar Properties(No results)
Mortgage Calculator
Calculate your estimated monthly mortgage payment
Price
$539,900
$
%
%
Total cost of mortgage
$0
Monthly payment
By clicking Save, we will calculate your estimated mortgage for all properties using the saved values (down payment percentage, interest rate, and amortization).
The accuracy and applicability of this calculator are not guaranteed.