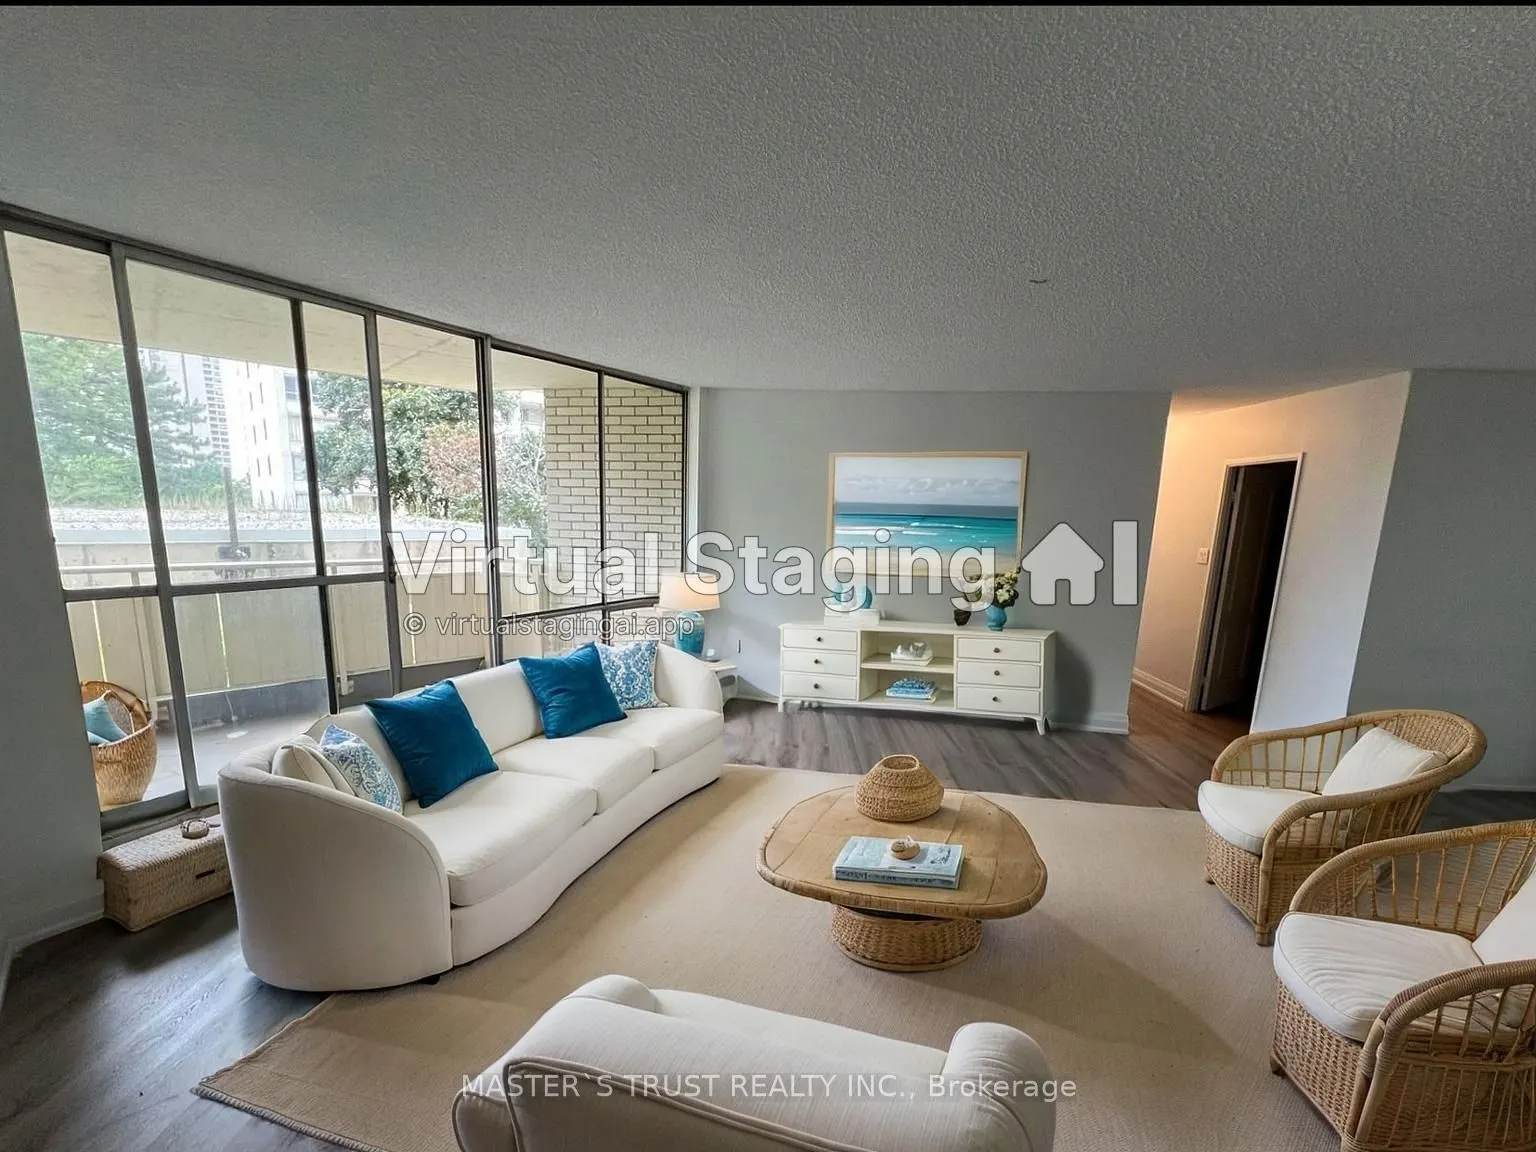
Fully Renovated 2-Bedroom Condo. Move-In Ready!Welcome to Unit 201 at 330 Dixon Rda beautifully renovated, 2-bedroom, 1-bathroom condo offering nearly 1,000 sq. ft. of stylish and functional living space. This spacious unit has been completely updated from top to bottom, offering modern finishes and... a bright, airy feel throughout.Step into a thoughtfully designed open-concept living and dining area, perfect for entertaining or relaxing. The large eat-in kitchen features contemporary updates and ample storage, while the updated bathroom adds a touch of spa-like comfort. Enjoy the convenience of in-suite laundry, a private balcony with unobstructed south-facing views, and one underground parking space.Located in a secure, well-managed building and an on-site convenience store, this condo offers peace of mind and everyday ease. Unbeatable Etobicoke Location Minutes to Pearson Airport, major highways (401/427/400), public transit (TTC & GO), top-rated schools, parks, and shopping destinations like Costco, Walmart, and more. Ideal for first-time buyers, downsizers, or investors looking for a turn-key property in a well-connected neighborhood.Dont miss outschedule your private showing today!
Full Property Details
Interior
Bedrooms
2
Total Bedrooms
2
Washrooms
1
Square Footage
900-999 sqft
Basement
None
Heating Source
Gas
Heating Fuel
Radiant
Air Conditioning
None
Family Room
No
Kitchens
1
Total Kitchens
1
Fireplace Features
No
Bedrooms
2
Total Bedrooms
2
Washrooms
1
Square Footage
900-999 sqft
Basement
None
Heating Source
Gas
Heating Fuel
Radiant
Air Conditioning
None
Family Room
No
Kitchens
1
Total Kitchens
1
Fireplace Features
No
Exterior
Driveway
Underground
Pool
Indoor
Parking Spaces
1
Total Parking Spaces
1.00
Parking Description
Underground
Garage Spaces
1
Zoning
Residential
Balcony
Open
Driveway
Underground
Pool
Indoor
Parking Spaces
1
Total Parking Spaces
1.00
Parking Description
Underground
Garage Spaces
1
Zoning
Residential
Balcony
Open
Building Description
Style
Apartment
Home Type
Condo
Subtype
Condo Apt
Property Orientation
East
Exterior Finish
Concrete
Possession Date
No Data
Locker
None
Style
Apartment
Home Type
Condo
Subtype
Condo Apt
Property Orientation
East
Exterior Finish
Concrete
Possession Date
No Data
Locker
None
Community
Community
Kingsview Village-The Westway
Community
Kingsview Village-The Westway
Taxes & Fees
Taxes
$596 /yr
Tax Year
2025
Occupancy
Tenant
Maintenance Fee
$665/mo
Common Elements
Included
Heating
Included
Parking
Included
Water
Included
Building Insurance
Included
Taxes
$596 /yr
Tax Year
2025
Occupancy
Tenant
Maintenance Fee
$665/mo
Common Elements
Included
Heating
Included
Parking
Included
Water
Included
Building Insurance
Included
Other
Pets
Yes-with Restrictions
Pets
Yes-with Restrictions
Room Types
Bedroom 2
Laminate, Window, Double Closet
Dimensions 10.79 x 9.38 feet
101.21 sqft
Similar Properties(No results)
Mortgage Calculator
Calculate your estimated monthly mortgage payment
Price
$359,000
$
%
%
Total cost of mortgage
$0
Monthly payment
By clicking Save, we will calculate your estimated mortgage for all properties using the saved values (down payment percentage, interest rate, and amortization).
The accuracy and applicability of this calculator are not guaranteed.