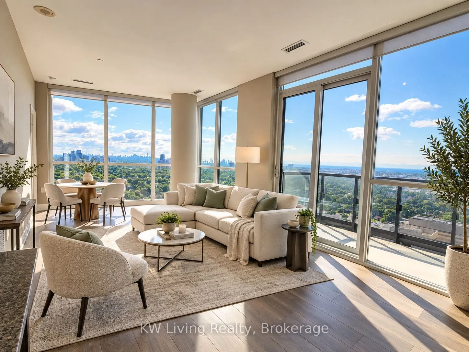
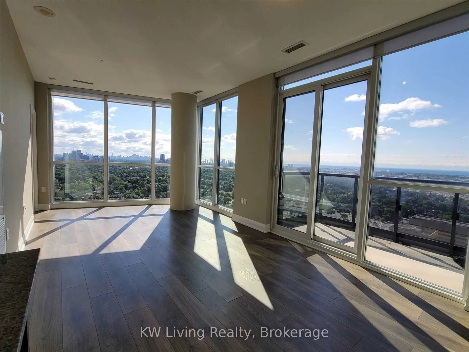
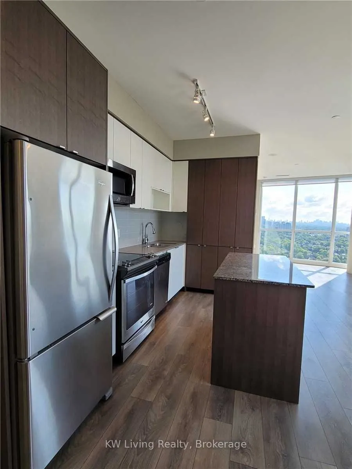
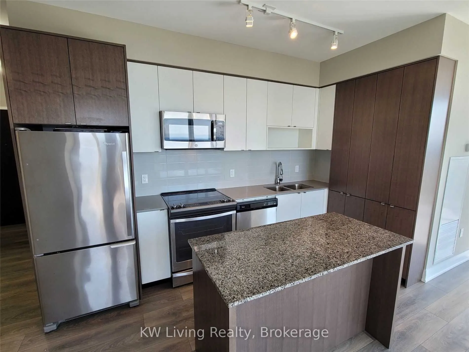
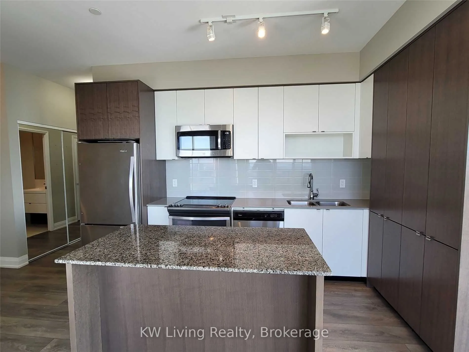
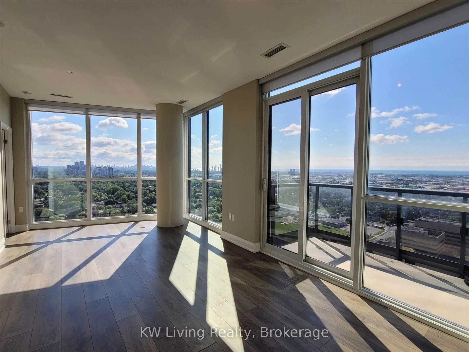
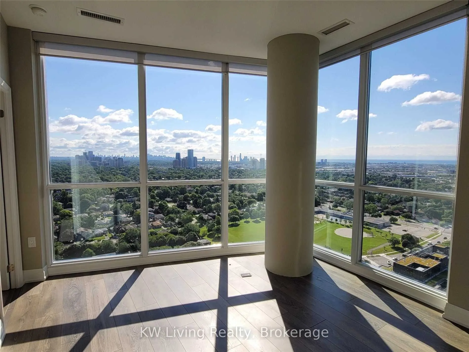
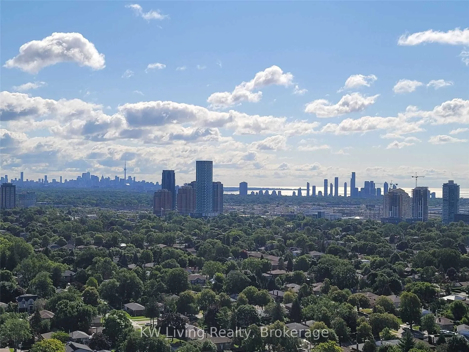
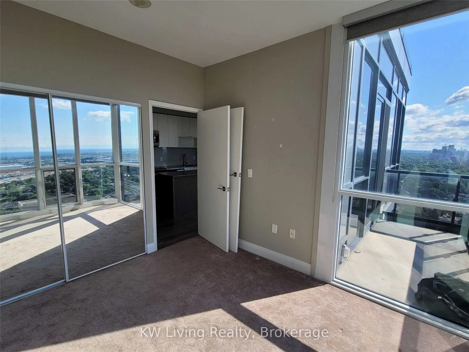
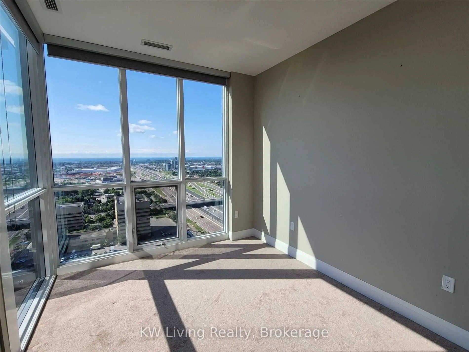
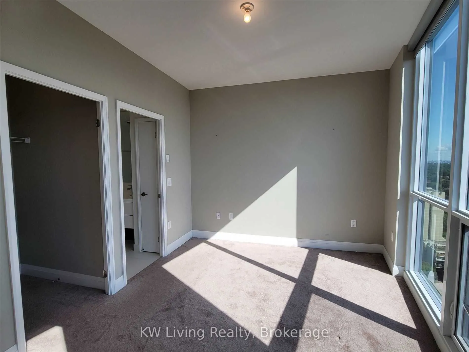
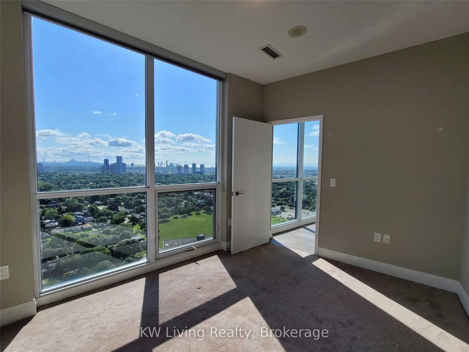
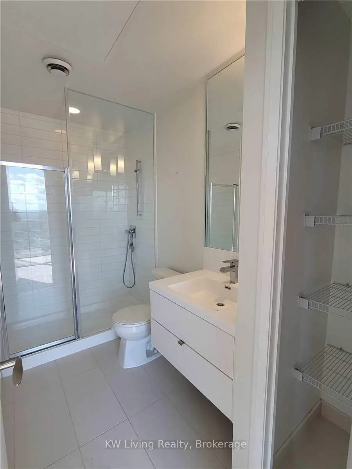
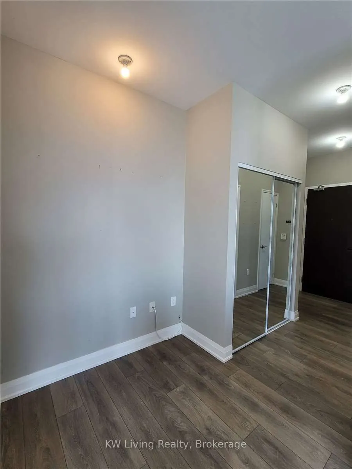
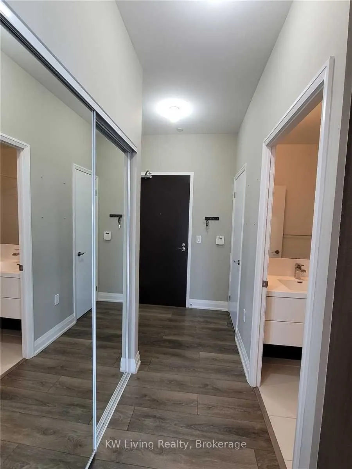
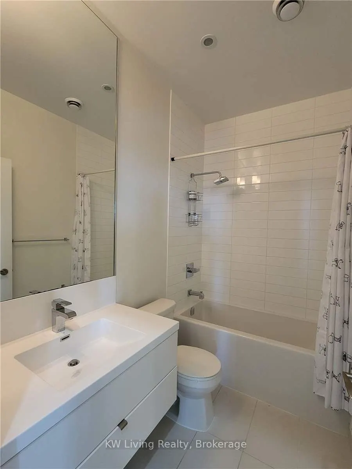
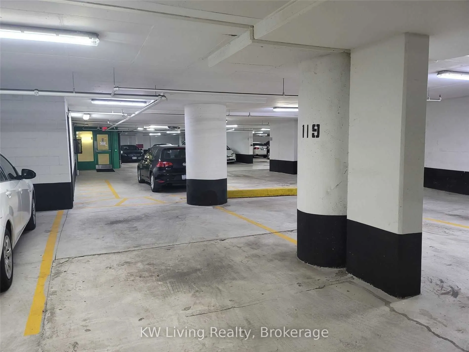
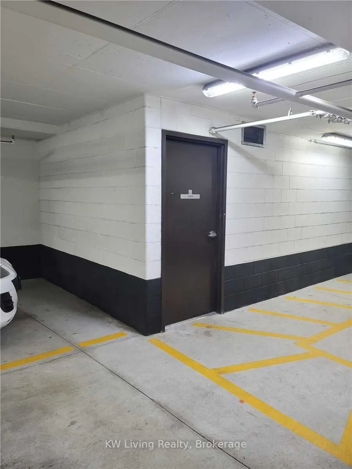
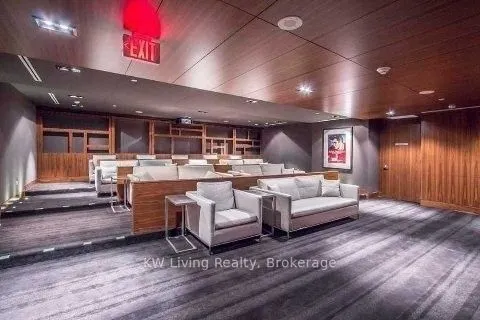
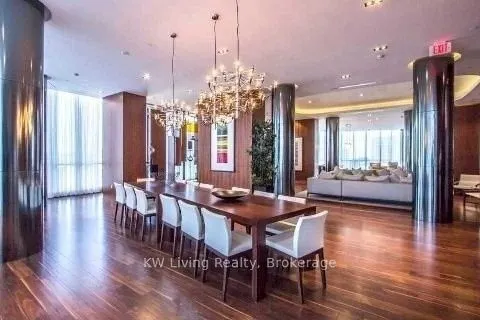
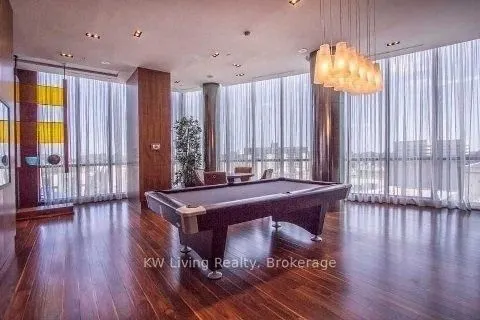
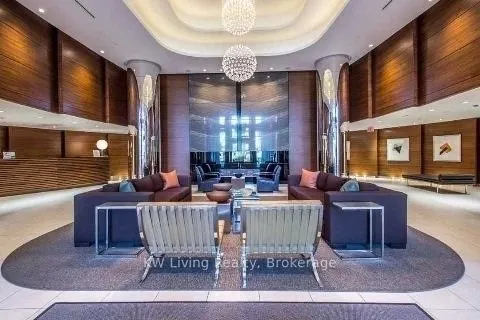
Rarely Offered Near The Top Of The Building! Higher ceilings than most lower floors in buliding. Welcome To 2802-9 Valhalla Inn Rd, A Spacious 878Sq. Ft. 2 Bedroom, 2 Bathroom Suite Located On The Second-Highest Residential Floor. Enjoy Sweeping, Unobstructed East-Facing Views, Beautiful Morning Lig...ht And An Elevated Perspective That Sets This Suite Apart. The Well-Designed Floor Plan Offers Generous Living Space, Two Full Bathrooms And Excellent Separation Between The Principal Rooms, Making It Ideal For Couples, Professionals, Roommates Or Investors. Includes One Parking Space. One Of The Highest-Floor Opportunities Available In This Desirable 878 Sq. Ft. Layout. Conveniently Located With Quick Access To Transit, Major Highways, Shopping, Parks And Everyday Amenities. An Exceptional Opportunity For Buyers Looking For Space, Views And A Premium High-Floor Position.
Full Property Details
Interior
Bedrooms
2
Bedrooms Plus
1
Total Bedrooms
3
Washrooms
2
Square Footage
800-899 sqft
Basement
None
Heating Source
Gas
Heating Fuel
Fan Coil
Air Conditioning
Central Air
Family Room
No
Kitchens
1
Total Kitchens
1
Fireplace Features
No
Bedrooms
2
Bedrooms Plus
1
Total Bedrooms
3
Washrooms
2
Square Footage
800-899 sqft
Basement
None
Heating Source
Gas
Heating Fuel
Fan Coil
Air Conditioning
Central Air
Family Room
No
Kitchens
1
Total Kitchens
1
Fireplace Features
No
Exterior
Driveway
Underground
Pool
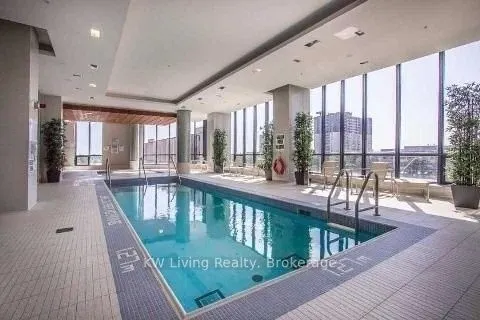
Indoor
Parking Spaces
1
Total Parking Spaces
1.00
Parking Description
Underground
Garage Spaces
1
Balcony
Open
Driveway
Underground
Pool
Indoor
Parking Spaces
1
Total Parking Spaces
1.00
Parking Description
Underground
Garage Spaces
1
Balcony
Open
Building Description
Style
Apartment
Home Type
Condo
Subtype
Condo Apt
Property Orientation
South East
Exterior Finish
Concrete
Possession Date
No Data
Locker
Owned
Style
Apartment
Home Type
Condo
Subtype
Condo Apt
Property Orientation
South East
Exterior Finish
Concrete
Possession Date
No Data
Locker
Owned
Community
Community
Islington-City Centre West
Community
Islington-City Centre West
Taxes & Fees
Taxes
$2,925.85 /yr
Tax Year
2025
Occupancy
Tenant
Maintenance Fee
$783.88/mo
Common Elements
Included
Heating
Included
Parking
Included
Water
Included
Building Insurance
Included
Taxes
$2,925.85 /yr
Tax Year
2025
Occupancy
Tenant
Maintenance Fee
$783.88/mo
Common Elements
Included
Heating
Included
Parking
Included
Water
Included
Building Insurance
Included
Other
Pets
Yes-with Restrictions
Pets
Yes-with Restrictions
Similar Properties(No results)
Mortgage Calculator
Calculate your estimated monthly mortgage payment
Price
$618,800
$
%
%
Total cost of mortgage
$0
Monthly payment
By clicking Save, we will calculate your estimated mortgage for all properties using the saved values (down payment percentage, interest rate, and amortization).
The accuracy and applicability of this calculator are not guaranteed.