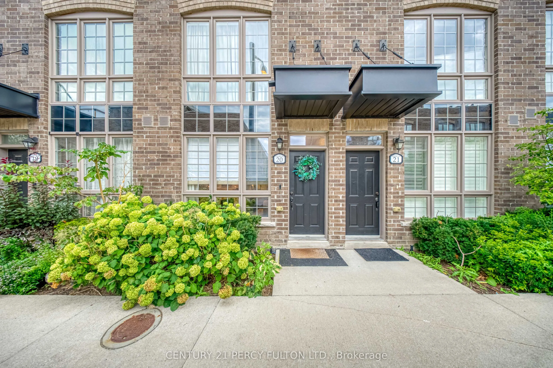
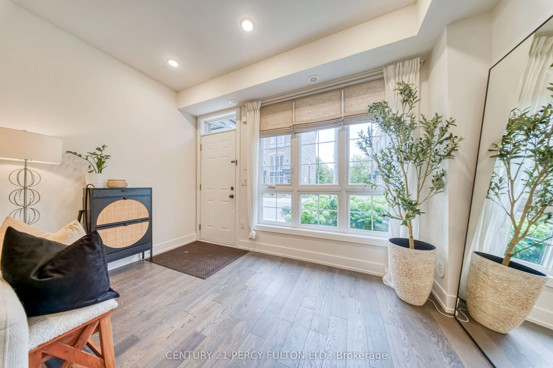
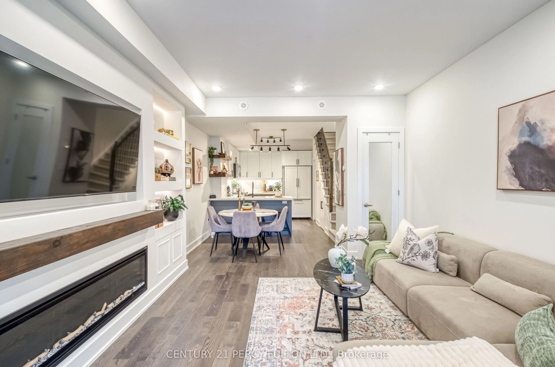
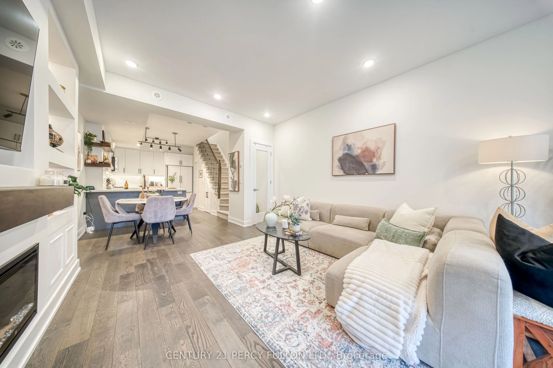
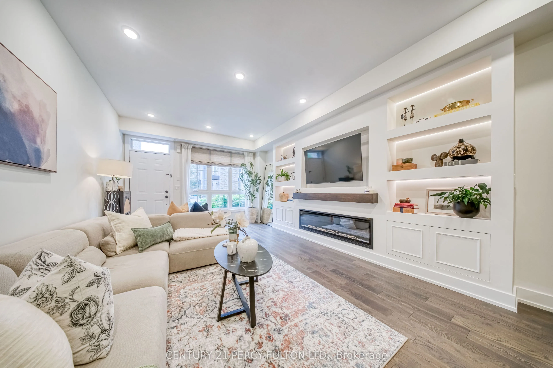
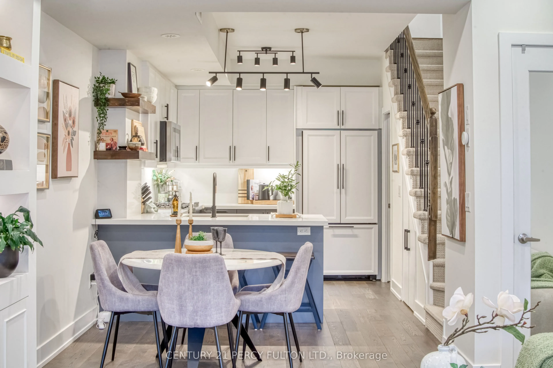
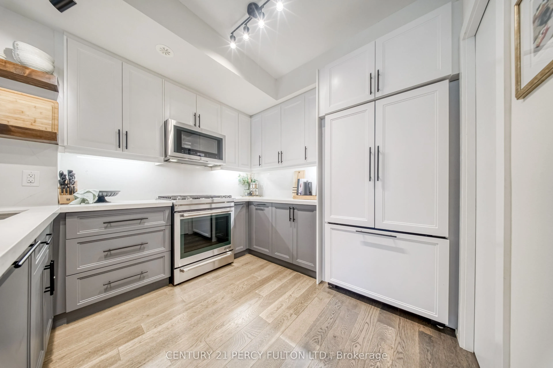
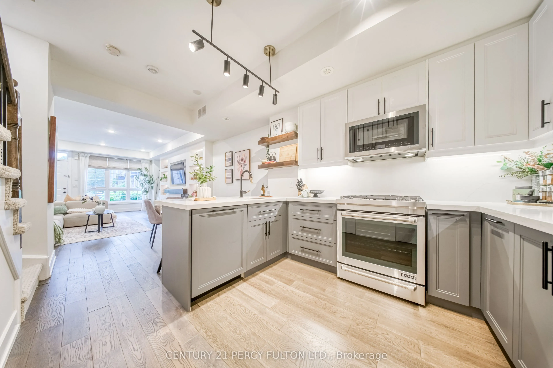
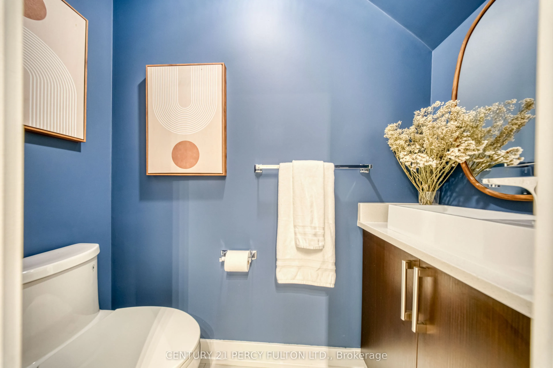
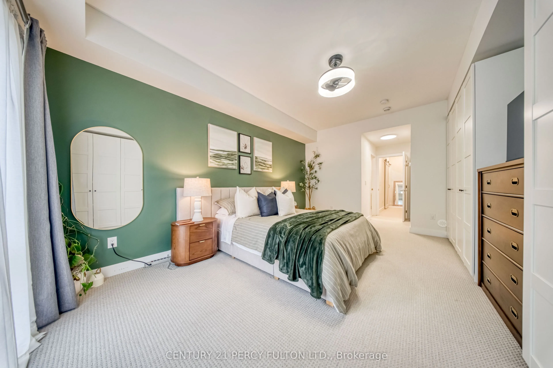
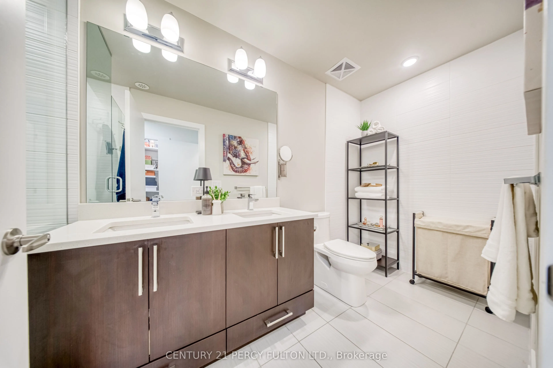
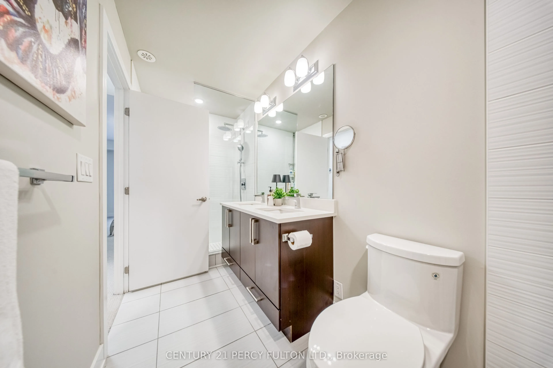
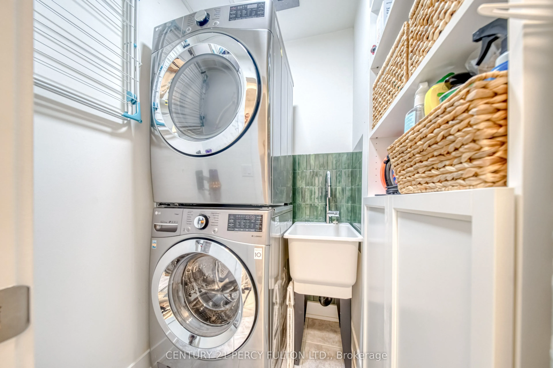
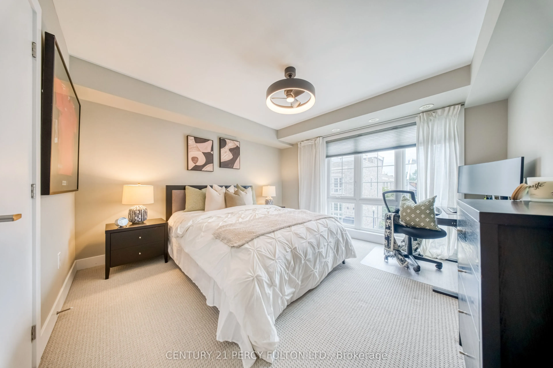
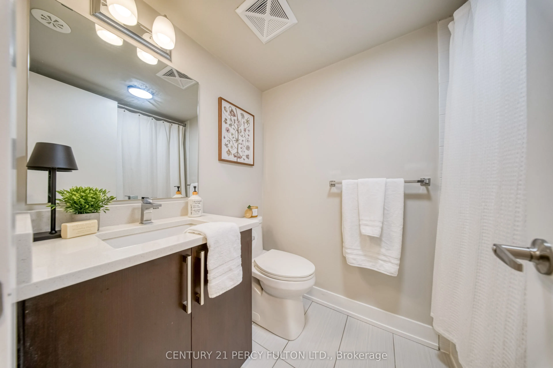
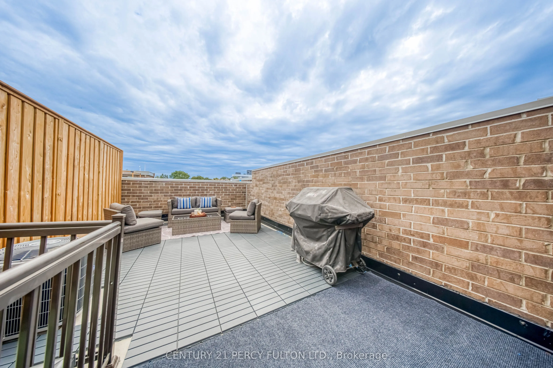
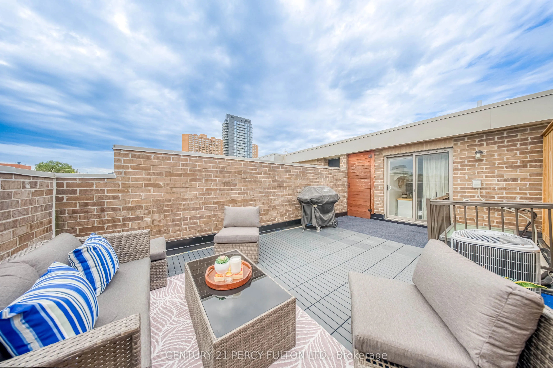
Welcome to Heritage Towns on the Trail, where thoughtful design, great space and one of the city's most connected locations come together. This 3-bedroom townhome has been carefully customized from the original builder design, starting with a reconfigured kitchen that creates a more spacious and pra...ctical layout, finished with JennAir appliances, a high-end faucet and elevated finishes. The main floor features custom media wall with built-in shelving and is smart-home ready, while the upgraded laundry adds everyday convenience. The primary suite offers a custom walk-in closet along with additional custom cabinetry for extra storage. Upstairs, the private rooftop terrace is a true extension of the living space, complete with composite decking, a gas line and a great setup for entertaining, dining or relaxing outdoors. One parking space and one locker are included, plus visitor parking conveniently located right out front - ideal for guests and unloading groceries. Set within a vibrant, walkable community with groceries, cafés, restaurants and everyday essentials close by, while UP Express, GO and TTC are just steps away for easy access downtown, to the airport and across the city.
Full Property Details
Interior
Bedrooms
3
Total Bedrooms
3
Washrooms
3
Square Footage
1500-2000 sqft
Basement
None
Heating Source
Gas
Heating Fuel
Forced Air
Air Conditioning
Central Air
Family Room
No
Kitchens
1
Total Kitchens
1
Fireplace Features
No
Bedrooms
3
Total Bedrooms
3
Washrooms
3
Square Footage
1500-2000 sqft
Basement
None
Heating Source
Gas
Heating Fuel
Forced Air
Air Conditioning
Central Air
Family Room
No
Kitchens
1
Total Kitchens
1
Fireplace Features
No
Exterior
Depth
35.76
Front
13.29
Lot Size
13 x 35.76 ft
Pool
None
Parking Spaces
1
Total Parking Spaces
1.00
Parking Description
Other
Garage Spaces
1
Depth
35.76
Front
13.29
Lot Size
13 x 35.76 ft
Pool
None
Parking Spaces
1
Total Parking Spaces
1.00
Parking Description
Other
Garage Spaces
1
Building Description
Style
3-Storey
Home Type
Townhome
Subtype
Att/Row/Townhouse
Property Orientation
East
Exterior Finish
Brick
Sewers
Sewers
Water Supply
Municipal
Possession Date
No Data
Style
3-Storey
Home Type
Townhome
Subtype
Att/Row/Townhouse
Property Orientation
East
Exterior Finish
Brick
Sewers
Sewers
Water Supply
Municipal
Possession Date
No Data
Community
Community
Dovercourt-Wallace Emerson-Junction
Community
Dovercourt-Wallace Emerson-Junction
Taxes & Fees
Taxes
$6,222.89 /yr
Tax Year
2026
Occupancy
Owner
Taxes
$6,222.89 /yr
Tax Year
2026
Occupancy
Owner
Room Types
Bedroom 2
Large Closet, Large Window
Dimensions 10.99 x 12.34 feet
135.62 sqft
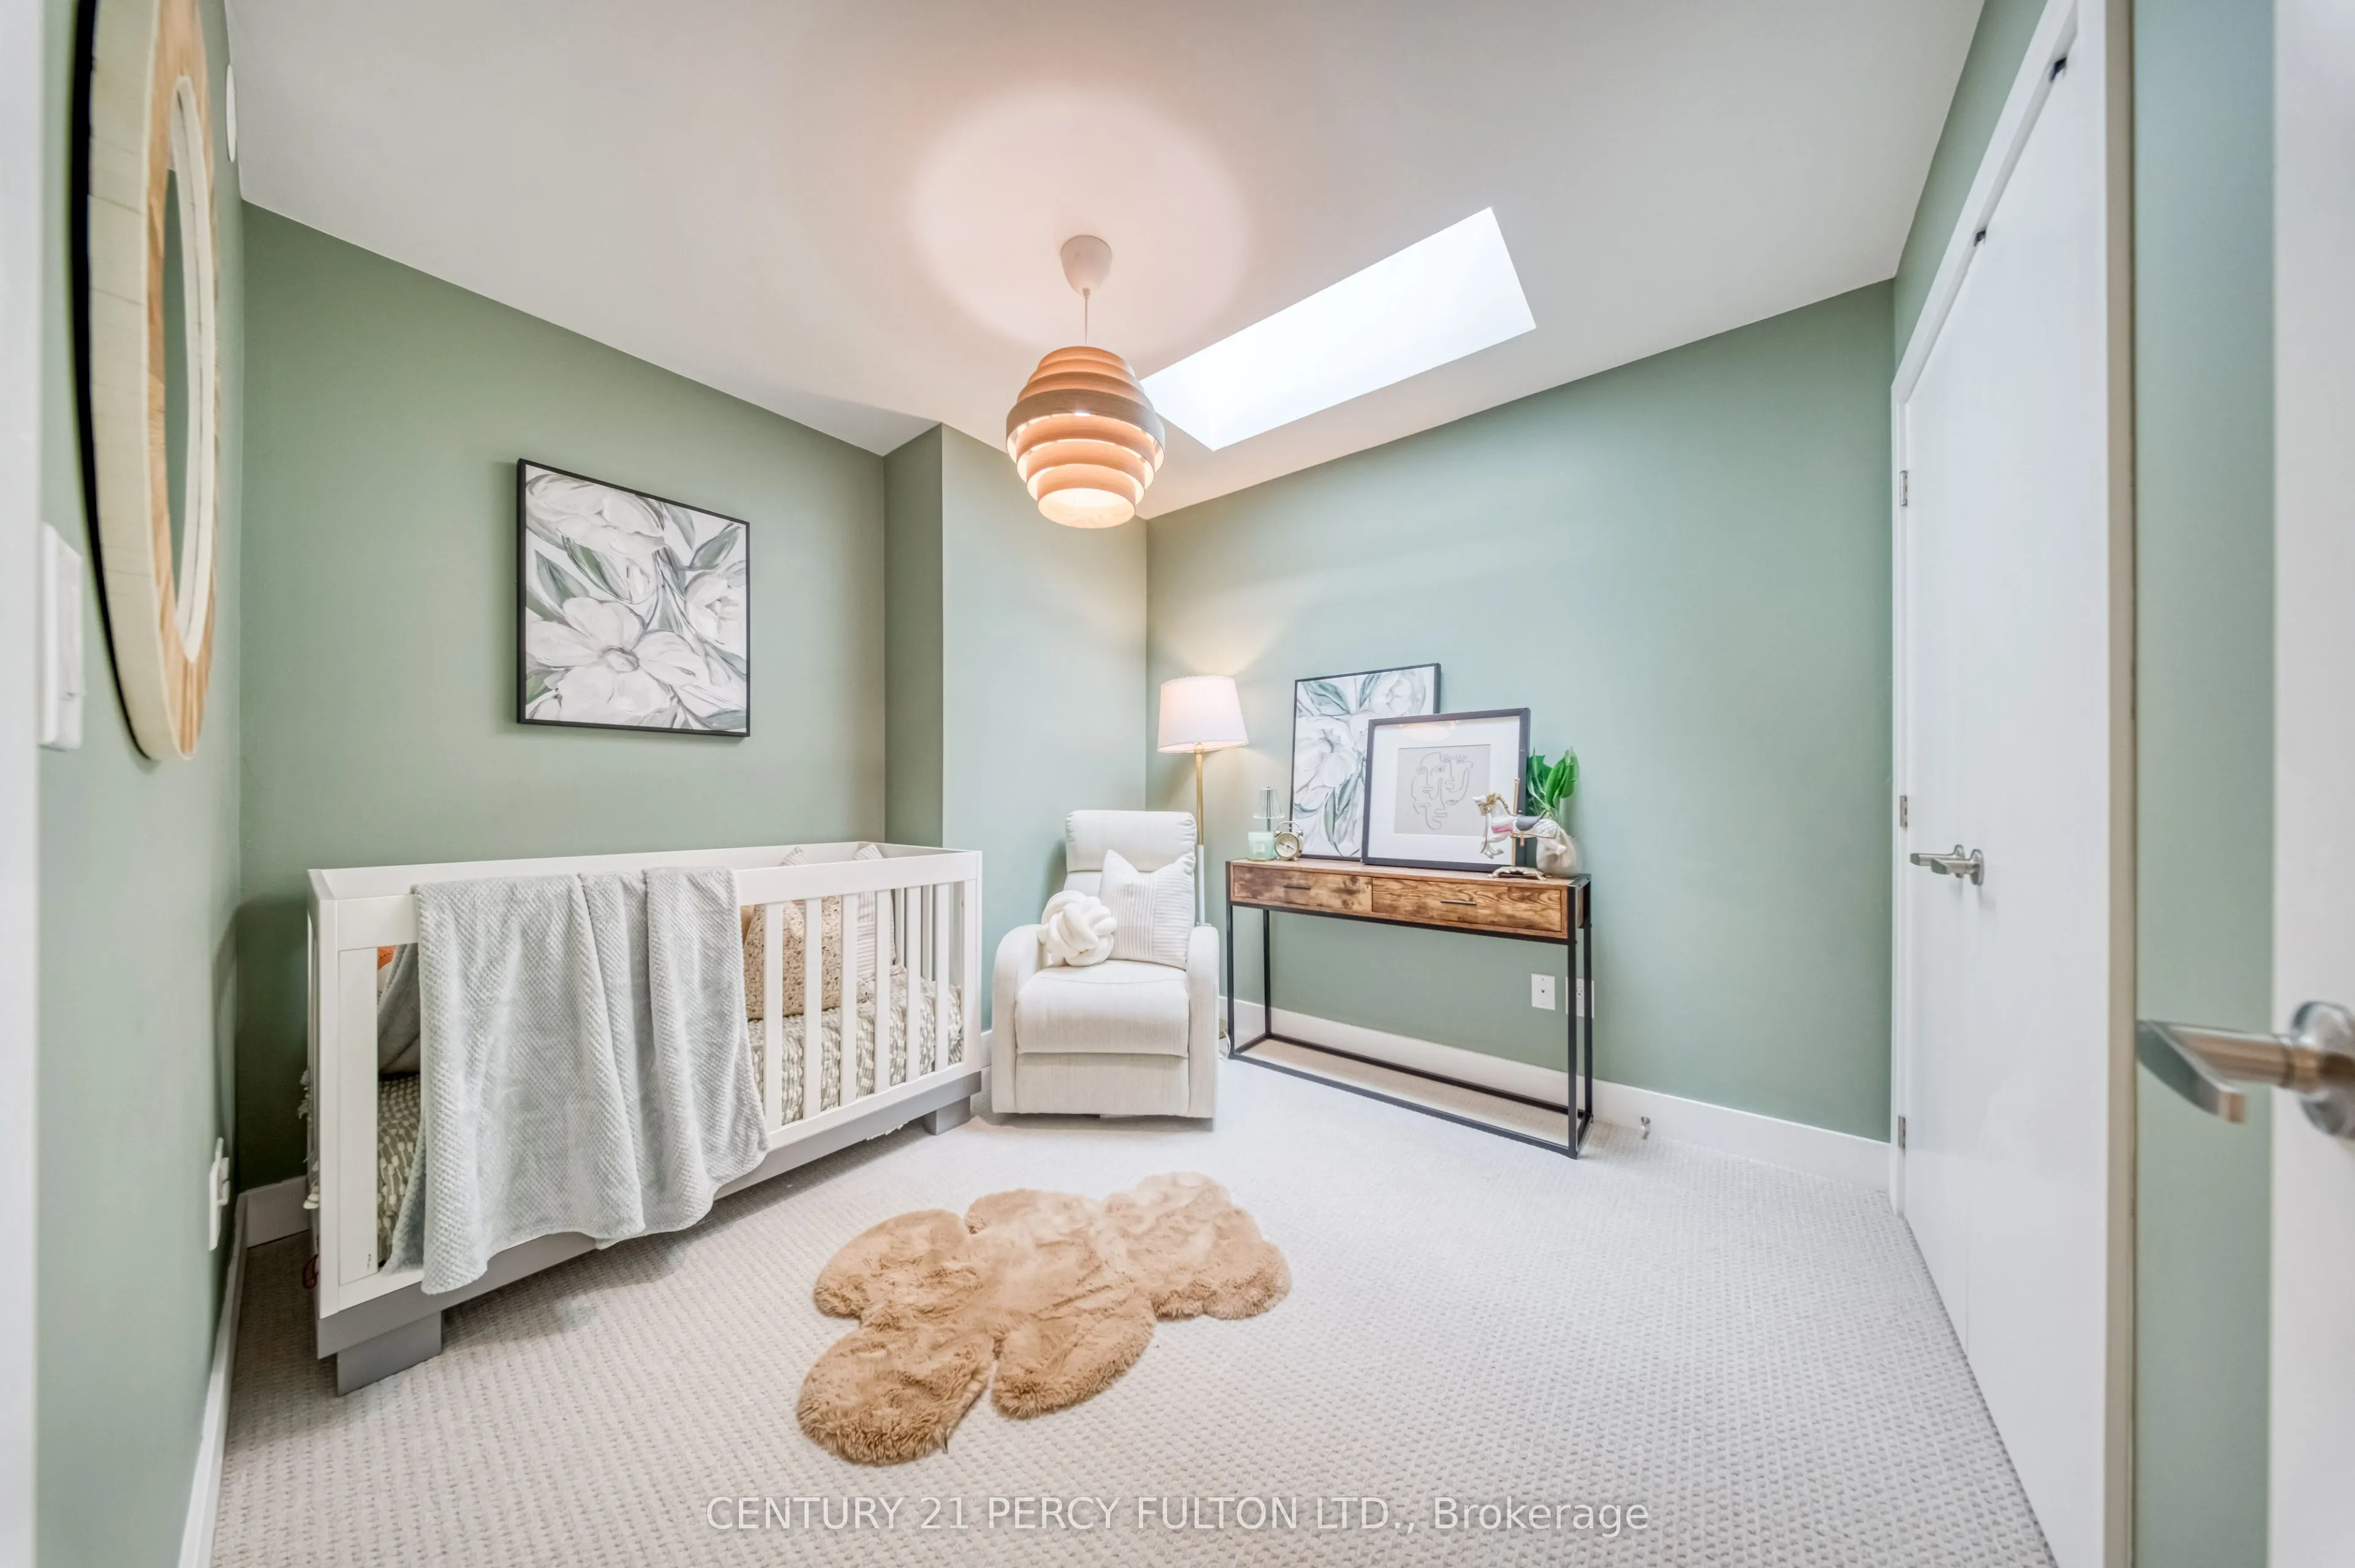
Bedroom 3
Skylight
Dimensions 9.09 x 11.09 feet
100.81 sqft
Dining Room
Combined w/Living, Hardwood Floor, Open Concept
Dimensions 9.32 x 27.17 feet
253.22 sqft
Kitchen
Hardwood Floor, Open Concept, Stainless Steel Appl
Dimensions 9.32 x 8.83 feet
82.3 sqft
Living Room
Combined w/Dining, Hardwood Floor, B/I Shelves
Dimensions 12.34 x 27.17 feet
335.28 sqft
Primary Bedroom
5 Pc Ensuite, Walk-In Closet(s)
Dimensions 12.34 x 17.49 feet
215.83 sqft
Recreation
W/O To Roof, Hardwood Floor
Dimensions 12.17 x 12.34 feet
150.18 sqft
Similar Properties(No results)
Mortgage Calculator
Calculate your estimated monthly mortgage payment
Price
$1,339,000
$
%
%
Total cost of mortgage
$0
Monthly payment
By clicking Save, we will calculate your estimated mortgage for all properties using the saved values (down payment percentage, interest rate, and amortization).
The accuracy and applicability of this calculator are not guaranteed.