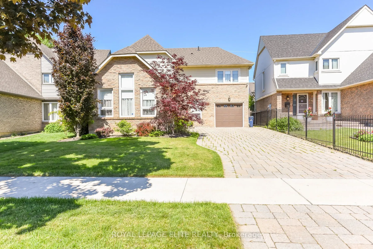
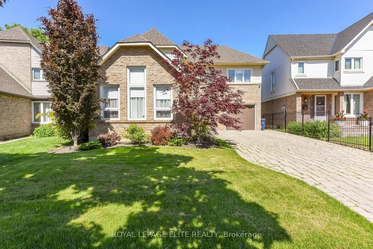
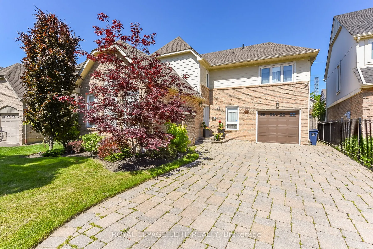
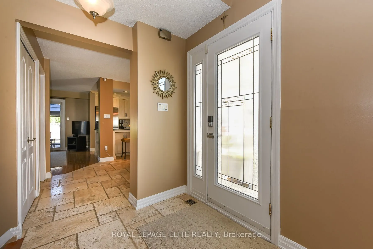
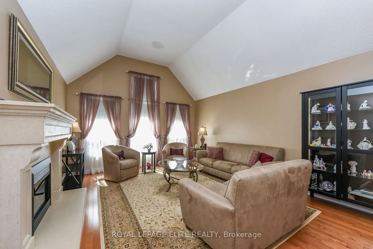
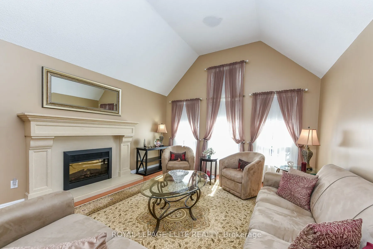
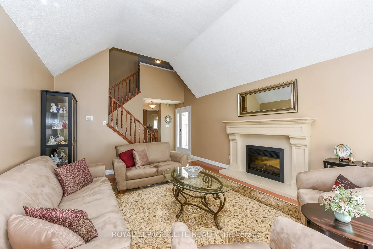
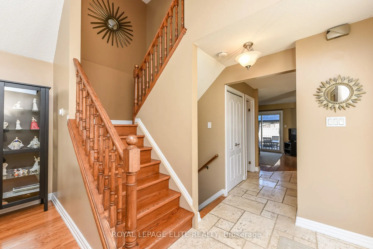
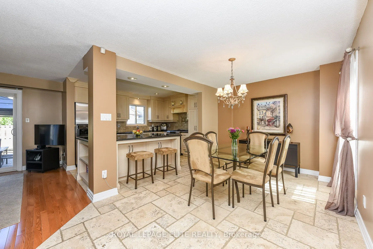
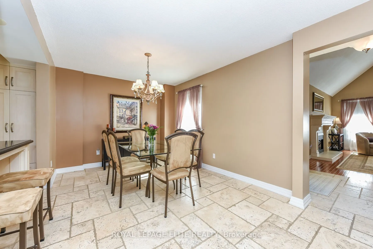
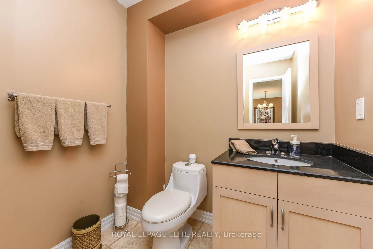
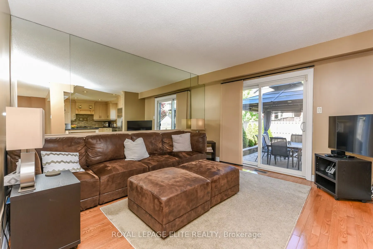
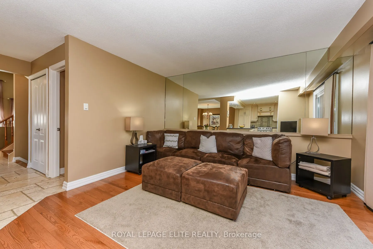
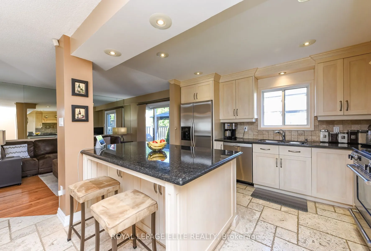
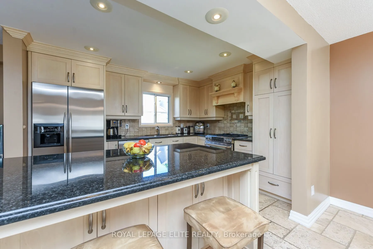
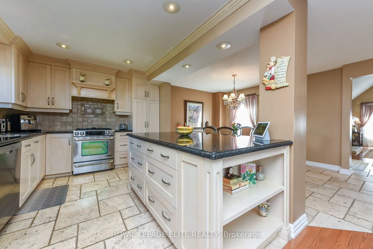
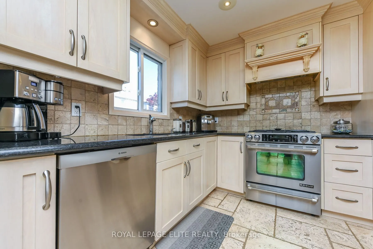
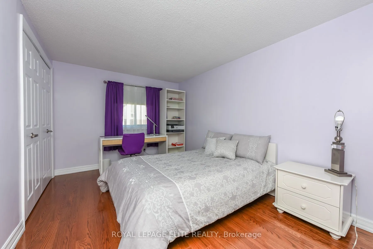
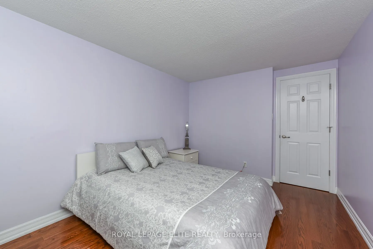
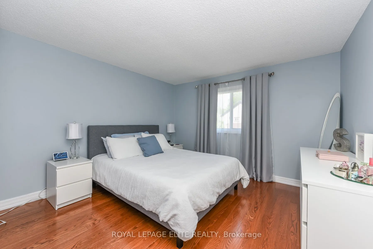
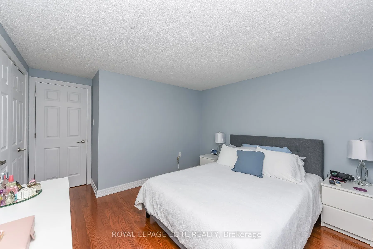
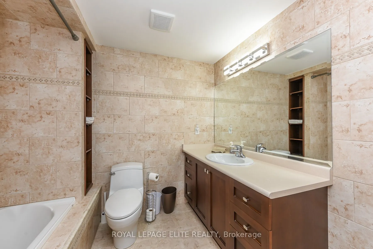
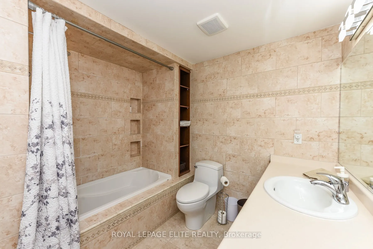
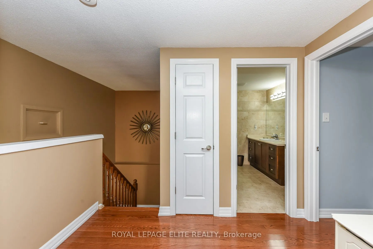
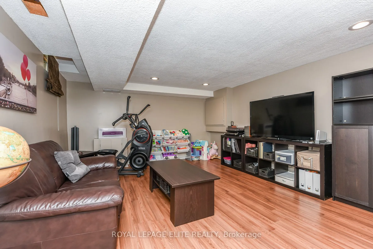
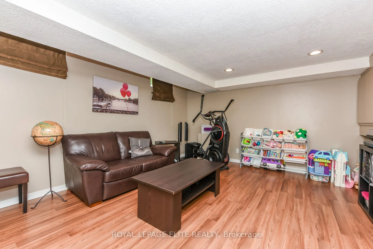
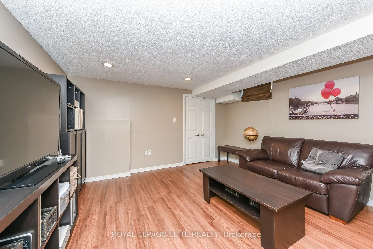
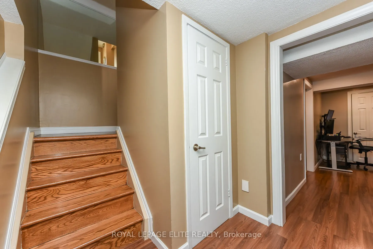
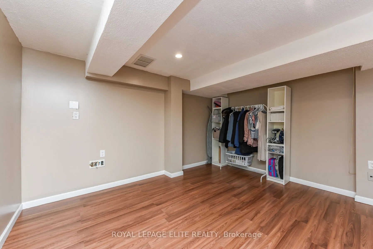
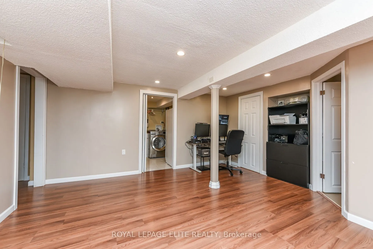
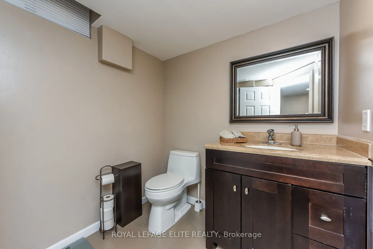
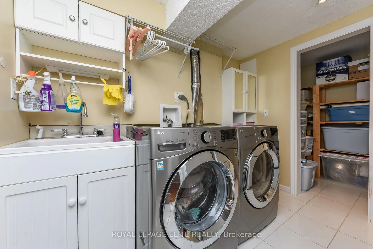
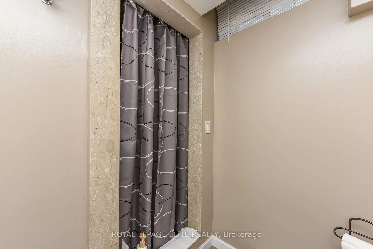
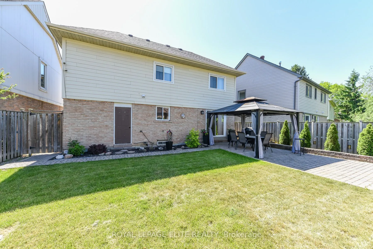
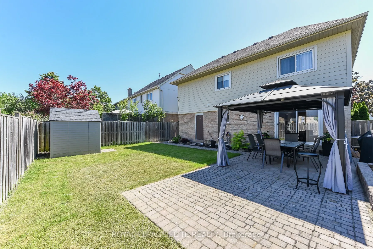
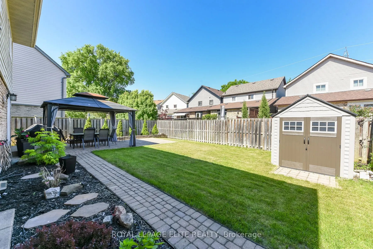
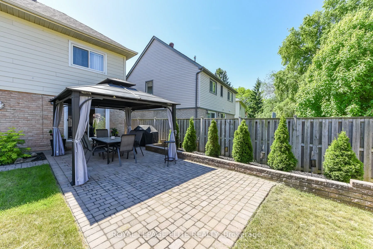
Welcome to this beautifully renovated and meticulously maintained family home offering 7 spacious rooms plus a finished basement, designed for comfortable living and entertaining. Bright, inviting, and move-in ready, this residence combines modern updates with timeless appeal. A rare opportunity to ...enjoy a renovated family home in a highly sought-after neighbourhood surrounded by one of the GTA's premier recreational destinations. Perfect for families, outdoor enthusiasts, and those seeking an active lifestyle in a convenient location. Enjoy living just moments from Centennial Park, one of Toronto's largest and most sought-after recreational destinations spanning 526 acres. Residents can take advantage of an impressive array of amenities, including sports fields, baseball and cricket facilities, a BMX cycling area, a 23-hole disc golf course, outdoor fitness stations, running tracks, playgrounds, a splash pad and wading pool, scenic walking trails, and a picturesque fishing pond. Offering year-round recreation and outdoor enjoyment, Centennial Park is a true community gem just minutes from your doorstep.
Full Property Details
Interior
Bedrooms
3
Bedrooms Plus
1
Total Bedrooms
4
Washrooms
4
Square Footage
1500-2000 sqft
Basement
Finished
Heating Source
Gas
Heating Fuel
Forced Air
Air Conditioning
Central Air
Family Room
Yes
Kitchens
1
Total Kitchens
1
Fireplace Features
Yes
Bedrooms
3
Bedrooms Plus
1
Total Bedrooms
4
Washrooms
4
Square Footage
1500-2000 sqft
Basement
Finished
Heating Source
Gas
Heating Fuel
Forced Air
Air Conditioning
Central Air
Family Room
Yes
Kitchens
1
Total Kitchens
1
Fireplace Features
Yes
Exterior
Depth
102.0
Front
36.0
Driveway
Private
Lot Size
36 x 102.0 ft
Pool
None
Waterfront
None
Parking Spaces
4
Total Parking Spaces
5.00
Parking Description
Attached
Garage Spaces
1
Depth
102.0
Front
36.0
Driveway
Private
Lot Size
36 x 102.0 ft
Pool
None
Waterfront
None
Parking Spaces
4
Total Parking Spaces
5.00
Parking Description
Attached
Garage Spaces
1
Building Description
Style
2-Storey
Home Type
House
Subtype
Detached
Property Orientation
East
Exterior Finish
Brick,Vinyl Siding
Sewers
Sewers
Water Supply
Municipal
Possession Date
No Data
Style
2-Storey
Home Type
House
Subtype
Detached
Property Orientation
East
Exterior Finish
Brick,Vinyl Siding
Sewers
Sewers
Water Supply
Municipal
Possession Date
No Data
Community
Community
Eringate-Centennial-West Deane
Community
Eringate-Centennial-West Deane
Taxes & Fees
Taxes
$5,378.85 /yr
Tax Year
2026
Occupancy
Owner
Taxes
$5,378.85 /yr
Tax Year
2026
Occupancy
Owner
Room Types
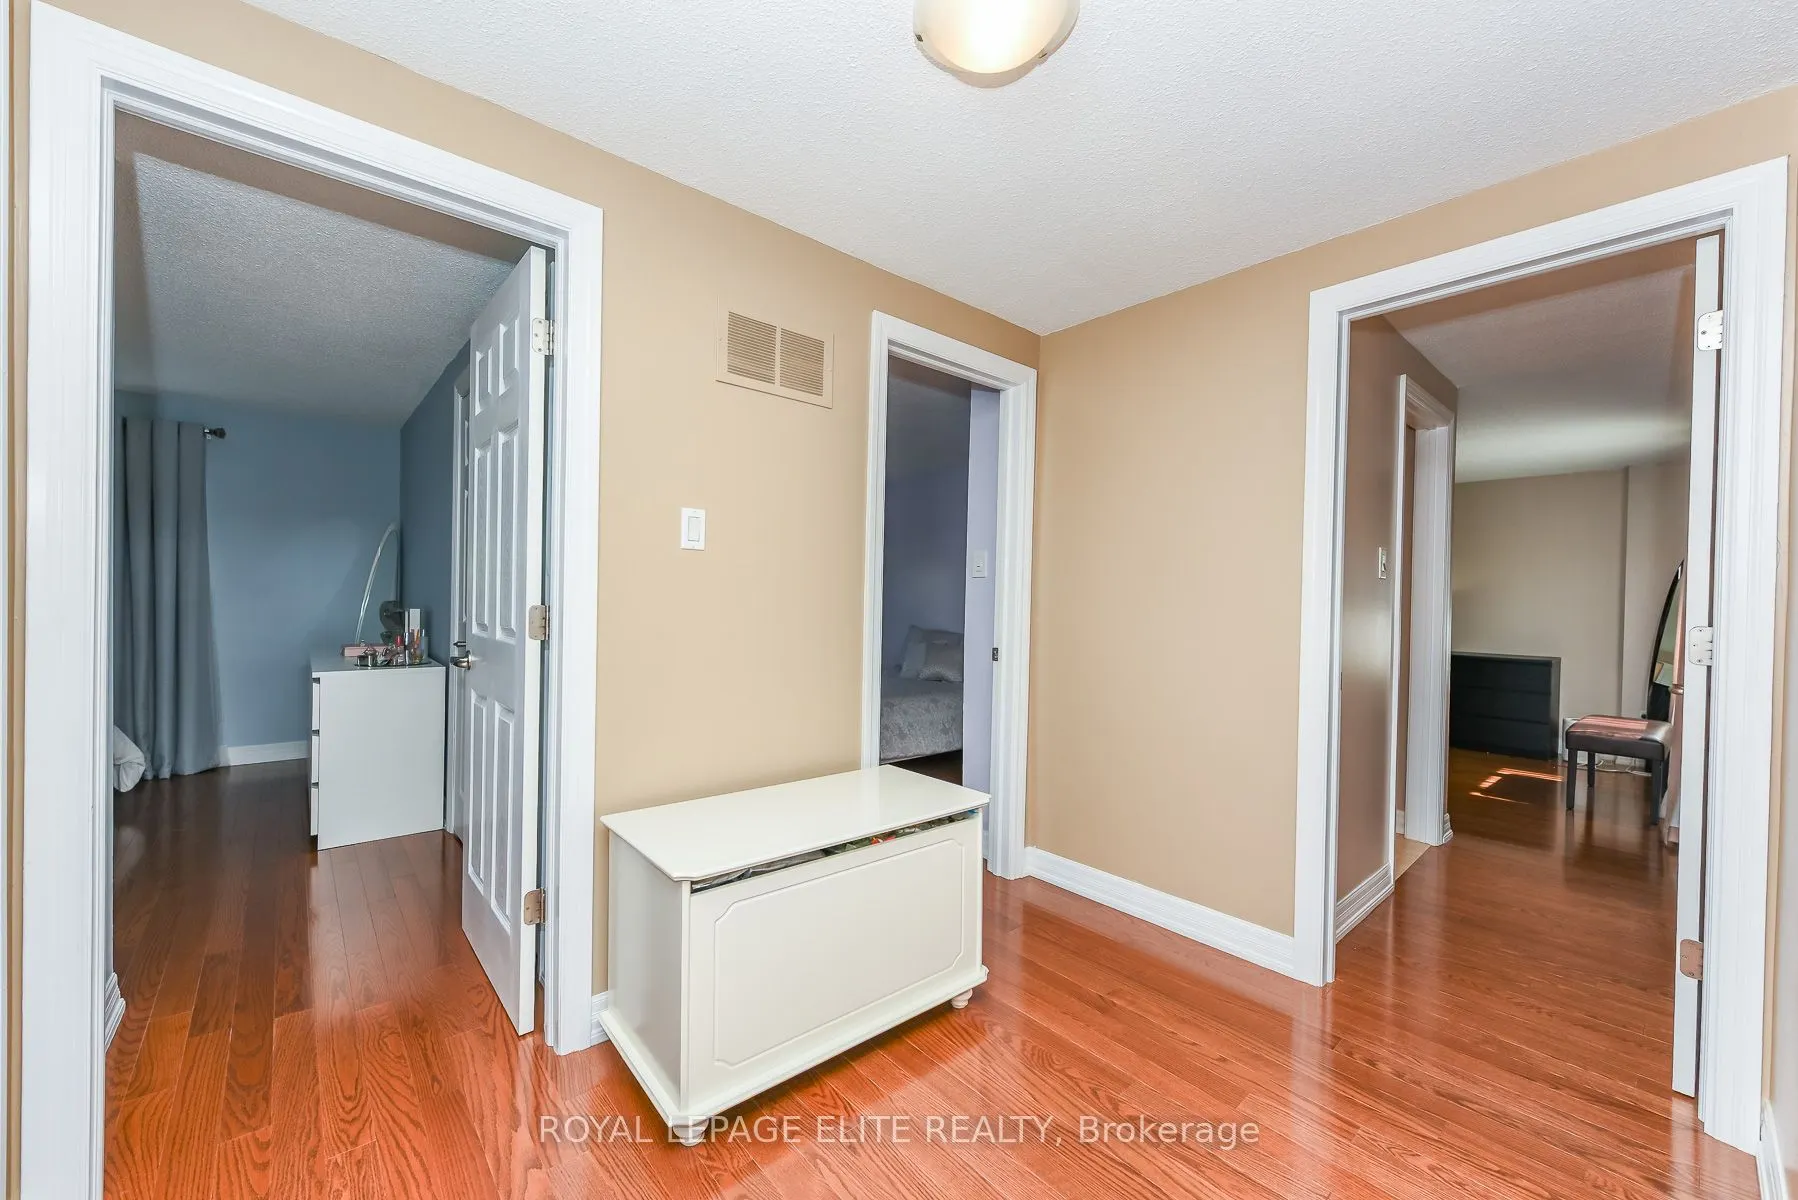
Bedroom 2
Large Closet
Dimensions 12.47 x 9.35 feet
116.59 sqft
Bedroom 3
Large Closet
Dimensions 11.32 x 10.83 feet
122.6 sqft
Dining Room
Combined w/Kitchen
Dimensions 12.14 x 9.84 feet
119.46 sqft
Family Room
W/O To Deck, Combined w/Kitchen
Dimensions 12.8 x 10.93 feet
139.9 sqft
Kitchen
Open Concept
Dimensions 12.63 x 9.84 feet
124.28 sqft
Living Room
Tile Ceiling, Gas Fireplace
Dimensions 16.24 x 13.62 feet
221.19 sqft
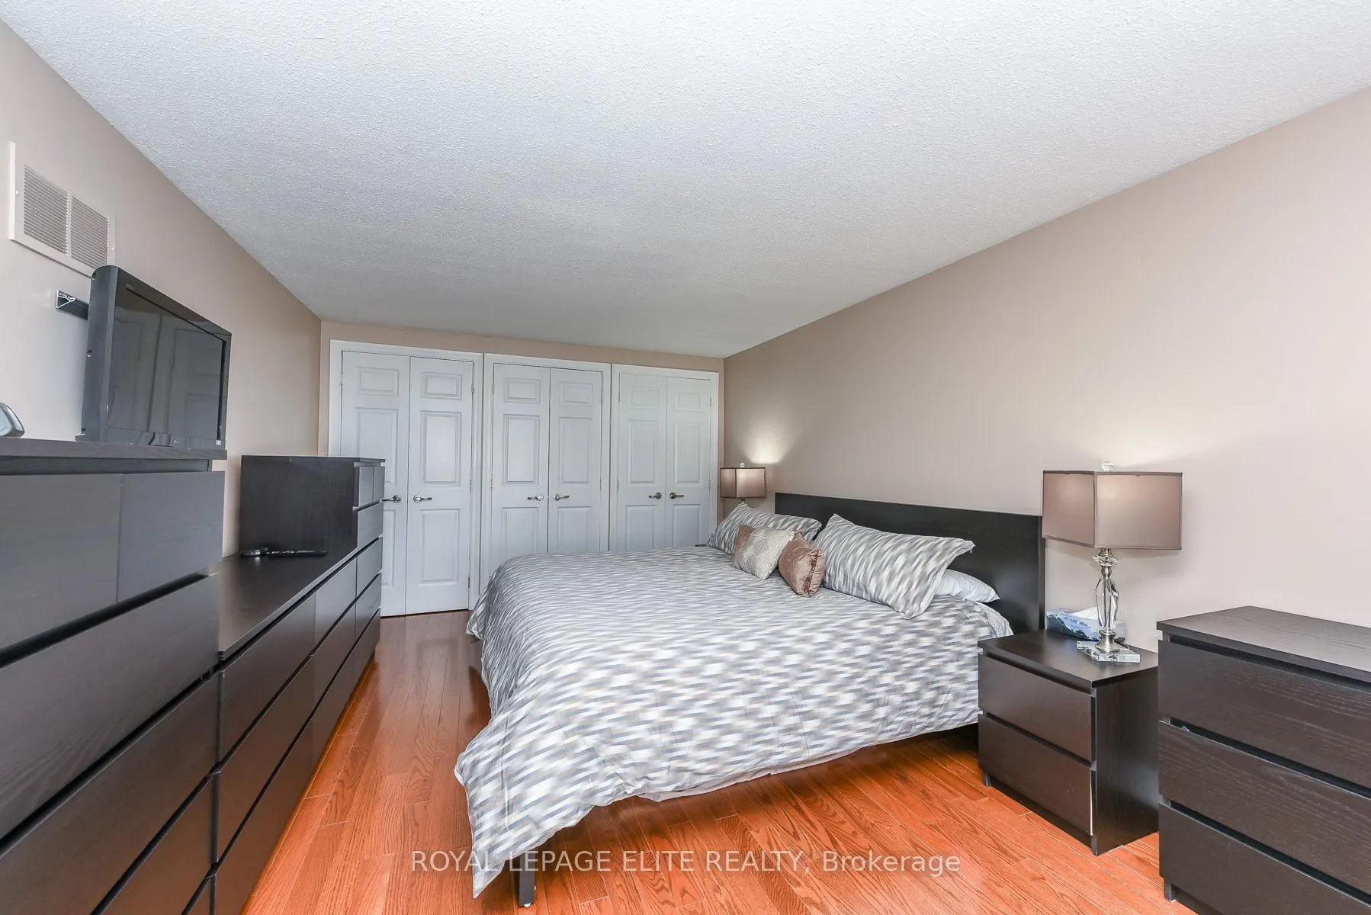
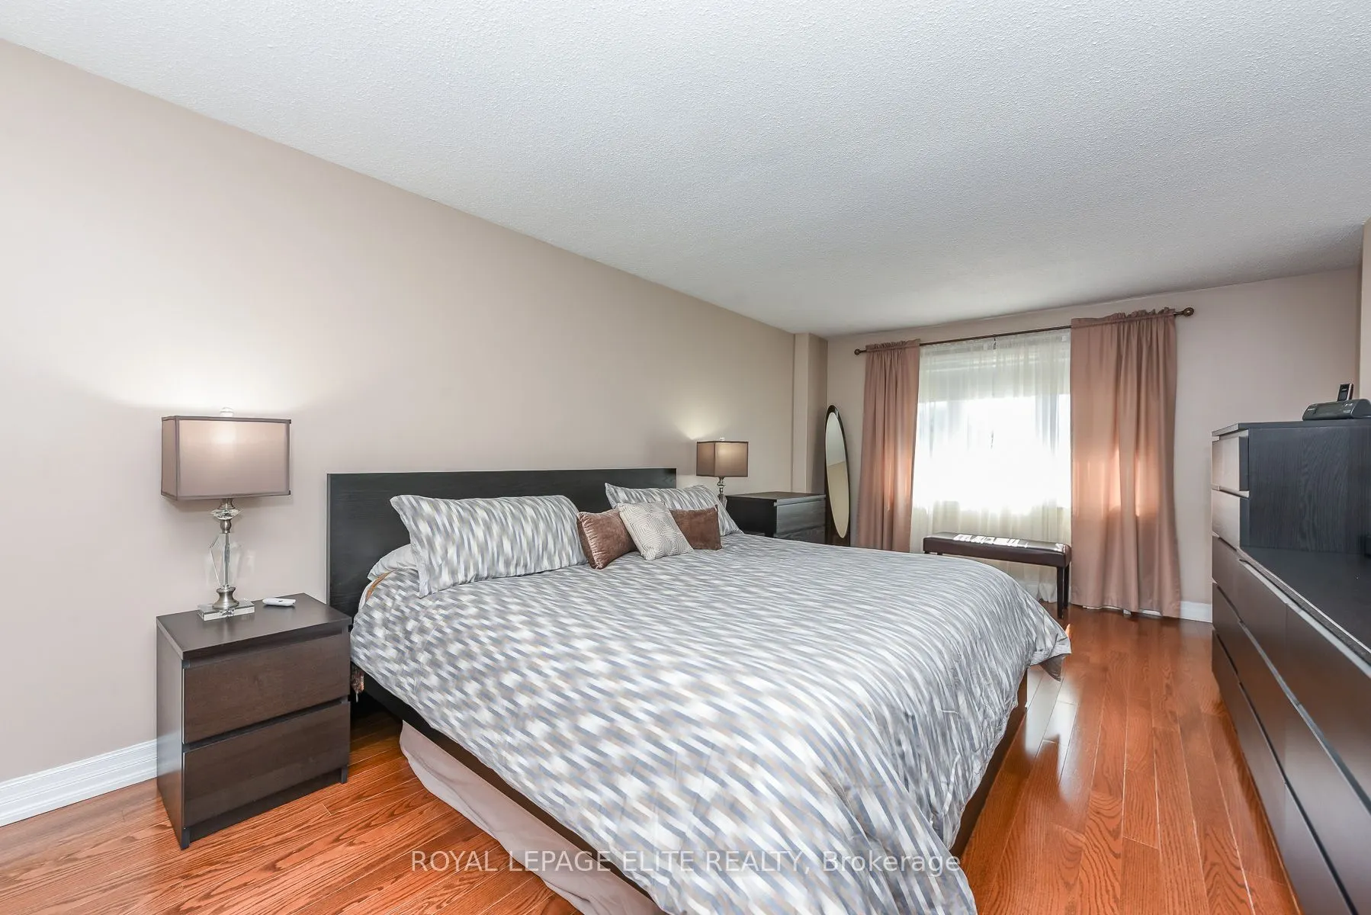
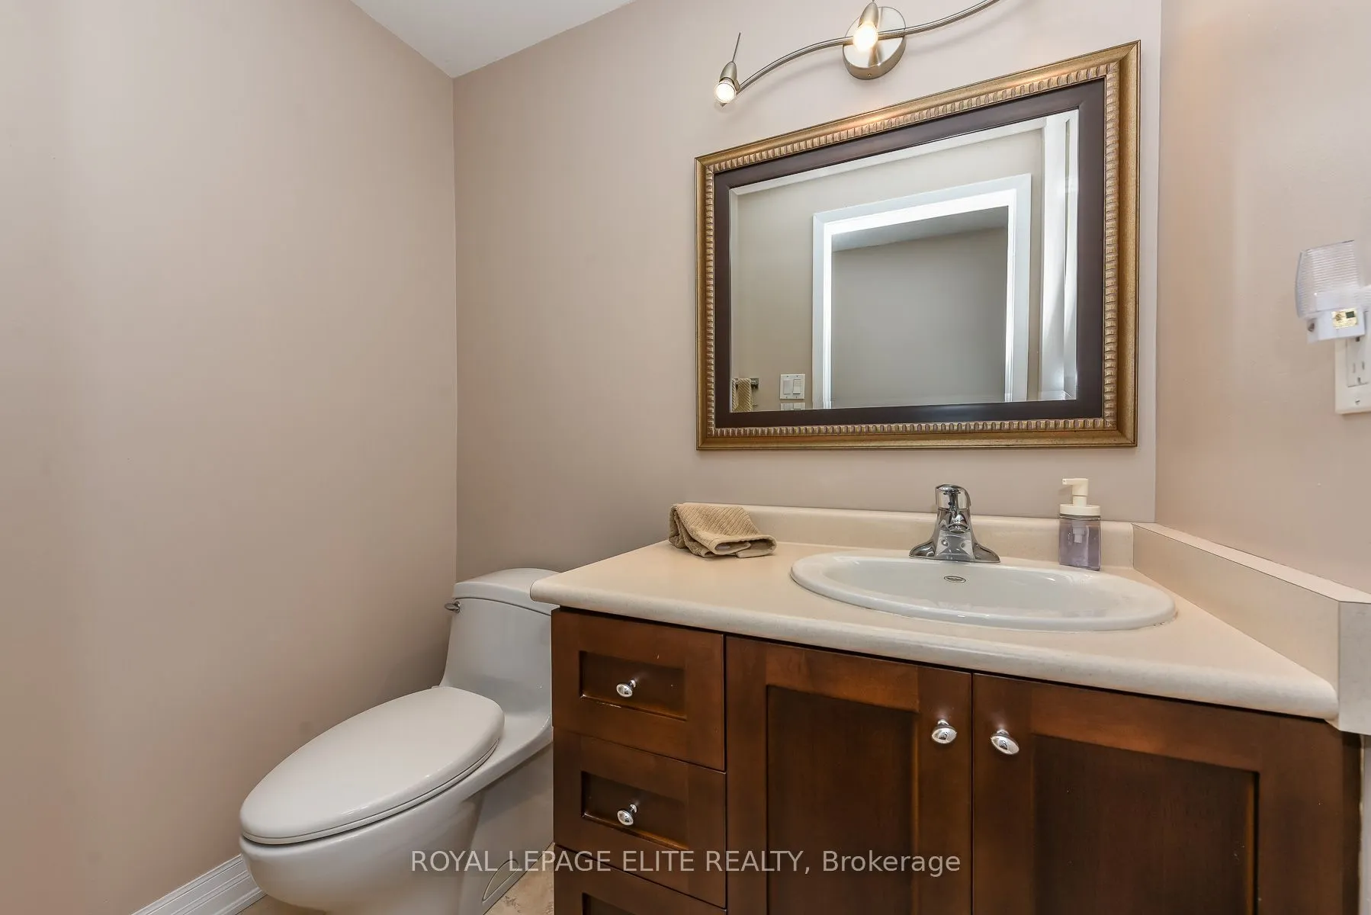
Primary Bedroom
Ensuite Bath, Closet Organizers
Dimensions 17.88 x 10.93 feet
195.43 sqft
Recreation
-
Dimensions 15.98 x 13.35 feet
213.33 sqft
Similar Properties(No results)
Mortgage Calculator
Calculate your estimated monthly mortgage payment
Price
$1,349,900
$
%
%
Total cost of mortgage
$0
Monthly payment
By clicking Save, we will calculate your estimated mortgage for all properties using the saved values (down payment percentage, interest rate, and amortization).
The accuracy and applicability of this calculator are not guaranteed.