Sign In or Create a Free Account to see full details of this property
Key Facts
Key facts for 105 George Appleton Way #2152
Property Type
Condo, Stacked Townhse
Parking
Mutual 2 garage, 2 parking
MLS #
W13797848
Size
1000-1199 sqft
Basement
None
Listed on
2026-09-17
Lot size
-
Tax
$3,429.88 /yr
Days on Market
26
Approximate Age
16-30
Maintenance Fee
$874.99/mo
Common Elements, Par...
Description
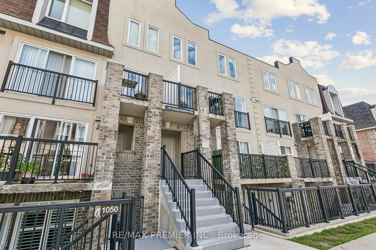
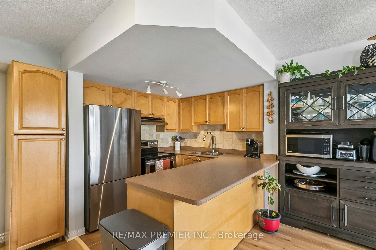
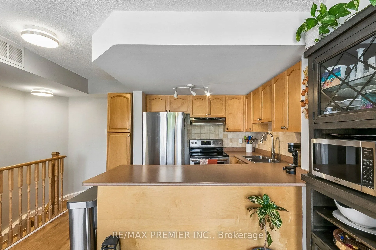
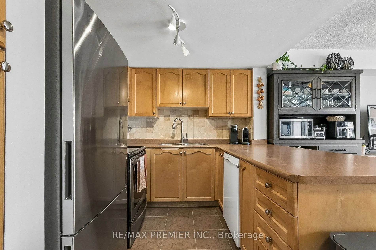
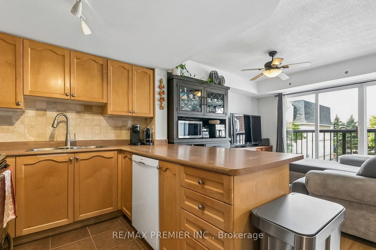
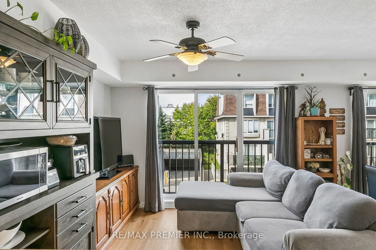
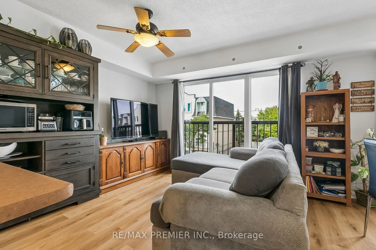
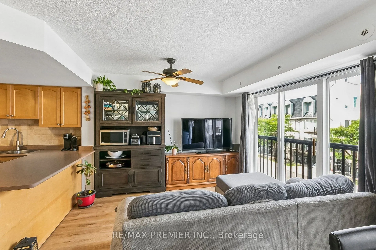
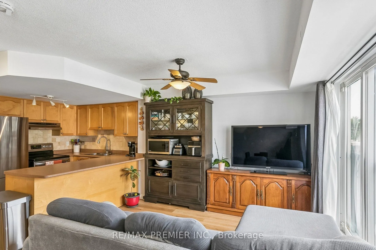
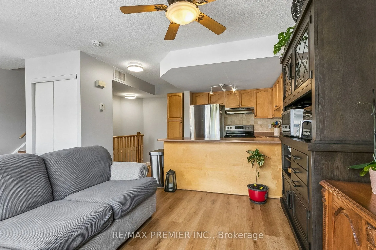
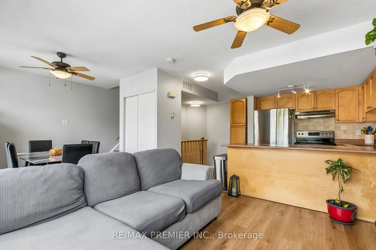
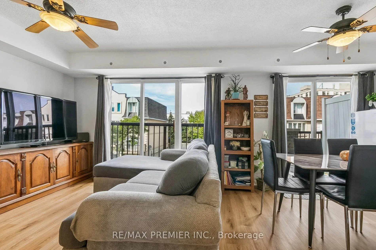
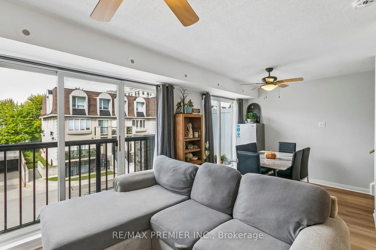
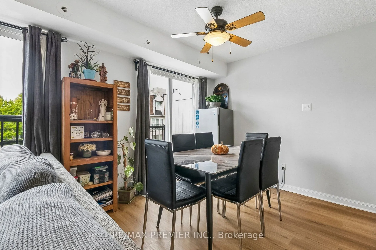
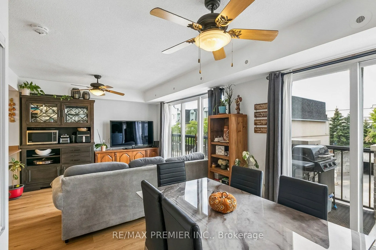
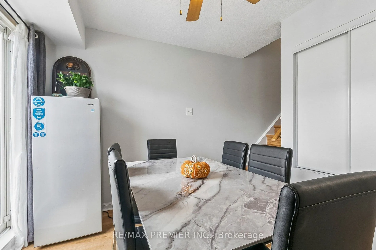
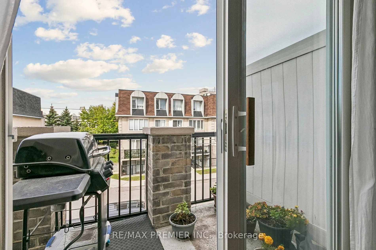
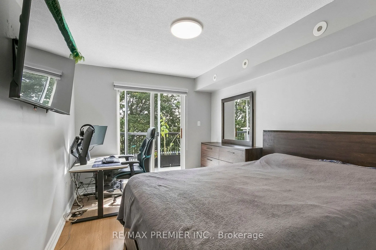
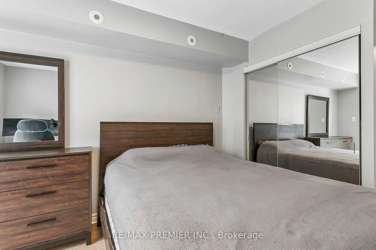
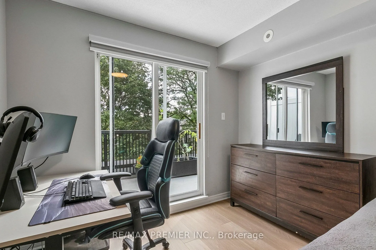
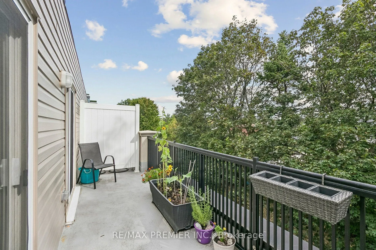
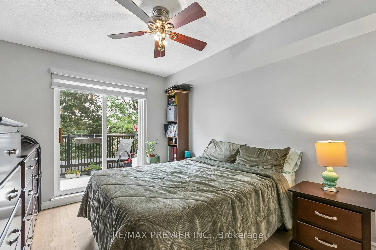
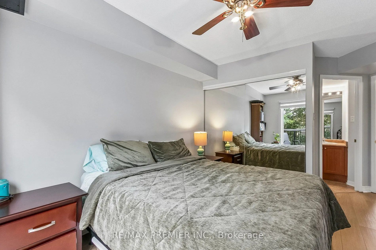
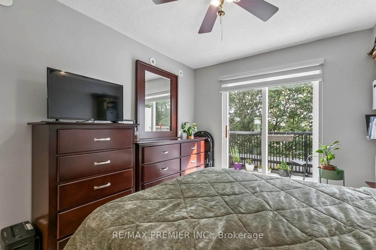
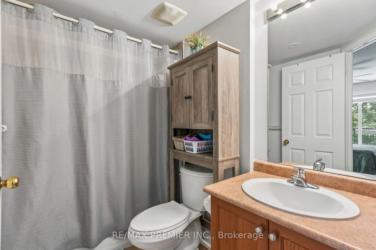
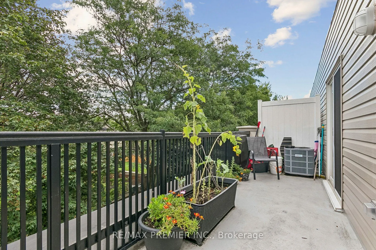
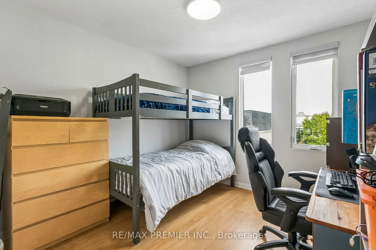
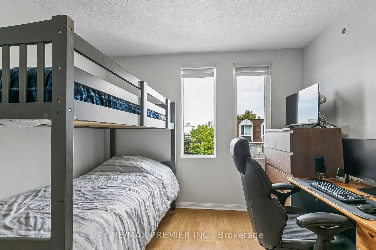
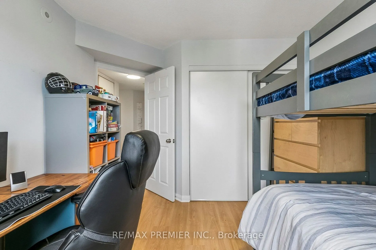
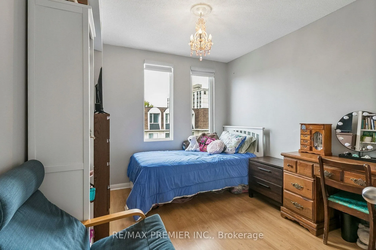
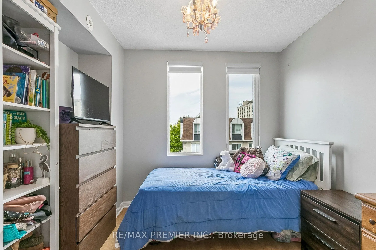
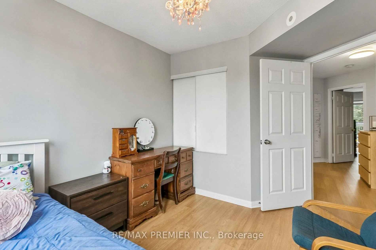
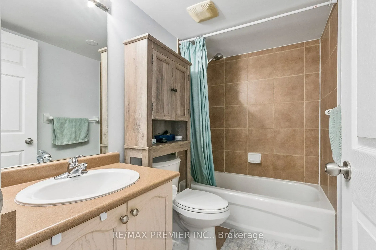
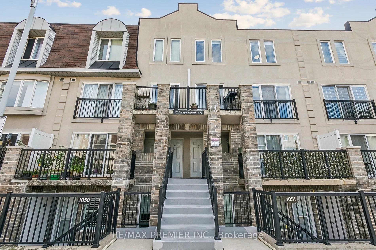
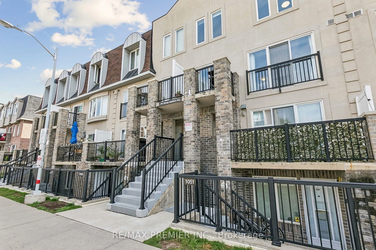
Feeling like your family has outgrown your current space? This bright 4-bedroom, 2-bath condo townhome gives everyone a little more room to spread out. And yes, these are four proper bedrooms. Room for the kids, a home office, guests, or whatever your family needs next. The open living and dining ar...ea makes everyday life easy. There's room for a big dining table for family dinners, homework, or having everyone over. The large private terrace is a huge bonus. Start your morning out there with a coffee surrounded by trees, hopefully while the kids are still asleep so you can actually enjoy it in peace. Or sit back with a glass of red wine after a long day. The primary bedroom even has its own walkout to the terrace. Another rare find is the 2 underground parking spots and 2 lockers. The extra storage is great for bikes, strollers, seasonal stuff, and everything else that seems to pile up when you have a family. Close to parks, schools, groceries, Yorkdale Mall, Humber River Hospital, TTC, Hwy 401 and 400, restaurants, and more. More bedrooms. More storage. More room for whatever comes next.