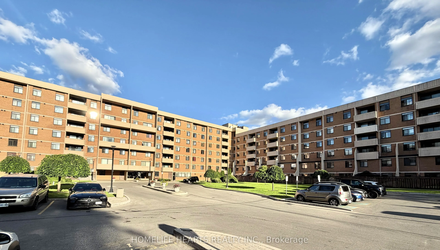
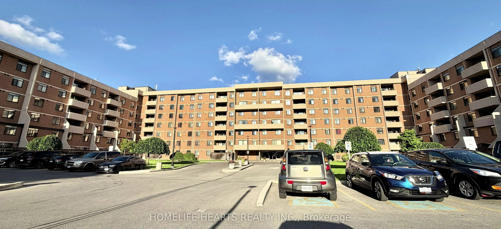
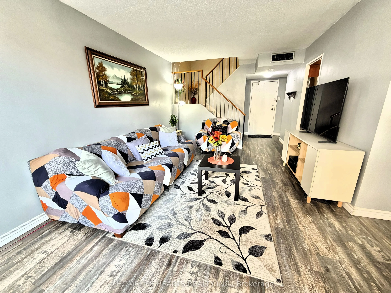
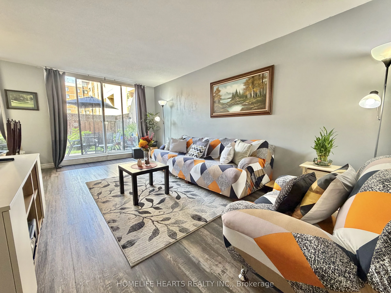
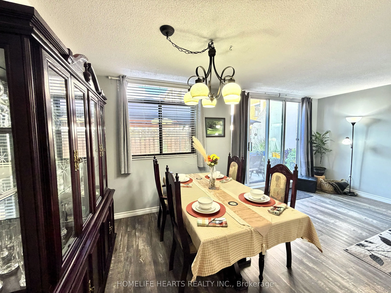
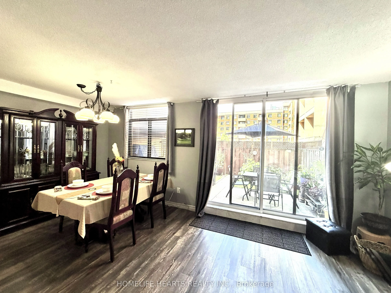
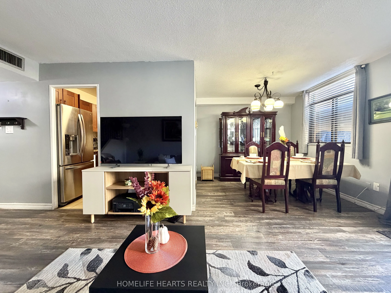
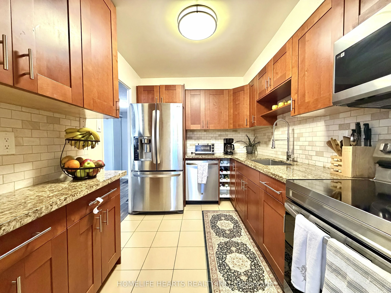
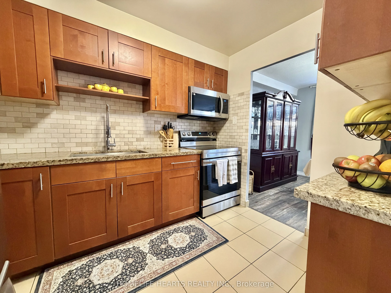
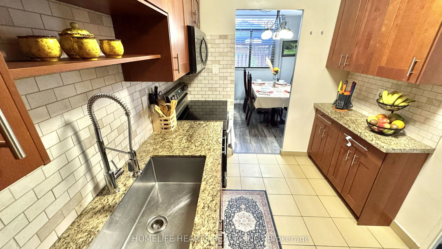
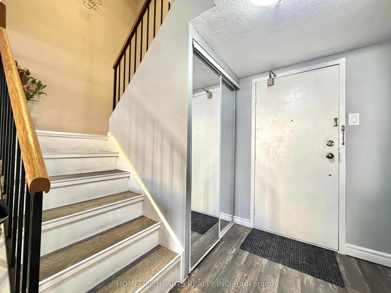
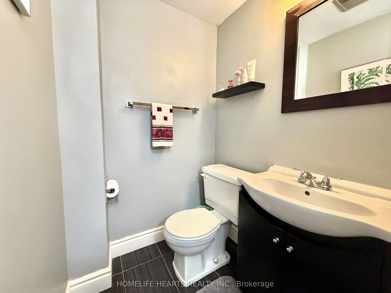
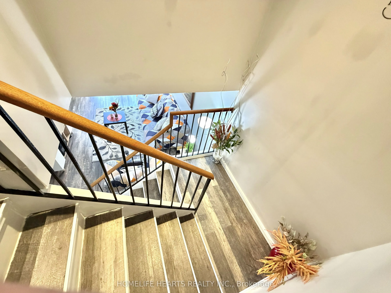
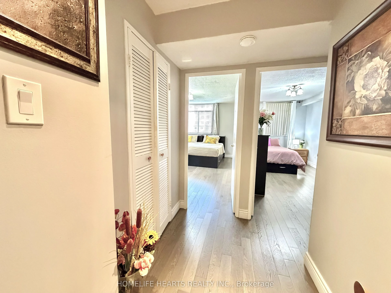
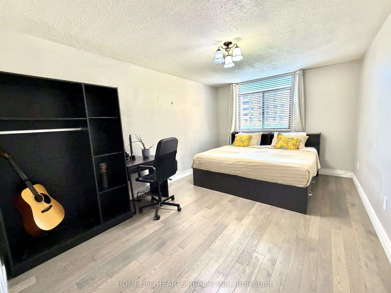
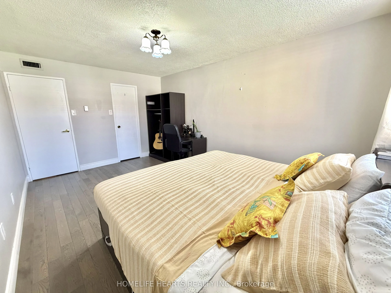
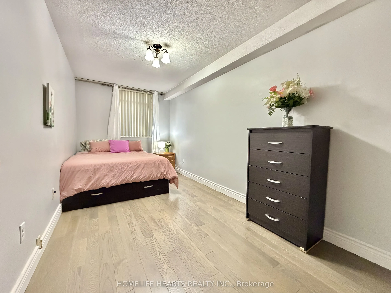
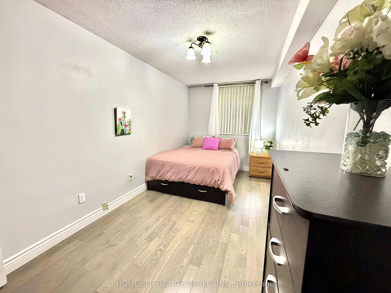
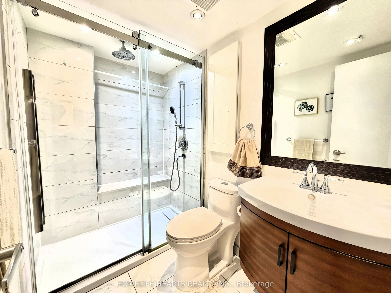
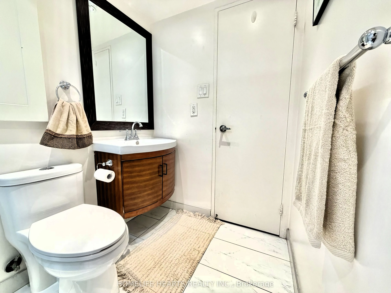
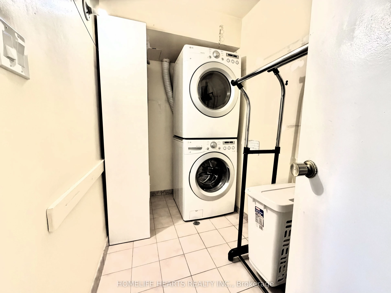
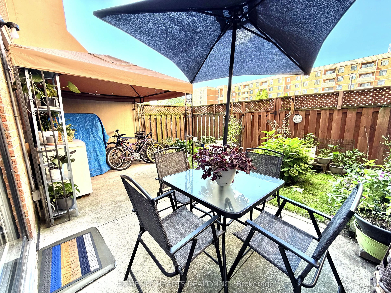
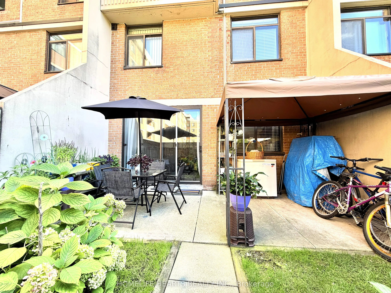
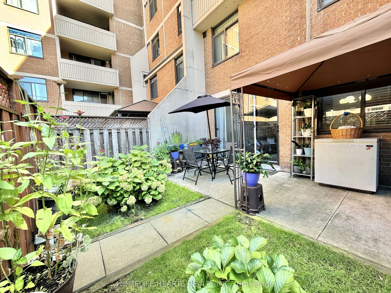
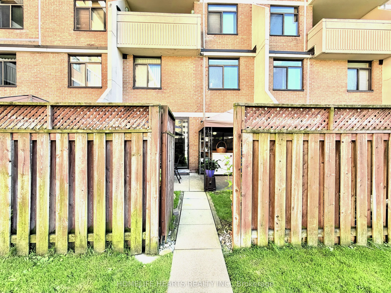
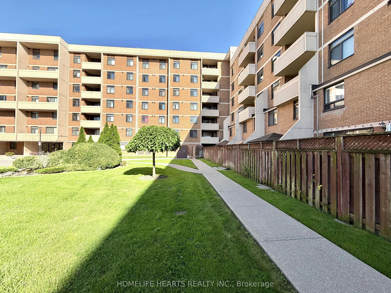
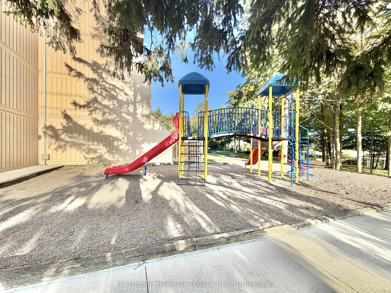
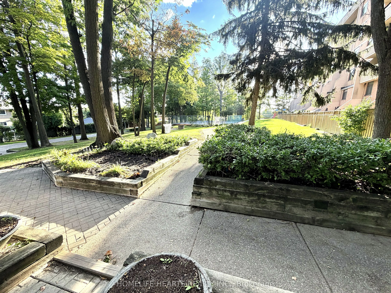
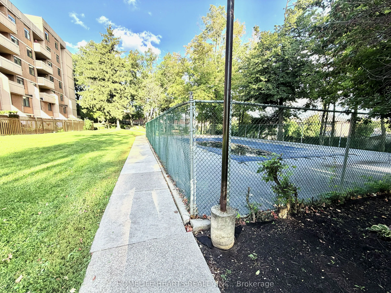
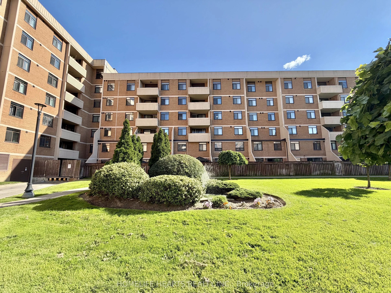
Welcome To This Beautiful 2-Bedroom, 2-Bathroom, 2-Storey Spacious Condo In A Prime Toronto Location Facing The Prestigious Oakdale Golf & Country Club. This Unit Features A Functional Open-Concept Living /Dining Area That Walks Out To A Private Patio Perfect For Gardening, BBQ And Outdoor Relaxatio...n. The Maintenance Fee Is Truly "All-Inclusive," Covering Hydro, Gas, Water, AC, Heat, Cable, Internet And Parking. Back Door Entrance For Easy In/Out Access. Feels Like A Townhouse. Residents Enjoy Access To An Outdoor Pool, Gym, Recreation Room, Children's Play Area And A Security System For Added Peace Of Mind. Steps Away From Public Transit, Shopping, Libraries, Restaurants And High-Ranking Schools. Located Just Minutes From Humber River Hospital And York University. Enjoy Immediate Access To Major Highways, Including The 400, 401, And 407.
Full Property Details
Interior
Bedrooms
2
Total Bedrooms
2
Washrooms
2
Square Footage
1200-1399 sqft
Basement
None
Heating Source
Gas
Heating Fuel
Forced Air
Air Conditioning
Central Air
Family Room
No
Kitchens
1
Total Kitchens
1
Fireplace Features
No
Bedrooms
2
Total Bedrooms
2
Washrooms
2
Square Footage
1200-1399 sqft
Basement
None
Heating Source
Gas
Heating Fuel
Forced Air
Air Conditioning
Central Air
Family Room
No
Kitchens
1
Total Kitchens
1
Fireplace Features
No
Exterior
Pool
Outdoor Pool
Parking Spaces
1
Total Parking Spaces
1.00
Garage Spaces
1
Balcony
None
Pool
Outdoor Pool
Parking Spaces
1
Total Parking Spaces
1.00
Garage Spaces
1
Balcony
None
Building Description
Style
2-Storey
Home Type
Condo
Subtype
Condo Townhouse
Property Orientation
North
Exterior Finish
Brick
Possession Date
No Data
Locker
None
Style
2-Storey
Home Type
Condo
Subtype
Condo Townhouse
Property Orientation
North
Exterior Finish
Brick
Possession Date
No Data
Locker
None
Community
Community
Glenfield-Jane Heights
Community
Glenfield-Jane Heights
Taxes & Fees
Taxes
$1,204.68 /yr
Tax Year
2026
Occupancy
Owner
Maintenance Fee
$1,040.53/mo
Cable TV
Included
Central Air Conditioning
Included
Common Elements
Included
Heating
Included
Hydro
Included
Parking
Included
Water
Included
Building Insurance
Included
Taxes
$1,204.68 /yr
Tax Year
2026
Occupancy
Owner
Maintenance Fee
$1,040.53/mo
Cable TV
Included
Central Air Conditioning
Included
Common Elements
Included
Heating
Included
Hydro
Included
Parking
Included
Water
Included
Building Insurance
Included
Other
Pets
Yes-with Restrictions
Pets
Yes-with Restrictions
Room Types
Bedroom 2
Laminate
Dimensions 15.98 x 7.94 feet
126.88 sqft
Dining Room
Laminate, Combined w/Living, Window
Dimensions 19 x 16.96 feet
322.24 sqft
Kitchen
Ceramic Floor, Backsplash
Dimensions 10.3 x 7.94 feet
81.78 sqft
Laundry
Closet
Dimensions - feet
0 sqft
Living Room
Laminate, Combined w/Dining, W/O To Patio
Dimensions 19 x 16.96 feet
322.24 sqft
Primary Bedroom
Laminate, Walk-In Closet(s)
Dimensions 15.78 x 10.63 feet
167.74 sqft
Similar Properties(No results)
Mortgage Calculator
Calculate your estimated monthly mortgage payment
Price
$470,000
$
%
%
Total cost of mortgage
$0
Monthly payment
By clicking Save, we will calculate your estimated mortgage for all properties using the saved values (down payment percentage, interest rate, and amortization).
The accuracy and applicability of this calculator are not guaranteed.