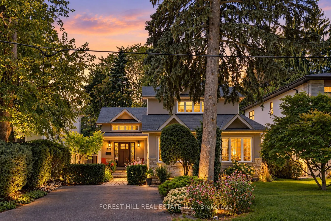
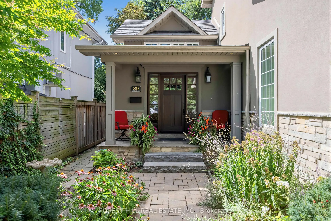
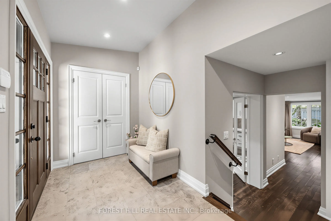
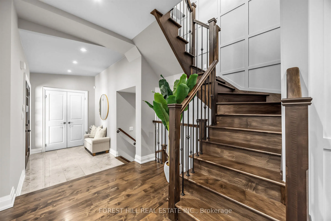
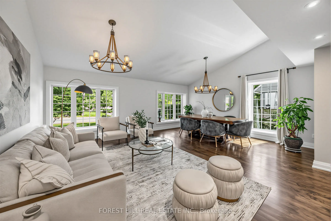
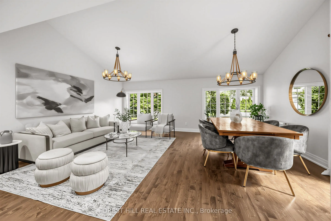
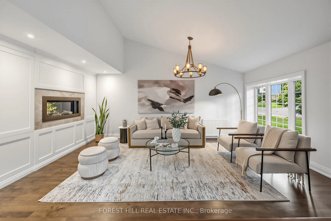
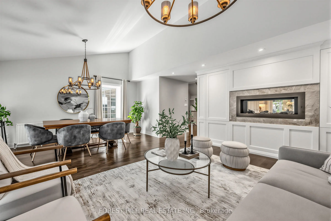
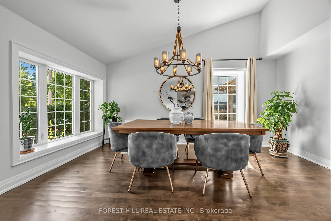
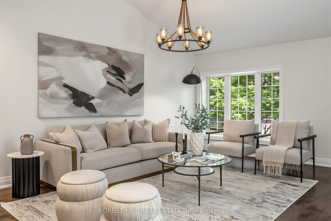
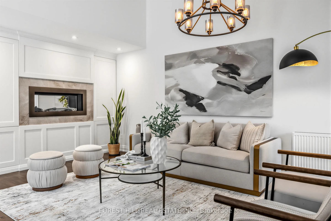
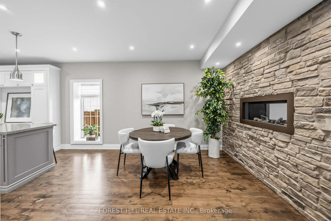
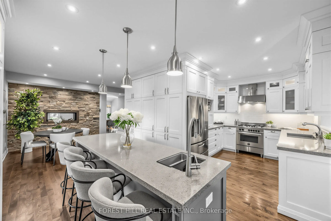
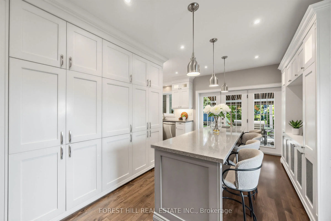
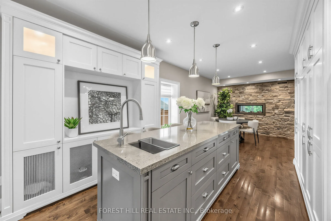
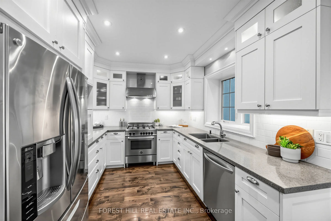
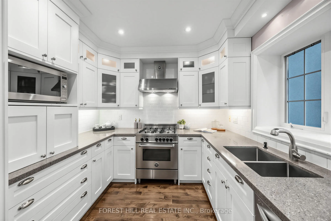
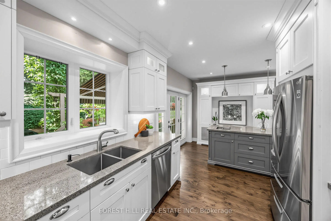
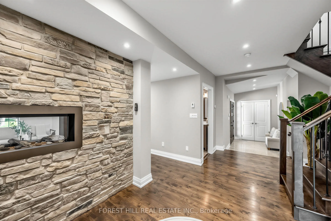
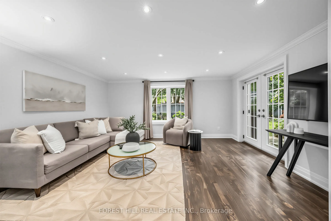
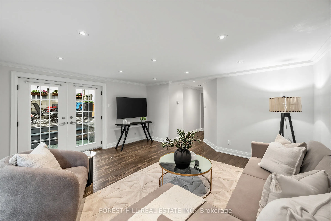
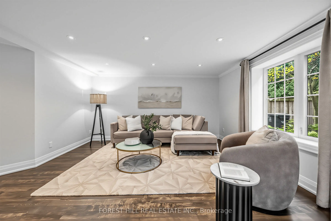
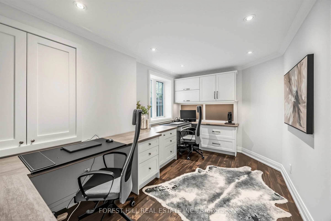
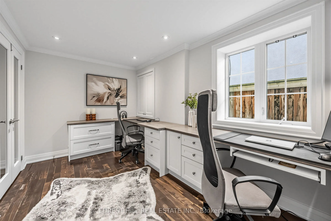
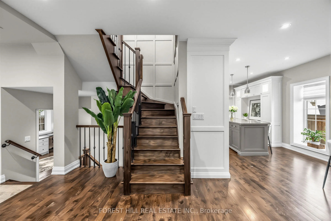
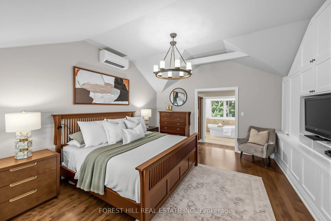
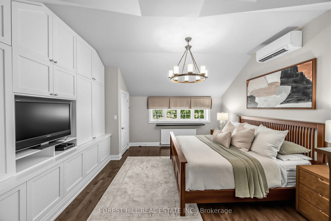
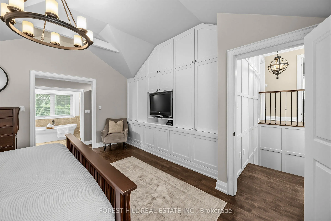
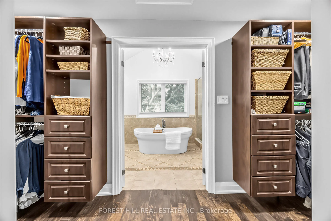
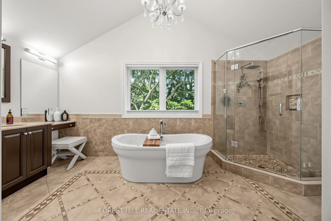
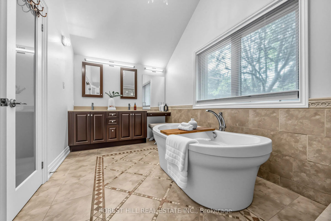
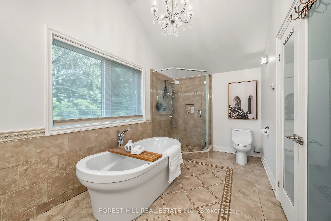
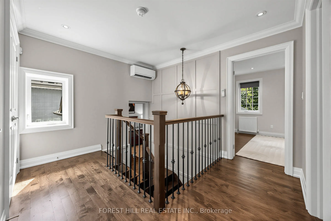
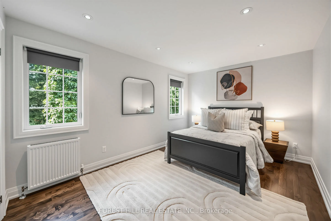
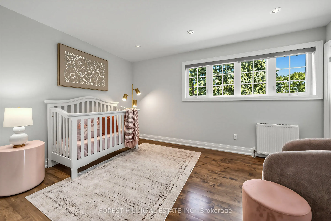
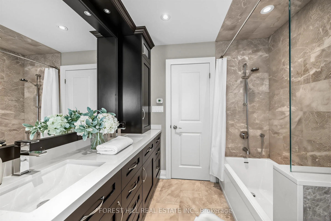
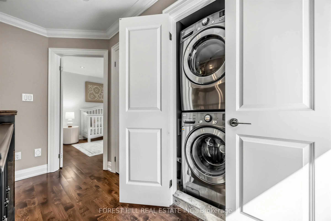
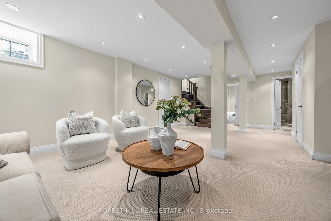
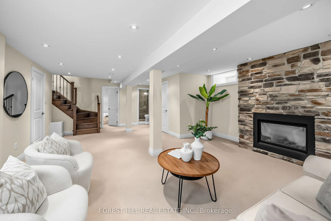
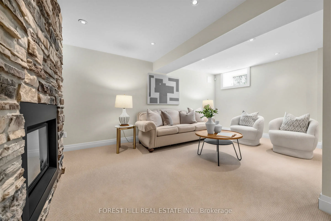
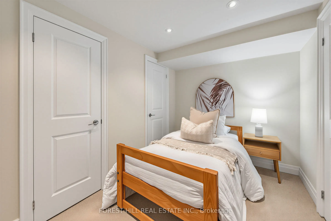
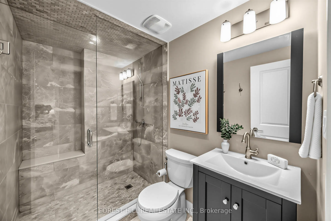
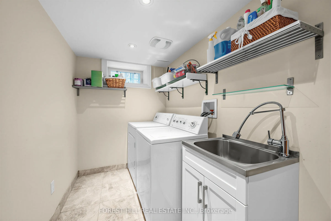
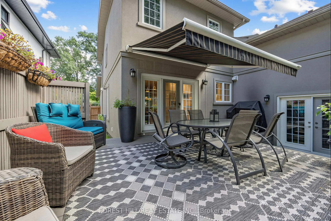
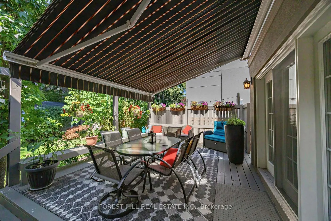
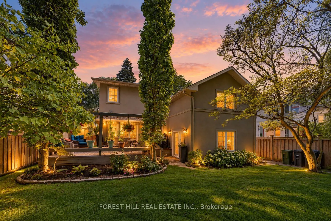
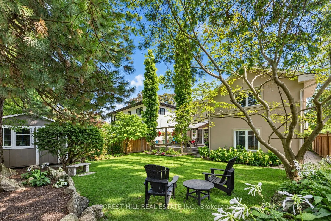
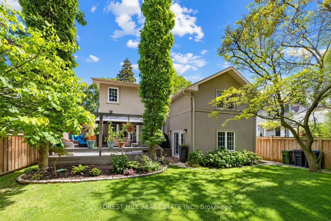
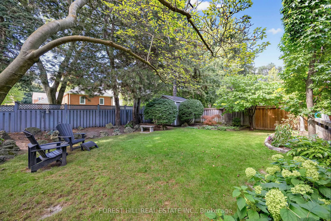
All about Avonhurst! Tucked away on a beautiful, quiet street with virtually no through traffic, this lovingly maintained family home sits on an expansive 50 x 120 ft lot and is filled with warmth, natural light and exceptional space. Completely rebuilt from the studs in 2014, the home has been meti...culously cared for and remains in pristine condition. Large principal rooms flow effortlessly throughout, with soaring vaulted ceilings in the living and dining areas and an abundance of windows that allow natural light to pour into the home. The expansive family room is a true showstopper, while the rare main-floor office offers incredible flexibility as a work-from-home space or additional bedroom-ideal for an older parent or anyone wishing to avoid stairs. At the heart of the home, the generous kitchen features stainless steel appliances, abundant cabinetry and storage, a large breakfast bar/island and a separate breakfast area perfect for busy family mornings. Upstairs, the spacious primary retreat features high ceilings, his-and-hers closets and an impressive five-piece ensuite. Two conveniently located laundry rooms-one on the second floor and another in the basement-make everyday family life that much easier. The lower level feels anything but an afterthought, with approximately 7.5-foot ceilings, radiant heated floors, an enormous recreation room, full bathroom and a separate nanny/in-law suite offering wonderful flexibility for extended family, guests or live-in help. Outside, the impressive lot gives way to a sun-filled backyard oasis surrounded by mature trees, with plenty of room to entertain, play and unwind, plus a large garden shed for additional storage. Lovingly maintained by owners who have taken tremendous pride in their home, every corner reflects years of thoughtful care. Warm, bright, spacious and wonderfully functional, 80 Avonhurst is the kind of home made for family life-and the kind of street you won't want to leave. Steps to Subway & Go train.
Full Property Details
Interior
Bedrooms
3
Bedrooms Plus
2
Total Bedrooms
5
Washrooms
4
Square Footage
2500-3000 sqft
Basement
Finished
Heating Source
Gas
Heating Fuel
Radiant
Air Conditioning
Wall Unit
Family Room
Yes
Kitchens
1
Total Kitchens
1
Fireplace Features
Yes
Bedrooms
3
Bedrooms Plus
2
Total Bedrooms
5
Washrooms
4
Square Footage
2500-3000 sqft
Basement
Finished
Heating Source
Gas
Heating Fuel
Radiant
Air Conditioning
Wall Unit
Family Room
Yes
Kitchens
1
Total Kitchens
1
Fireplace Features
Yes
Exterior
Depth
120.0
Front
50.0
Driveway
Private Double
Lot Size
50 x 120.0 ft
Pool
None
Parking Spaces
4
Total Parking Spaces
4.00
Parking Description
None
Garage Spaces
0
Depth
120.0
Front
50.0
Driveway
Private Double
Lot Size
50 x 120.0 ft
Pool
None
Parking Spaces
4
Total Parking Spaces
4.00
Parking Description
None
Garage Spaces
0
Building Description
Style
2-Storey
Home Type
House
Subtype
Detached
Year Built
51-99
Property Orientation
West
Exterior Finish
Stone,Stucco (Plaster)
Sewers
Sewers
Water Supply
Municipal
Possession Date
No Data
Style
2-Storey
Home Type
House
Subtype
Detached
Year Built
51-99
Property Orientation
West
Exterior Finish
Stone,Stucco (Plaster)
Sewers
Sewers
Water Supply
Municipal
Possession Date
No Data
Community
Community
Islington-City Centre West
Community
Islington-City Centre West
Taxes & Fees
Taxes
$9,414.91 /yr
Tax Year
2026
Occupancy
Owner
Taxes
$9,414.91 /yr
Tax Year
2026
Occupancy
Owner
Room Types
Bedroom 2
Hardwood Floor, Double Closet, Pot Lights
Dimensions 9.84 x 13.78 feet
135.6 sqft
Bedroom 3
Walk-In Closet(s), Large Window, Hardwood Floor
Dimensions 10.83 x 13.78 feet
149.24 sqft
Bedroom 4
Double Closet, Broadloom, Separate Room
Dimensions 7.55 x 10.17 feet
76.78 sqft
Dining Room
Hardwood Floor, Vaulted Ceiling(s), Open Concept
Dimensions 8.2 x 15.75 feet
129.15 sqft
Family Room
Hardwood Floor, W/O To Garden, Pot Lights
Dimensions 15.42 x 15.42 feet
237.78 sqft
Foyer
Closet, Tile Floor, Pot Lights
Dimensions 6.23 x 11.81 feet
73.58 sqft
Kitchen
Stainless Steel Appl, Breakfast Bar, W/O To Deck
Dimensions 15.42 x 19.69 feet
303.62 sqft
Living Room
Fireplace, Hardwood Floor, Vaulted Ceiling(s)
Dimensions 11.48 x 17.39 feet
199.64 sqft
Office
B/I Desk, Pot Lights, Hardwood Floor
Dimensions 8.53 x 14.44 feet
123.17 sqft
Primary Bedroom
Walk-In Closet(s), 5 Pc Ensuite, Large Window
Dimensions 15.75 x 16.08 feet
253.26 sqft
Recreation
Fireplace, Broadloom, Pot Lights
Dimensions 17.39 x 24.93 feet
433.53 sqft
Sitting
Pot Lights, Hardwood Floor, Open Concept
Dimensions 9.51 x 14.44 feet
137.32 sqft
Similar Properties(No results)
Mortgage Calculator
Calculate your estimated monthly mortgage payment
Price
$2,195,000
$
%
%
Total cost of mortgage
$0
Monthly payment
By clicking Save, we will calculate your estimated mortgage for all properties using the saved values (down payment percentage, interest rate, and amortization).
The accuracy and applicability of this calculator are not guaranteed.