Sign In or Create a Free Account to see full details of this property
Key Facts
Key facts for 8 Lockheed Boulevard
Property Type
House, 2-Storey
Parking
Attached 2 garage, 6 parking
MLS #
W13816724
Size
2000-2500 sqft
Basement
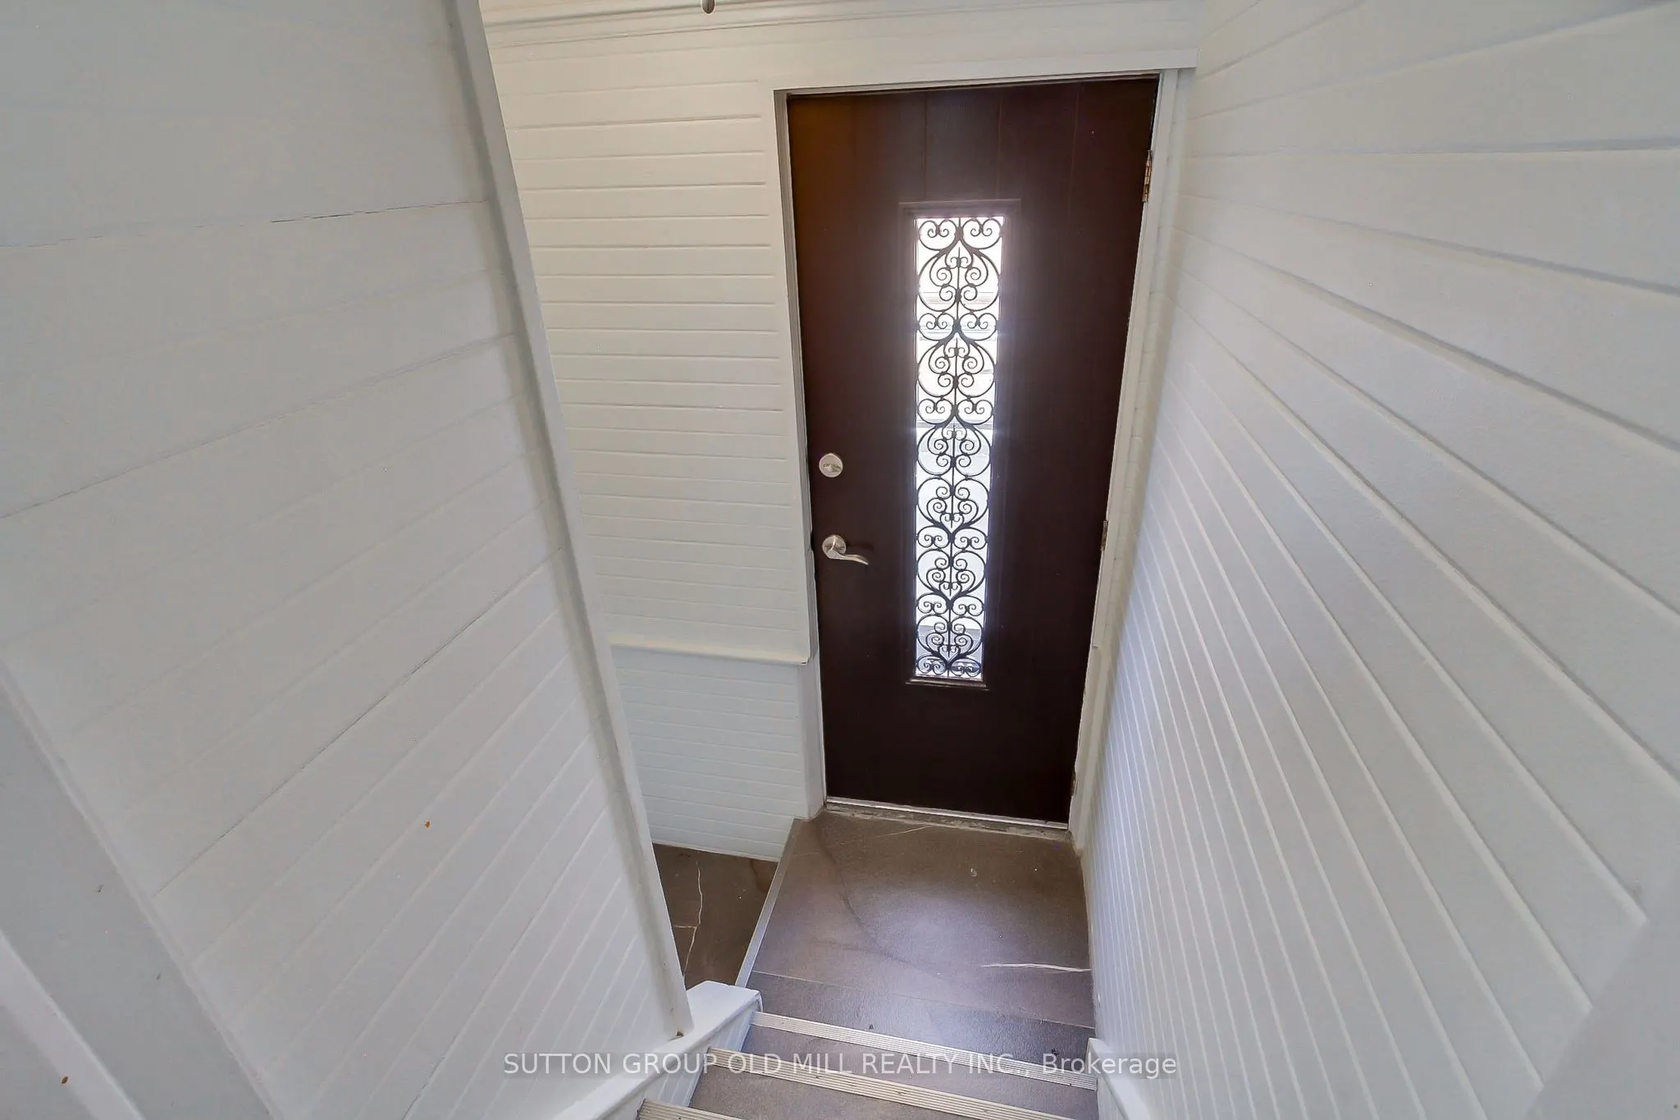
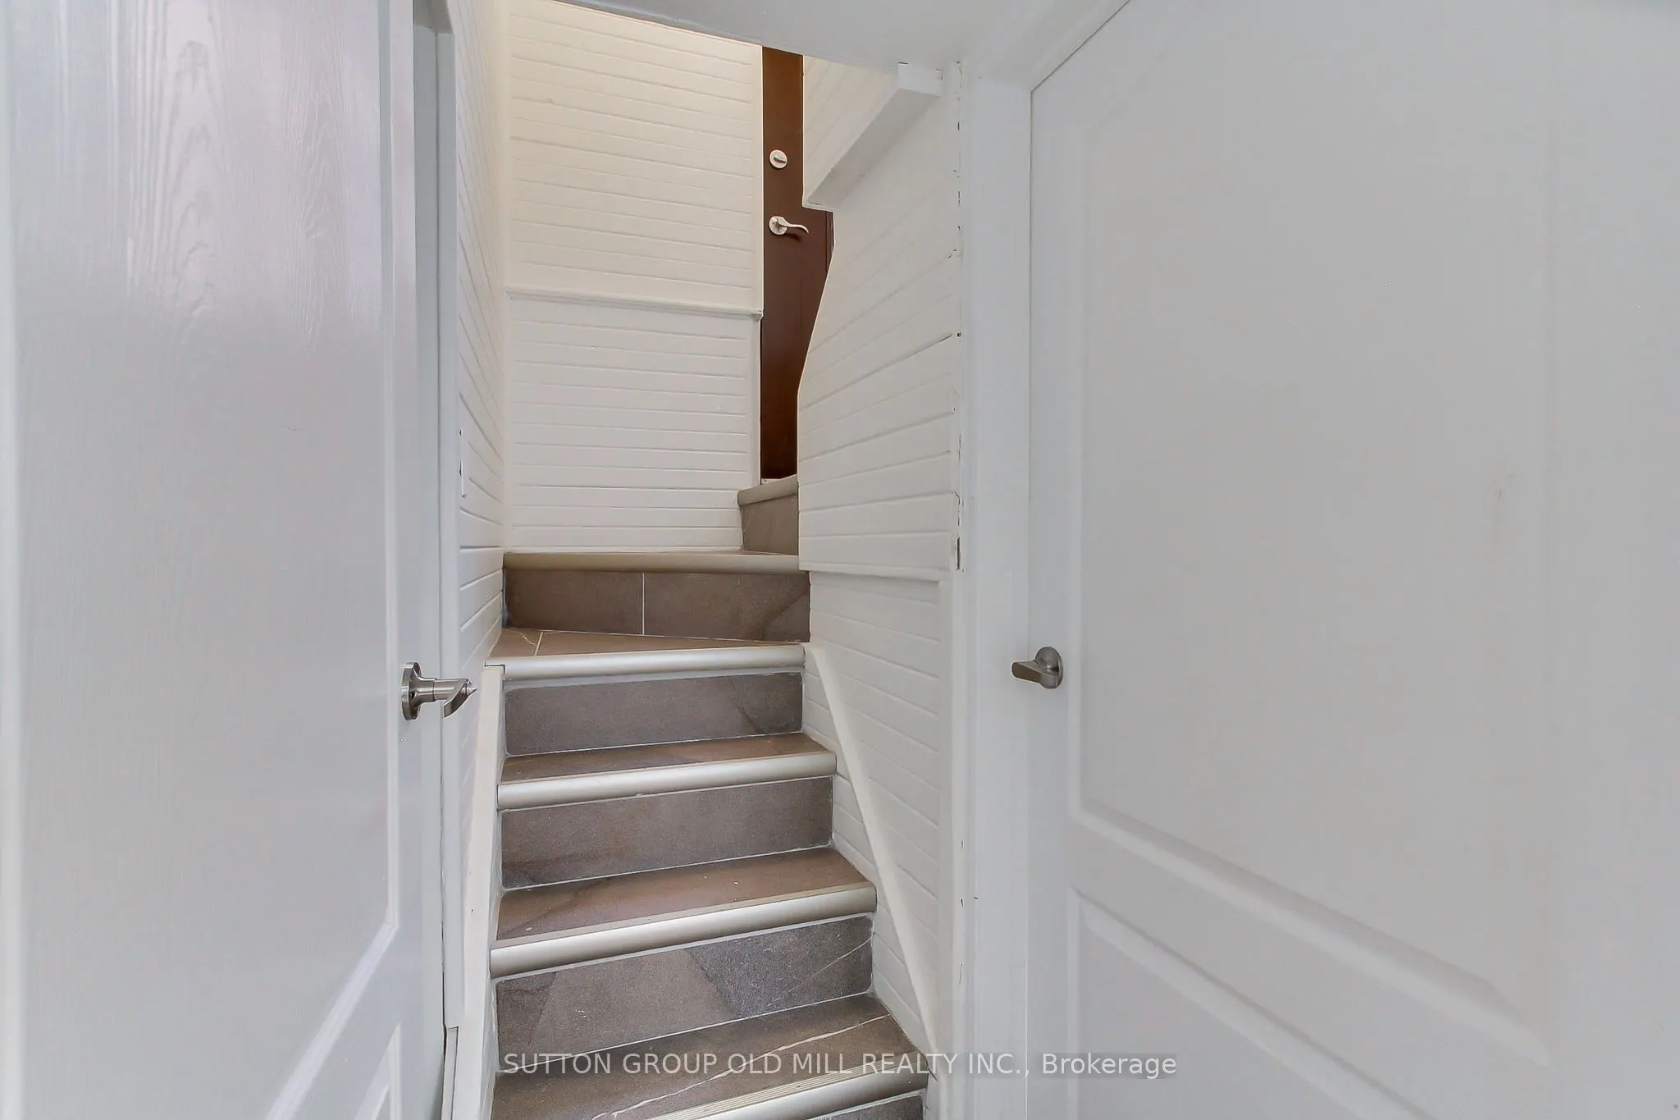
Finished with Walk-Out,Separate Entrance
Listed on
2026-09-22
Lot size
45 x 142.0
Tax
$5,490 /yr
Days on Market
21
Approximate Age
51-99
Maintenance Fee
-
Description
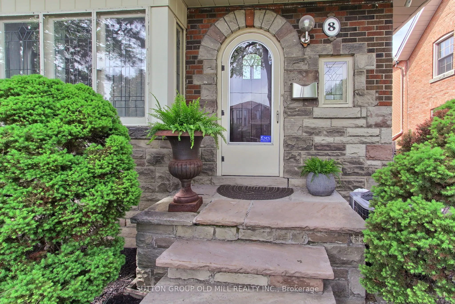
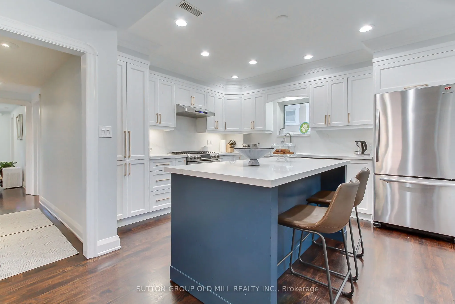
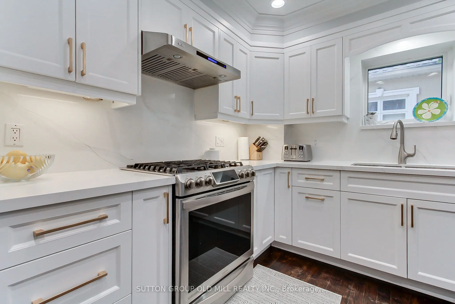
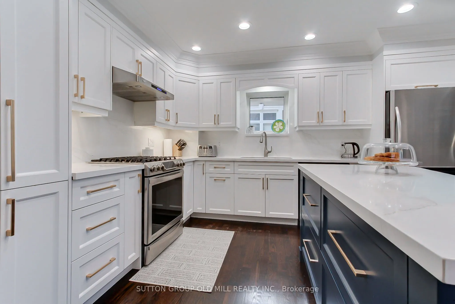
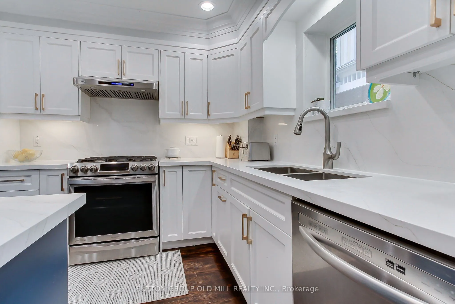
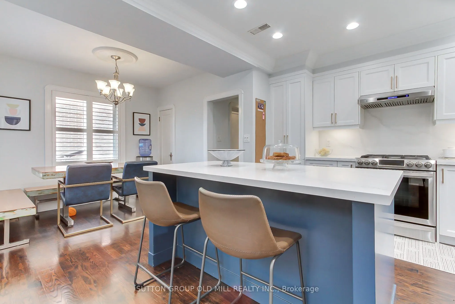
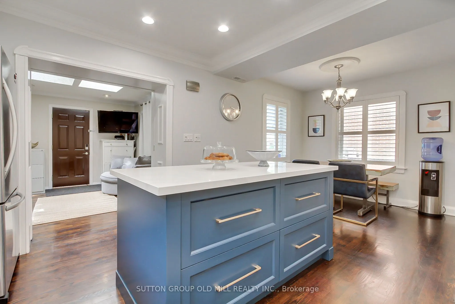
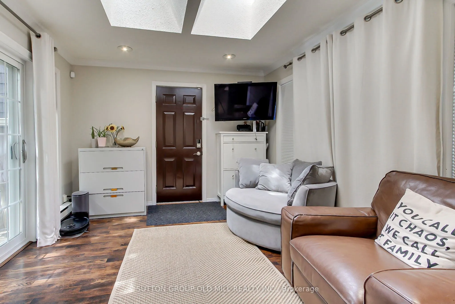
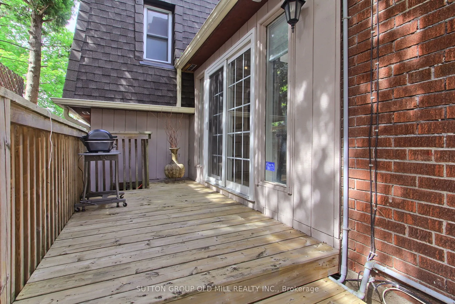
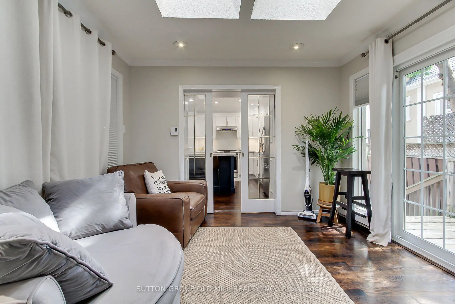
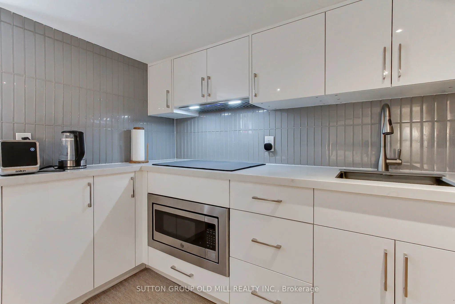
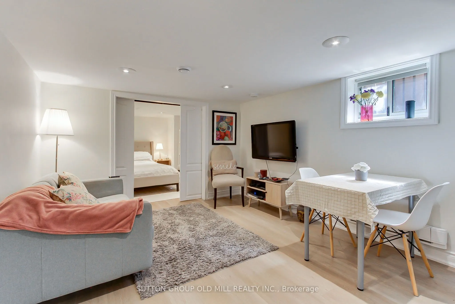
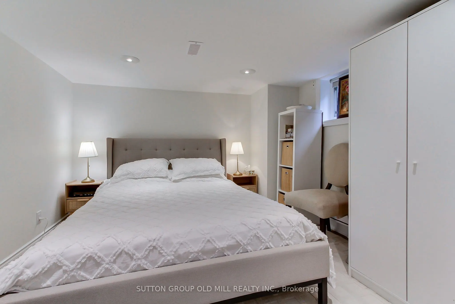
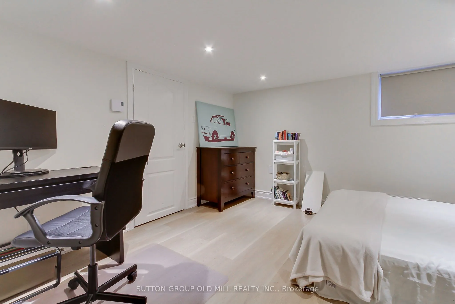
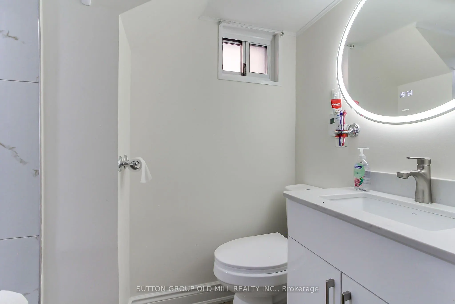
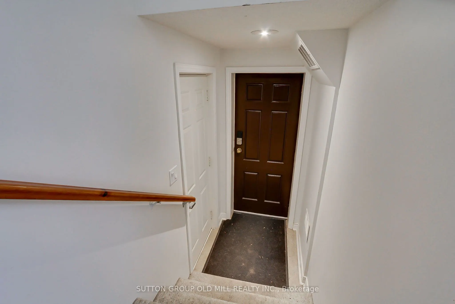
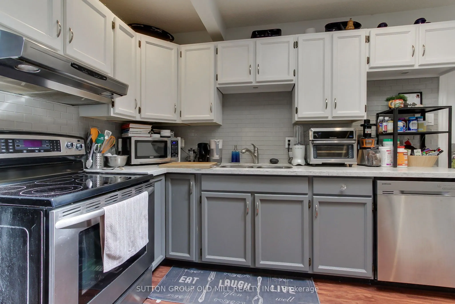
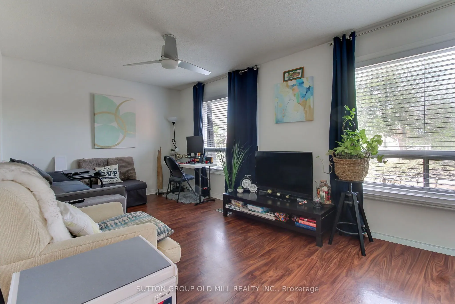
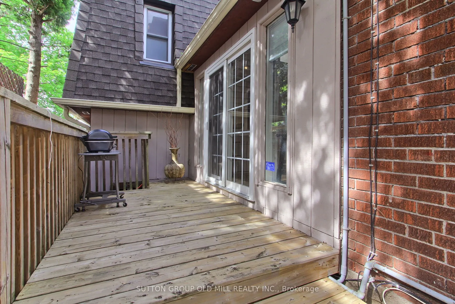
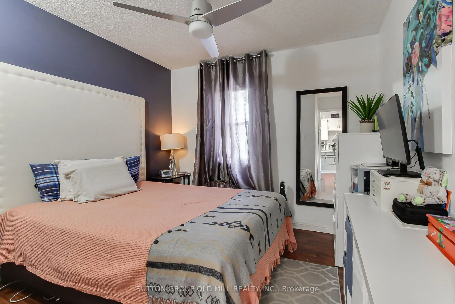
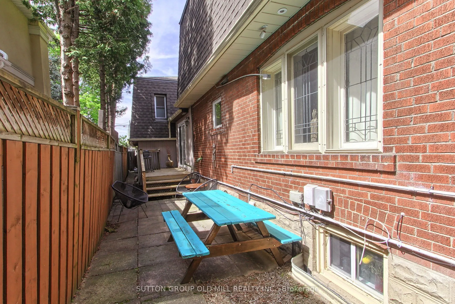
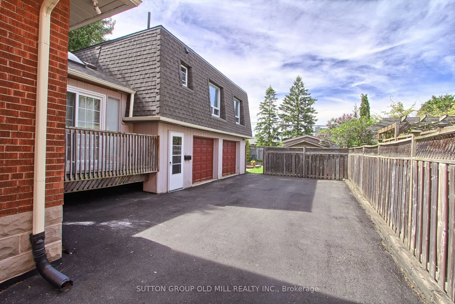
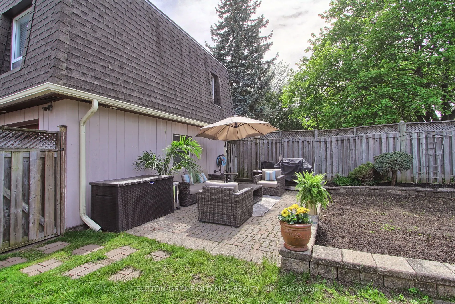
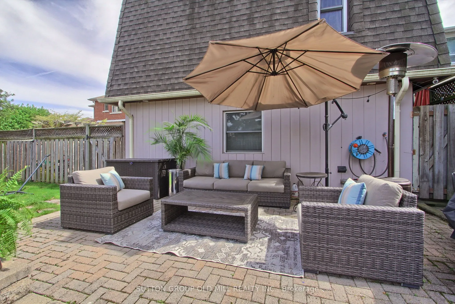
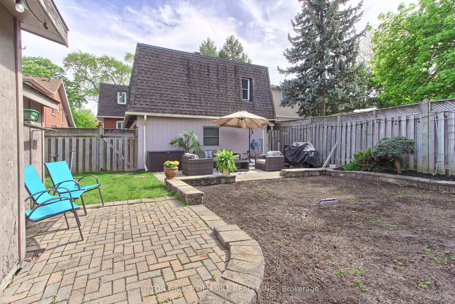
Welcome to an exceptional Etobicoke property offering outstanding versatility, space, and flexibility for extended families, multi-generational living, or savvy investors. Thoughtfully designed with multiple independent living spaces, this unique home offers an incredible opportunity to accommodate ...a variety of lifestyles under one roof. The bright and beautifully updated 3-bedroom main residence is filled with natural light, enhanced by four skylights throughout the home. A true highlight is the stunning year-round sunroom, featuring two skylights and two private walkouts-one overlooking the fully fenced side yard and the other overlooking the driveway. A wonderful space for morning coffee, relaxing, or entertaining family and friends. The renovated main-floor kitchen (2022) provides a functional and inviting setting for everyday living and entertaining. The spacious backyard offers a private outdoor retreat, ideal for summer gatherings, dining al fresco, or simply enjoying your own oasis.The fully finished basement adds tremendous flexibility, featuring a 2-bedroom suite with a newly renovated kitchenette (2024)-perfect for extended family, guests, or additional living space. Above the double-car garage, a self-contained 1-bedroom apartment with its own renovated kitchen (2014) provides even more possibilities for aging parents, adult children, a live-in caregiver, guests, or rental use. Parking is exceptional, with a double-car garage and an exceptionally long private driveway accommodating up to 8 vehicles-a rare feature in the city.Whether you're seeking a home that allows multiple generations to live together while maintaining privacy and independence, or a property offering exceptional flexibility and investment potential, this Etobicoke gem delivers
Full Property Details
Interior
Bedrooms
4
Bedrooms Plus
2
Total Bedrooms
6
Washrooms
5
Square Footage
2000-2500 sqft
Basement
Finished with Walk-Out,Separate Entrance
Heating Source
Gas
Heating Fuel
Forced Air
Air Conditioning
Central Air
Family Room
Yes
Kitchens
2
Kitchens Plus
1
Total Kitchens
3
Fireplace Features
No
Bedrooms
4
Bedrooms Plus
2
Total Bedrooms
6
Washrooms
5
Square Footage
2000-2500 sqft
Basement
Finished with Walk-Out,Separate Entrance
Heating Source
Gas
Heating Fuel
Forced Air
Air Conditioning
Central Air
Family Room
Yes
Kitchens
2
Kitchens Plus
1
Total Kitchens
3
Fireplace Features
No
Exterior
Depth
142.0
Front
45.0
Driveway
Private
Lot Size
45 x 142.0 ft
Pool
None
Parking Spaces
6
Total Parking Spaces
8.00
Parking Description
Attached
Garage Spaces
2
Depth
142.0
Front
45.0
Driveway
Private
Lot Size
45 x 142.0 ft
Pool
None
Parking Spaces
6
Total Parking Spaces
8.00
Parking Description
Attached
Garage Spaces
2
Building Description
Style
2-Storey
Home Type
House
Subtype
Detached
Year Built
51-99
Property Orientation
North
Exterior Finish
Brick
Sewers
Sewers
Water Supply
Municipal
Possession Date
11/30/2026
Style
2-Storey
Home Type
House
Subtype
Detached
Year Built
51-99
Property Orientation
North
Exterior Finish
Brick
Sewers
Sewers
Water Supply
Municipal
Possession Date
11/30/2026
Community
Community
Humber Heights
Community
Humber Heights
Taxes & Fees
Taxes
$5,490 /yr
Tax Year
2025
Occupancy
Owner
Taxes
$5,490 /yr
Tax Year
2025
Occupancy
Owner
Room Types
Bedroom
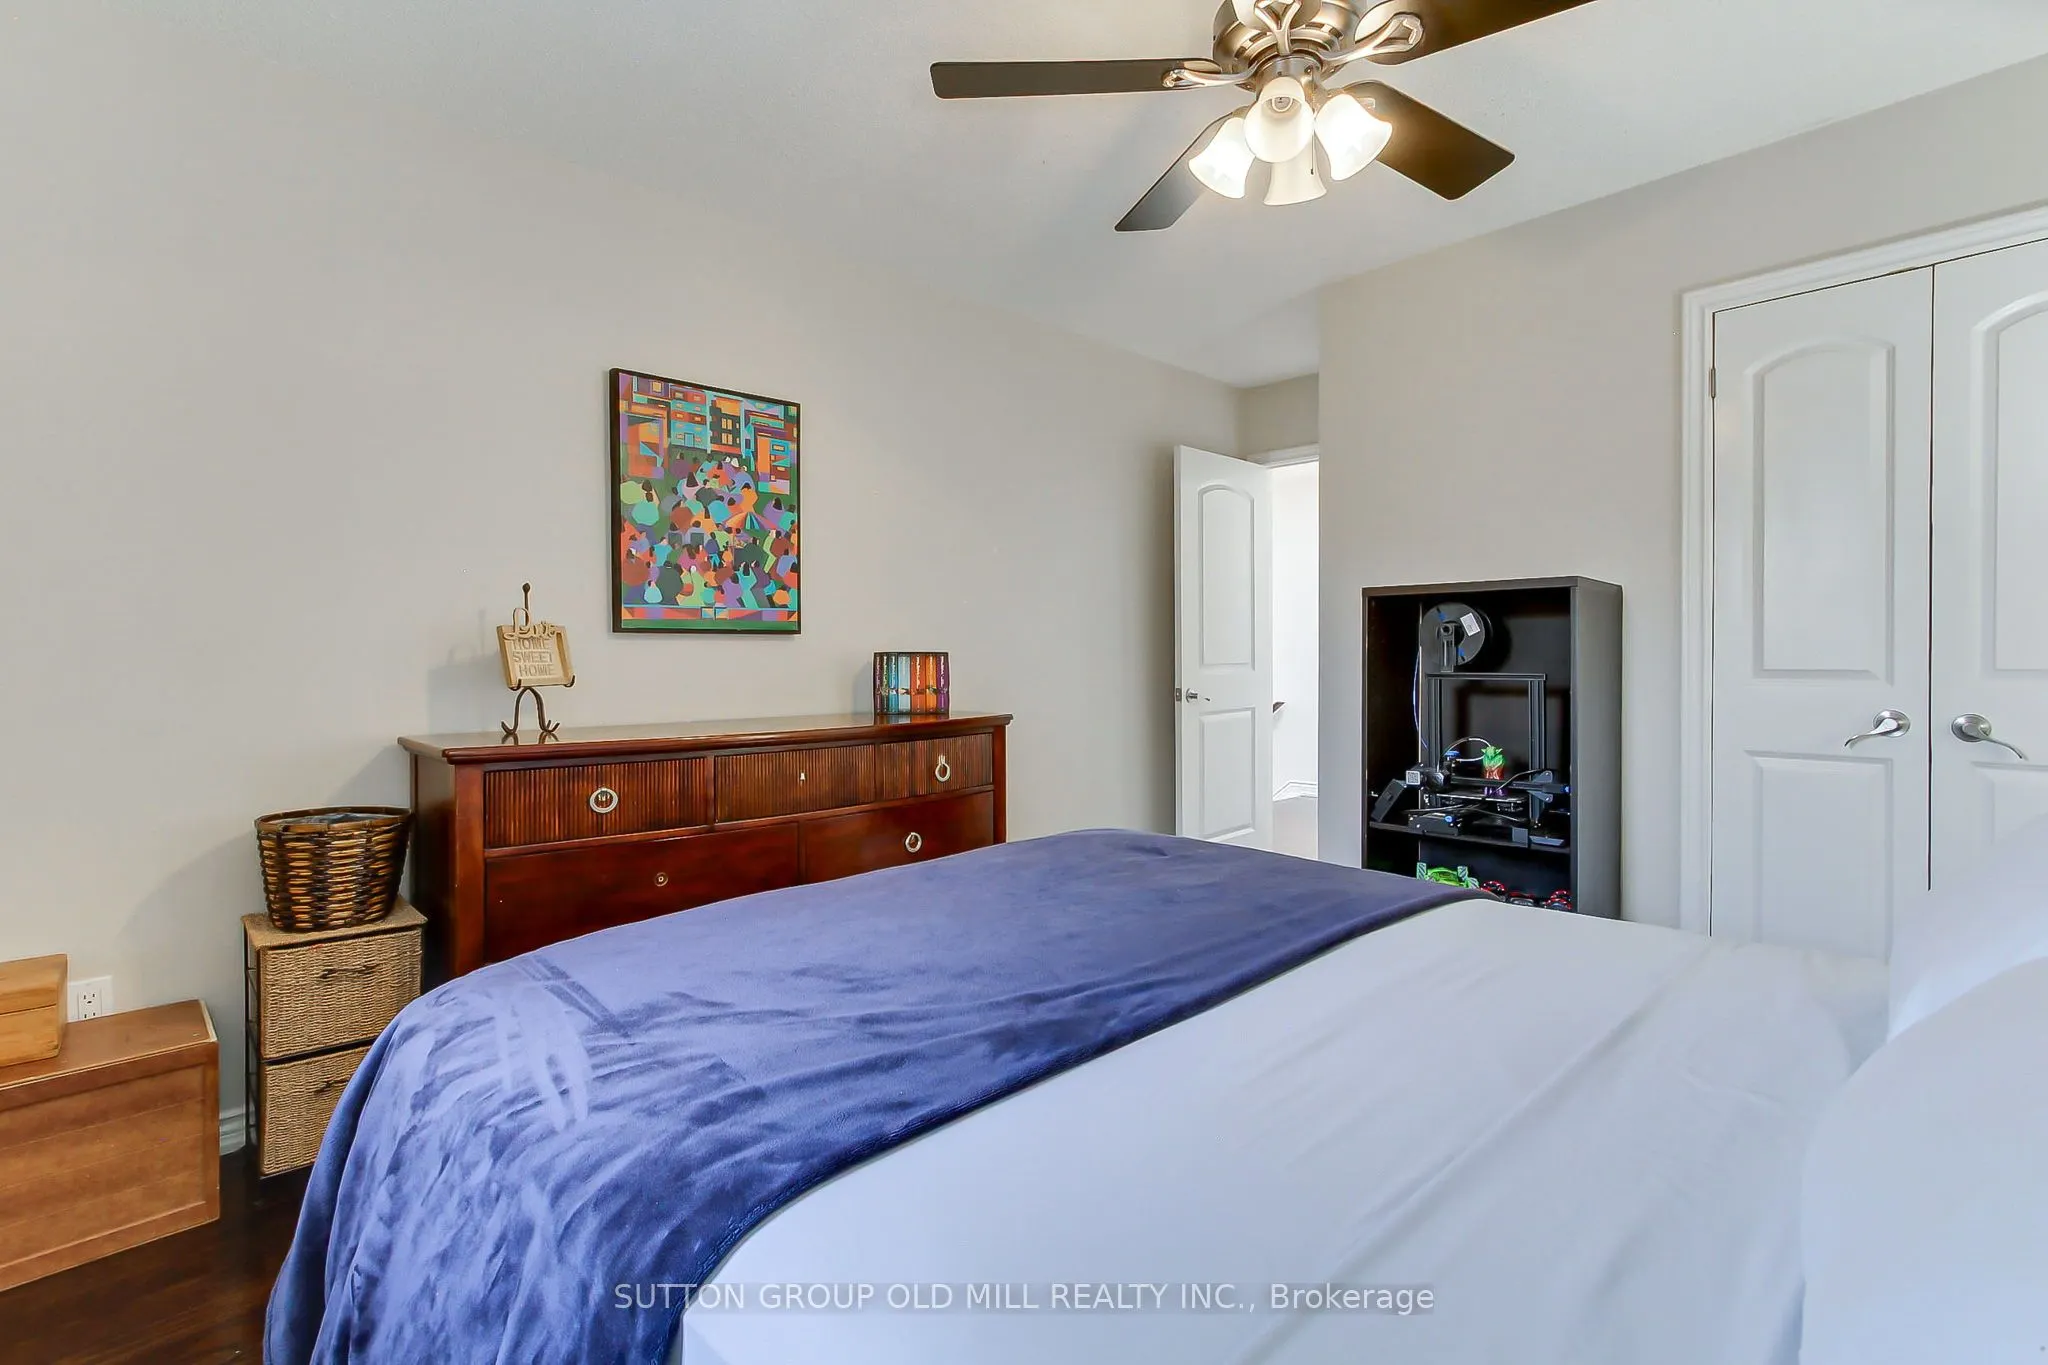
Laminate, Window, Pocket Doors
Dimensions 10.6 x 10.5 feet
111.3 sqft
Bedroom
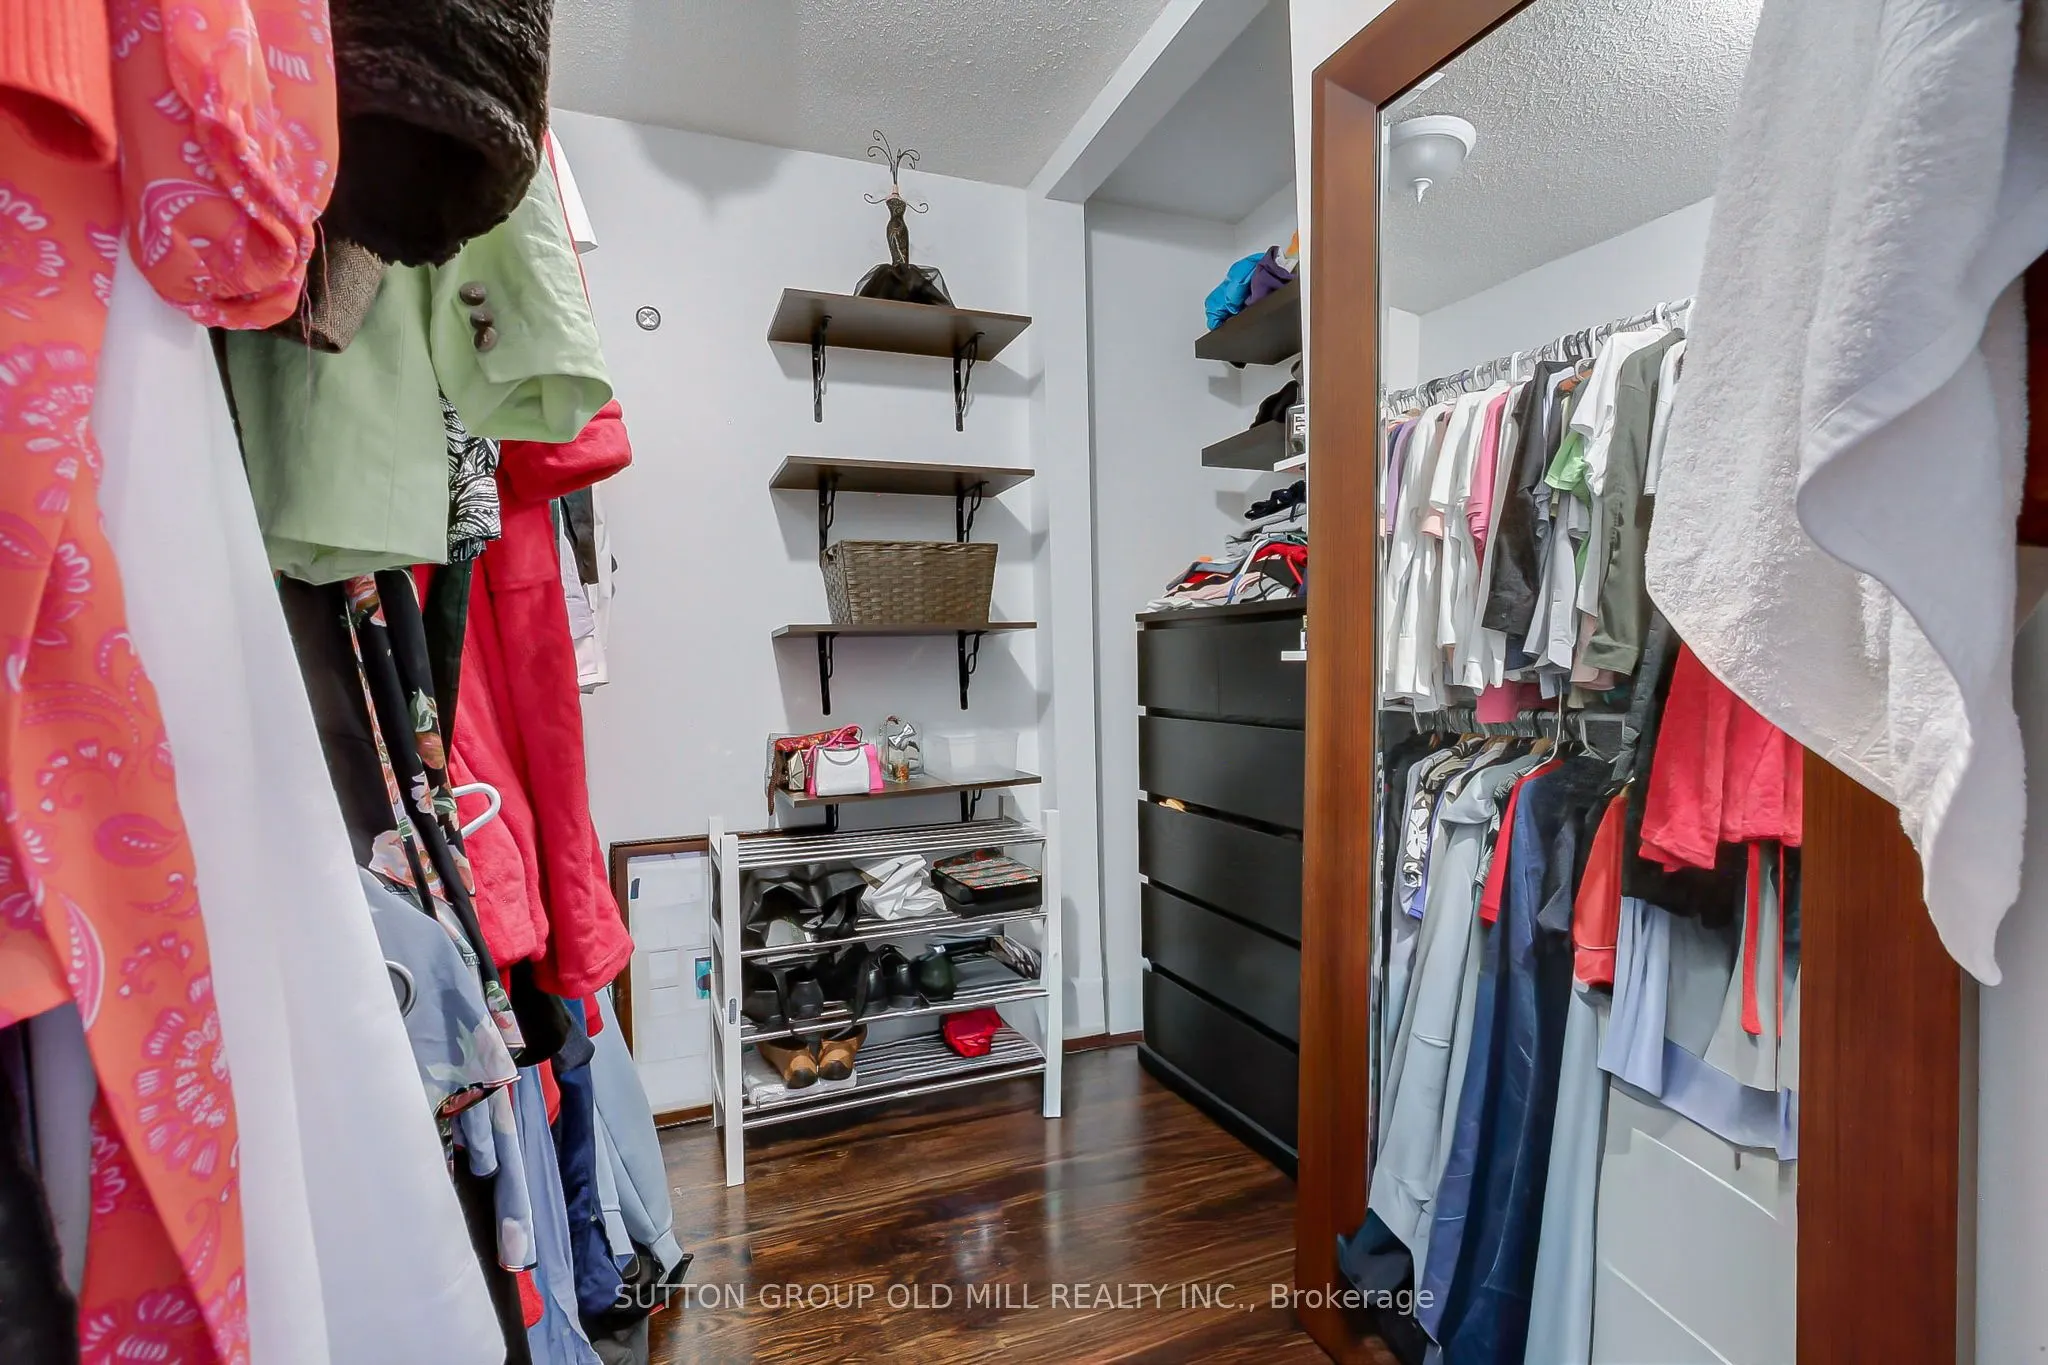
Walk-In Closet(s), Laminate, Window
Dimensions 12.83 x 10.83 feet
138.95 sqft
Bedroom 2
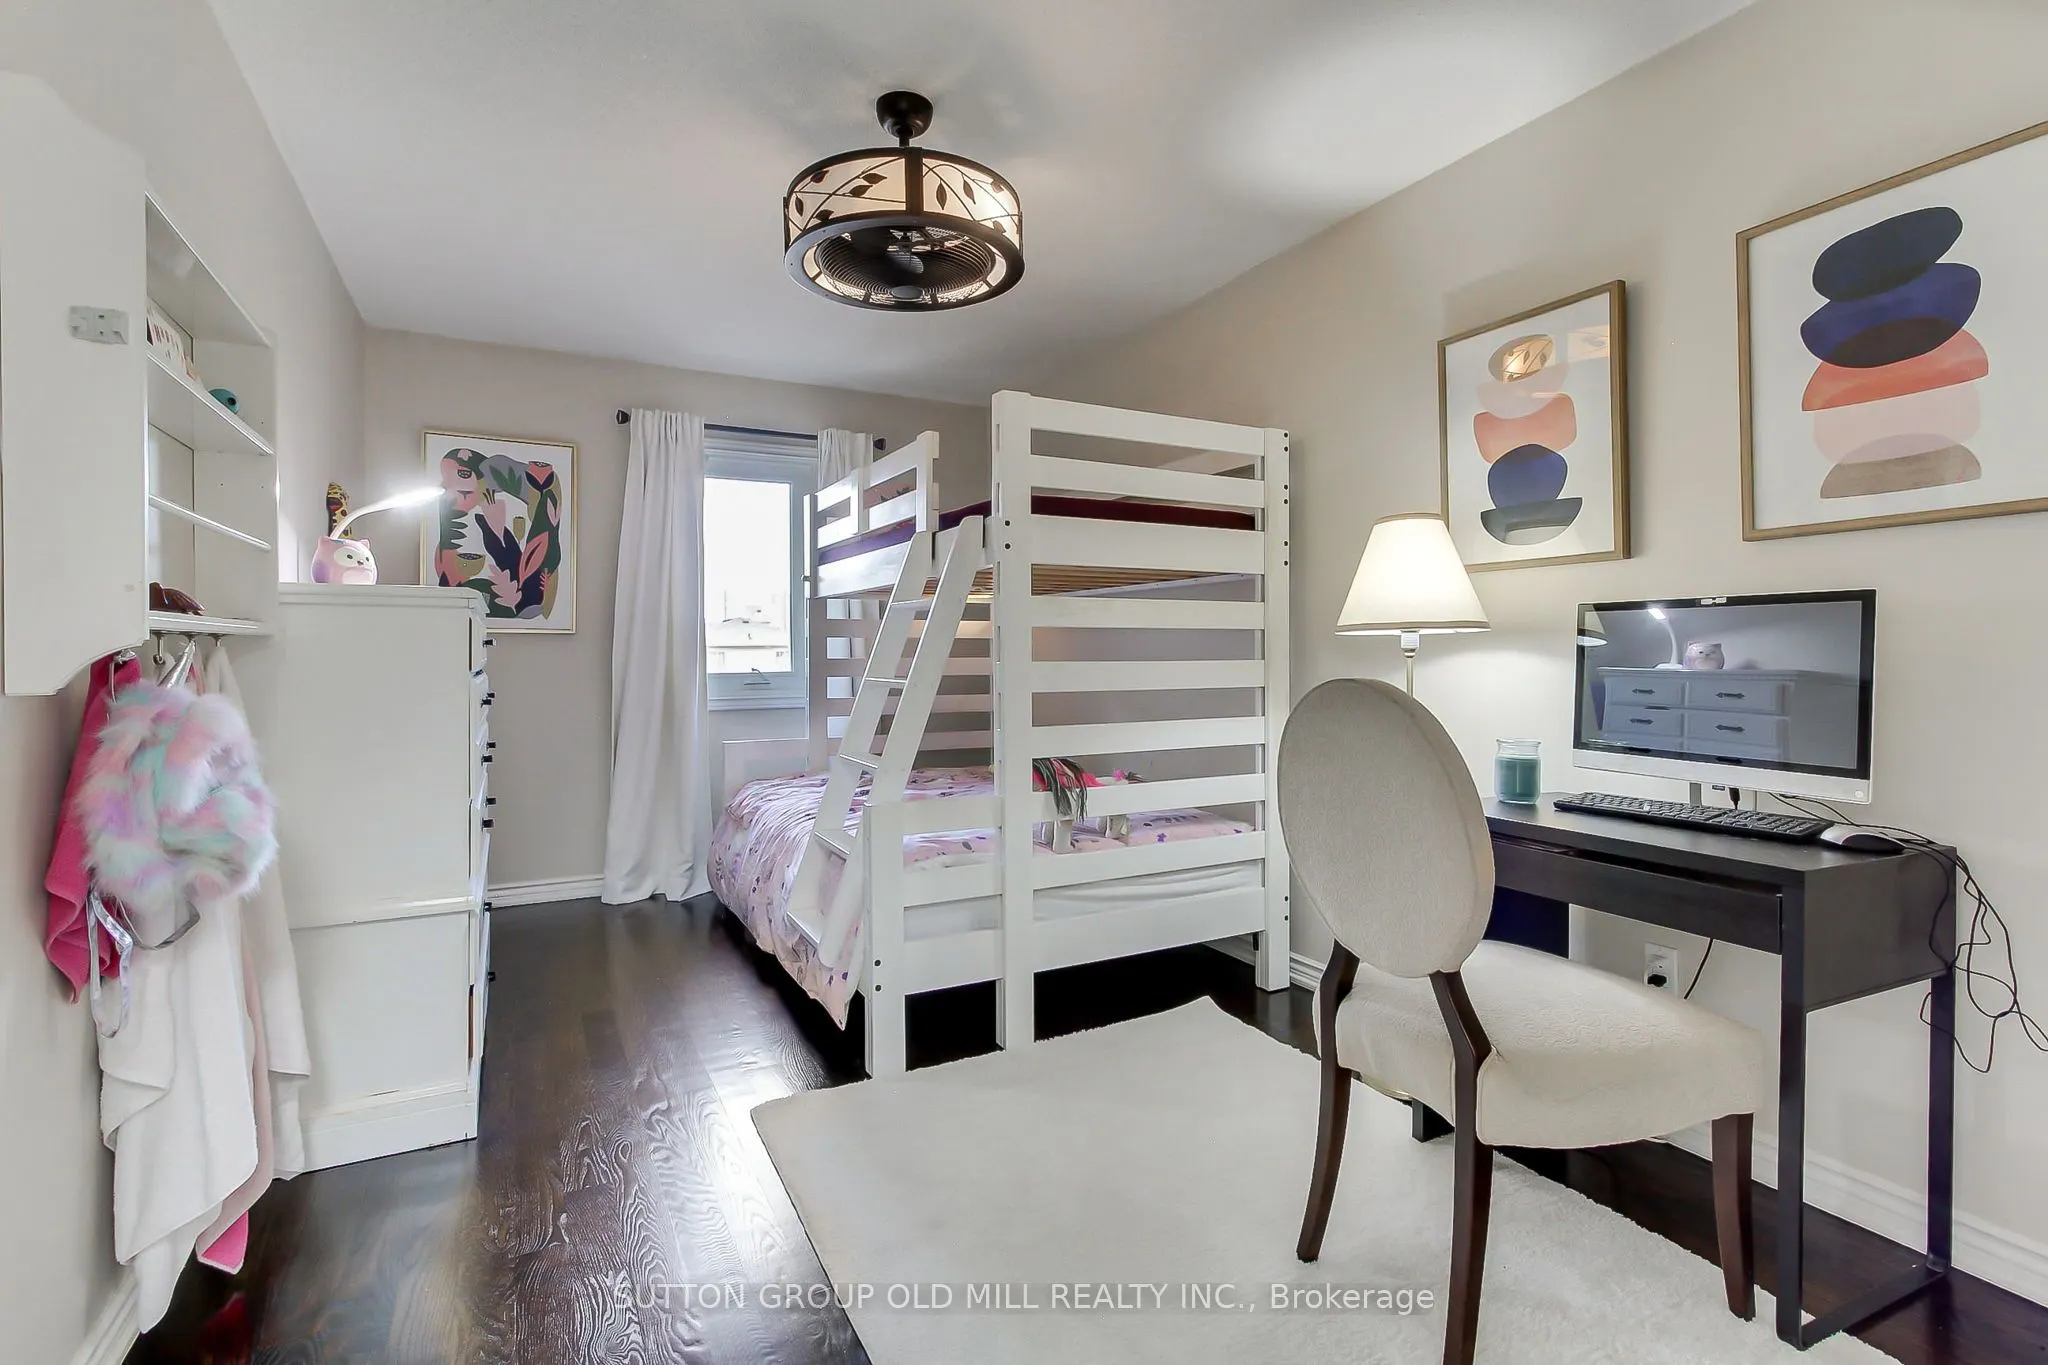
Hardwood Floor, Double Closet, Window
Dimensions 15.49 x 9.32 feet
144.37 sqft
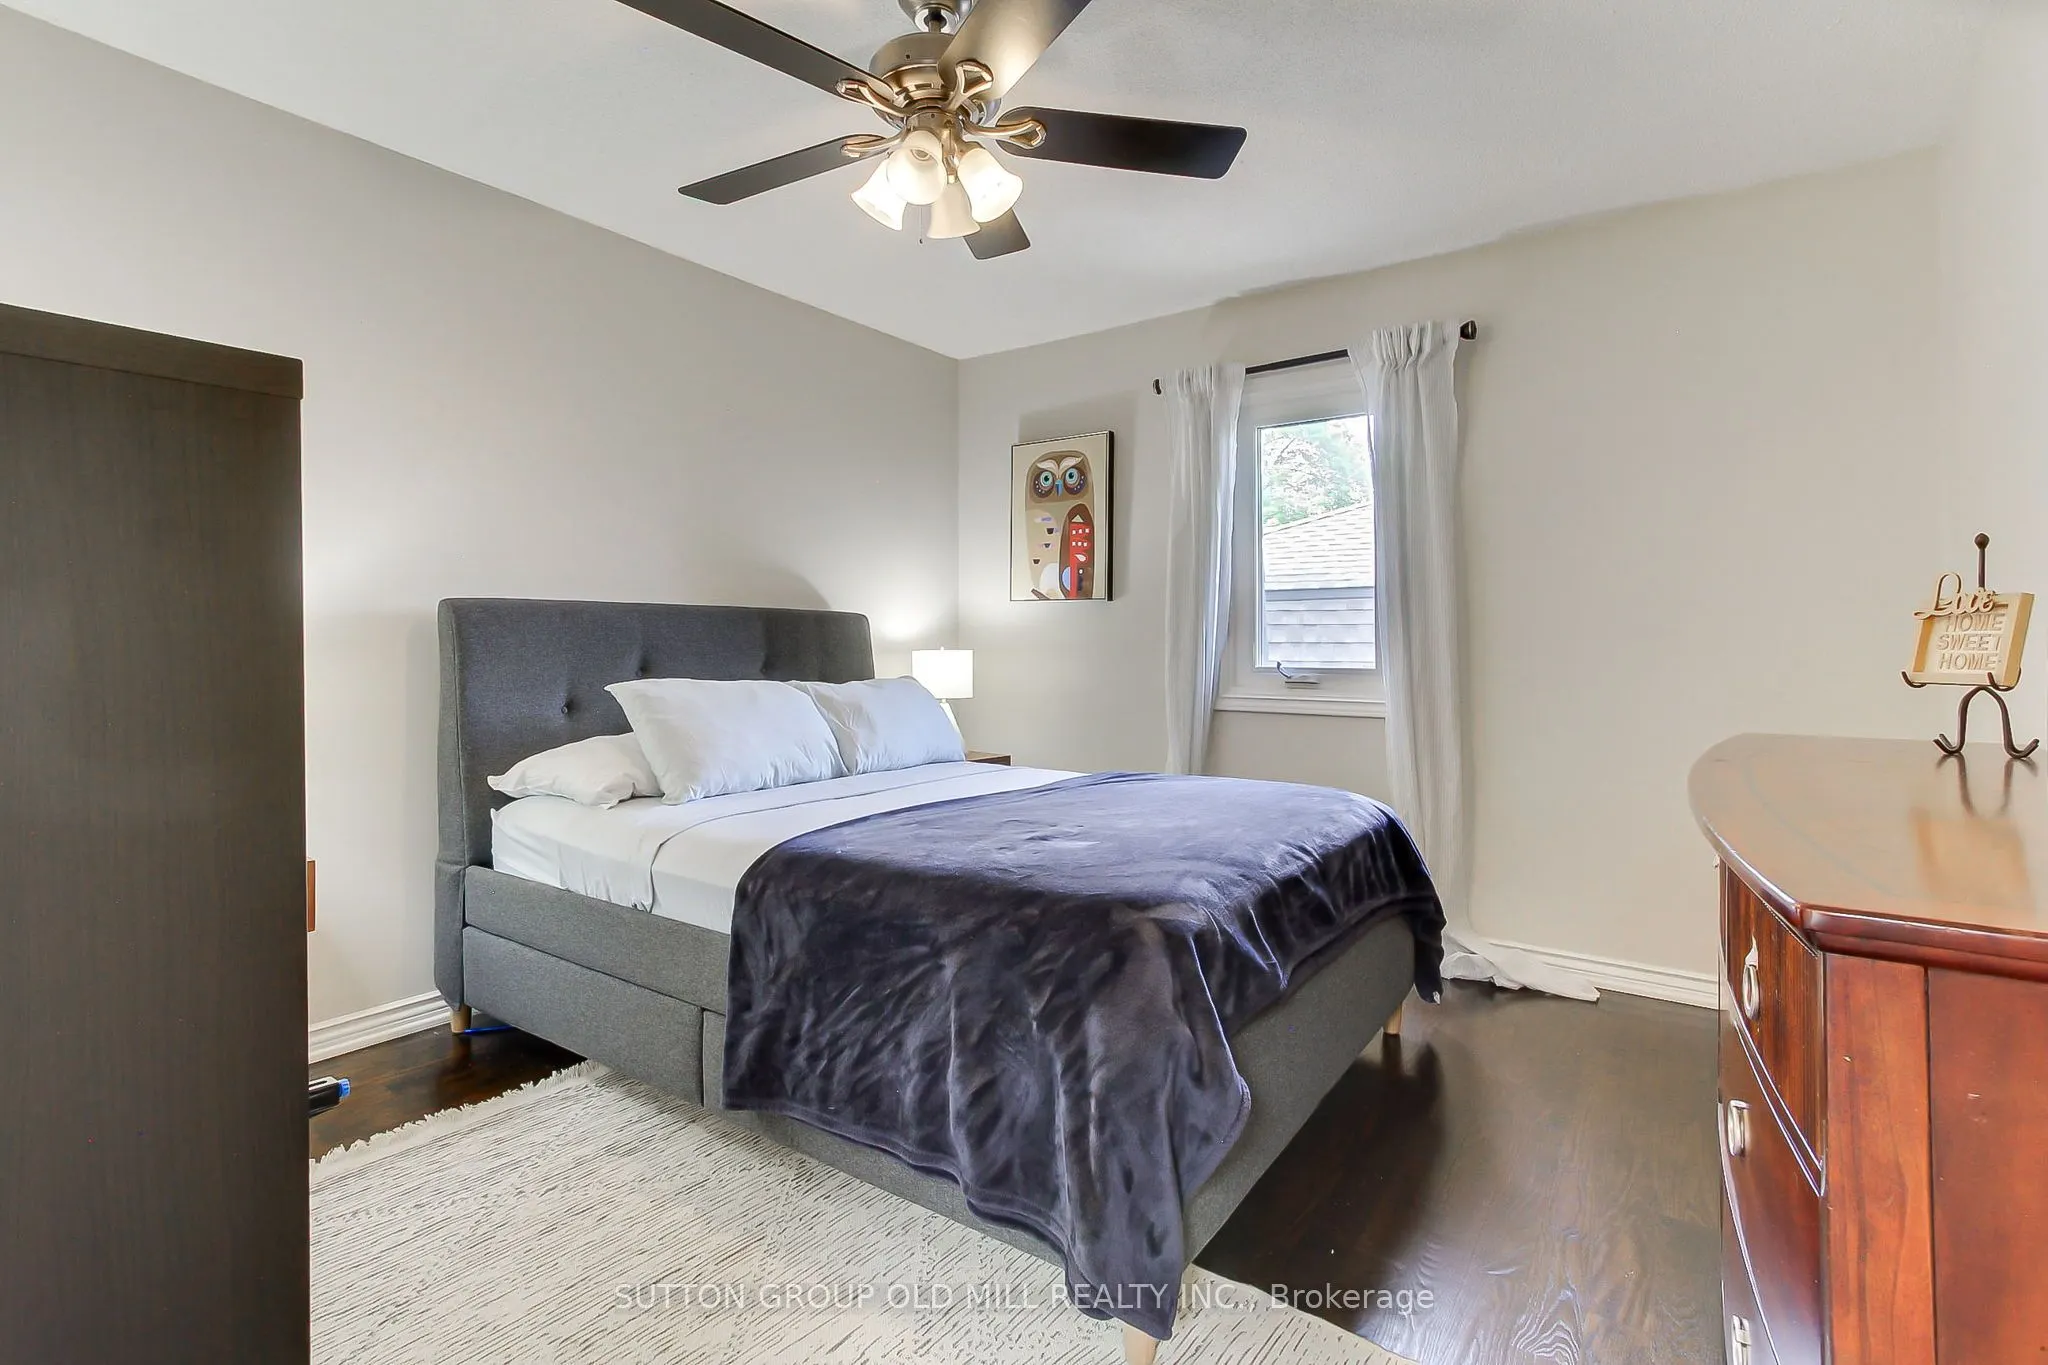
Bedroom 3
Double Closet, Hardwood Floor, Window
Dimensions 15.49 x 11.32 feet
175.35 sqft
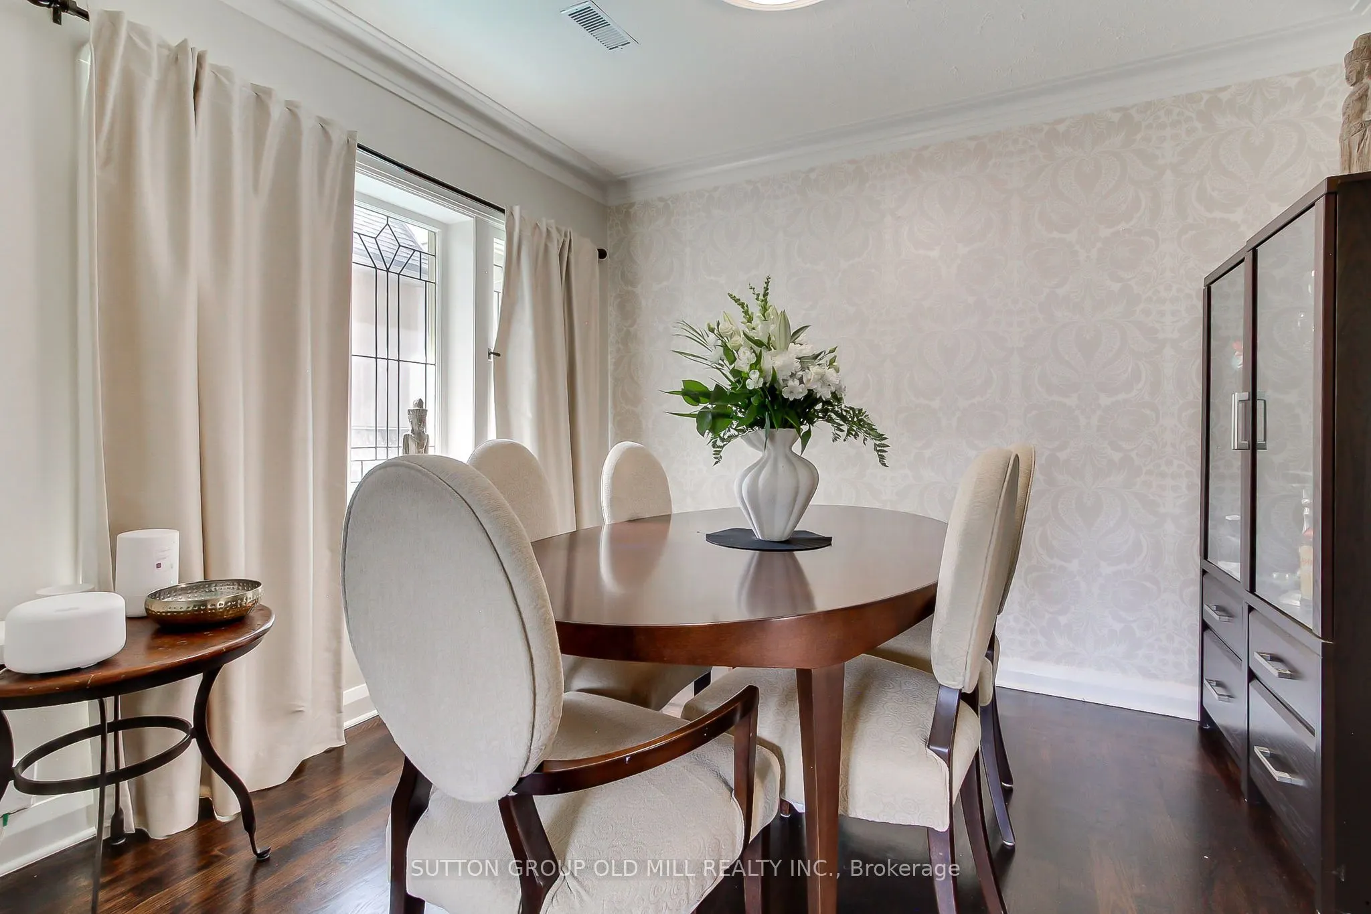
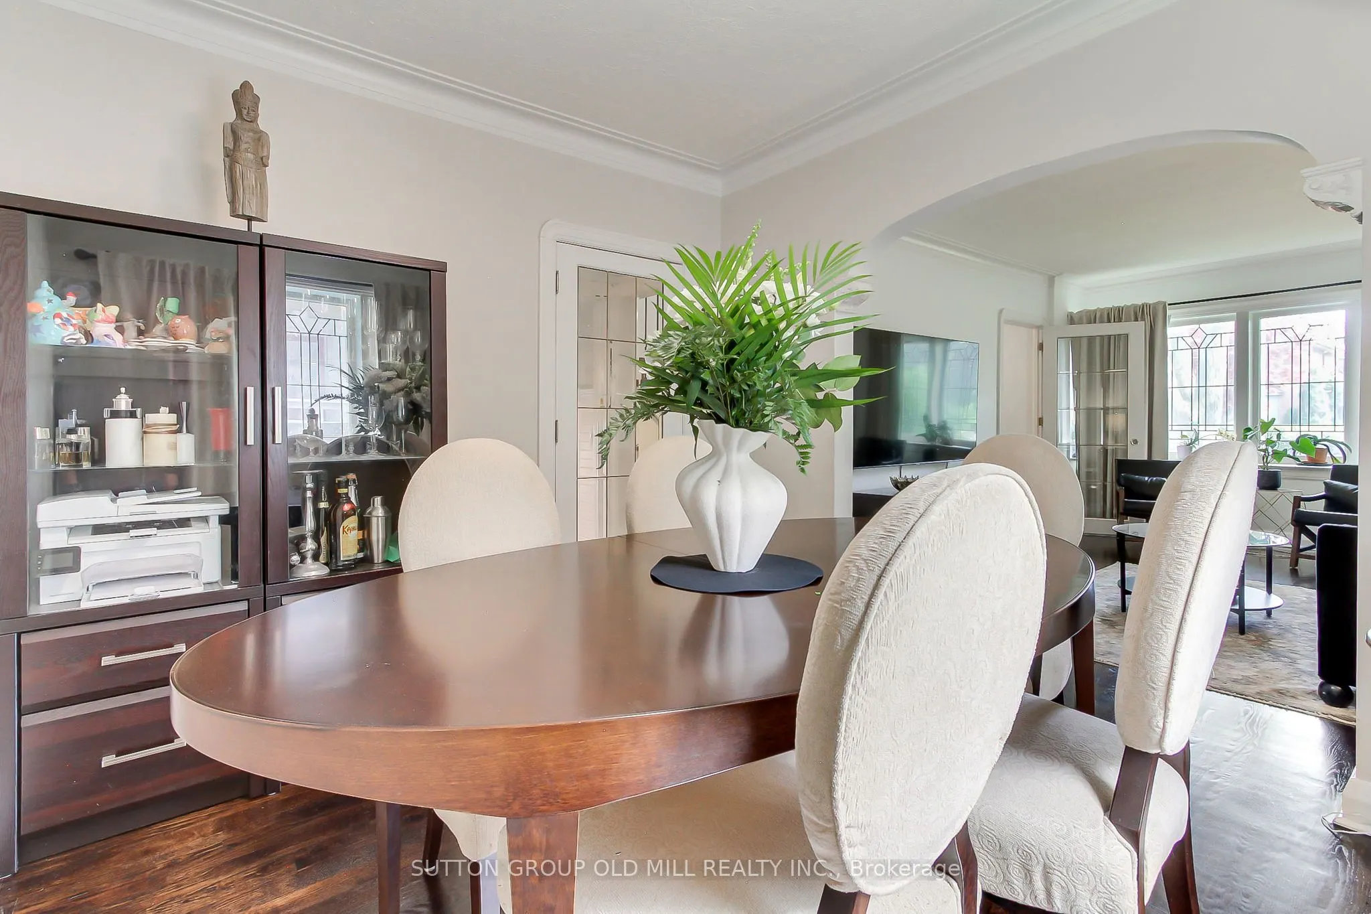
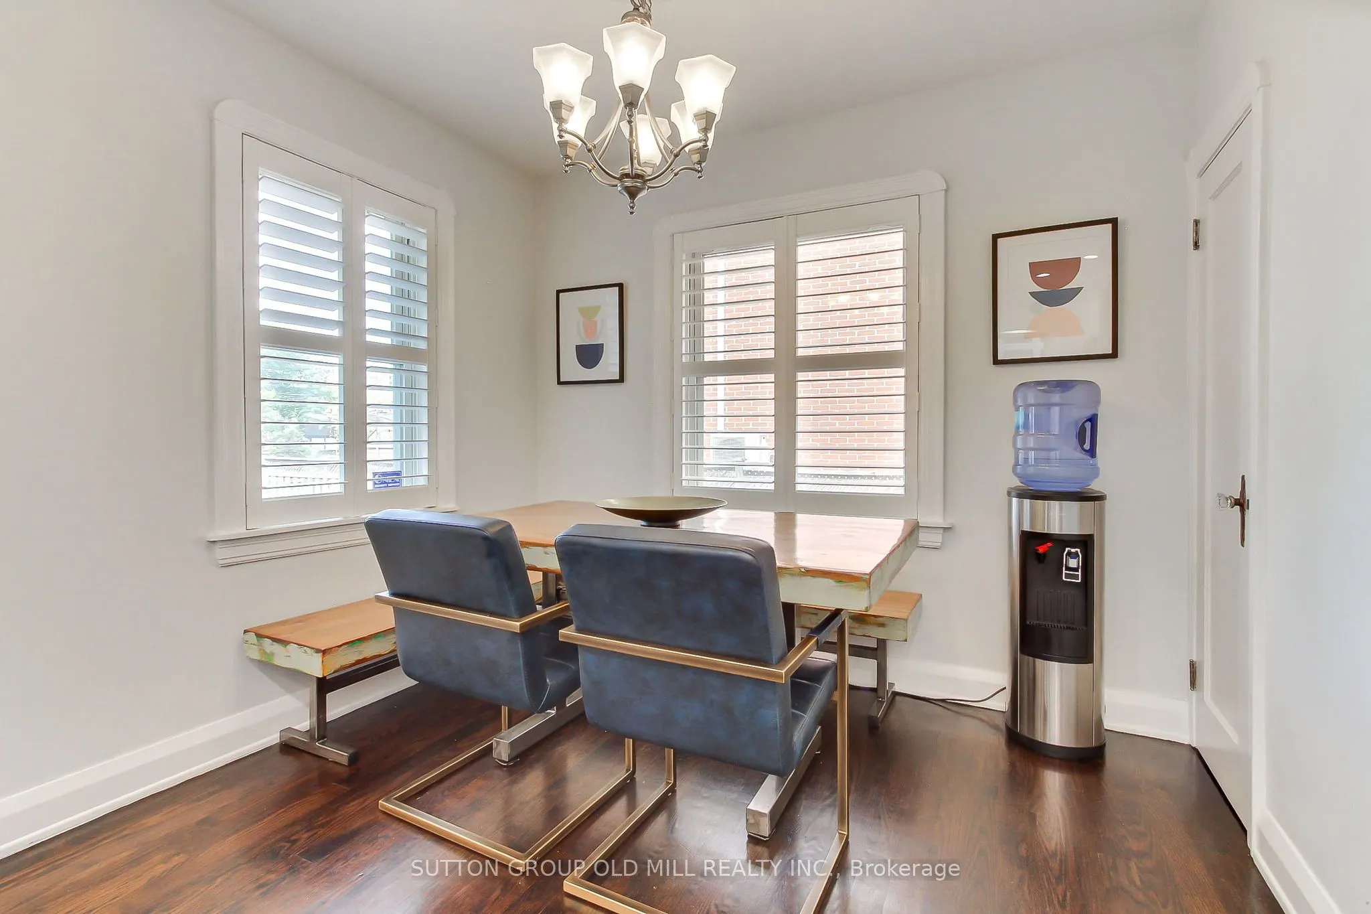
Dining Room
Picture Window, Hardwood Floor, Combined w/Living
Dimensions 10.66 x 8.83 feet
94.13 sqft
Family Room
Walk-Out, Hardwood Floor
Dimensions 11.42 x 10.93 feet
124.82 sqft
Great Room
Combined w/Kitchen, Laminate, Window
Dimensions 15.75 x 10.76 feet
169.47 sqft
Kitchen
Modern Kitchen, Laminate
Dimensions 13.42 x 951.44 feet
12768.32 sqft
Kitchen
Eat-in Kitchen, Modern Kitchen, Hardwood Floor
Dimensions 19.85 x 12.99 feet
257.85 sqft
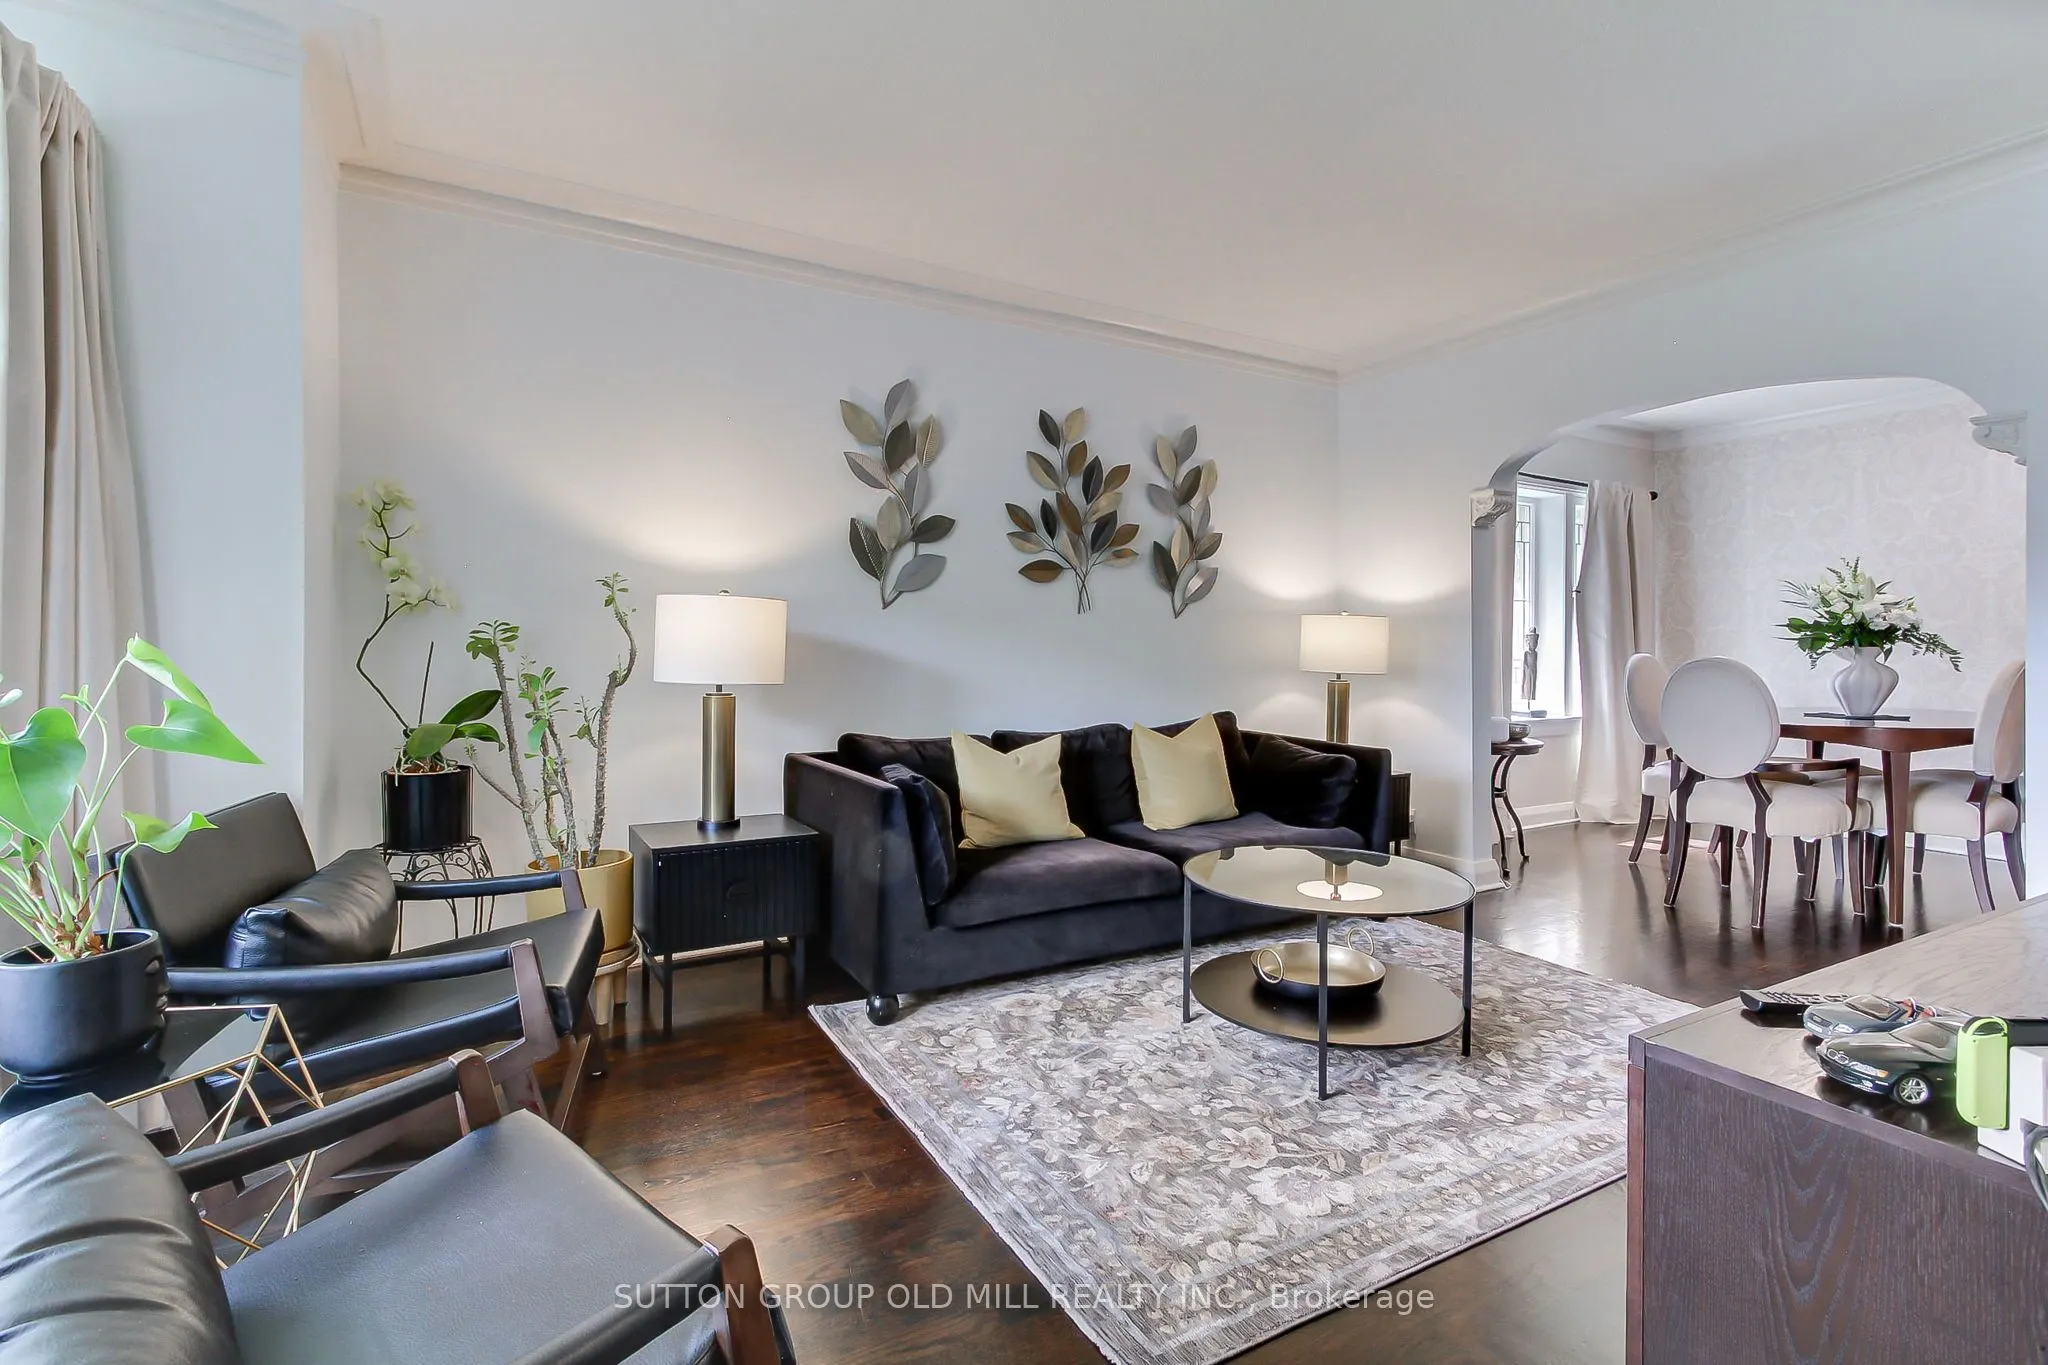
Living Room
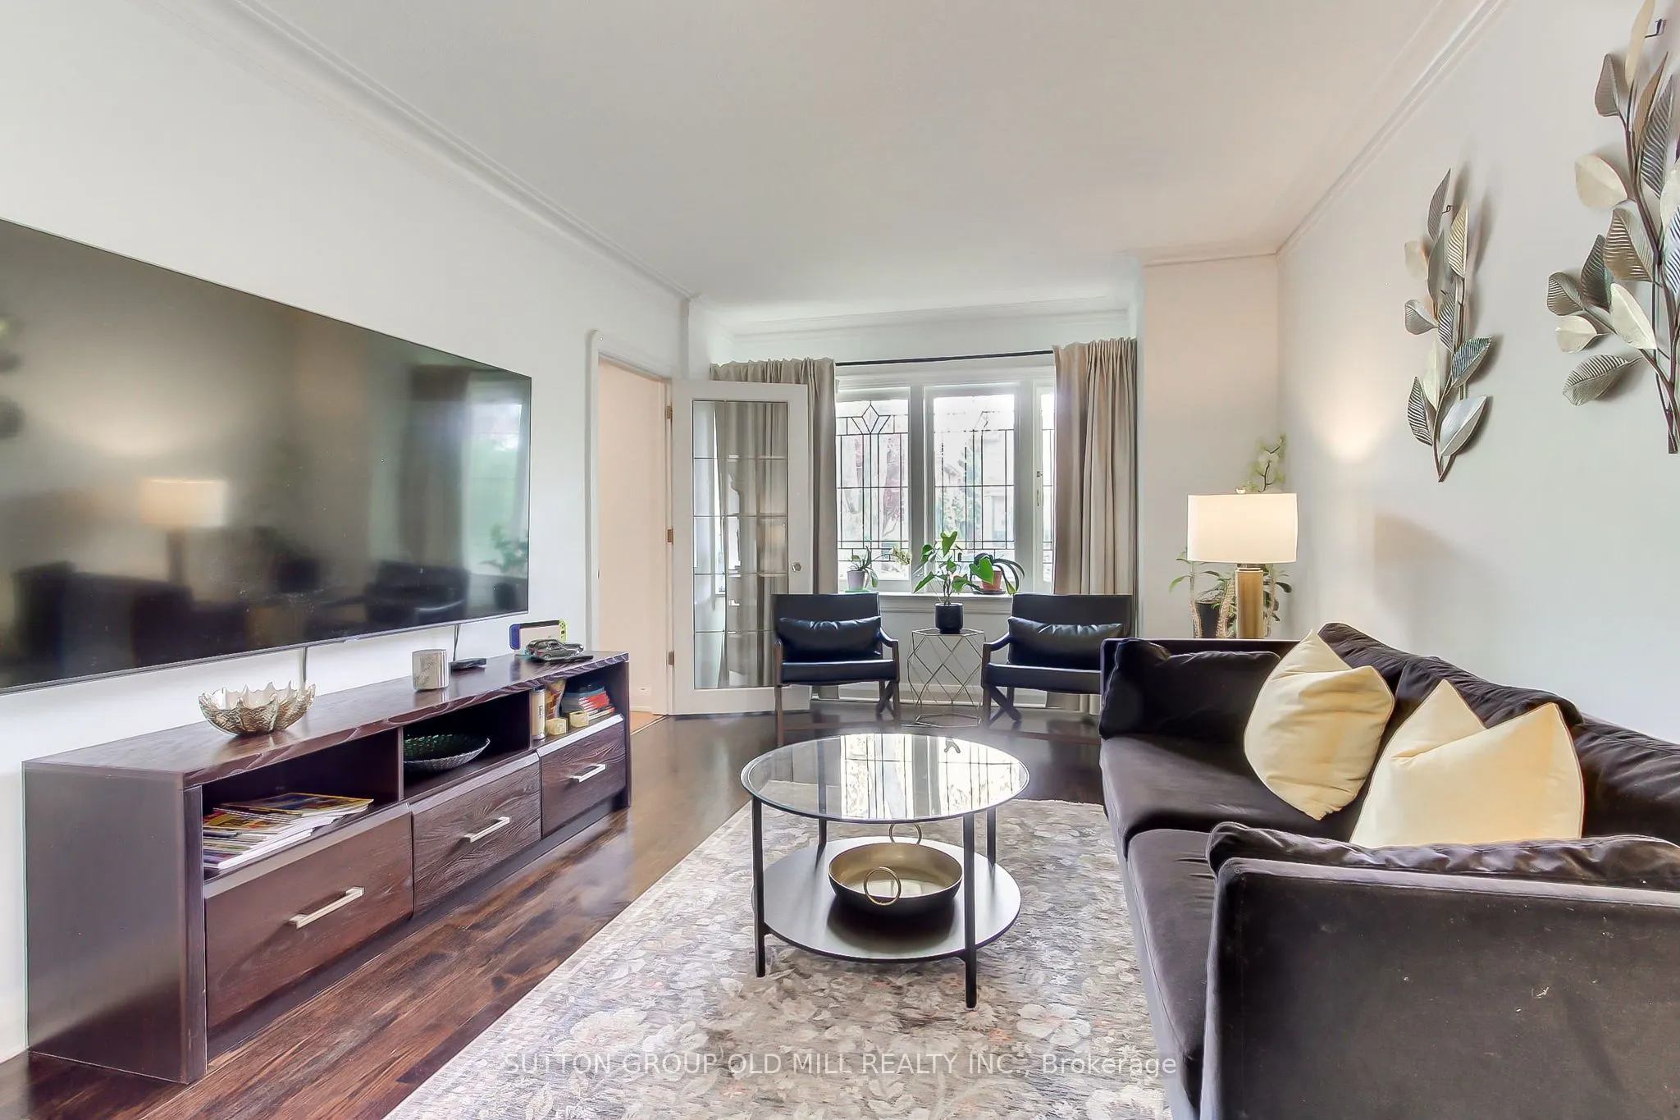
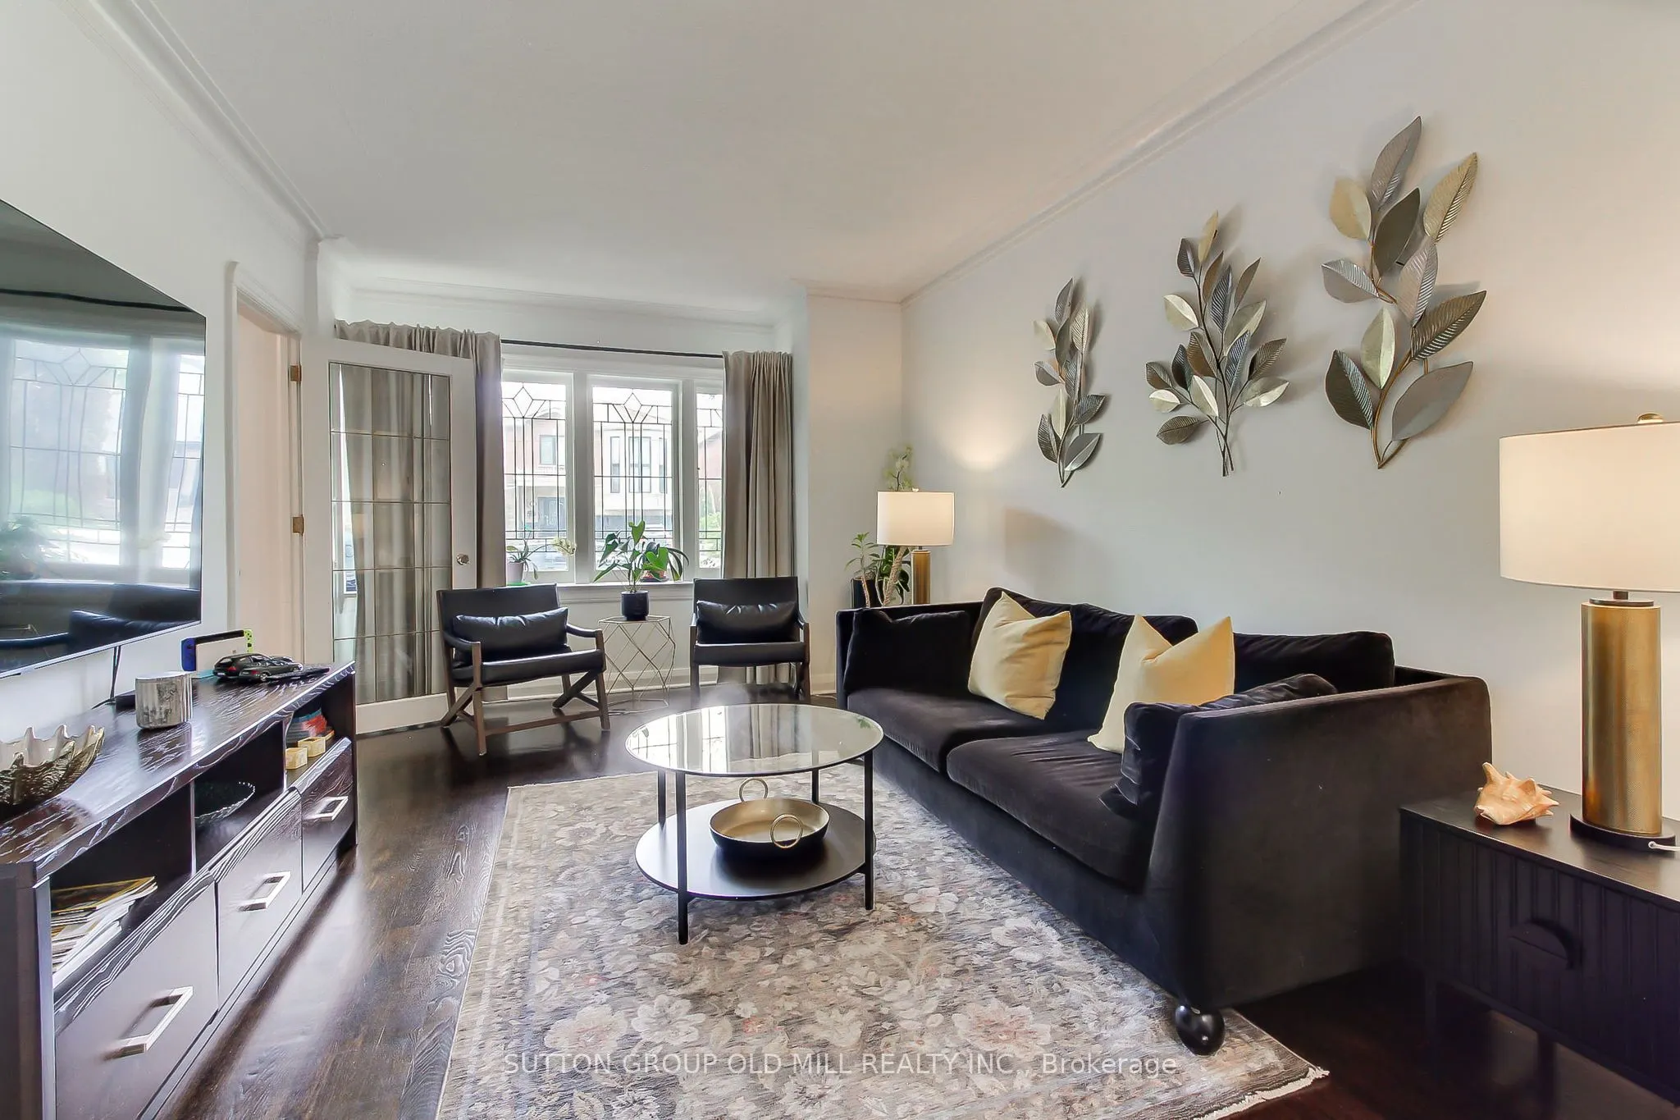
Hardwood Floor, Leaded Glass, Combined w/Dining
Dimensions 16.17 x 10.79 feet
174.47 sqft
Living Room
Combined w/Kitchen, Large Window, Laminate
Dimensions 17.55 x 10.76 feet
188.84 sqft
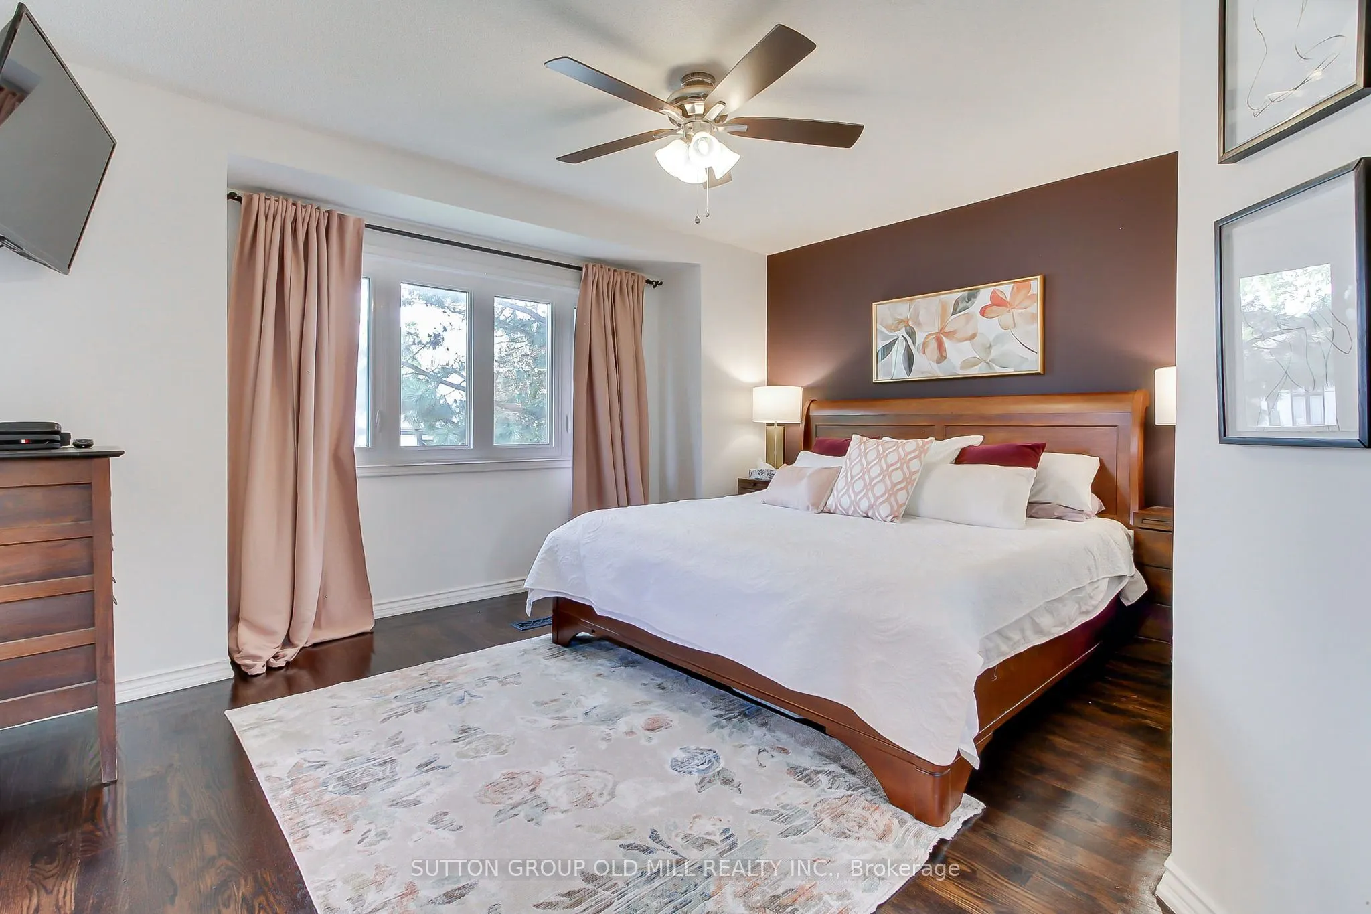
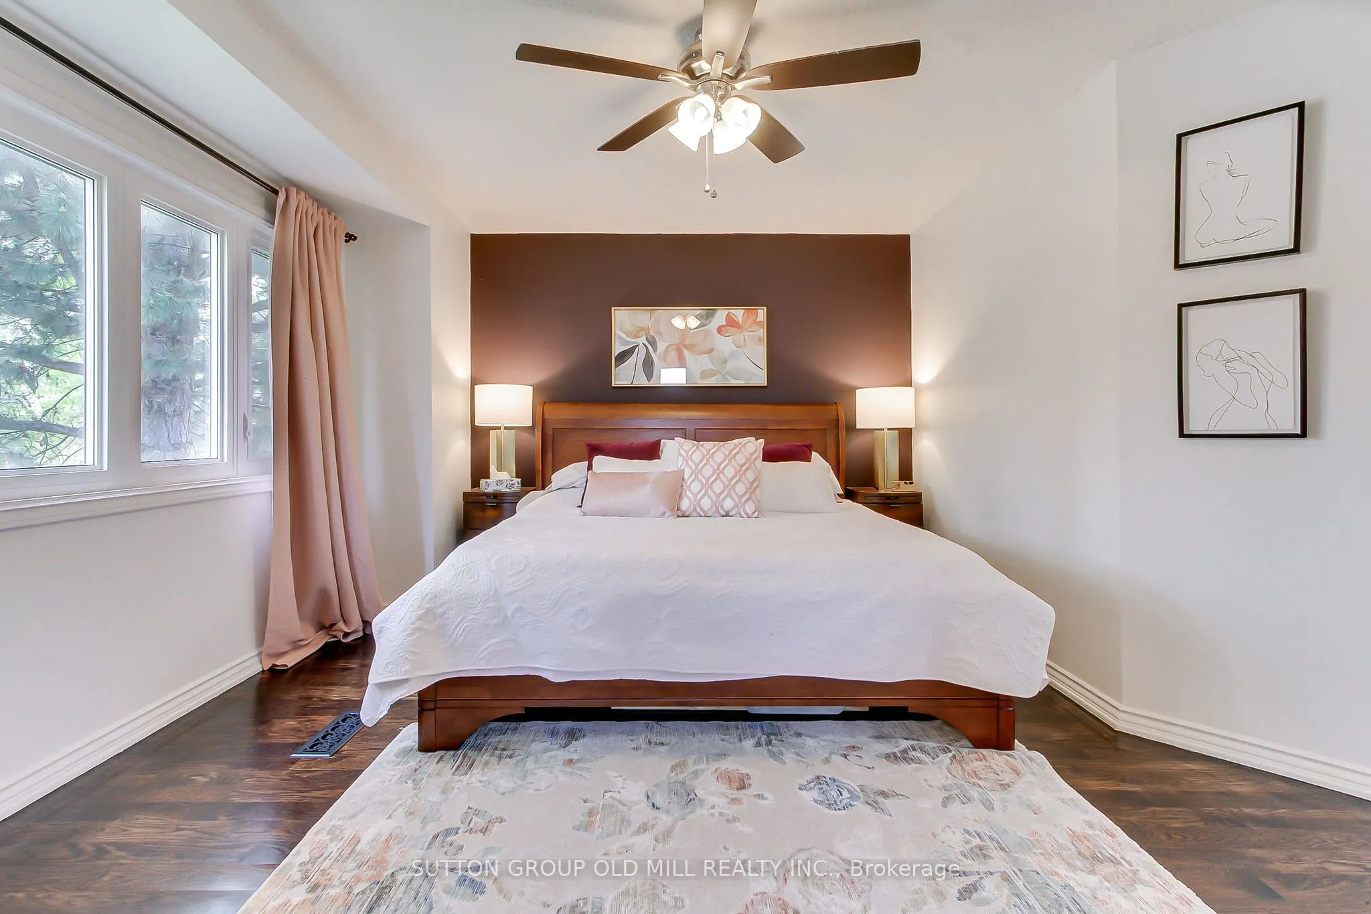
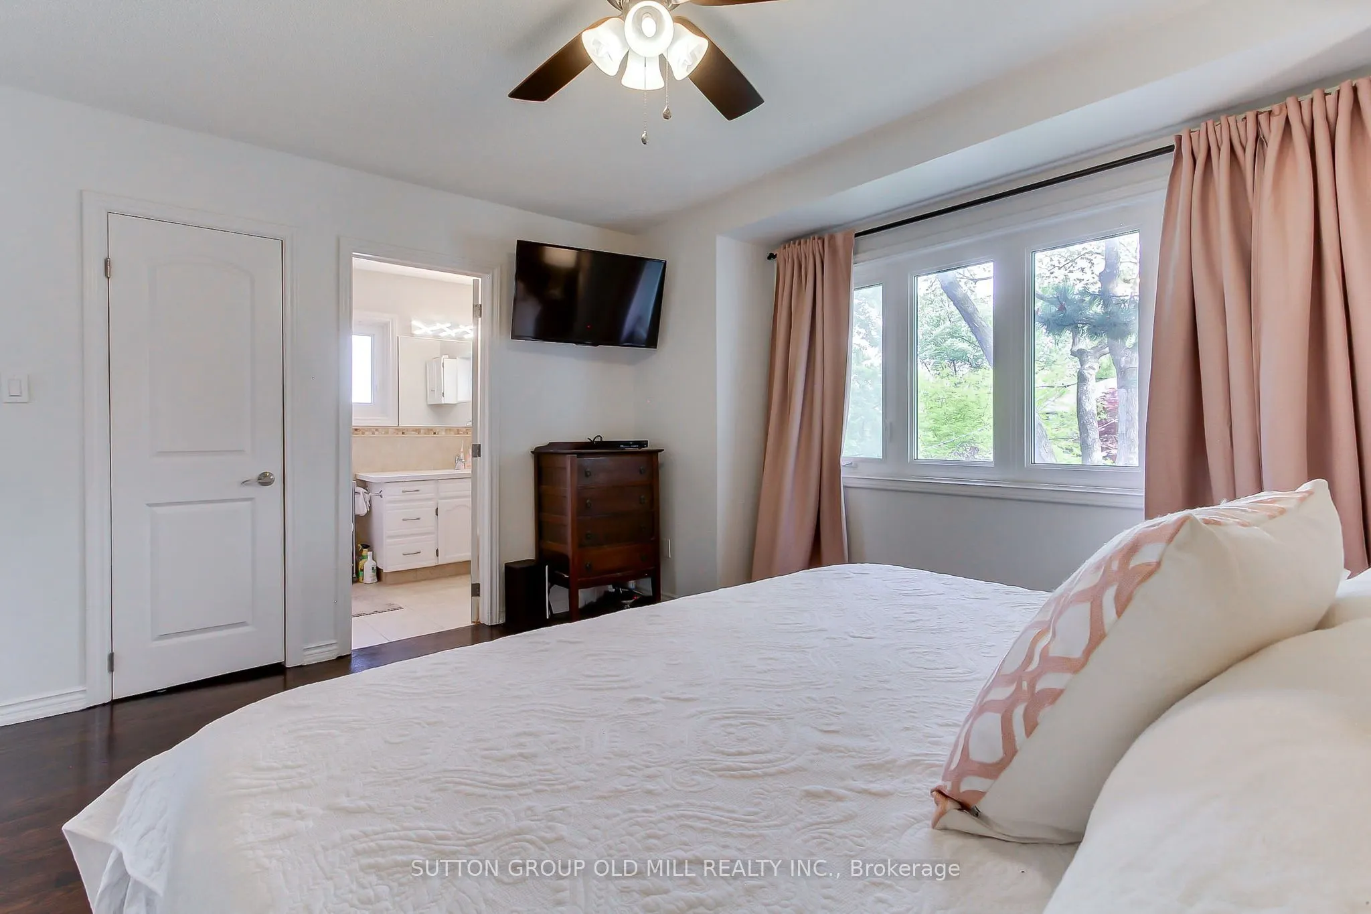
Primary Bedroom
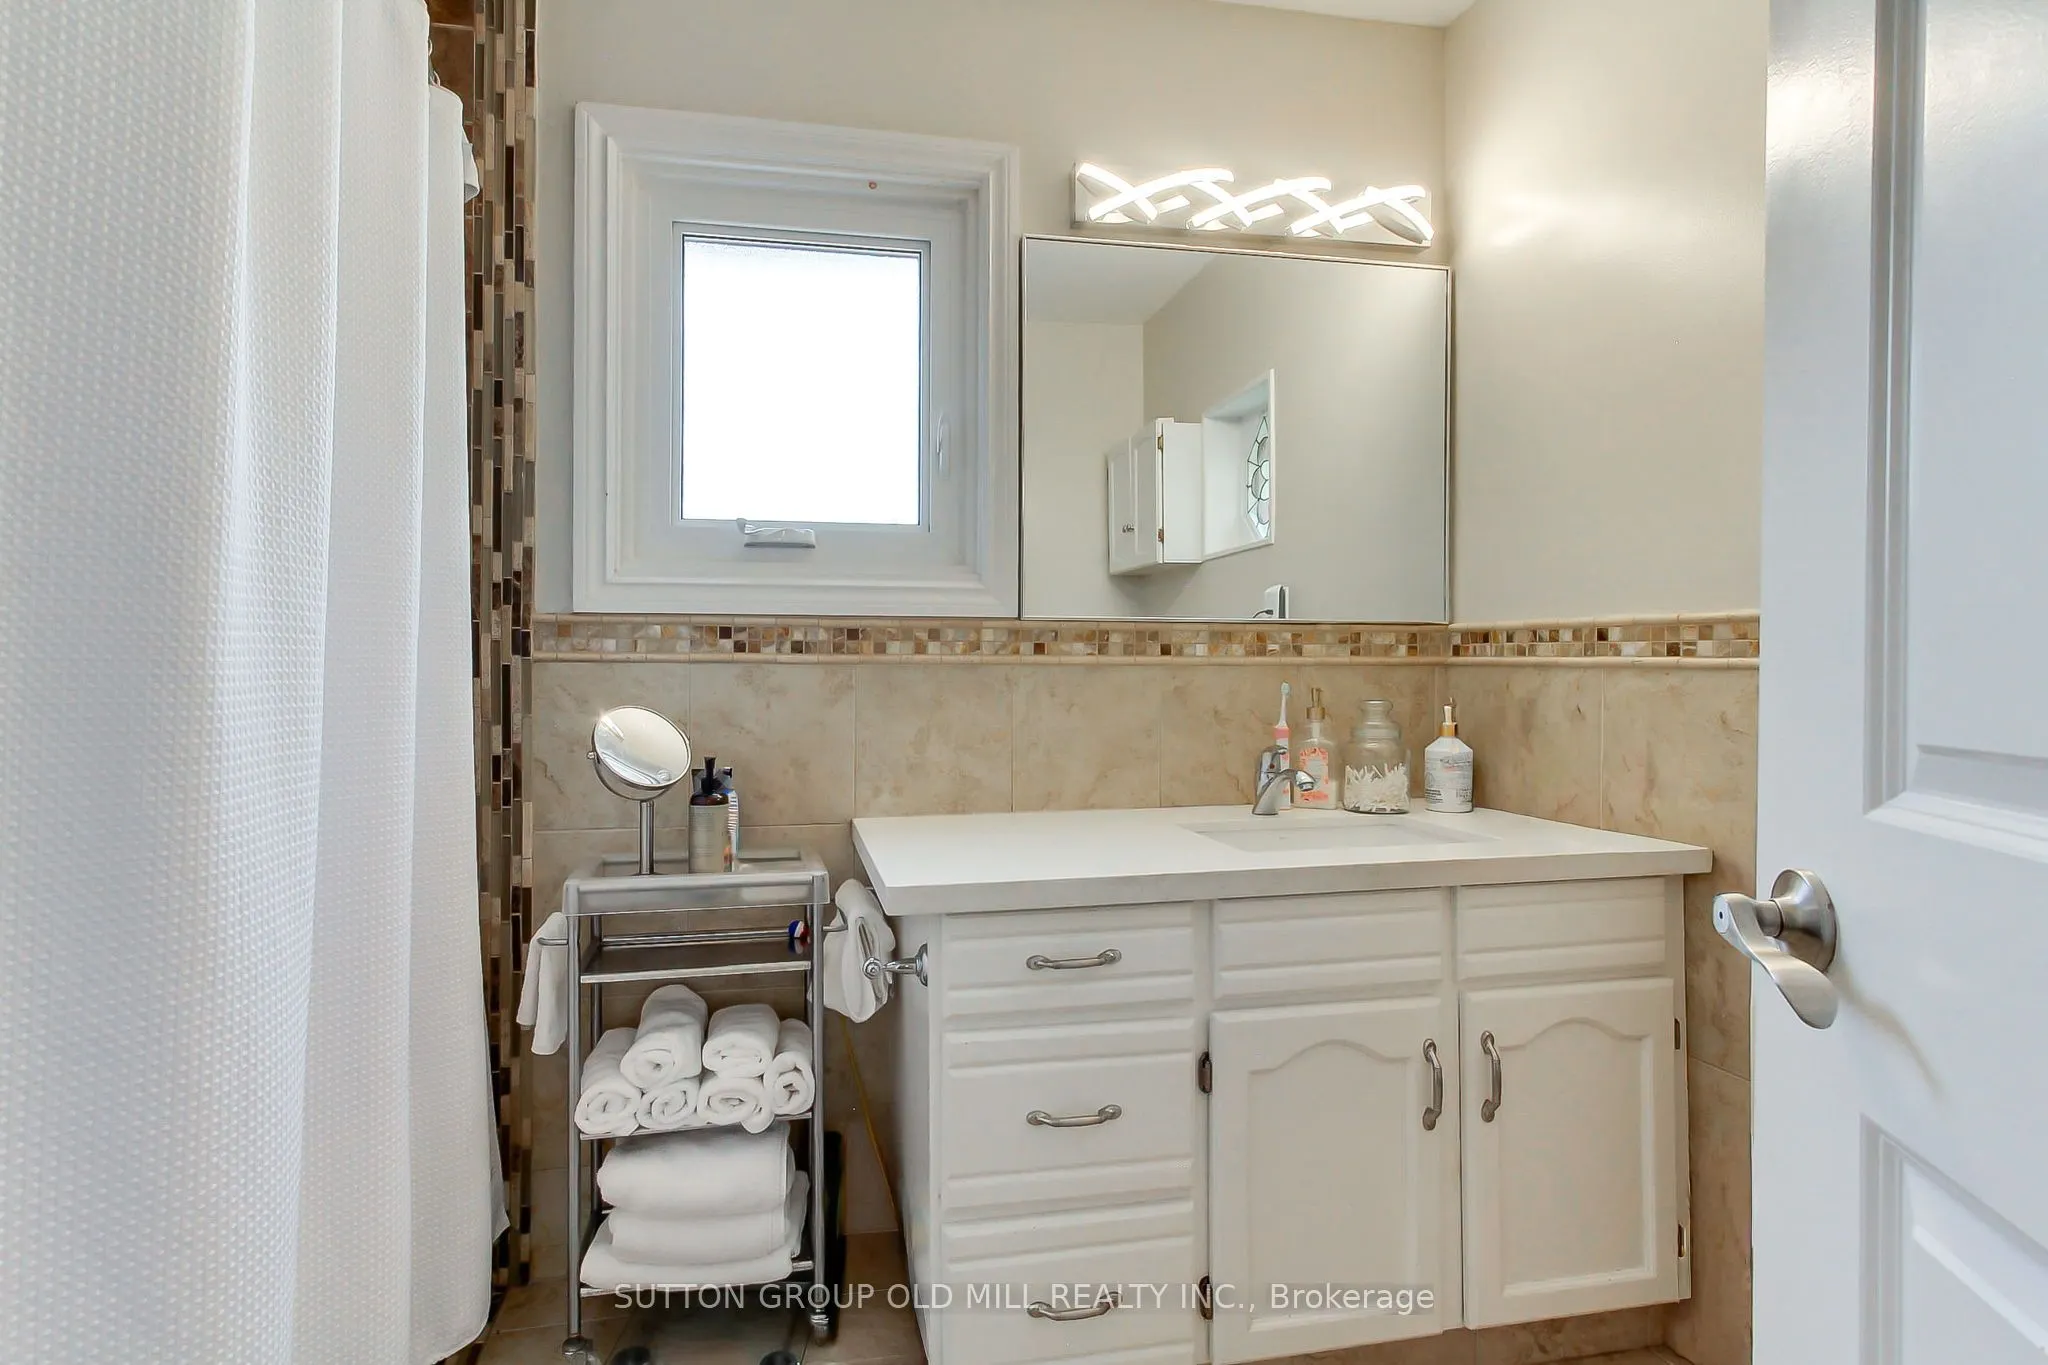
3 Pc Ensuite, Walk-In Closet(s), His and Hers Closets
Dimensions 16.4 x 14.24 feet
233.54 sqft
Similar Properties(No results)
Mortgage Calculator
Calculate your estimated monthly mortgage payment
Price
$1,378,888
$
%
%
Total cost of mortgage
$0
Monthly payment
By clicking Save, we will calculate your estimated mortgage for all properties using the saved values (down payment percentage, interest rate, and amortization).
The accuracy and applicability of this calculator are not guaranteed.