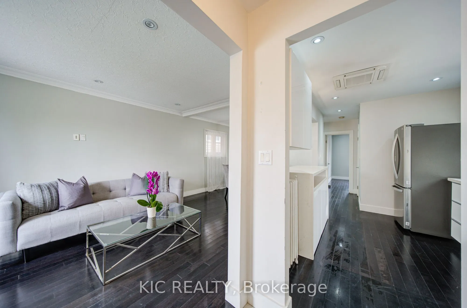
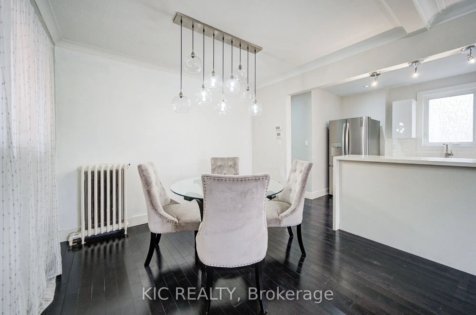
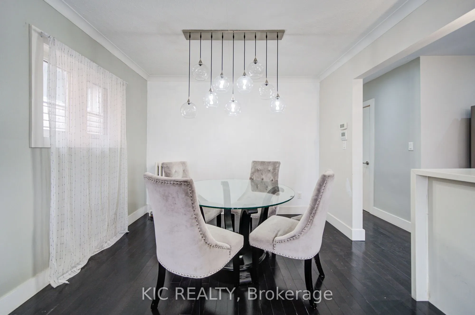
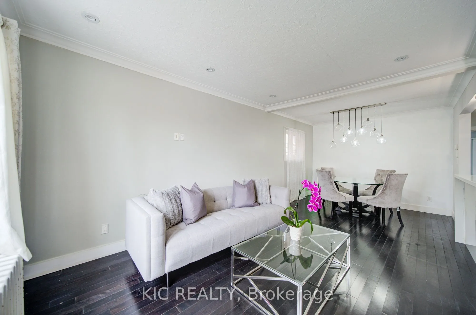
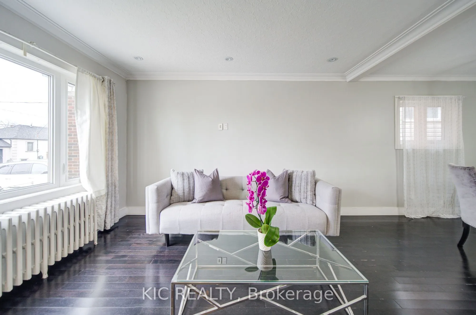
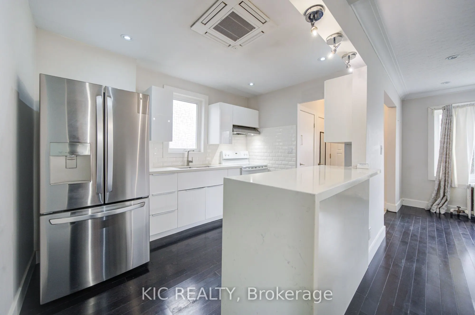
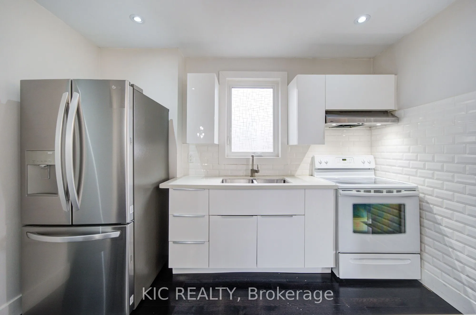
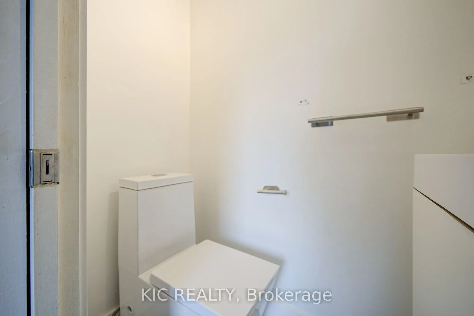
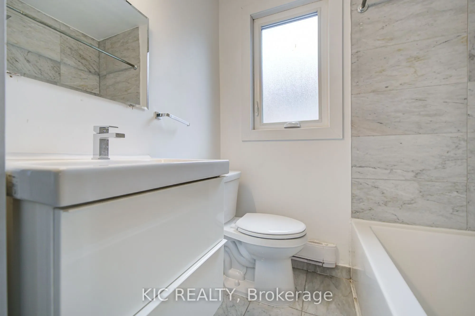
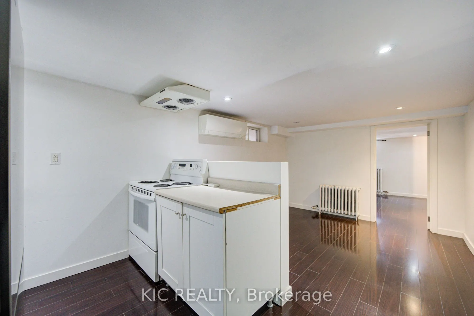
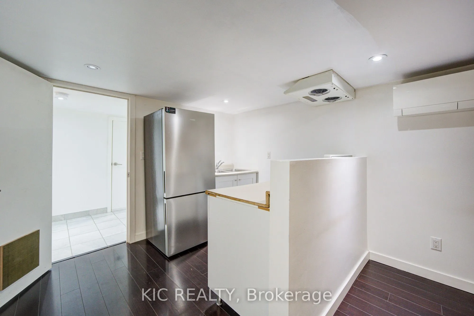
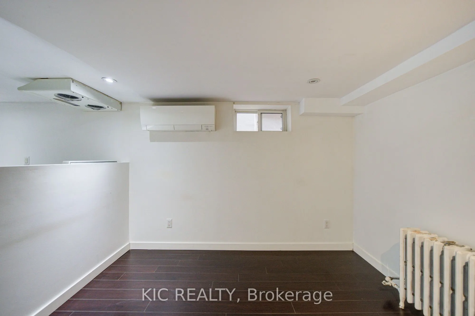
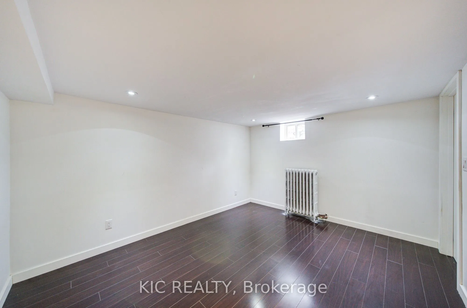
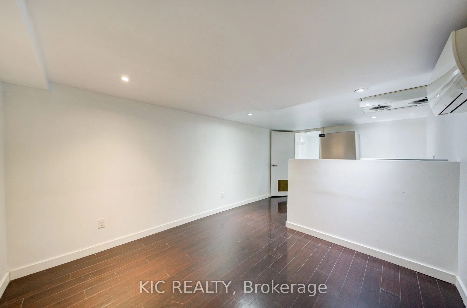
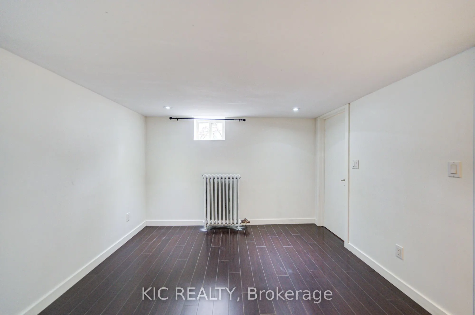
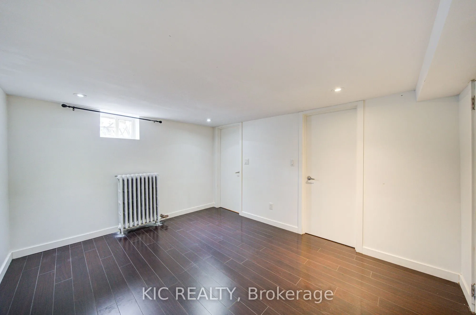
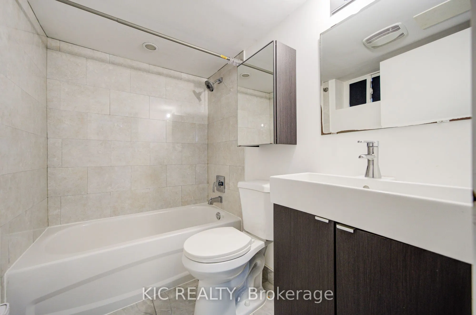
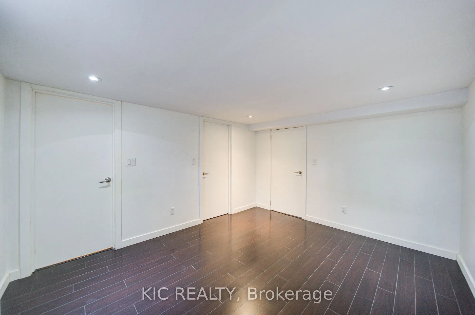
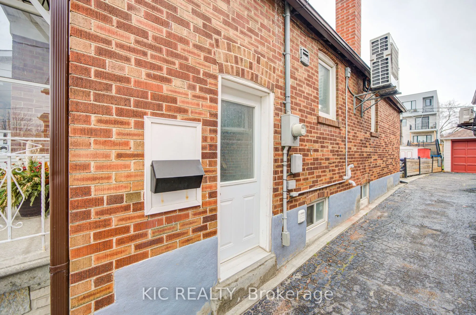
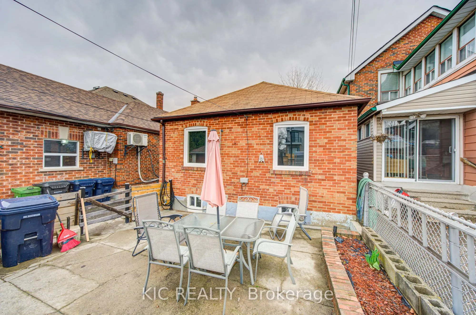
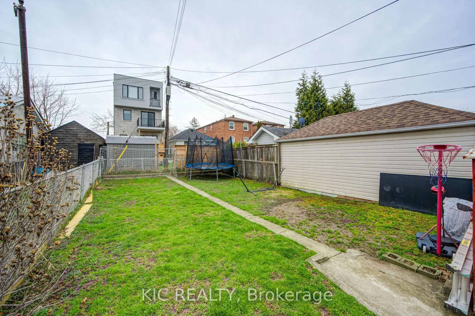
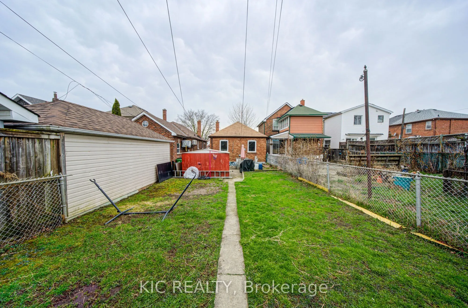
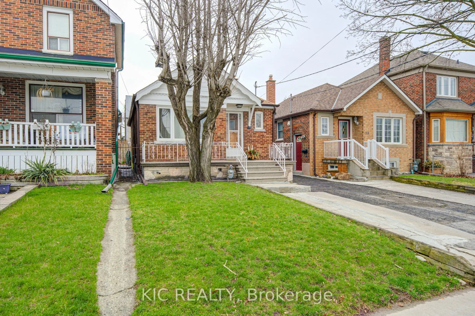
First Time Home Buyer Opportunity. Detached Bungalow. Well Maintained in the heart of Briar-Hill. Extra Income option Basement apartment. Separate Entrance. Open concept Main Floor W/Upgraded Kitchen, New Fridge Oct-2025. Hardwood Floors. Large Open Concept Living Room. W/Dining Breakfast Bar. Ki...tchen Appliances-Basement New Oct-2025. Spacious Bathrooms. Walking Closet. Complete New Heating System-Nov-2025. Steps from Subway Station, TTC, School, Park, Restaurants and Plaza. Easy Access to Allen Express, 401 and 400. Sump pump
Full Property Details
Interior
Bedrooms
2
Bedrooms Plus
1
Total Bedrooms
3
Washrooms
3
Square Footage
700-1100 sqft
Basement
Finished with Walk-Out,Separate Entrance
Heating Source
Gas
Heating Fuel
Radiant
Air Conditioning
Central Air,Wall Unit(s)
Family Room
No
Kitchens
1
Kitchens Plus
1
Total Kitchens
2
Fireplace Features
No
Bedrooms
2
Bedrooms Plus
1
Total Bedrooms
3
Washrooms
3
Square Footage
700-1100 sqft
Basement
Finished with Walk-Out,Separate Entrance
Heating Source
Gas
Heating Fuel
Radiant
Air Conditioning
Central Air,Wall Unit(s)
Family Room
No
Kitchens
1
Kitchens Plus
1
Total Kitchens
2
Fireplace Features
No
Exterior
Depth
125.5
Front
25.0
Driveway
Mutual
Lot Size
25 x 125.5 ft
Pool
None
Parking Spaces
1
Total Parking Spaces
1.00
Parking Description
Other
Garage Spaces
0
Depth
125.5
Front
25.0
Driveway
Mutual
Lot Size
25 x 125.5 ft
Pool
None
Parking Spaces
1
Total Parking Spaces
1.00
Parking Description
Other
Garage Spaces
0
Building Description
Style
Bungalow
Home Type
House
Subtype
Detached
Property Orientation
East
Exterior Finish
Brick
Sewers
Sewers
Water Supply
Municipal
Possession Date
No Data
Style
Bungalow
Home Type
House
Subtype
Detached
Property Orientation
East
Exterior Finish
Brick
Sewers
Sewers
Water Supply
Municipal
Possession Date
No Data
Community
Community
Briar Hill-Belgravia
Community
Briar Hill-Belgravia
Taxes & Fees
Taxes
$3,770 /yr
Tax Year
2025
Occupancy
Vacant
Taxes
$3,770 /yr
Tax Year
2025
Occupancy
Vacant
Room Types
Bedroom 2
2 Pc Ensuite, Hardwood Floor, Overlooks Backyard
Dimensions 10.01 x 7.94 feet
79.48 sqft
Bedroom 3
Window, Laminate, Walk-In Closet(s)
Dimensions 11.91 x 11.58 feet
137.92 sqft
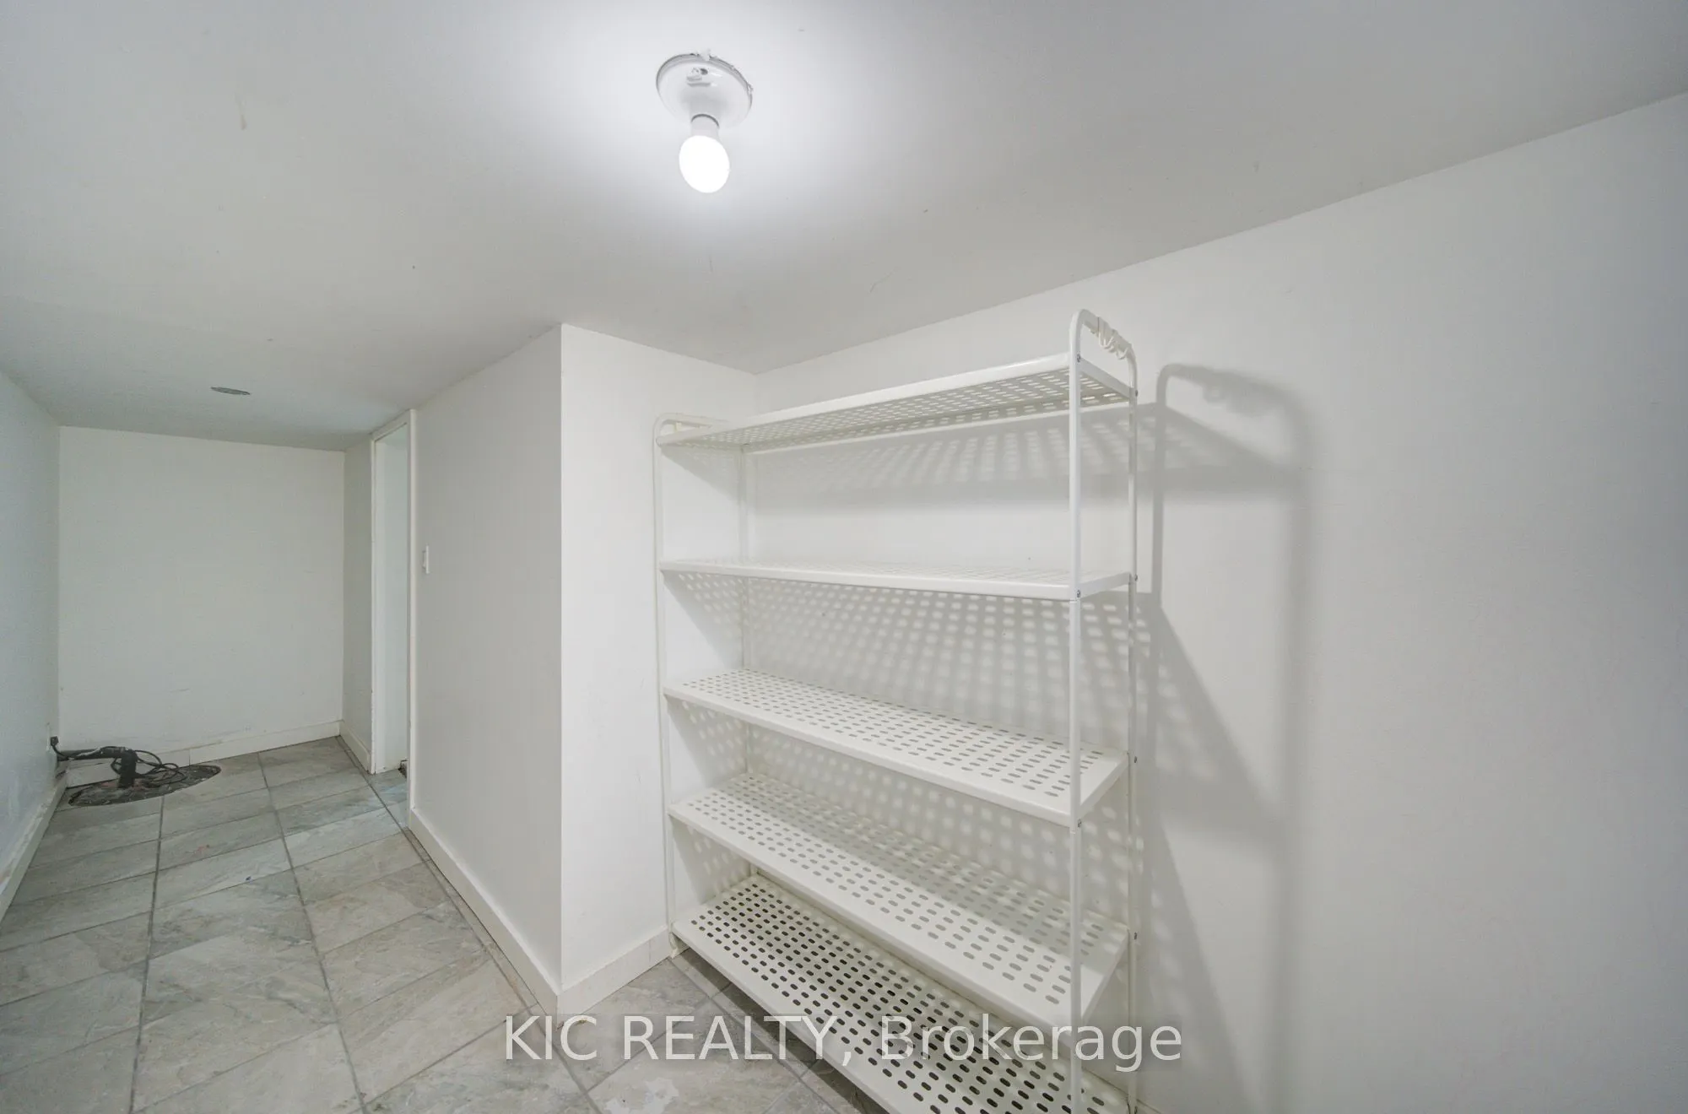
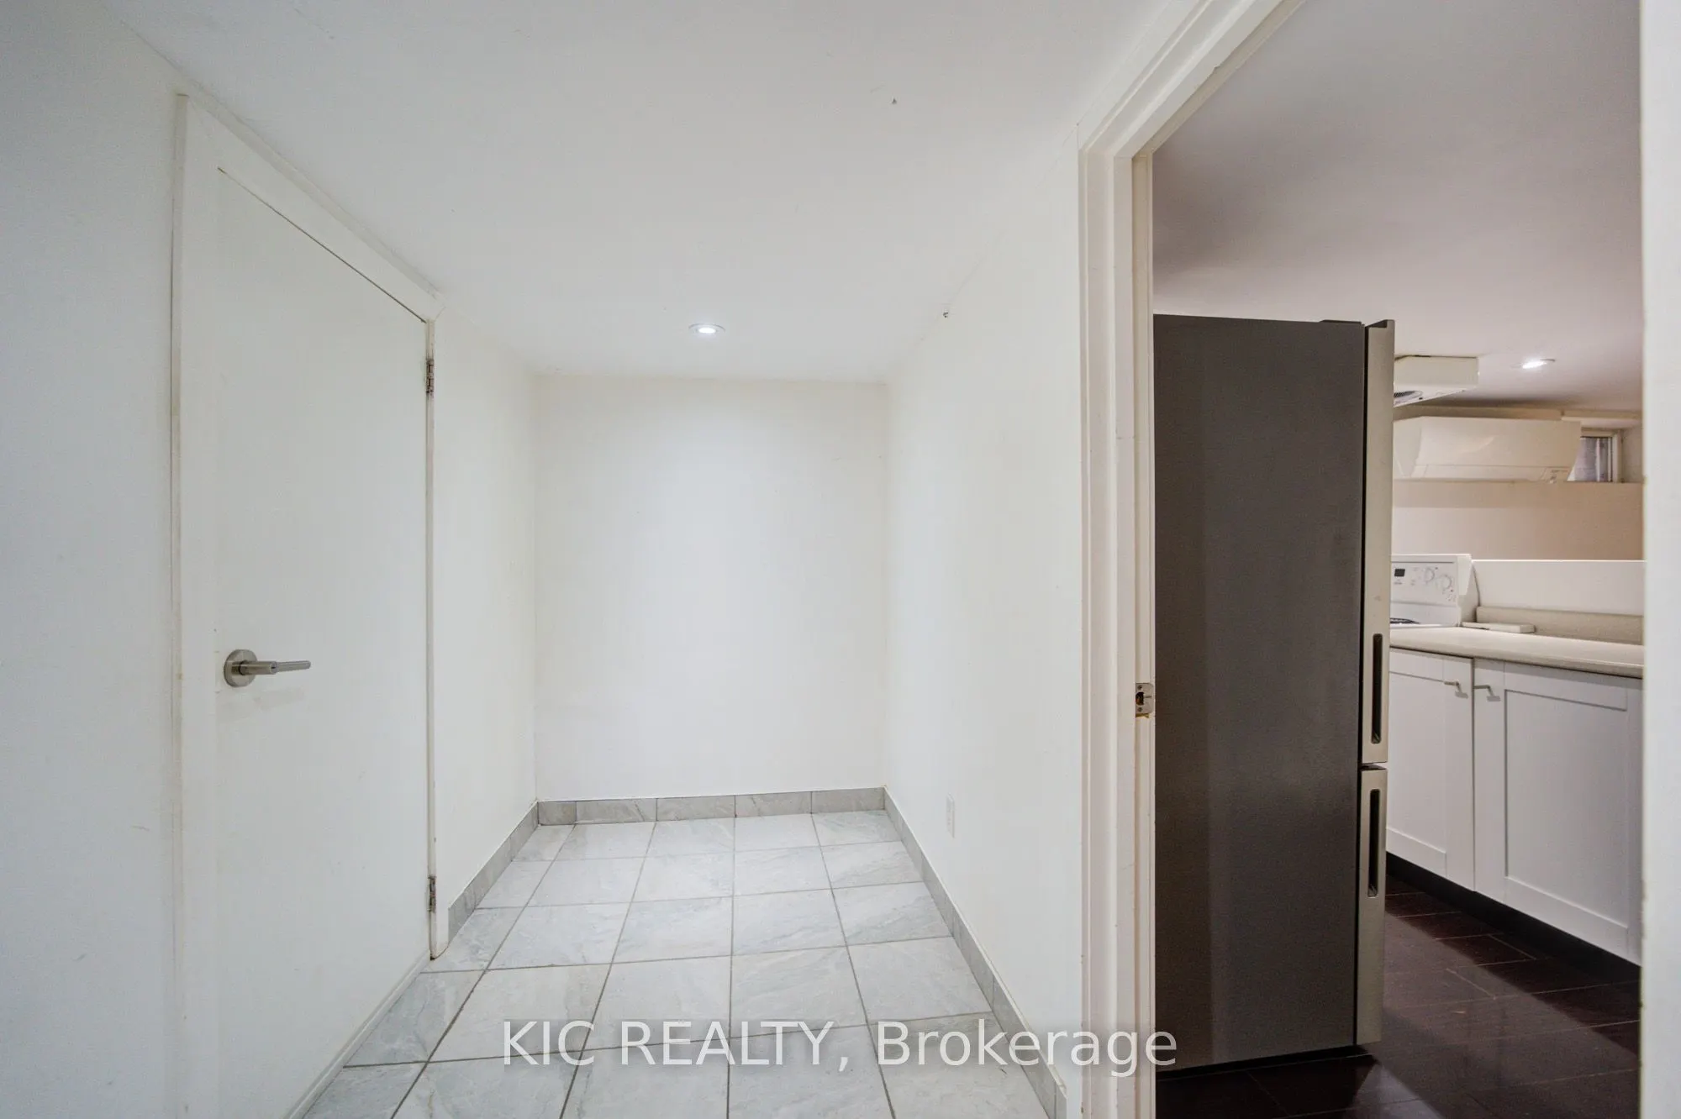
Cold Room/Cantina
Finished, Tile Floor, Sump Pump
Dimensions 16.86 x 4.13 feet
69.63 sqft
Dining Room
Open Concept, Hardwood Floor, Window
Dimensions 9.38 x 7.74 feet
72.6 sqft
Foyer
Closet, Hardwood Floor, W/O To Porch
Dimensions 5.05 x 3.67 feet
18.53 sqft
Furnace Room
Partly Finished
Dimensions 14.76 x 7.41 feet
109.37 sqft
Kitchen
Stainless Steel Appl, Quartz Counter, Breakfast Bar
Dimensions 10.2 x 7.55 feet
77.01 sqft
Kitchen
Stainless Steel Appl, Tile Floor, Eat-in Kitchen
Dimensions 6.89 x 7.41 feet
51.05 sqft
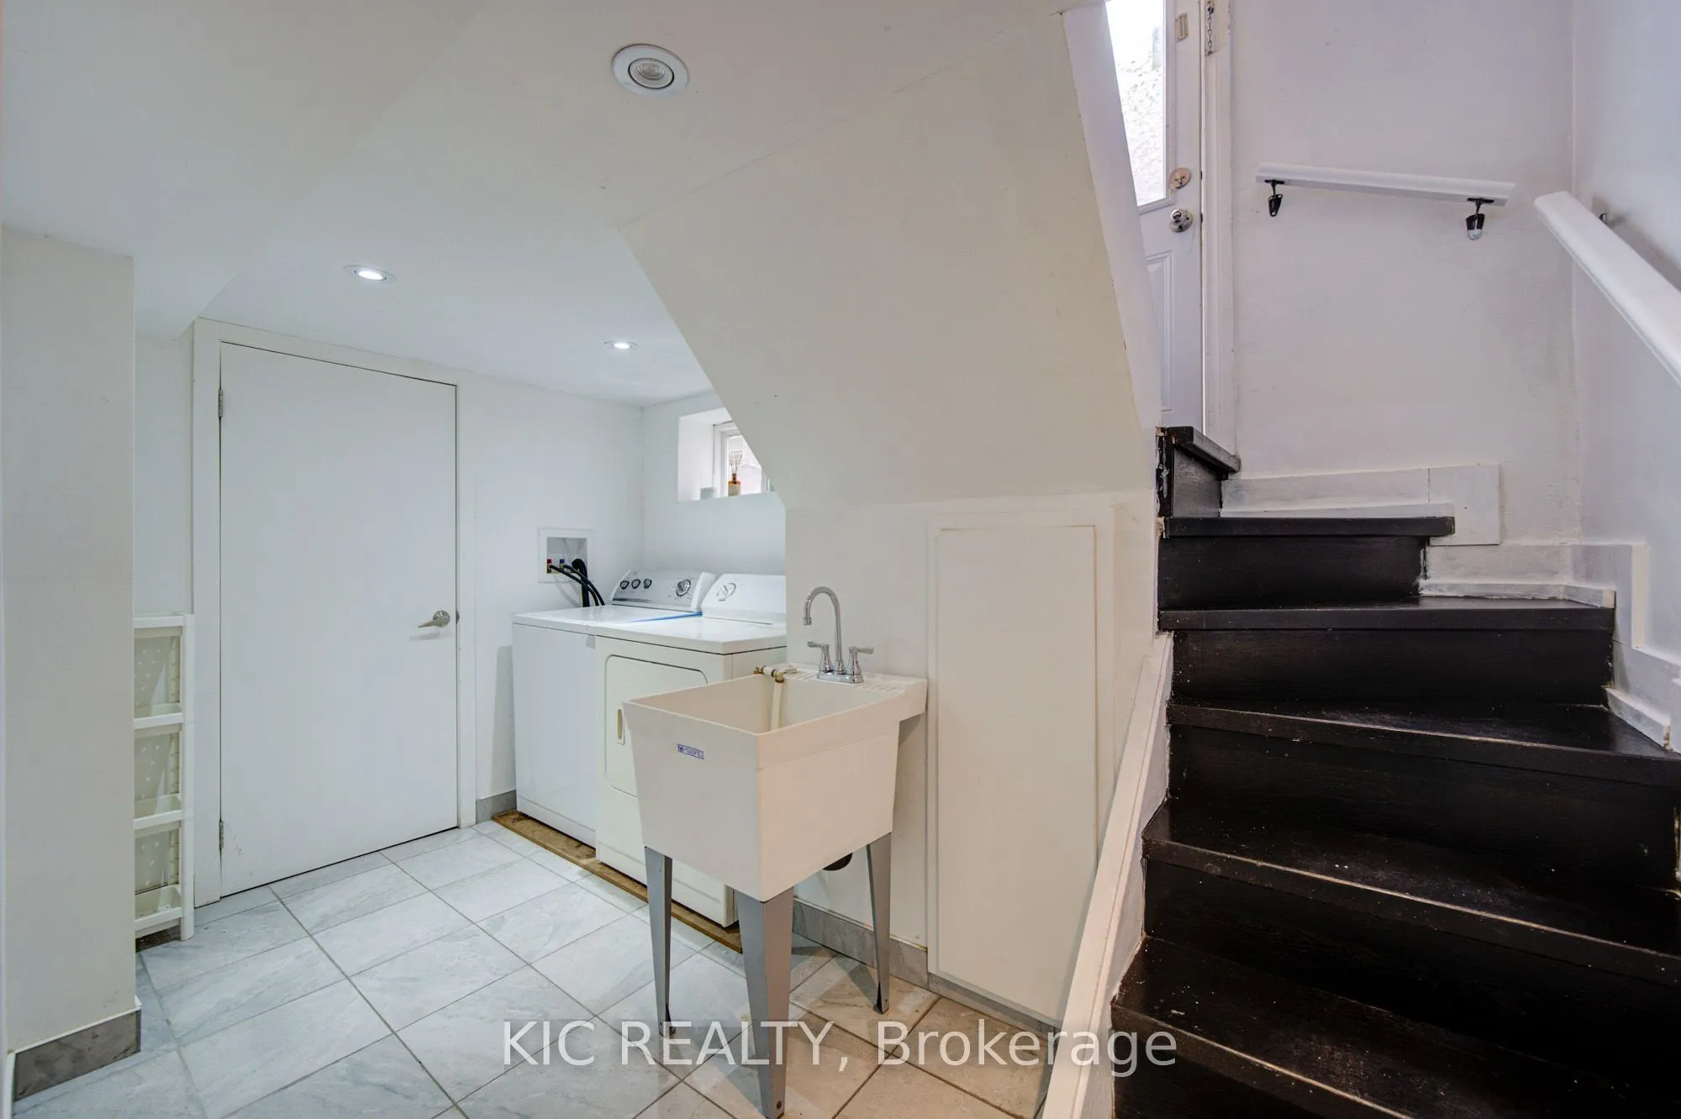
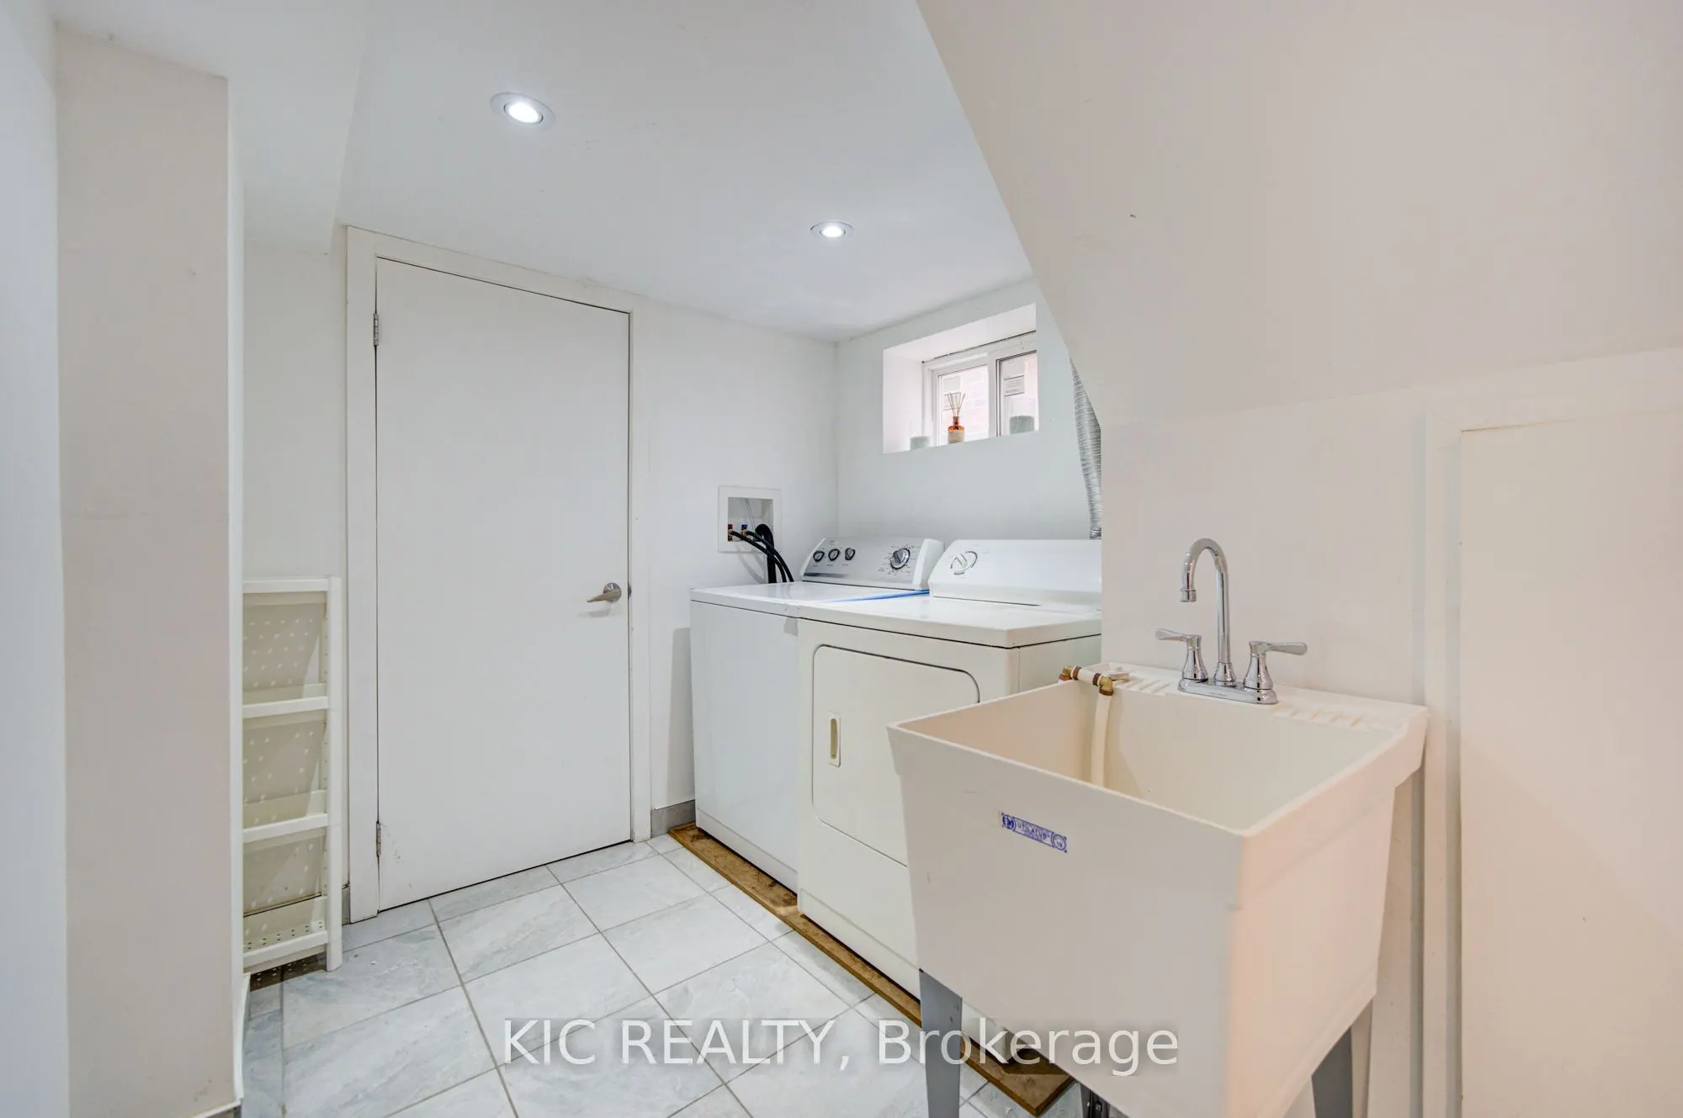
Laundry
Pot Lights, Tile Floor
Dimensions 7.22 x 7.41 feet
53.5 sqft
Living Room
Large Window, Hardwood Floor, Open Concept
Dimensions 11.88 x 9.38 feet
111.43 sqft
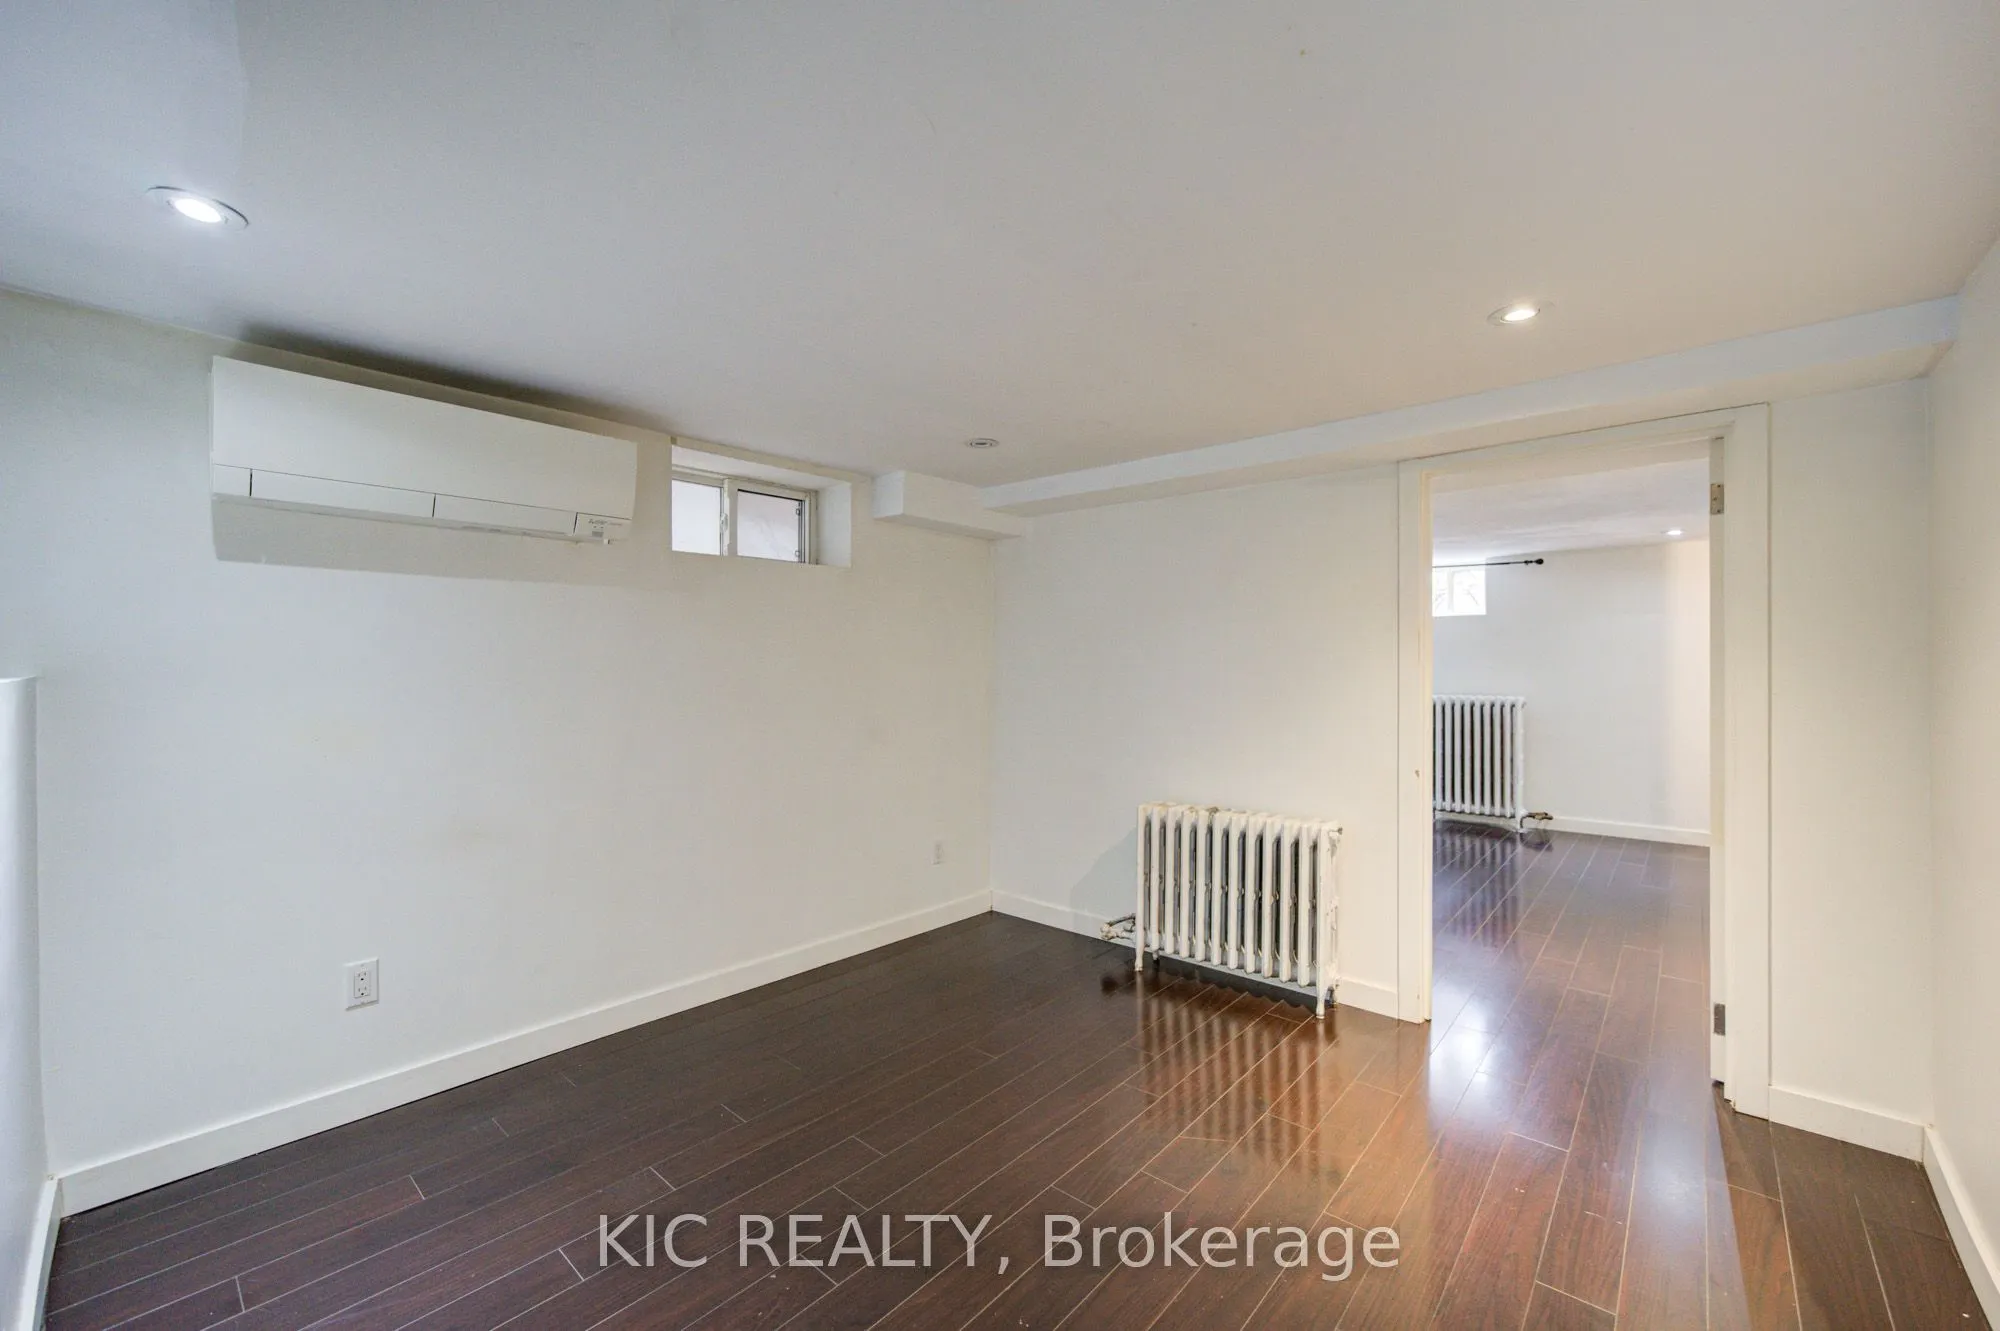
Living Room
Pot Lights, Laminate, Window
Dimensions 13.25 x 9.71 feet
128.66 sqft
Primary Bedroom
Overlooks Backyard, Hardwood Floor, Closet
Dimensions 11.48 x 8.96 feet
102.86 sqft
Similar Properties(No results)
Mortgage Calculator
Calculate your estimated monthly mortgage payment
Price
$875,000
$
%
%
Total cost of mortgage
$0
Monthly payment
By clicking Save, we will calculate your estimated mortgage for all properties using the saved values (down payment percentage, interest rate, and amortization).
The accuracy and applicability of this calculator are not guaranteed.