Sign In or Create a Free Account to see full details of this property
Key Facts
Key facts for 11 Stock Avenue
Property Type
House, Bungalow
Parking
None 0 garage, 3 parking
MLS #
W13822614
Size
700-1100 sqft
Basement
Separate Entrance,Full,Partially Finished
Listed on
2026-09-23
Lot size
40 x 142.0
Tax
$4,396.69 /yr
Days on Market
20
Approximate Age
51-99
Maintenance Fee
-
Description
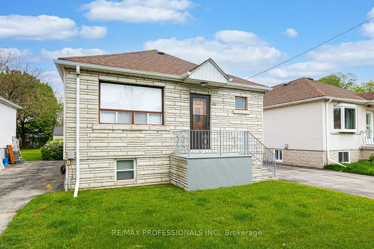
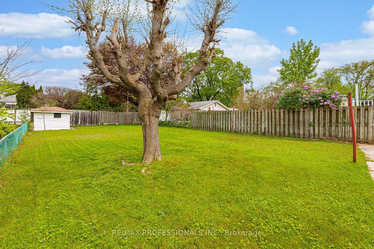
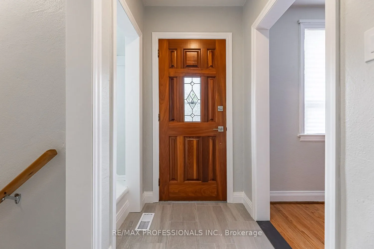
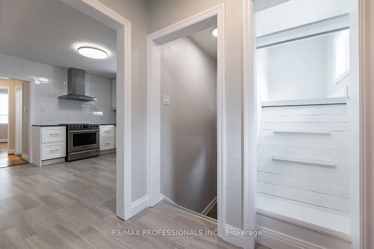
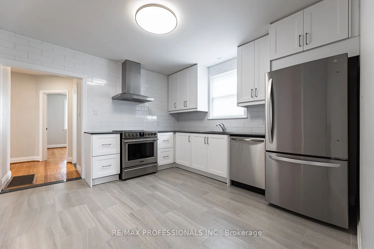
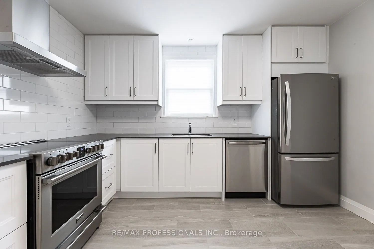
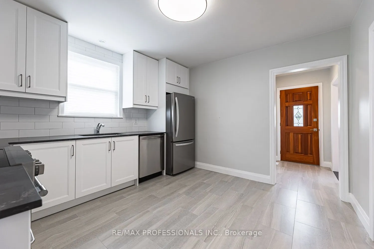
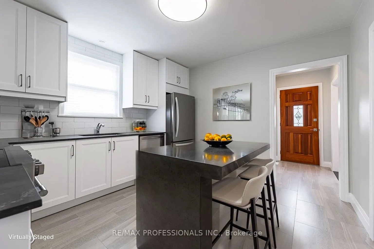
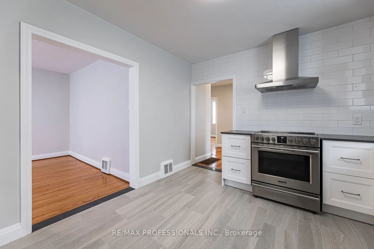
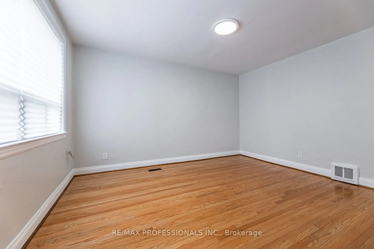
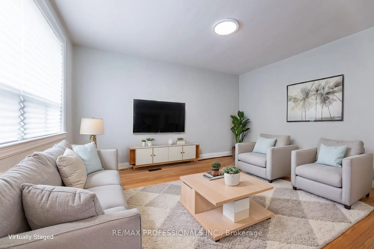
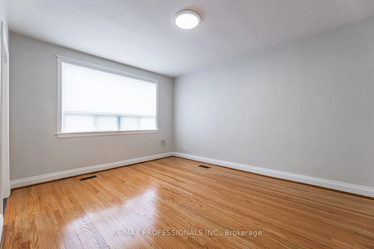
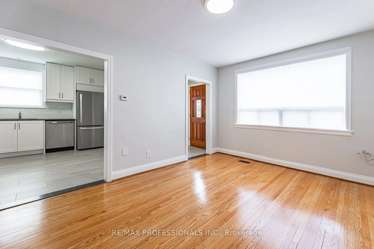
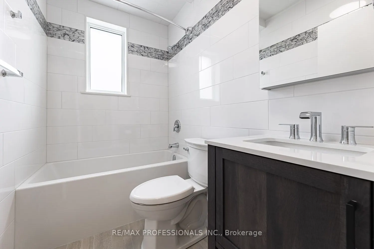
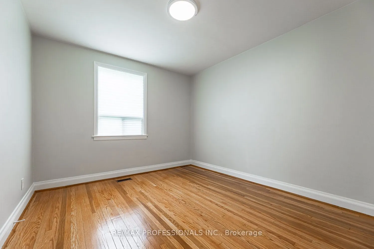
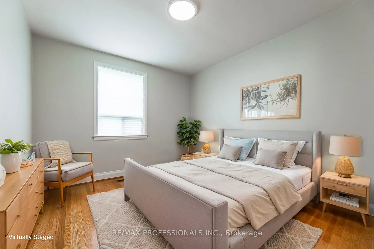
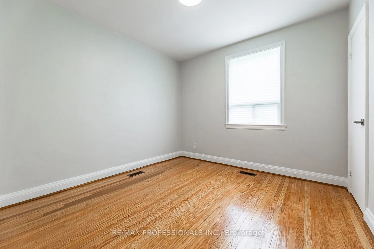
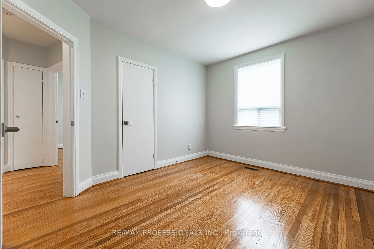
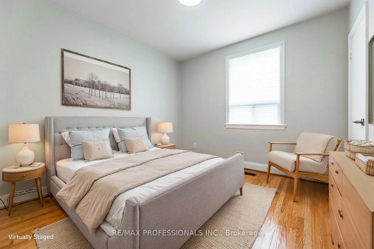
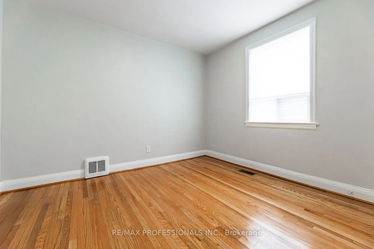
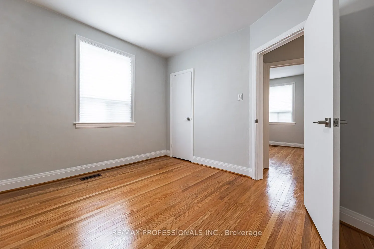
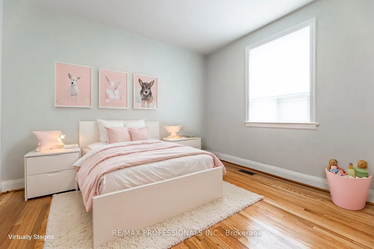
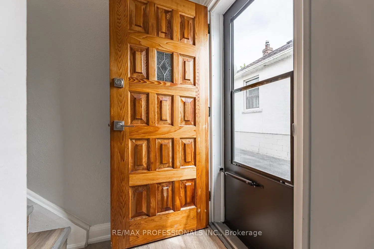
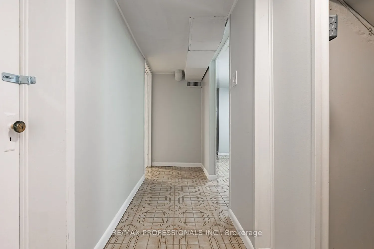
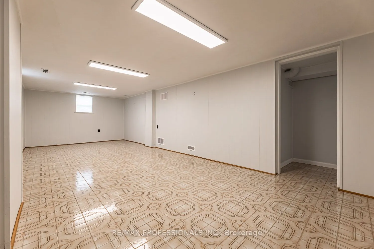
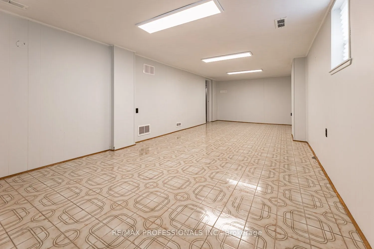
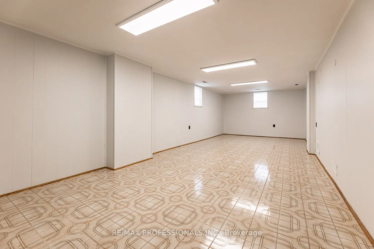
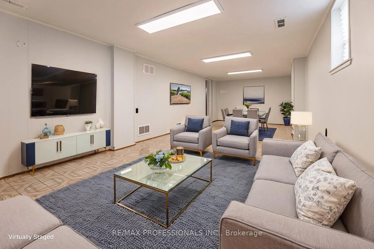
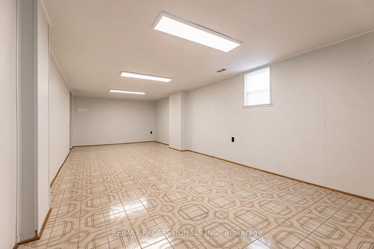
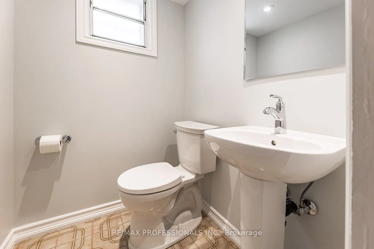
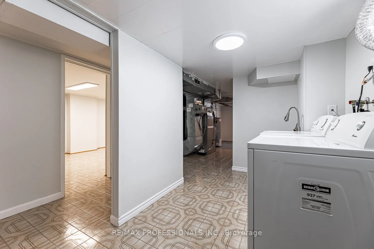
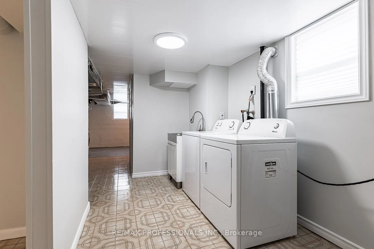
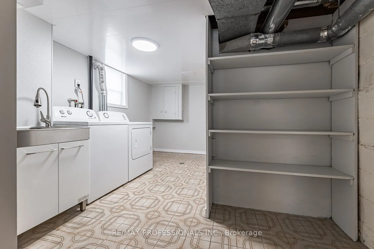
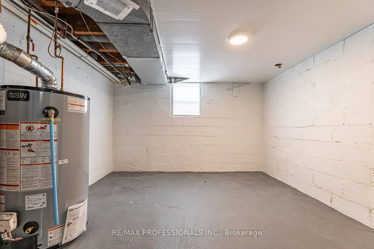
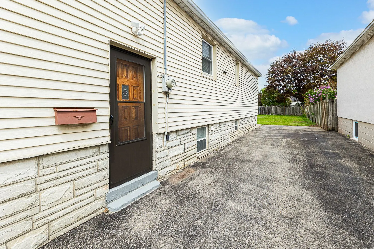
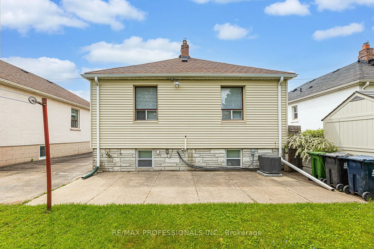
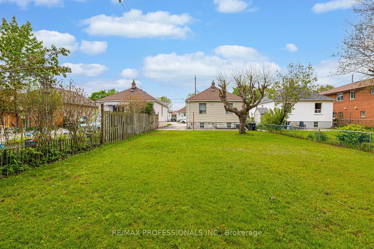
11 Stock Avenue, a bungalow nestled in the desirable Islington-Centre West community is PRICED TO SELL! This lovingly cared-for home offers a warm and inviting atmosphere, highlighted by hardwood flooring throughout the main level and bright, comfortable principal rooms. The updated kitchen is both ...stylish and functional, featuring stainless steel appliances including a stove, fridge, and built-in dishwasher, while the renovated main bathroom adds a modern touch. The main floor includes three spacious bedrooms and a full bathroom, providing an ideal layout for families, downsizers, or anyone seeking convenient one-level living. The finished lower level, complete with a separate entrance, expands the living space with a large recreation area, laundry room, two-piece bathroom, and a rough-in for a kitchen, offering excellent potential for extended family use or future customization. Outside, the home continues to impress with a lovely backyard that's perfect for entertaining or unwinding, along with a private driveway that accommodates up to three vehicles. Located close to TTC transit, major highways, shopping, restaurants, and a movie theatre, this property offers a great balance of comfort and convenience in a sought-after neighbourhood. ***Please note: Some images have been virtually staged, including the kitchen (with portable island and stools), living room, bedrooms, and recreation room with appropriate furnishings.***
Full Property Details
Interior
Bedrooms
3
Total Bedrooms
3
Washrooms
2
Square Footage
700-1100 sqft
Basement
Separate Entrance,Full,Partially Finished
Heating Source
Gas
Heating Fuel
Forced Air
Air Conditioning
Central Air
Family Room
No
Kitchens
1
Total Kitchens
1
Fireplace Features
No
Bedrooms
3
Total Bedrooms
3
Washrooms
2
Square Footage
700-1100 sqft
Basement
Separate Entrance,Full,Partially Finished
Heating Source
Gas
Heating Fuel
Forced Air
Air Conditioning
Central Air
Family Room
No
Kitchens
1
Total Kitchens
1
Fireplace Features
No
Exterior
Depth
142.0
Front
40.0
Driveway
Private
Lot Size
40 x 142.0 ft
Pool
None
Parking Spaces
3
Total Parking Spaces
3.00
Parking Description
None
Garage Spaces
0
Depth
142.0
Front
40.0
Driveway
Private
Lot Size
40 x 142.0 ft
Pool
None
Parking Spaces
3
Total Parking Spaces
3.00
Parking Description
None
Garage Spaces
0
Building Description
Style
Bungalow
Home Type
House
Subtype
Detached
Year Built
51-99
Property Orientation
East
Exterior Finish
Stone,Vinyl Siding
Sewers
Sewers
Water Supply
Municipal
Possession Date
No Data
Style
Bungalow
Home Type
House
Subtype
Detached
Year Built
51-99
Property Orientation
East
Exterior Finish
Stone,Vinyl Siding
Sewers
Sewers
Water Supply
Municipal
Possession Date
No Data
Community
Community
Islington-City Centre West
Community
Islington-City Centre West
Taxes & Fees
Taxes
$4,396.69 /yr
Tax Year
2026
Occupancy
Vacant
Taxes
$4,396.69 /yr
Tax Year
2026
Occupancy
Vacant
Room Types
Kitchen
Renovated, Stainless Steel Appl, Eat-in Kitchen
Dimensions 39.4 x 37.47 feet
1476.32 sqft
Similar Properties(No results)
Mortgage Calculator
Calculate your estimated monthly mortgage payment
Price
$995,000
$
%
%
Total cost of mortgage
$0
Monthly payment
By clicking Save, we will calculate your estimated mortgage for all properties using the saved values (down payment percentage, interest rate, and amortization).
The accuracy and applicability of this calculator are not guaranteed.