Sign In or Create a Free Account to see full details of this property
Key Facts
Key facts for 15 Burrard Road
Property Type
Commercial
Parking
None
MLS #
W13826704
Size
-
Basement
-
Listed on
2026-09-24
Lot size
45 x 114.14
Tax
$6,022 /yr
Days on Market
19
Approximate Age
0-5
Maintenance Fee
-
Description
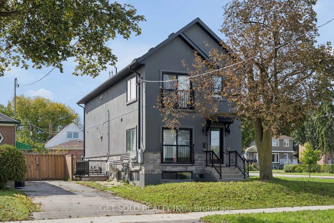
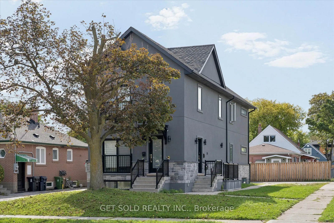
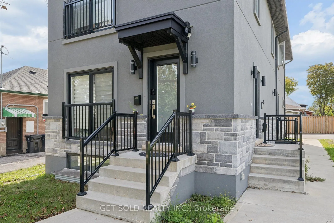
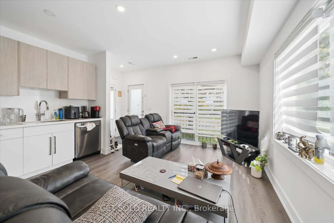
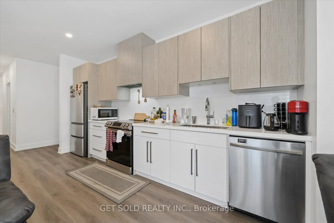
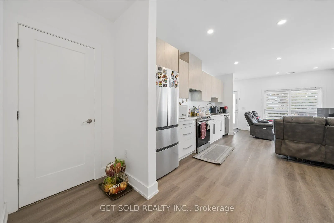
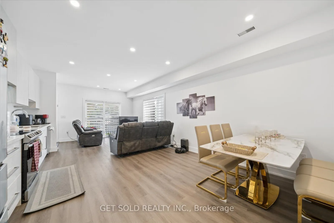
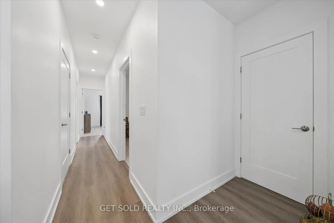
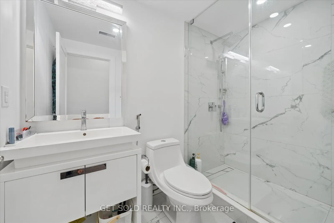
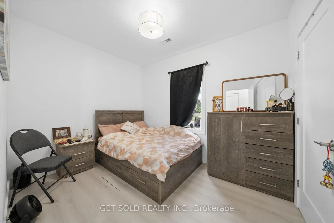
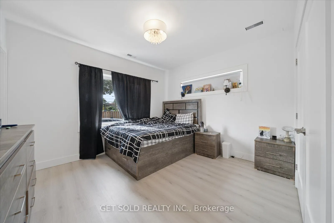
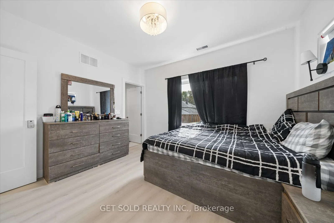
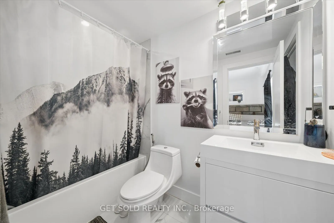
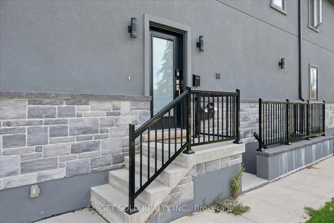
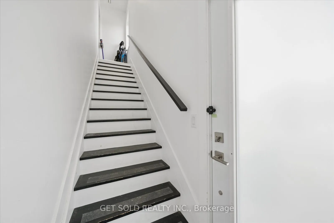
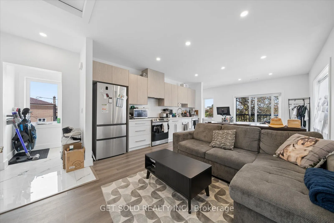
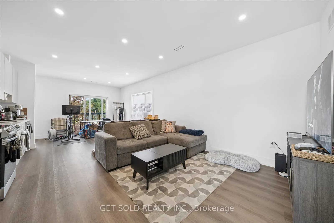
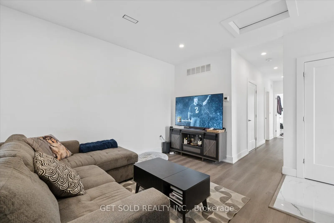
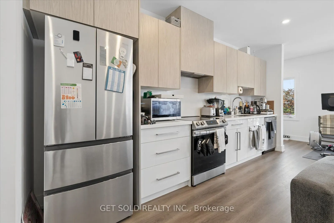
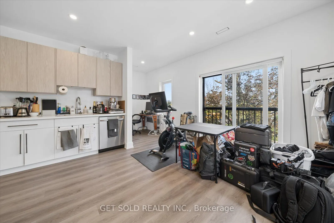
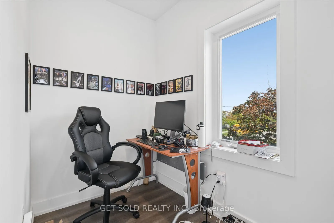
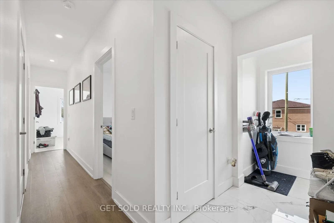
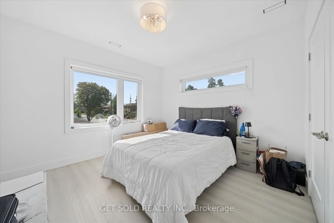
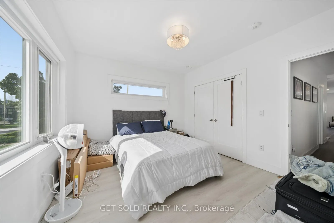
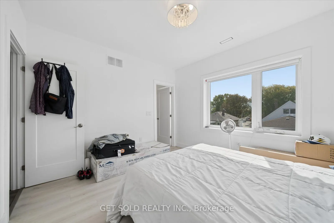
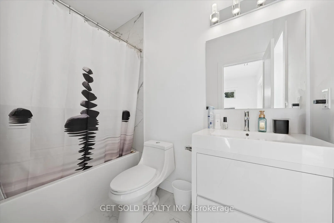
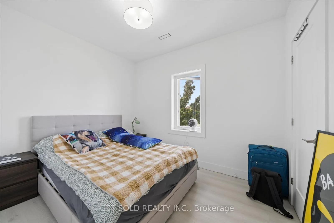
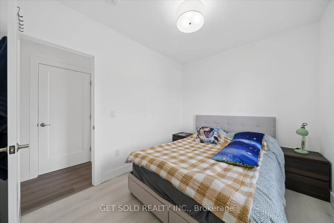
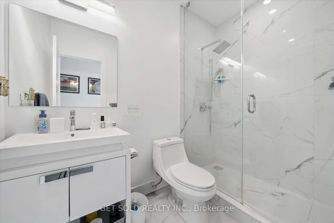
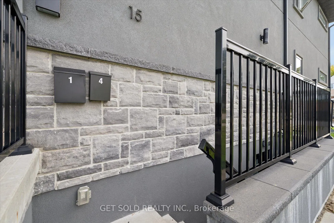
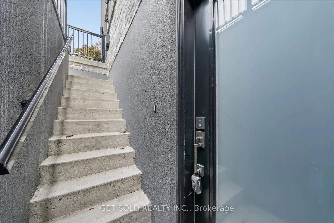
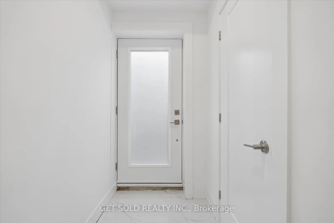
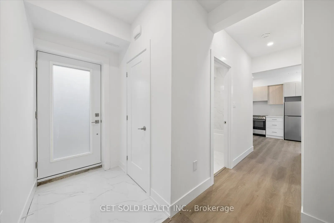
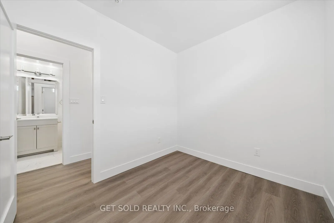
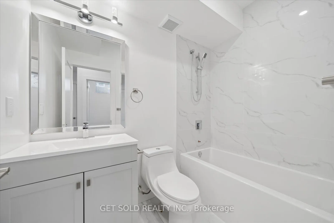
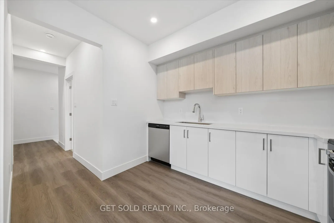
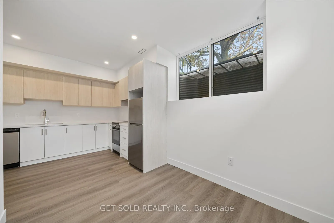
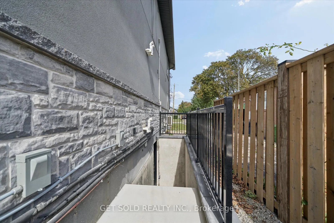
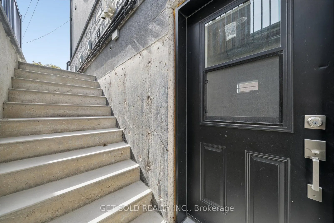
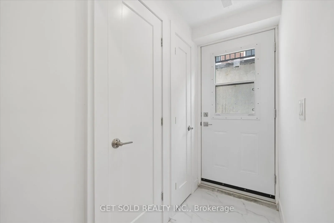
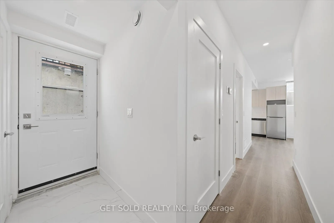
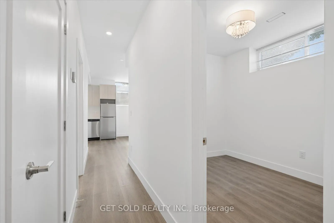
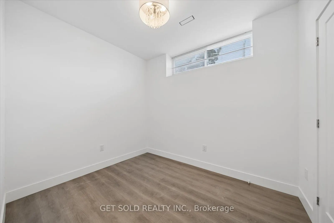
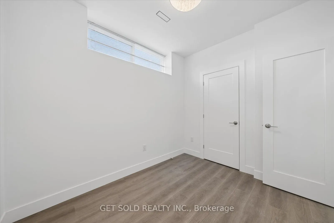
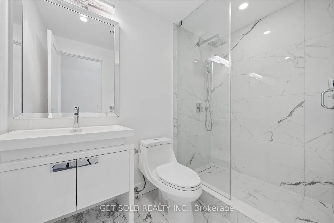
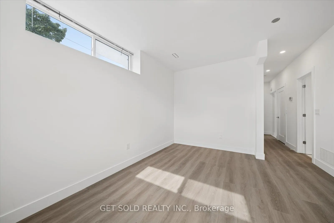
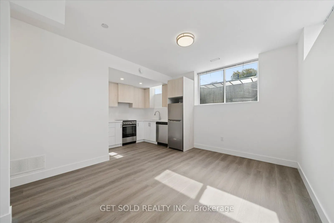
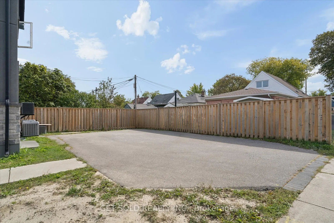
A Rare Turnkey Investment Opportunity! Welcome to 15 Burrard Road, a brand new, purpose-built and fully permitted fourplex completed in 2025, offering four separately self-contained residences and exceptional income generating potential in Toronto. Currently generating $6,000/month in rental income ...with both lower level suites vacant, the property offers the potential to generate approximately $9,700-$10,000/month when fully tenanted. Thoughtfully designed for independent living, each residence features its own private entrance, separate hydro and heating controls, providing functionality and convenience for both ownership and tenancy. The main floor residence, currently rented for $3,000/month, offers 2 bedrooms and 2 bathrooms, including a primary ensuite, a spacious open-concept kitchen and living area, and generous storage. The second floor residence, also rented for $3,000/month, features 2 bedrooms plus a den, 2 bathrooms including a primary ensuite, and an expansive open-concept kitchen and living space. The finished lower level contains two additional self-contained 1-bedroom, 1-bathroom suites, both currently vacant, offering flexibility for new tenancy or potential owner occupation. Each lower suite has an estimated rental potential of approximately $1,850-$2,000/month. Outside, a four-car private driveway provides ample parking for residents. Ideally positioned near Hwy 401, the property offers convenient access to transit, shopping, schools, parks, recreation and everyday amenities. Whether expanding an existing portfolio or entering the multi-residential market, don't miss this rare opportunity to acquire a brand-new 2025-built fourplex with significant income-generating potential. Power of Sale.
Full Property Details
General
Business Type
-
Total Area
3163.00 Square Feet
Sprinklers
-
Drive-In Level Shipping Doors
-
Double Man Shipping Doors
-
Grade Level Shipping Doors
-
Truck Level Shipping Doors
-
Business Type
-
Total Area
3163.00 Square Feet
Sprinklers
-
Drive-In Level Shipping Doors
-
Double Man Shipping Doors
-
Grade Level Shipping Doors
-
Truck Level Shipping Doors
-
Interior
Washrooms
2
Heating Source
Gas
Heating Fuel
Gas Forced Air Open
Air Conditioning
Yes
Washrooms
2
Heating Source
Gas
Heating Fuel
Gas Forced Air Open
Air Conditioning
Yes
Exterior
Depth
114.14
Front
44.56
Lot Size
45 x 114.14 ft
Parking Spaces
-
Total Parking Spaces
-
Parking Description
None
Garage Spaces
-
Zoning
RM(u3*18)
Depth
114.14
Front
44.56
Lot Size
45 x 114.14 ft
Parking Spaces
-
Total Parking Spaces
-
Parking Description
None
Garage Spaces
-
Zoning
RM(u3*18)
Building Description
Home Type
Commercial
Subtype
Investment
Year Built
0-5
Sewers
Sanitary
Water Supply
Municipal
Possession Date
9/25/2026
Home Type
Commercial
Subtype
Investment
Year Built
0-5
Sewers
Sanitary
Water Supply
Municipal
Possession Date
9/25/2026
Community
Community
Elms-Old Rexdale
Community
Elms-Old Rexdale
Taxes & Fees
Taxes
$6,022 /yr
Tax Year
2025
Occupancy
Tenant
Taxes
$6,022 /yr
Tax Year
2025
Occupancy
Tenant
Similar Properties(No results)
Mortgage Calculator
Calculate your estimated monthly mortgage payment
Price
$2,499,000
$
%
%
Total cost of mortgage
$0
Monthly payment
By clicking Save, we will calculate your estimated mortgage for all properties using the saved values (down payment percentage, interest rate, and amortization).
The accuracy and applicability of this calculator are not guaranteed.