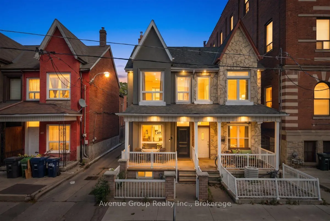
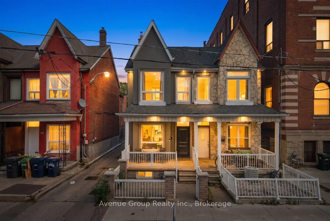
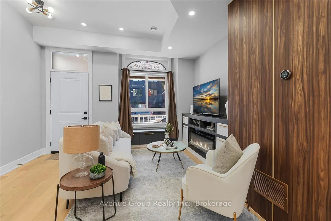
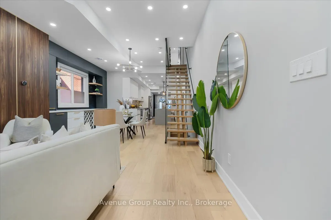
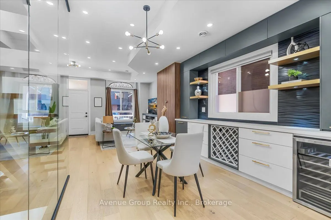
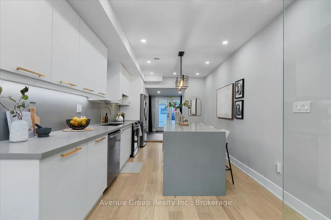
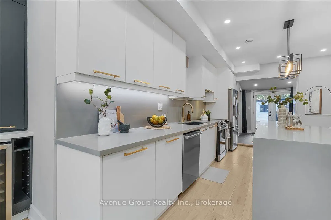
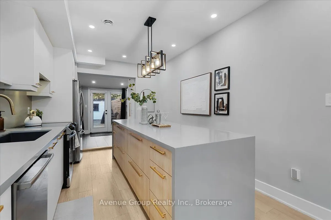
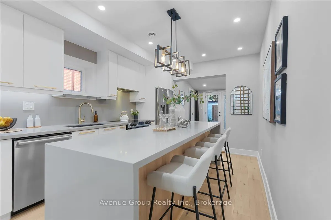
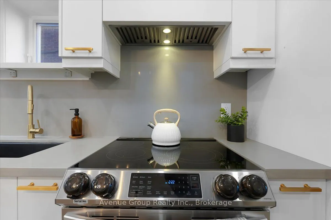
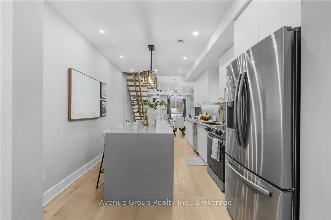
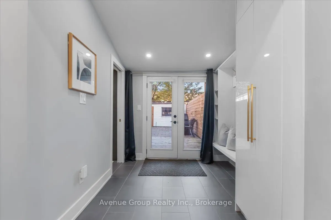
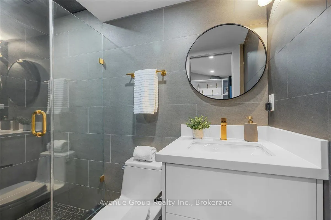
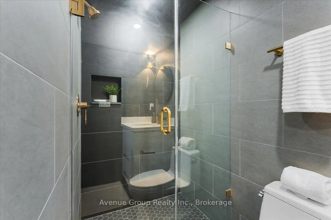
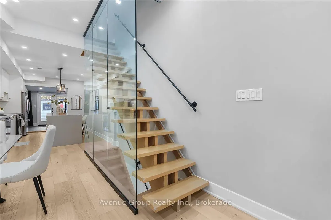
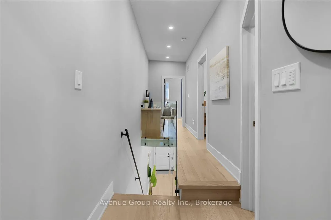
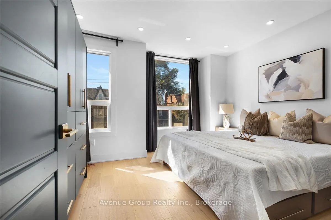
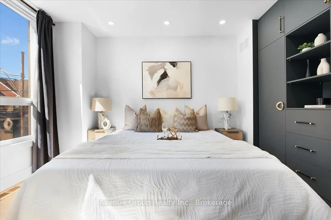
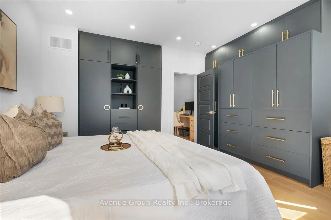
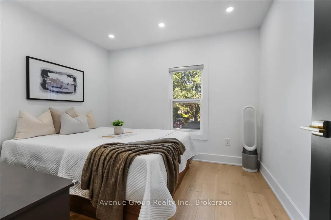
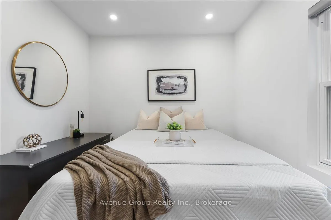
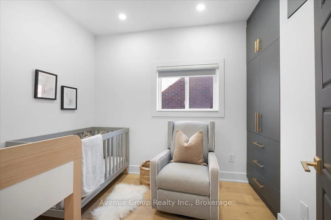
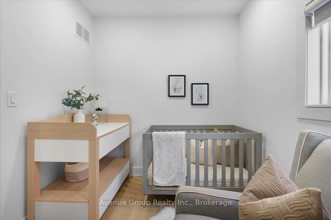
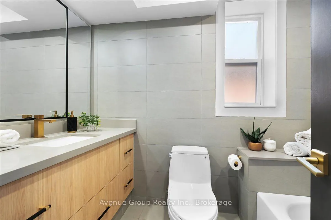
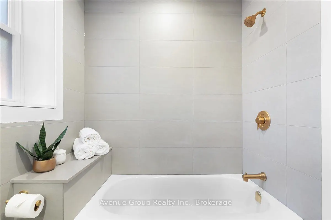
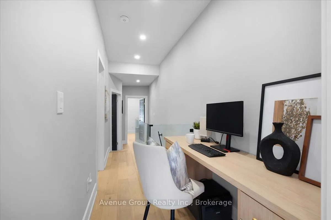
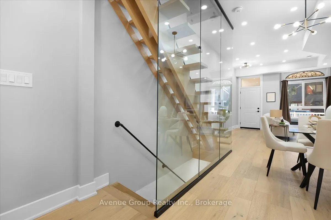
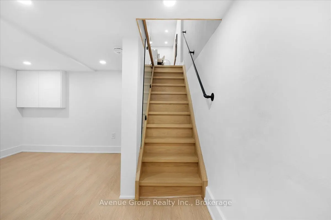
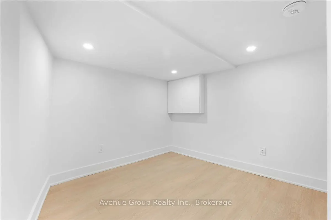
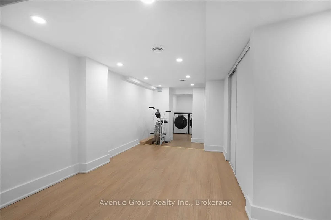
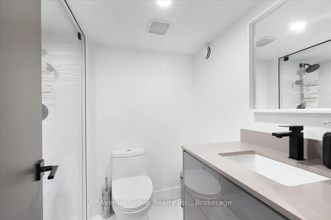
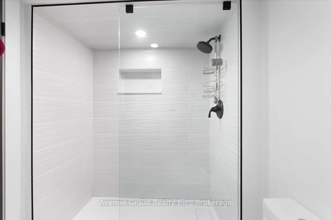
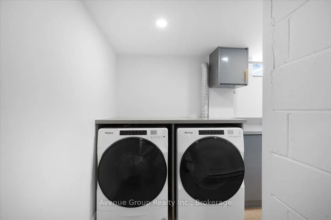
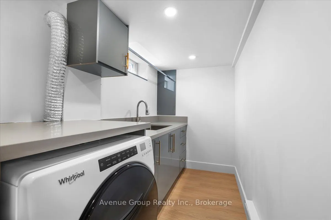
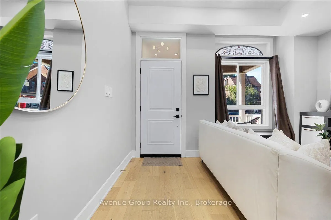
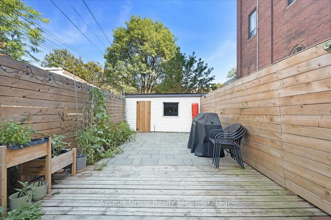
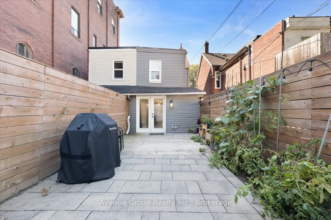
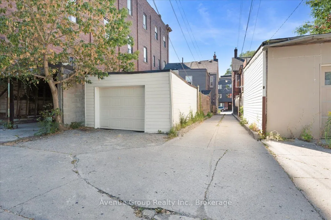
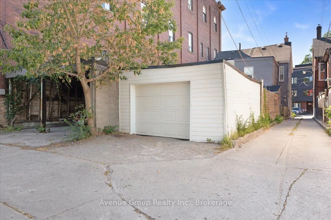
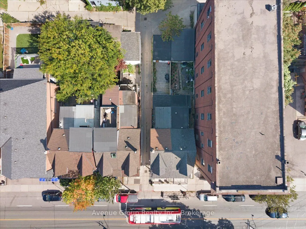
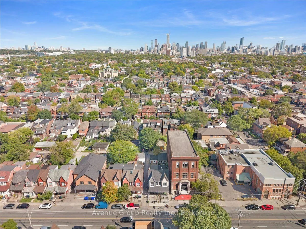
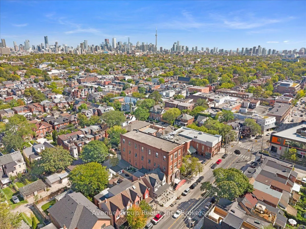
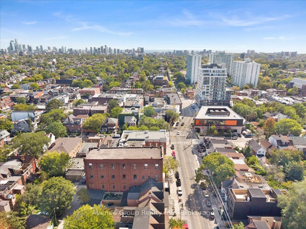
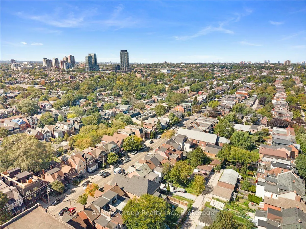
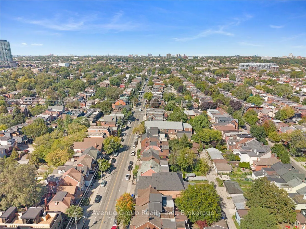
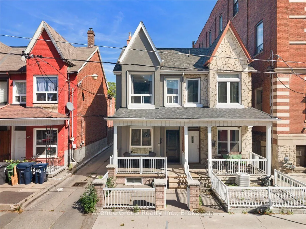
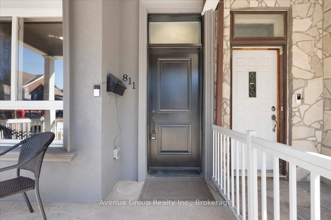
Welcome To This Beautifully Renovated & Turn-Key Semi-Detached Home In The Heart Of Dovercourt Village! Thoughtfully Updated With Quality Finishes & Custom Cabinetry Throughout, This Home Offers A Perfect Blend Of Character, Style & Modern Comfort. The Main Floor Features Approx. 10-Ft Ceilings, Cre...ating An Exceptional Sense Of Space & Light. The Beautifully Renovated Kitchen Boasts Full-Sized Appliances, An Oversized Island, Custom Cabinetry & Sleek Modern Finishes. Natural Oak Hardwood Flooring & Pot Lights Throughout. Elegant Glass Stairs Open Up The Spacious Living & Dining Areas, Creating A Bright & Inviting Space Perfect For Entertaining. Well-Appointed Bedrooms Offer Comfort & Ample Storage. The Finished Basement Provides Valuable Additional Living Space With A 3-Pc Bath-Perfect For A Family Room, Home Office, Gym Or Guest Suite. Extensive Updates & Major Renovations Have Been Thoughtfully Completed, Offering A Truly Move-In-Ready Home With Nothing Left To Do. Private Garage & potential additional Rear-Lane Parking that Can Accommodate A Smaller Car. Ideally Located Near Ossington & Dufferin Subway Stations, Bloor St, TTC, Parks, Schools, Dufferin Mall, Restaurants, Cafes & All The Best Of Toronto's Vibrant West End. A Rare Turn-Key Opportunity In A Highly Sought-After Neighbourhood!
Full Property Details
Interior
Bedrooms
3
Total Bedrooms
3
Washrooms
3
Square Footage
1100-1500 sqft
Basement
Finished
Heating Source
Gas
Heating Fuel
Forced Air
Air Conditioning
Central Air
Family Room
No
Kitchens
1
Total Kitchens
1
Fireplace Features
No
Bedrooms
3
Total Bedrooms
3
Washrooms
3
Square Footage
1100-1500 sqft
Basement
Finished
Heating Source
Gas
Heating Fuel
Forced Air
Air Conditioning
Central Air
Family Room
No
Kitchens
1
Total Kitchens
1
Fireplace Features
No
Exterior
Depth
120.0
Front
14.08
Driveway
Lane
Lot Size
14 x 120.0 ft
Pool
None
Parking Spaces
0
Total Parking Spaces
1.00
Parking Description
Detached
Garage Spaces
1
Depth
120.0
Front
14.08
Driveway
Lane
Lot Size
14 x 120.0 ft
Pool
None
Parking Spaces
0
Total Parking Spaces
1.00
Parking Description
Detached
Garage Spaces
1
Building Description
Style
2-Storey
Home Type
House
Subtype
Semi-Detached
Year Built
100+
Property Orientation
East
Exterior Finish
Aluminum Siding,Stucco (Plaster)
Sewers
Sewers
Water Supply
Municipal
Possession Date
10/30/2026
Style
2-Storey
Home Type
House
Subtype
Semi-Detached
Year Built
100+
Property Orientation
East
Exterior Finish
Aluminum Siding,Stucco (Plaster)
Sewers
Sewers
Water Supply
Municipal
Possession Date
10/30/2026
Community
Community
Dovercourt-Wallace Emerson-Junction
Community
Dovercourt-Wallace Emerson-Junction
Taxes & Fees
Taxes
$5,501.62 /yr
Tax Year
2026
Occupancy
Owner
Taxes
$5,501.62 /yr
Tax Year
2026
Occupancy
Owner
Room Types
Bedroom 2
Large Window, Hardwood Floor, B/I Closet
Dimensions 9.68 x 9.42 feet
91.19 sqft
Bedroom 3
Window, Hardwood Floor, B/I Closet
Dimensions 11.09 x 7.97 feet
88.39 sqft
Dining Room
Hardwood Floor, Combined w/Living, B/I Shelves
Dimensions 13.16 x 12.07 feet
158.84 sqft
Living Room
B/I Shelves, Large Window, Hardwood Floor
Dimensions 13.91 x 13.16 feet
183.06 sqft
Primary Bedroom
Large Window, Hardwood Floor, B/I Closet
Dimensions 14.67 x 13.16 feet
193.06 sqft
Recreation
LED Lighting, Vinyl Floor, 3 Pc Bath
Dimensions 1.9 x 11.84 feet
22.5 sqft
Sunroom
B/I Shelves, 3 Pc Bath, W/O To Yard
Dimensions 8.92 x 7.84 feet
69.93 sqft
Similar Properties(No results)
Mortgage Calculator
Calculate your estimated monthly mortgage payment
Price
$1,350,000
$
%
%
Total cost of mortgage
$0
Monthly payment
By clicking Save, we will calculate your estimated mortgage for all properties using the saved values (down payment percentage, interest rate, and amortization).
The accuracy and applicability of this calculator are not guaranteed.