Sign In or Create a Free Account to see full details of this property
Key Facts
Key facts for 38 Wilmar Road
Property Type
House, 2-Storey
Parking
Attached 2 garage, 8 parking
MLS #
W13832224
Size
3500-5000 sqft
Basement
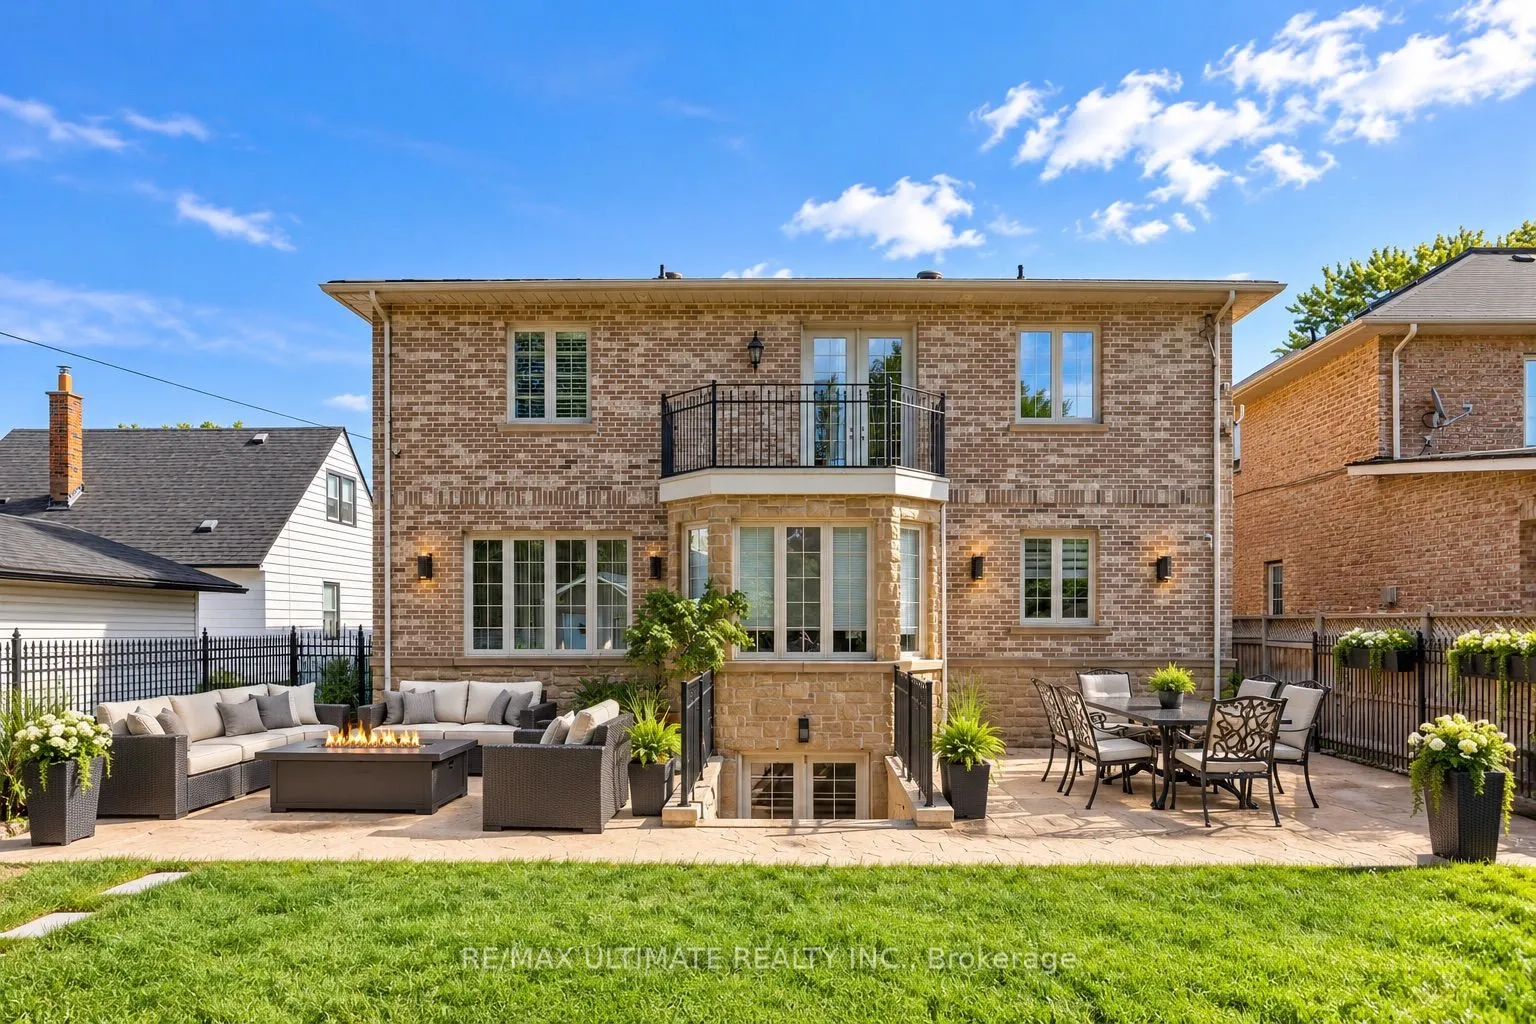
Finished with Walk-Out
Listed on
2026-09-26
Lot size
50 x 149.0
Tax
$10,790.98 /yr
Days on Market
17
Approximate Age
-
Maintenance Fee
-
Description
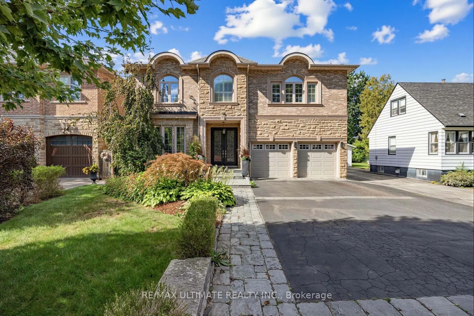
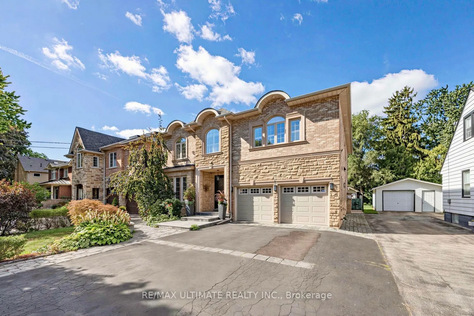
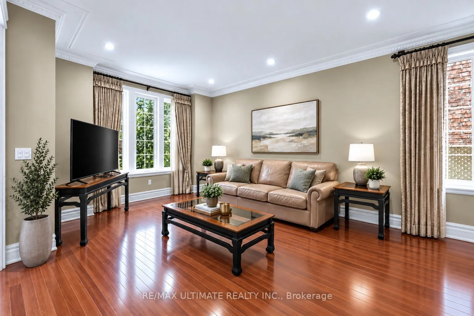
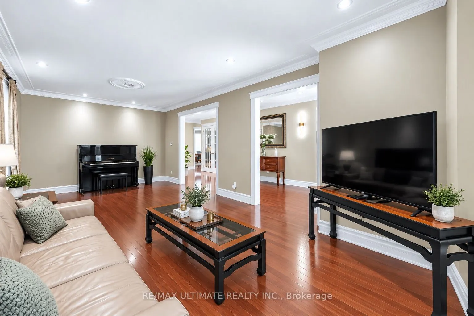
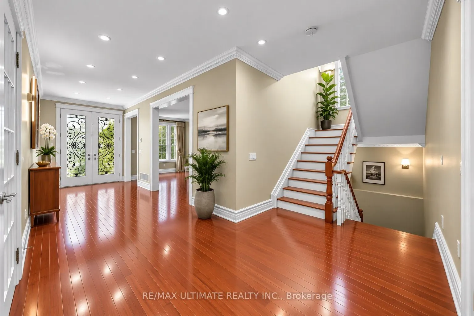
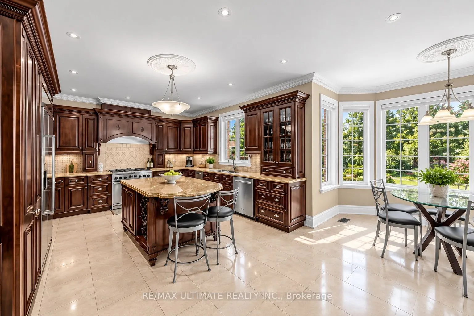
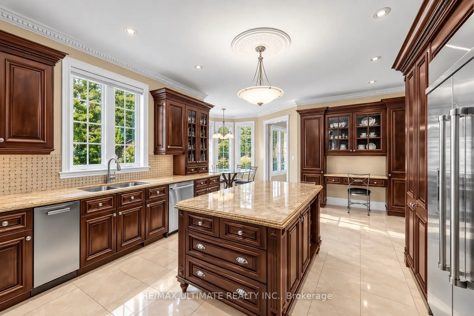
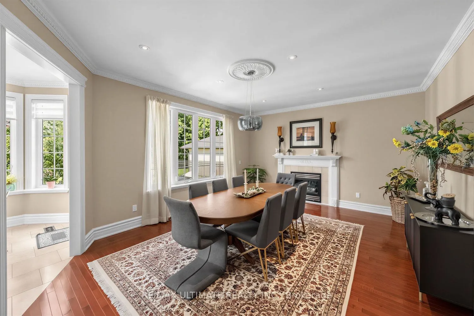
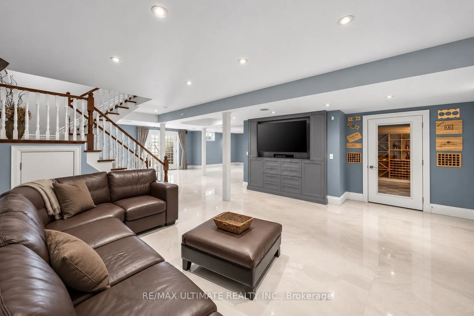
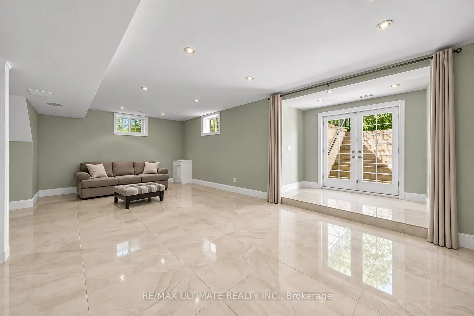
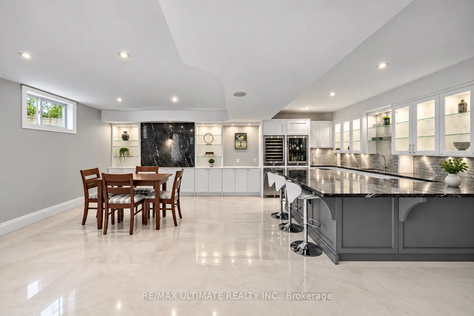
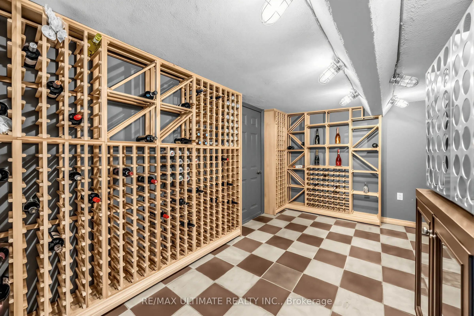
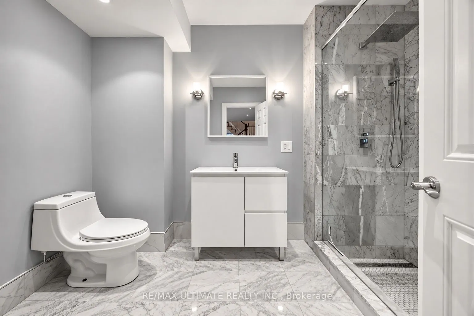
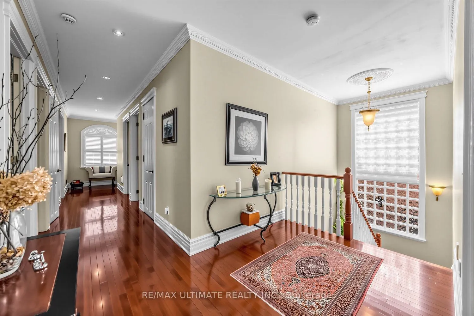
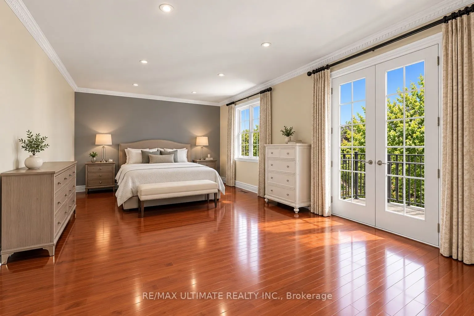
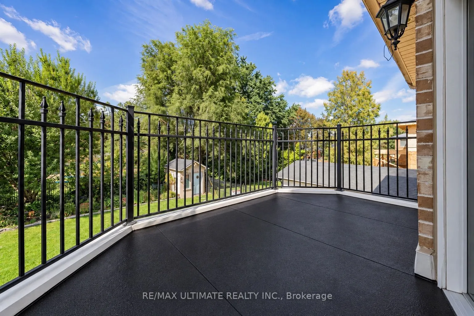
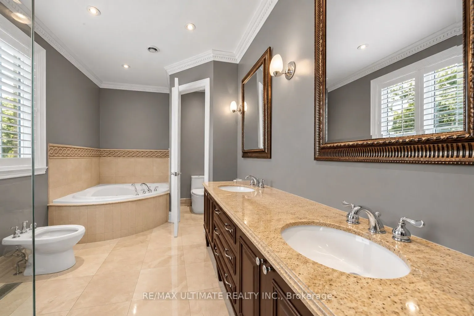
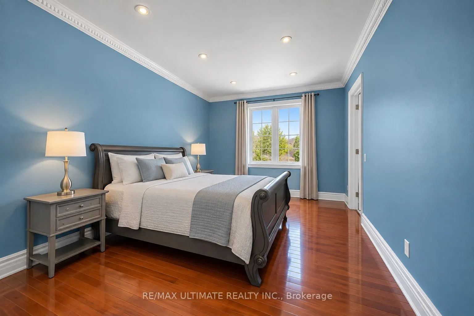
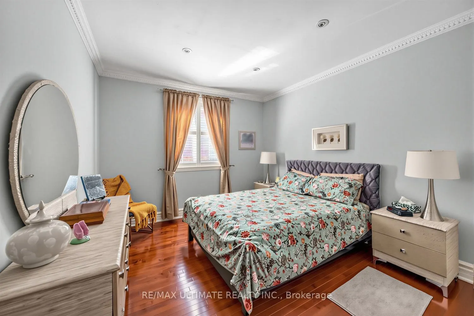
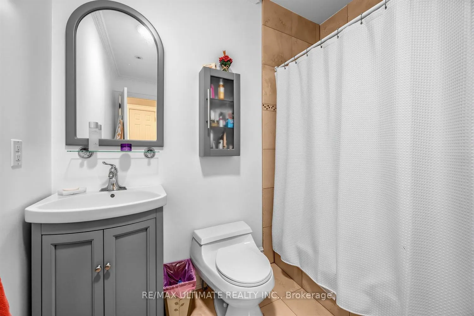
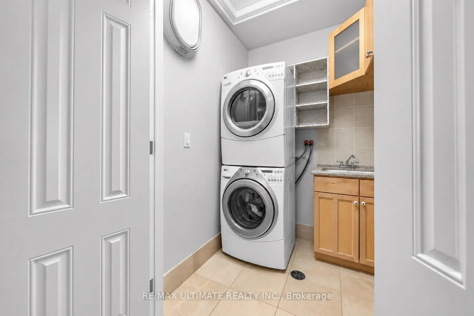
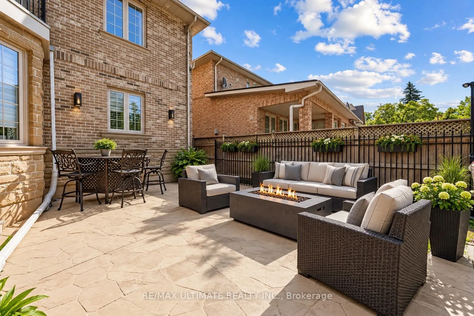
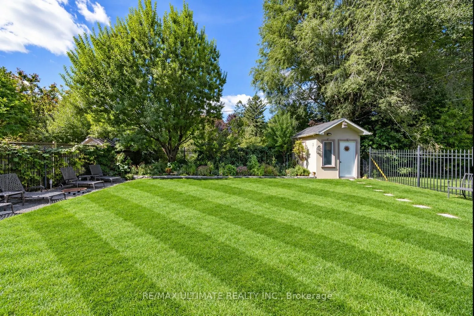
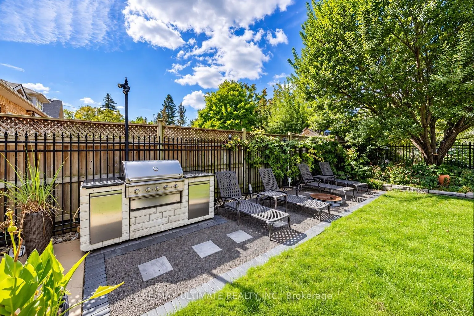
A beautiful, meticulously maintained custom-built luxury residence with elegant finishes and thoughtfully designed living spaces throughout. Featuring 9-foot ceilings on all levels, including the renovated basement (2016), this home seamlessly blends timeless traditional design with modern comfort. ...The main level showcases a stunning custom traditional-style kitchen complete with granite countertops, stone backsplash, triple sink with garburator, and a large breakfast area perfect for family living and dining. Multiple fireplaces throughout the home (gas and electric) create warmth and sophistication across principal rooms. Upstairs, retreat to the expansive master bedroom featuring a luxurious spa-inspired ensuite complete with jet tub, bidet, and lengthy walk-in closet spacious for both him and her. The second floor also offers the convenience of a dedicated laundry room, fit with a large sink and drainage, designed for practical everyday living. The professionally finished basement is ideal for extended family or entertaining, featuring radiant heated floors, a full secondary kitchen with stainless steel appliances and granite countertops, elegant marble fireplace feature wall, a luxurious wine cellar fitted with a sink, and a beautifully finished marble-floor 3 piece bathroom. Direct walk-out access leads seamlessly to the backyard oasis. Additional features continue to impress with a double car garage offering additional loft storage space, remote and smartphone-enabled garage door openers, sprinkler systems, a gas BBQ unit, large backyard shed with loft storage, and a private outdoor setting perfect for relaxing or entertaining. (Some photos have been AI altered to show possibilities of different ways of furnishing/styling)
Full Property Details
Interior
Bedrooms
5
Total Bedrooms
5
Washrooms
5
Square Footage
3500-5000 sqft
Basement
Finished with Walk-Out
Heating Source
Electric
Heating Fuel
Forced Air
Air Conditioning
Central Air
Family Room
Yes
Kitchens
2
Total Kitchens
2
Fireplace Features
Yes
Bedrooms
5
Total Bedrooms
5
Washrooms
5
Square Footage
3500-5000 sqft
Basement
Finished with Walk-Out
Heating Source
Electric
Heating Fuel
Forced Air
Air Conditioning
Central Air
Family Room
Yes
Kitchens
2
Total Kitchens
2
Fireplace Features
Yes
Exterior
Depth
149.0
Front
50.0
Acreage
< .50
Driveway
Private
Lot Size
50 x 149.0 ft
Pool
None
Parking Spaces
8
Total Parking Spaces
10.00
Parking Description
Attached
Garage Spaces
2
Depth
149.0
Front
50.0
Acreage
< .50
Driveway
Private
Lot Size
50 x 149.0 ft
Pool
None
Parking Spaces
8
Total Parking Spaces
10.00
Parking Description
Attached
Garage Spaces
2
Building Description
Style
2-Storey
Home Type
House
Subtype
Detached
Property Orientation
East
Exterior Finish
Brick,Stone
Sewers
Sewers
Water Supply
Municipal
Possession Date
No Data
Style
2-Storey
Home Type
House
Subtype
Detached
Property Orientation
East
Exterior Finish
Brick,Stone
Sewers
Sewers
Water Supply
Municipal
Possession Date
No Data
Community
Community
Islington-City Centre West
Community
Islington-City Centre West
Taxes & Fees
Taxes
$10,790.98 /yr
Tax Year
2025
Occupancy
Owner
Taxes
$10,790.98 /yr
Tax Year
2025
Occupancy
Owner
Room Types
Bedroom
6 Pc Ensuite, W/O To Balcony, Walk-In Closet(s)
Dimensions 24.93 x 14.27 feet
355.75 sqft
Bedroom 2
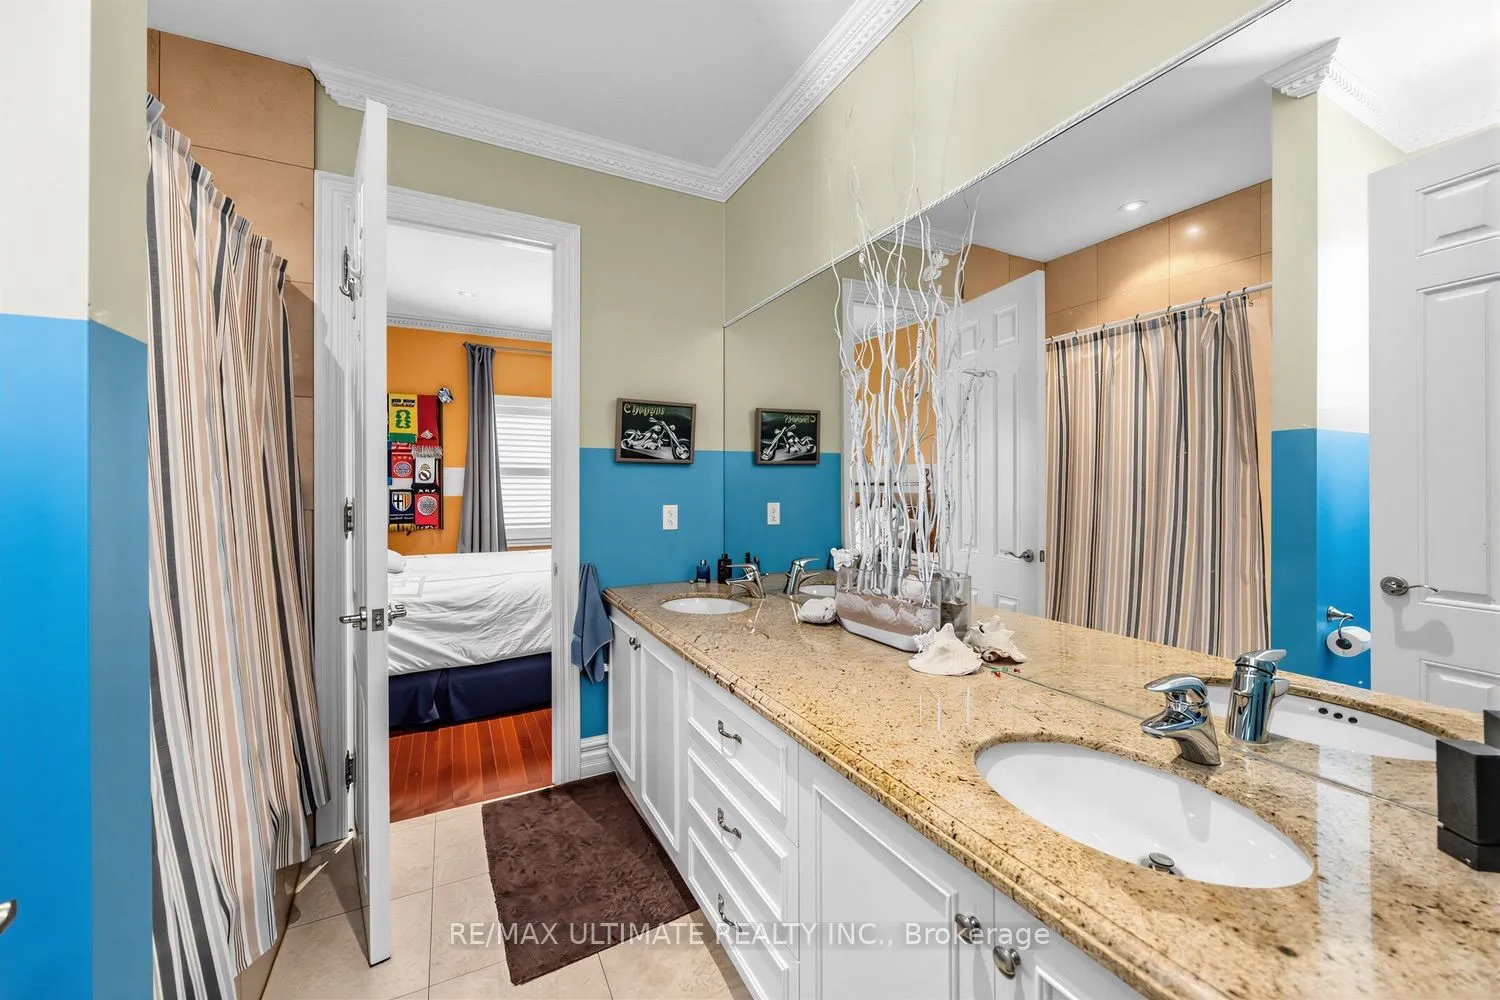
4 Pc Ensuite, Hardwood Floor, Double Closet
Dimensions 19.52 x 10.99 feet
214.52 sqft
Bedroom 3
4 Pc Ensuite, Hardwood Floor, Double Closet
Dimensions 19.52 x 10.17 feet
198.52 sqft
Bedroom 4
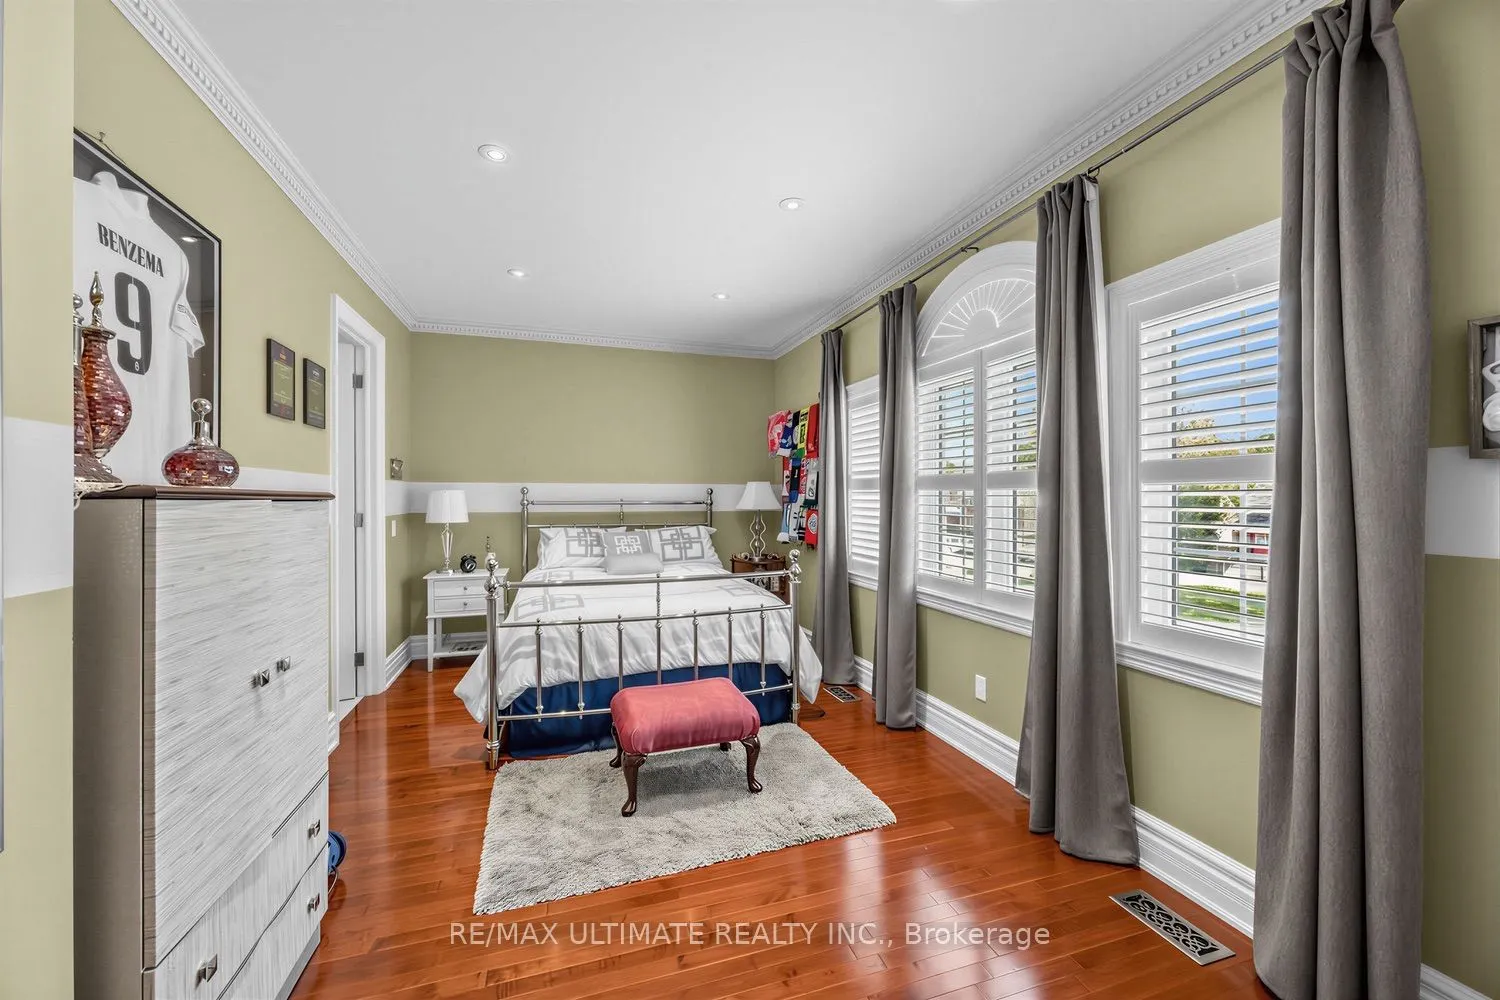
Hardwood Floor, Double Closet, East View
Dimensions 14.6 x 10.99 feet
160.45 sqft
Bedroom 5
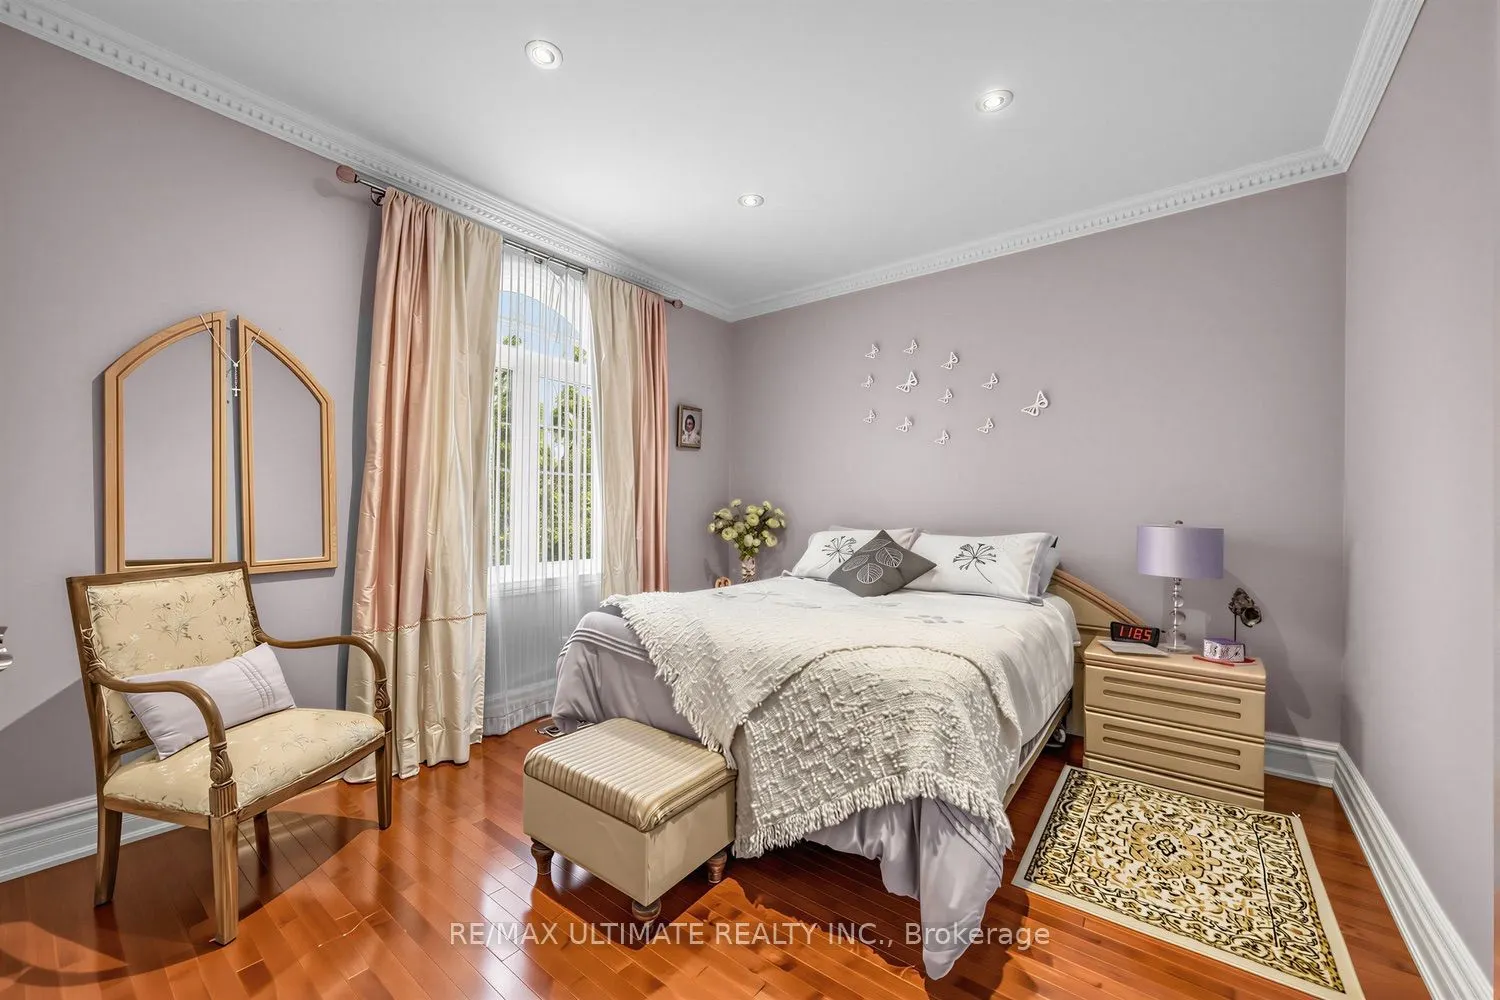
Hardwood Floor, Closet
Dimensions 14.6 x 11.32 feet
165.27 sqft
Breakfast
Bay Window, Combined w/Kitchen, W/O To Yard
Dimensions 11.65 x 10.33 feet
120.34 sqft
Family Room
Hardwood Floor, Gas Fireplace, Large Window
Dimensions 18.04 x 14.11 feet
254.54 sqft
Kitchen
Granite Counters, Stainless Steel Appl, Centre Island
Dimensions 21.16 x 14.11 feet
298.57 sqft
Laundry
Ceramic Backsplash, Ceramic Floor, Laundry Sink
Dimensions 5.91 x 5.74 feet
33.92 sqft
Living Room
Hardwood Floor, Combined w/Dining, Open Concept
Dimensions 22.64 x 11.65 feet
263.76 sqft
Office
Hardwood Floor, Large Window
Dimensions 9.68 x 8.69 feet
84.12 sqft
Similar Properties(No results)
Mortgage Calculator
Calculate your estimated monthly mortgage payment
Price
$2,588,800
$
%
%
Total cost of mortgage
$0
Monthly payment
By clicking Save, we will calculate your estimated mortgage for all properties using the saved values (down payment percentage, interest rate, and amortization).
The accuracy and applicability of this calculator are not guaranteed.