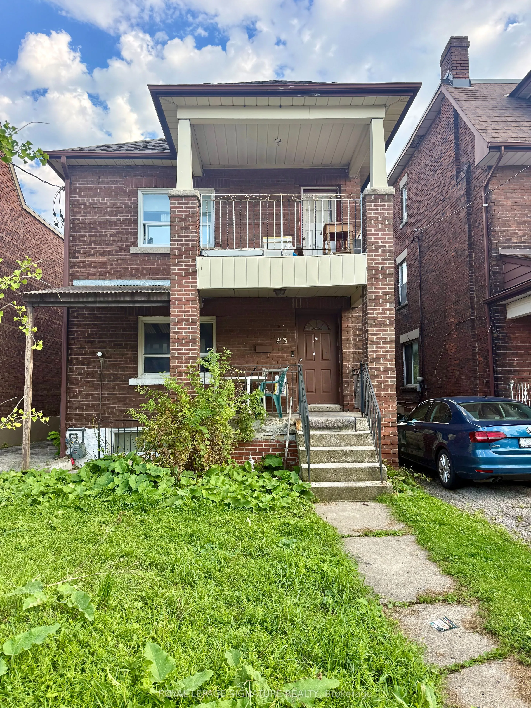
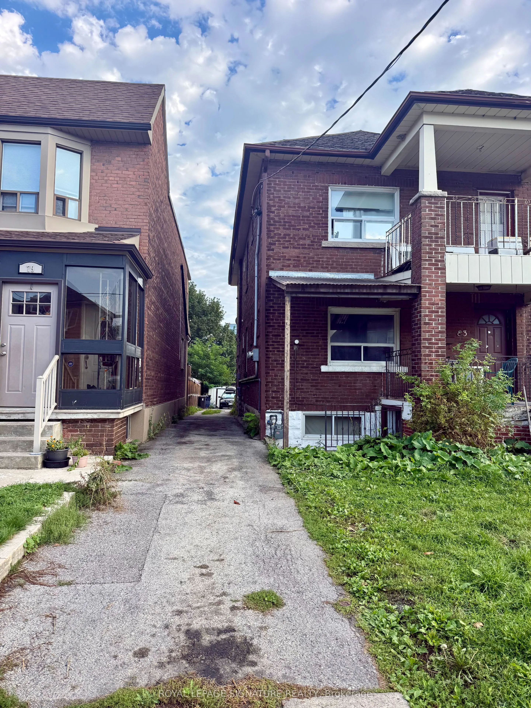
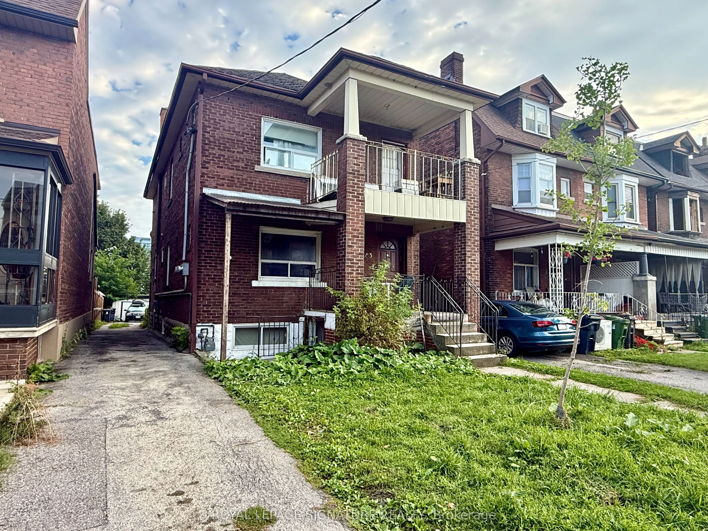
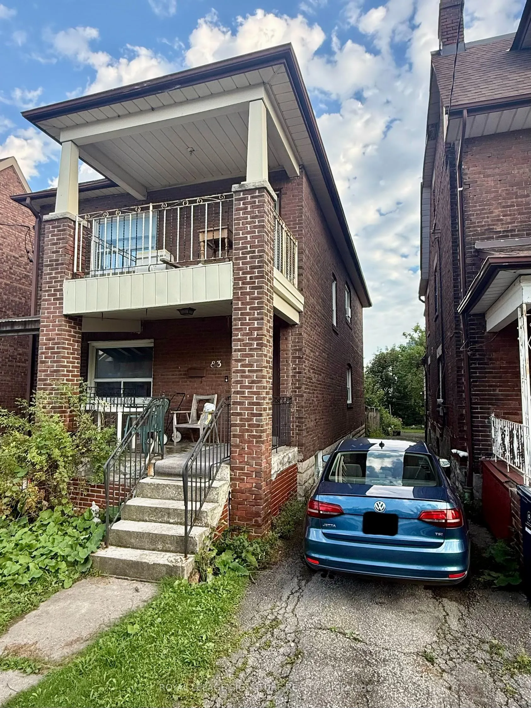
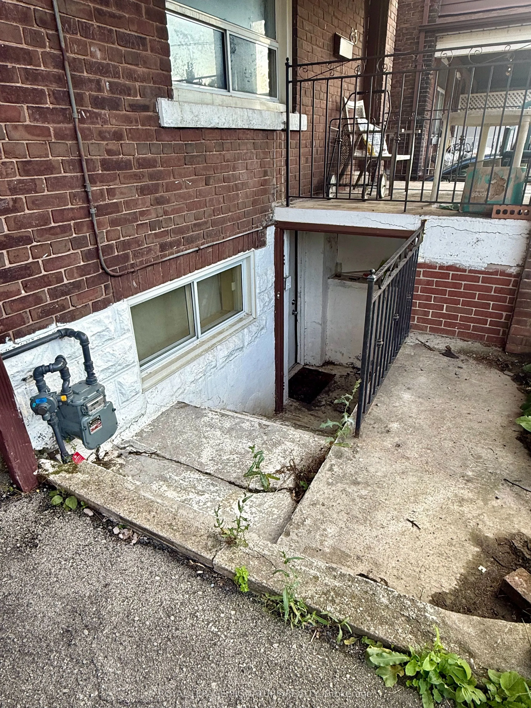
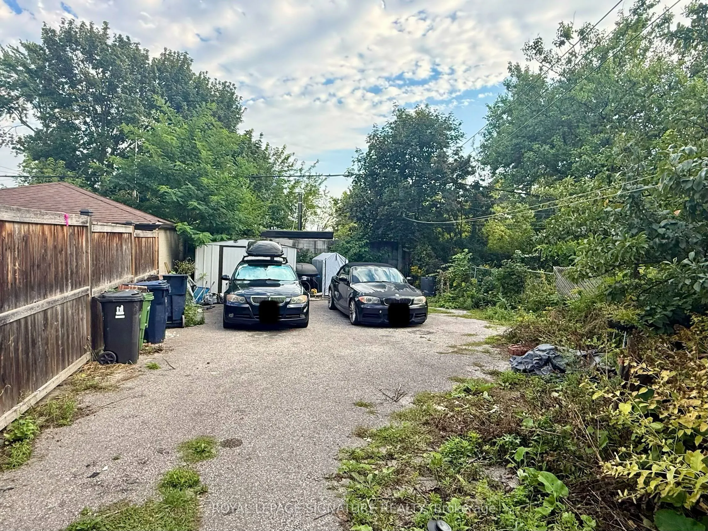
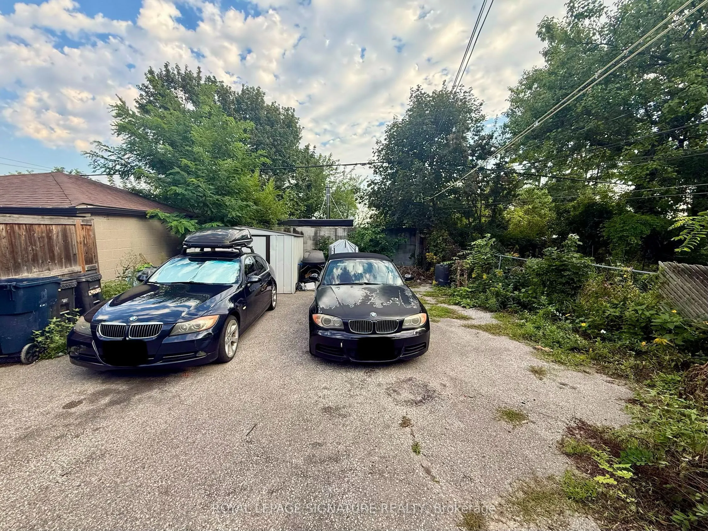
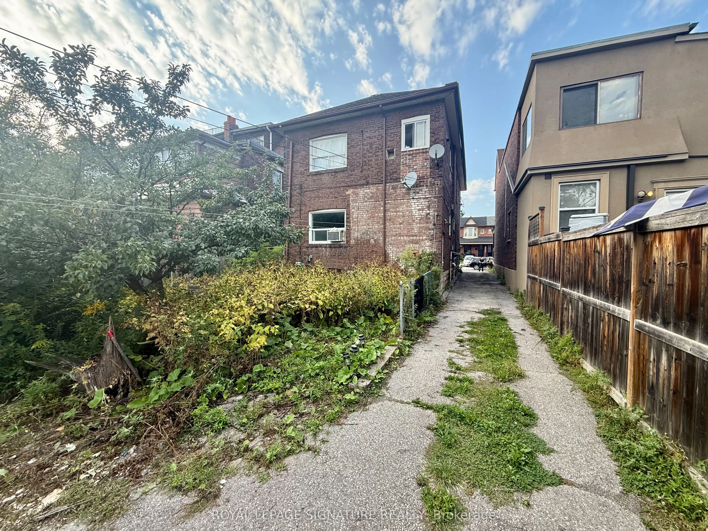
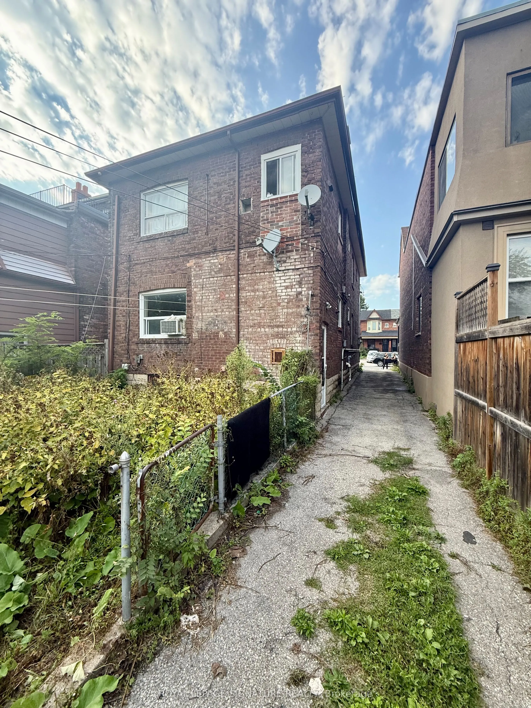
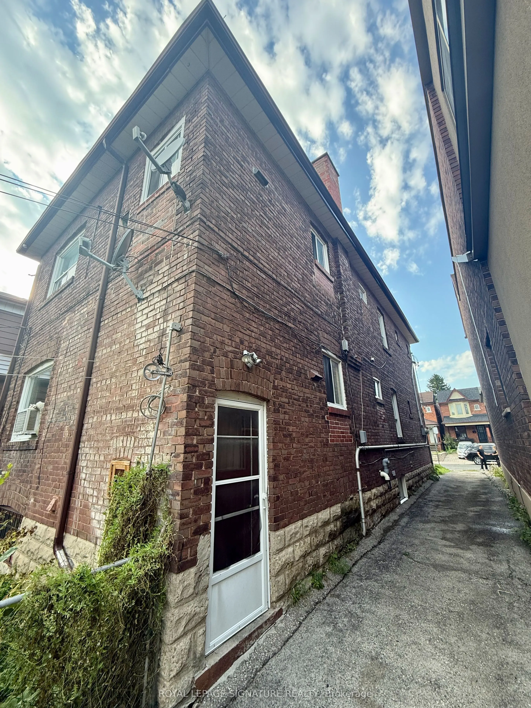
An Opportunity Worth A Closer Look In Corso Italia-Davenport. Welcome To 83 Ashburnham Rd, A Legal Triplex Situated Just Steps From St. Clair Ave W & Dufferin St, Offering A Rare Combination Of Lot Size, Parking, Location And Long-Term Investment Potential.Set On An Impressive 24.98 x 140.04 Ft Rect...angular Lot, The Property Features Three Legal Residential Units, A Walk-Up Basement Entrance And Exceptional Parking For Approximately 10 Vehicles, With A Long Asphalt Driveway Leading To A Substantial Paved Parking Area At The Rear.The Property Is Being Offered AS IS, WHERE IS, With The Existing Occupants Remaining On Closing. It Is Not Being Presented As A Turnkey Investment And That Is Reflected In The Asking Price. For A Buyer Prepared To Take On The Existing Tenancy And The Work Associated With Repositioning The Property Over Time, The $998,800 Asking Price Represents A Compelling Entry Point Into A Legal Multi-Unit Property In An Established Toronto Neighbourhood.Conveniently Located Near St. Clair West, TTC, Restaurants, Cafés, Shopping, Schools And Parks, With The Character And Amenities That Make Corso Italia-Davenport Such A Desirable Community.Legal Triplex Nearly 25-Ft Frontage Basement 140-Ft Deep Lot Approx. 10-Car Parking. Walk-Up Guest House / Second Dwelling Option. Flexible Closing $998,800 There Is Work To Be Done, But There Is Also Significant Property Here To Work With. For The Right Buyer With Vision And Patience, 83 Ashburnham Rd Offers An Opportunity That Is Increasingly Difficult To Find In Toronto.
Full Property Details
Interior
Bedrooms
9
Total Bedrooms
9
Washrooms
3
Square Footage
1500-2000 sqft
Basement
Apartment,Separate Entrance,Full,Walk-Up,Finished
Heating Source
Gas
Heating Fuel
Forced Air
Air Conditioning
Central Air
Family Room
No
Kitchens
3
Total Kitchens
3
Fireplace Features
No
Bedrooms
9
Total Bedrooms
9
Washrooms
3
Square Footage
1500-2000 sqft
Basement
Apartment,Separate Entrance,Full,Walk-Up,Finished
Heating Source
Gas
Heating Fuel
Forced Air
Air Conditioning
Central Air
Family Room
No
Kitchens
3
Total Kitchens
3
Fireplace Features
No
Exterior
Depth
140.04
Front
24.89
Driveway
Lane,Private
Lot Size
25 x 140.04 ft
Pool
None
Parking Spaces
4
Total Parking Spaces
10.00
Parking Description
None
Garage Spaces
0
Depth
140.04
Front
24.89
Driveway
Lane,Private
Lot Size
25 x 140.04 ft
Pool
None
Parking Spaces
4
Total Parking Spaces
10.00
Parking Description
None
Garage Spaces
0
Building Description
Style
2-Storey
Home Type
House
Subtype
Detached
Year Built
51-99
Property Orientation
North
Exterior Finish
Brick
Sewers
Sewers
Water Supply
Municipal
Possession Date
No Data
Style
2-Storey
Home Type
House
Subtype
Detached
Year Built
51-99
Property Orientation
North
Exterior Finish
Brick
Sewers
Sewers
Water Supply
Municipal
Possession Date
No Data
Community
Community
Corso Italia-Davenport
Community
Corso Italia-Davenport
Taxes & Fees
Taxes
$6,153 /yr
Tax Year
2025
Occupancy
Tenant
Taxes
$6,153 /yr
Tax Year
2025
Occupancy
Tenant
Similar Properties(No results)
Mortgage Calculator
Calculate your estimated monthly mortgage payment
Price
$998,800
$
%
%
Total cost of mortgage
$0
Monthly payment
By clicking Save, we will calculate your estimated mortgage for all properties using the saved values (down payment percentage, interest rate, and amortization).
The accuracy and applicability of this calculator are not guaranteed.