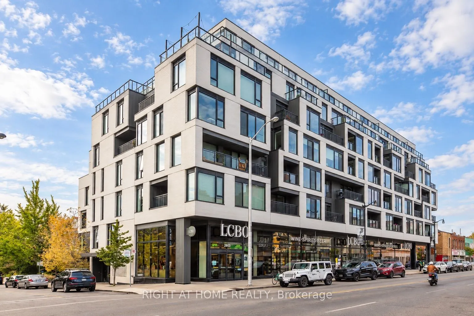
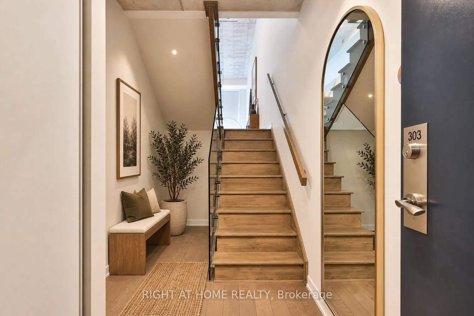
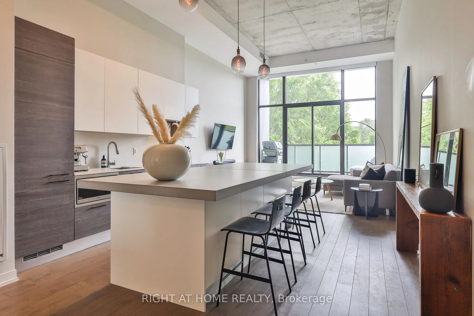
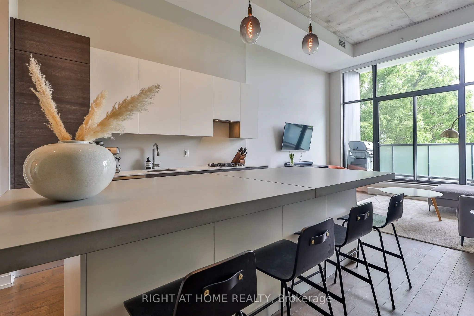
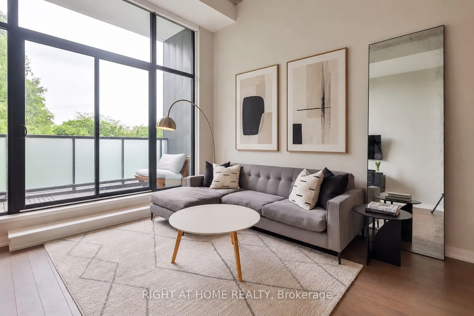
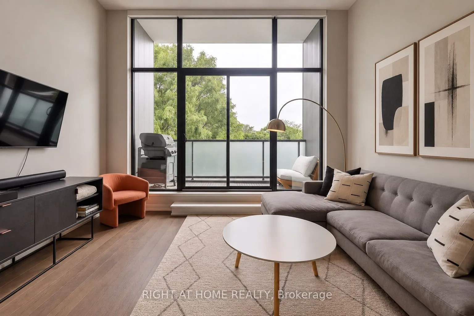
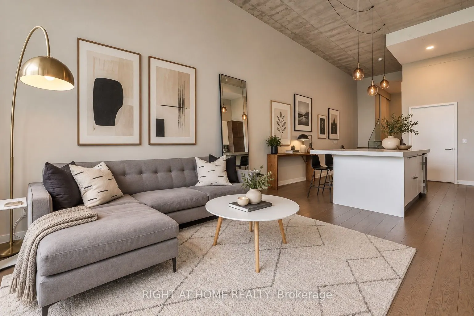
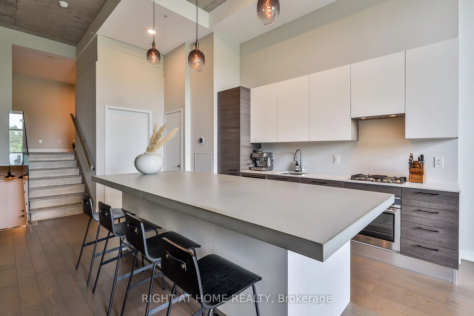
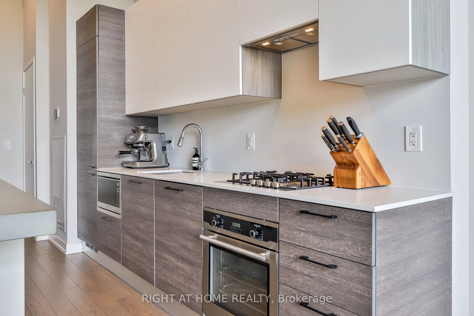
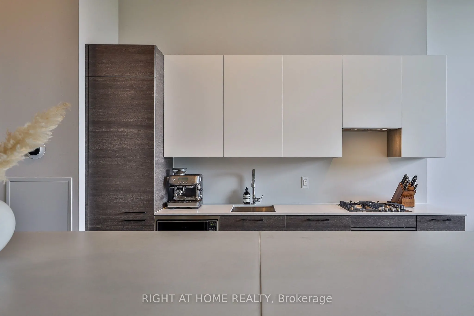
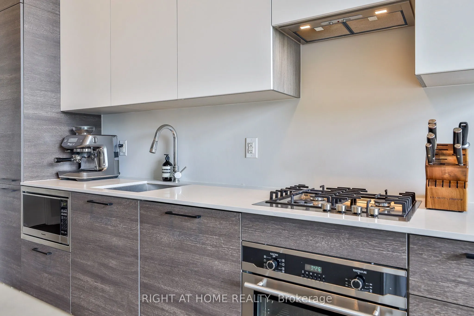
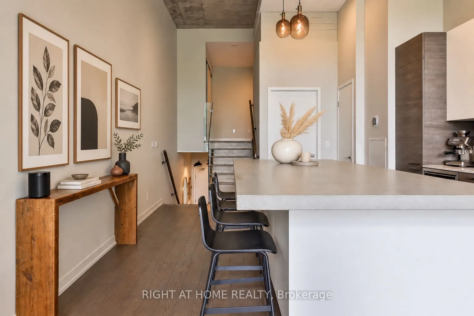
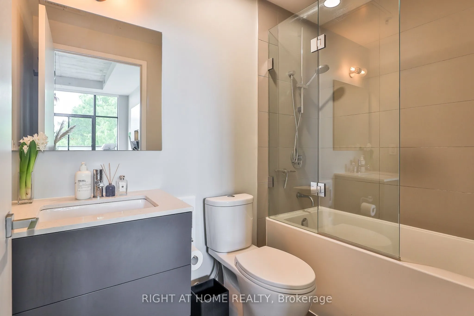
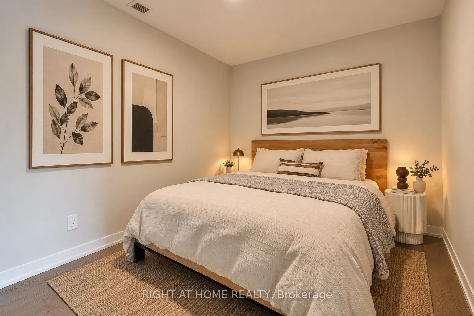
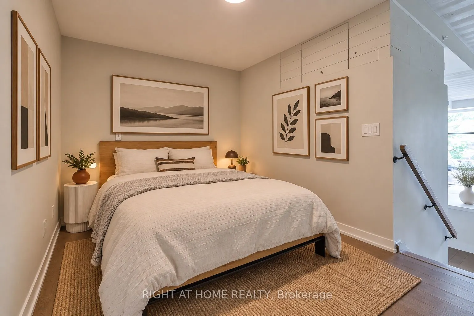
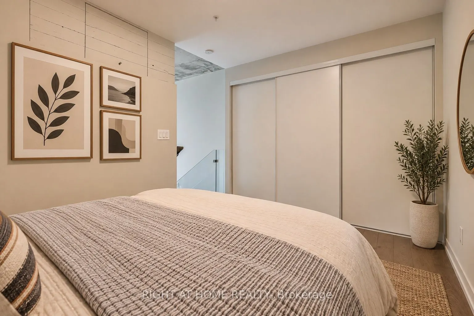
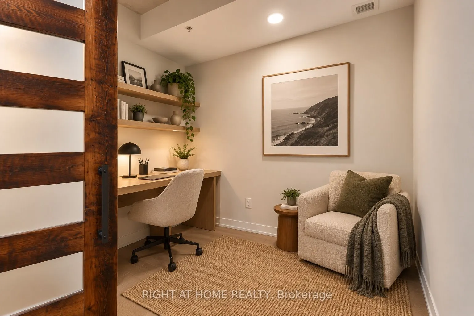
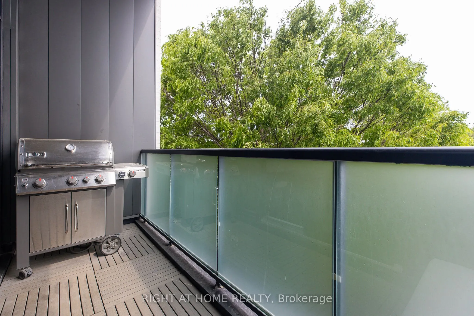
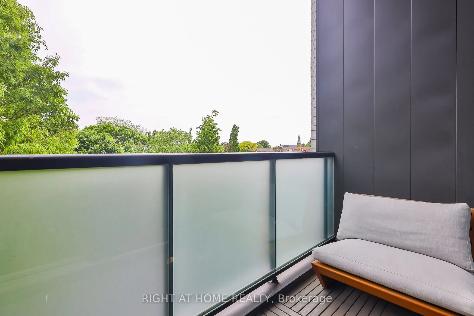
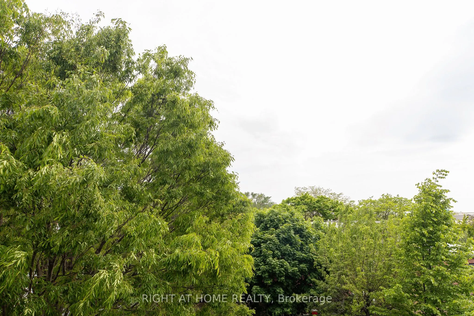
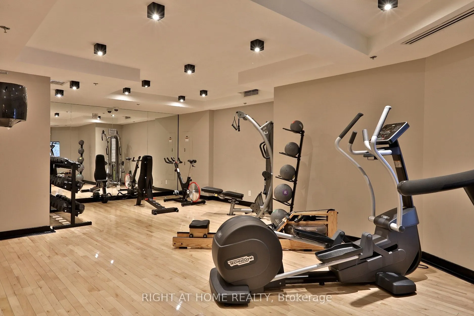
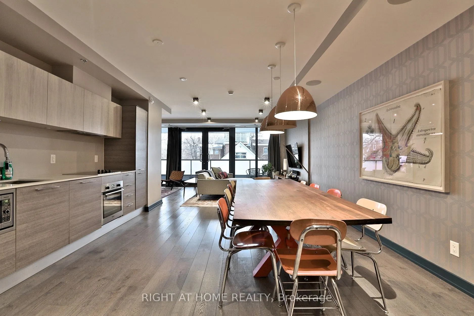
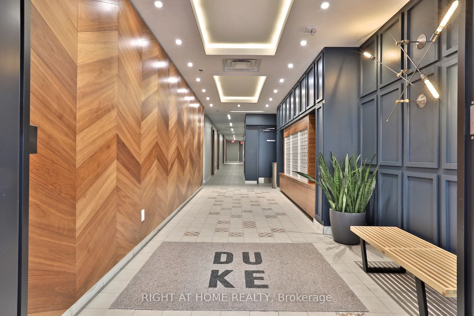
Rare, one-of-a-kind loft at The Duke in the heart of the Junction. The only suite in the building with soaring 13-ft ceilings, exposed concrete and a quiet, south-facing, tree-lined exposure. Just shy of 1,000 sq ft, this distinctive home pairs warm oak floors with a beautifully appointed Scavolini ...kitchen and impressive custom entertainer's island. A true den offers flexibility as a home office or potential second bedroom. The modern bathroom features a deep soaker tub. Step onto the private balcony to enjoy the peaceful treetop setting, complete with gas line for BBQ. Electronic blackout blinds and California Closets in the entry and primary bedroom add convenience and storage. Owned parking is conveniently located near a large private storage room. The Duke offers a gym and spacious party room, with shops, restaurants, cafés and the UP Express just moments away. A truly unique urban home in one of the Junction's most vibrant pockets.
Full Property Details
Interior
Bedrooms
1
Bedrooms Plus
1
Total Bedrooms
2
Washrooms
1
Square Footage
900-999 sqft
Basement
None
Heating Source
Gas
Heating Fuel
Forced Air
Air Conditioning
Central Air
Family Room
No
Kitchens
1
Total Kitchens
1
Fireplace Features
No
Bedrooms
1
Bedrooms Plus
1
Total Bedrooms
2
Washrooms
1
Square Footage
900-999 sqft
Basement
None
Heating Source
Gas
Heating Fuel
Forced Air
Air Conditioning
Central Air
Family Room
No
Kitchens
1
Total Kitchens
1
Fireplace Features
No
Exterior
Driveway
Underground
Parking Spaces
1
Total Parking Spaces
1.00
Parking Description
Underground
Garage Spaces
1
Balcony
Terrace
Driveway
Underground
Parking Spaces
1
Total Parking Spaces
1.00
Parking Description
Underground
Garage Spaces
1
Balcony
Terrace
Building Description
Style
Apartment
Home Type
Condo
Subtype
Condo Apt
Property Orientation
South
Exterior Finish
Concrete
Possession Date
No Data
Locker
Owned
Style
Apartment
Home Type
Condo
Subtype
Condo Apt
Property Orientation
South
Exterior Finish
Concrete
Possession Date
No Data
Locker
Owned
Community
Community
Junction Area
Community
Junction Area
Taxes & Fees
Taxes
$3,521.95 /yr
Tax Year
2026
Occupancy
Owner
Maintenance Fee
$761.74/mo
Common Elements
Included
Parking
Included
Water
Included
Building Insurance
Included
Taxes
$3,521.95 /yr
Tax Year
2026
Occupancy
Owner
Maintenance Fee
$761.74/mo
Common Elements
Included
Parking
Included
Water
Included
Building Insurance
Included
Other
Pets
Yes-with Restrictions
Pets
Yes-with Restrictions
Room Types
Den
Sliding Doors, Hardwood Floor
Dimensions 9.09 x 8.4 feet
76.36 sqft
Dining Room
Combined w/Kitchen, South View, Open Concept
Dimensions 34.71 x 14.5 feet
503.3 sqft
Kitchen
Centre Island, Stone Counters, Hardwood Floor
Dimensions 34.71 x 14.5 feet
503.3 sqft
Living Room
Open Concept, Combined w/Dining, W/O To Terrace
Dimensions 34.71 x 14.5 feet
503.3 sqft
Primary Bedroom
Double Closet, Hardwood Floor
Dimensions 11.61 x 9.09 feet
105.53 sqft
Similar Properties(No results)
Mortgage Calculator
Calculate your estimated monthly mortgage payment
Price
$869,000
$
%
%
Total cost of mortgage
$0
Monthly payment
By clicking Save, we will calculate your estimated mortgage for all properties using the saved values (down payment percentage, interest rate, and amortization).
The accuracy and applicability of this calculator are not guaranteed.