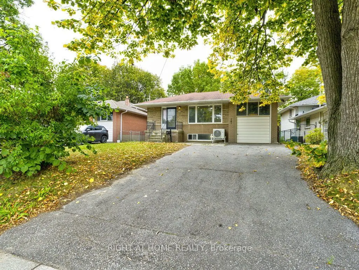
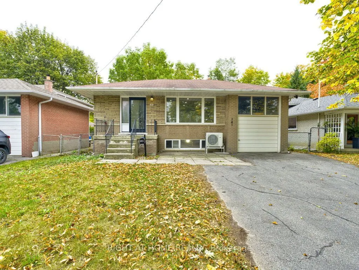
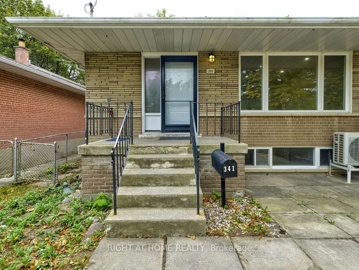
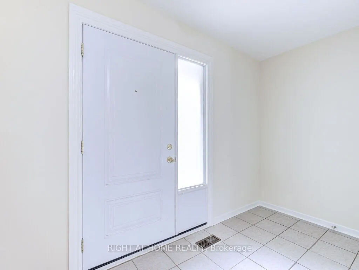
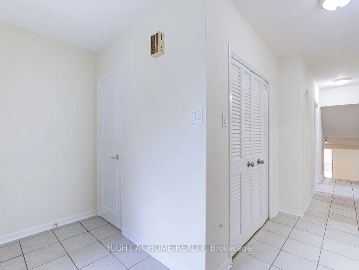
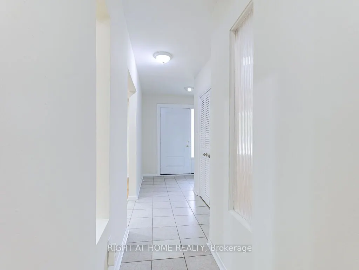
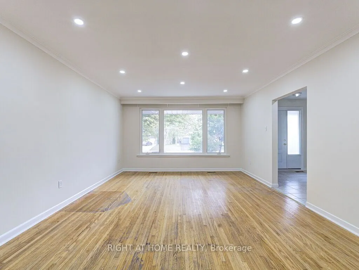
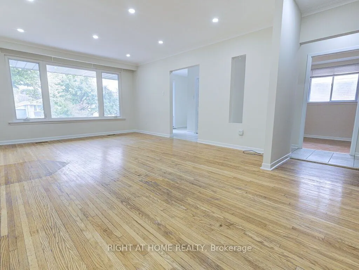
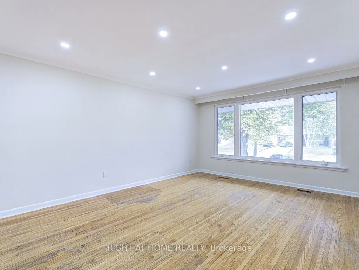
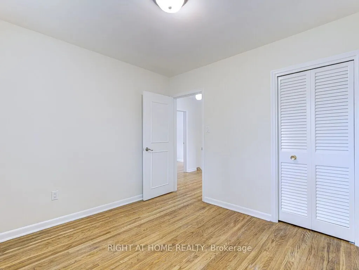
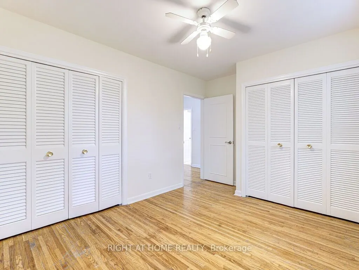
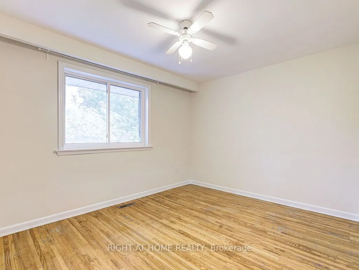
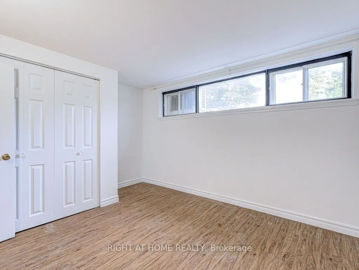
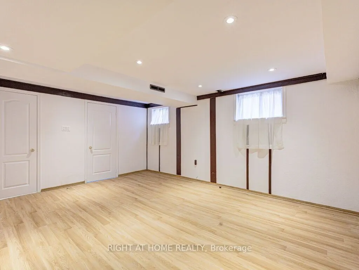
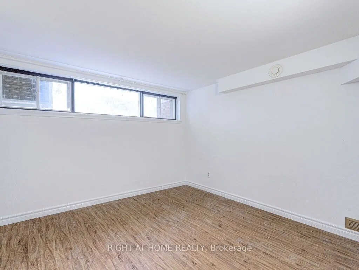
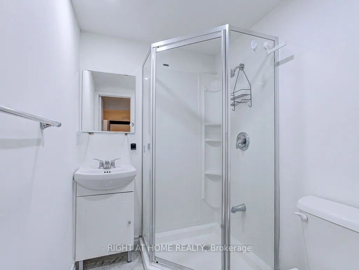
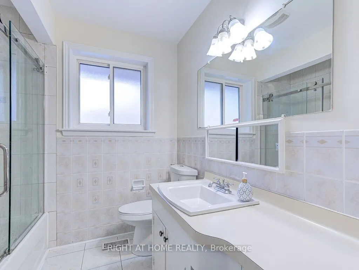
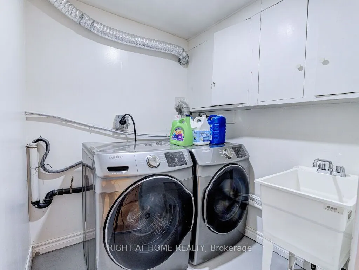
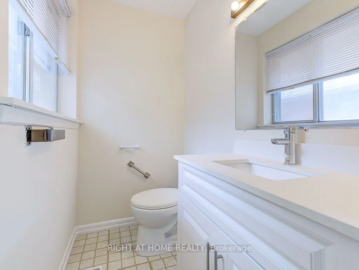
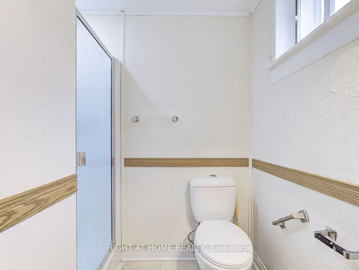
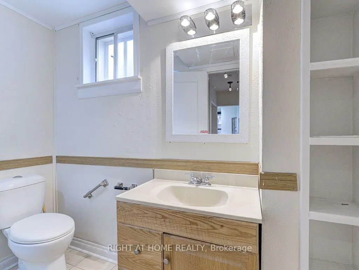
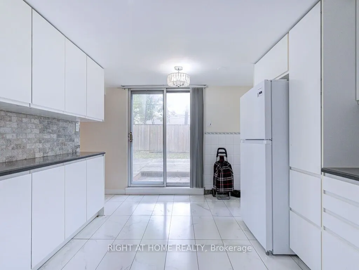
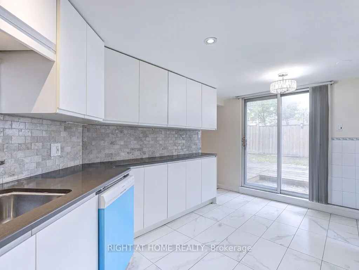
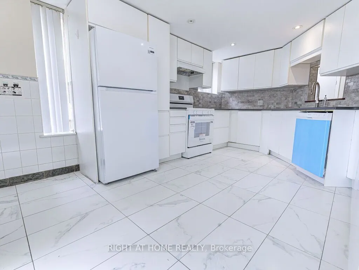
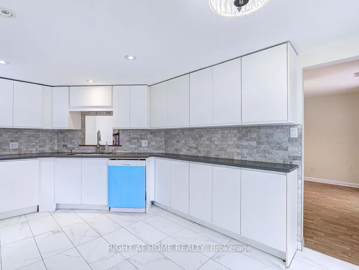
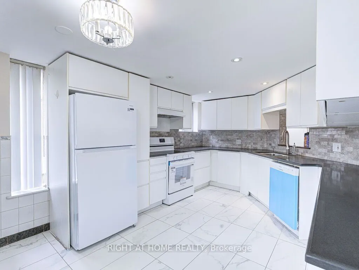
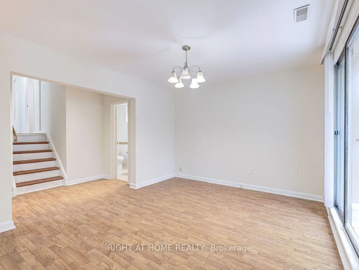
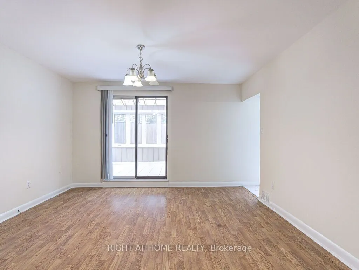
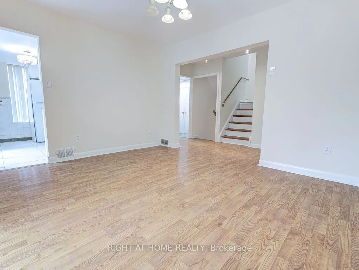
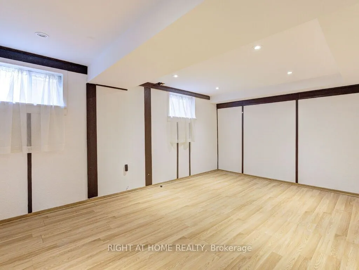
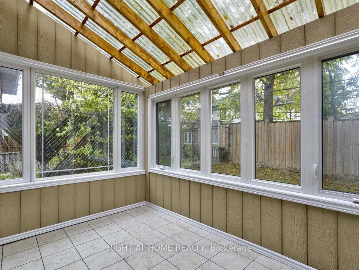
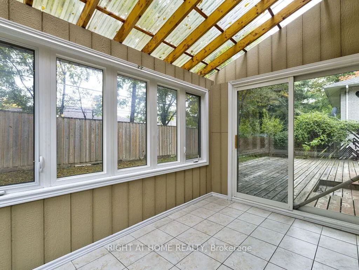
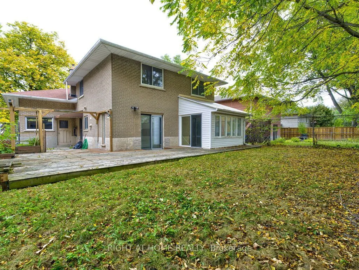
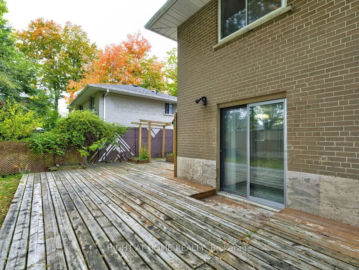
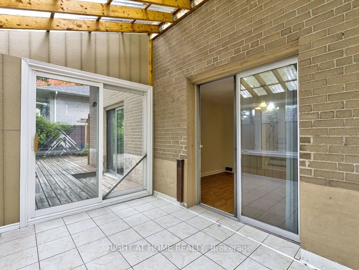
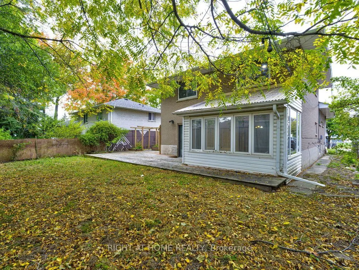
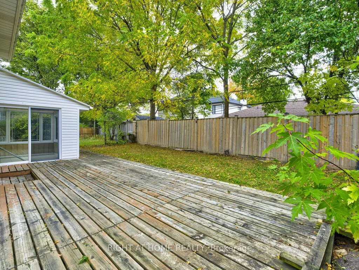
Welcome to 341 Rathburn Rd, a spacious and inviting family home ideally situated in one of Etobicoke's sought-after neighbourhoods. The generous layout offers 4+1 bedrooms and 4 washrooms, providing plenty of space for a growing family, guests, or additional living accommodations.The home features ...large living area, complemented by an oversized front window that welcomes an abundance of natural light.Long Hallway, Leading Up Stairs to 3 Bedrooms and 1 Bath .Down Stairs there is Living area and the Kitchen .Heat Pomp. New Appliances.Separate entrance, offering additional flexibility for extended family, guests, or future living arrangements. One extra room and washroom are Available at the Lower Level.The walk-out to the backyard provides a seamless connection a combination of living space.functionality, outdoor space. This well-maintained home presents an opportunity for families looking for room to grow in a highly connected location.One (1) Car Garage and Parking for up to five vehicles, this Property Offers the Space and Convenience that Many Families are Looking for.Convenient access to major highways, including Highway 427, 401,27 and the QEW. Located near Toronto Pearson International Airport, while Downtown Toronto is a short drive.Close to Parks,Schools,Libraries,Plaza,Sherway Gardens.Public Transportation at the door.
Full Property Details
Interior
Bedrooms
4
Bedrooms Plus
1
Total Bedrooms
5
Washrooms
4
Square Footage
1100-1500 sqft
Basement
Finished,Separate Entrance,Walk-Out
Heating Source
Gas
Heating Fuel
Forced Air
Air Conditioning
Central Air
Family Room
No
Kitchens
1
Total Kitchens
1
Fireplace Features
No
Bedrooms
4
Bedrooms Plus
1
Total Bedrooms
5
Washrooms
4
Square Footage
1100-1500 sqft
Basement
Finished,Separate Entrance,Walk-Out
Heating Source
Gas
Heating Fuel
Forced Air
Air Conditioning
Central Air
Family Room
No
Kitchens
1
Total Kitchens
1
Fireplace Features
No
Exterior
Depth
116.0
Front
47.5
Driveway
Private
Lot Size
48 x 116.0 ft
Pool
None
Parking Spaces
4
Total Parking Spaces
5.00
Parking Description
Attached
Garage Spaces
1
Depth
116.0
Front
47.5
Driveway
Private
Lot Size
48 x 116.0 ft
Pool
None
Parking Spaces
4
Total Parking Spaces
5.00
Parking Description
Attached
Garage Spaces
1
Building Description
Style
Backsplit 4
Home Type
House
Subtype
Detached
Property Orientation
South
Exterior Finish
Brick
Sewers
Sewers
Water Supply
Municipal
Possession Date
No Data
Style
Backsplit 4
Home Type
House
Subtype
Detached
Property Orientation
South
Exterior Finish
Brick
Sewers
Sewers
Water Supply
Municipal
Possession Date
No Data
Community
Community
Islington-City Centre West
Community
Islington-City Centre West
Taxes & Fees
Taxes
$5,663.19 /yr
Tax Year
2026
Occupancy
Vacant
Taxes
$5,663.19 /yr
Tax Year
2026
Occupancy
Vacant
Room Types
Bathroom
3 Pc Bath, Ceramic Floor
Dimensions 5.12 x 4.1 feet
20.99 sqft
Bathroom
Ceramic Floor, 4 Pc Bath
Dimensions 7.41 x 6.99 feet
51.8 sqft
Bathroom
3 Pc Bath, Ceramic Floor
Dimensions 8.01 x 4 feet
32.04 sqft
Bedroom
Hardwood Floor, Window, Closet
Dimensions 10.17 x 8.73 feet
88.78 sqft
Bedroom
Hardwood Floor, Window, Closet
Dimensions 10.66 x 10.24 feet
109.16 sqft
Bedroom
Renovated, Window, Laminate
Dimensions 12.53 x 10.5 feet
131.56 sqft
Bedroom
Hardwood Floor, Window
Dimensions 7.28 x 10.86 feet
79.06 sqft
Dining Room
Hardwood Floor, W/O To Yard
Dimensions 13.42 x 11.19 feet
150.17 sqft
Kitchen
Updated, W/O To Yard, Modern Kitchen
Dimensions 10.53 x 16.04 feet
168.9 sqft
Living Room
Hardwood Floor, Large Window
Dimensions 13.71 x 21.85 feet
299.56 sqft
Powder Room
Ceramic Floor
Dimensions 6.1 x 4 feet
24.4 sqft
Primary Bedroom
Hardwood Floor, Window, Double Closet
Dimensions 13.75 x 10.24 feet
140.8 sqft
Similar Properties(No results)
Mortgage Calculator
Calculate your estimated monthly mortgage payment
Price
$1,199,900
$
%
%
Total cost of mortgage
$0
Monthly payment
By clicking Save, we will calculate your estimated mortgage for all properties using the saved values (down payment percentage, interest rate, and amortization).
The accuracy and applicability of this calculator are not guaranteed.