Sign In or Create a Free Account to see full details of this property
Key Facts
Key facts for 70 Driftwood Avenue #161
Property Type
Condo, 2-Storey
Parking
1 garage, 1 parking
MLS #
W13846426
Size
1400-1599 sqft
Basement
None
Listed on
2026-09-29
Lot size
-
Tax
$1,427.20 /yr
Days on Market
14
Approximate Age
-
Maintenance Fee
$535.79/mo
Cable TV, Common Ele...
Description
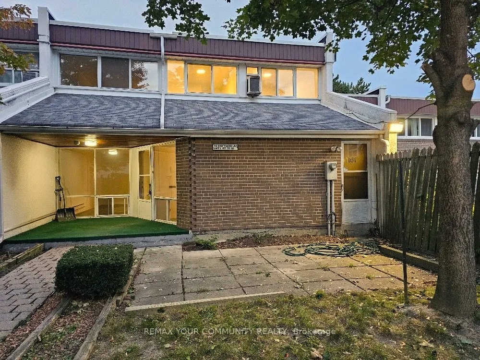
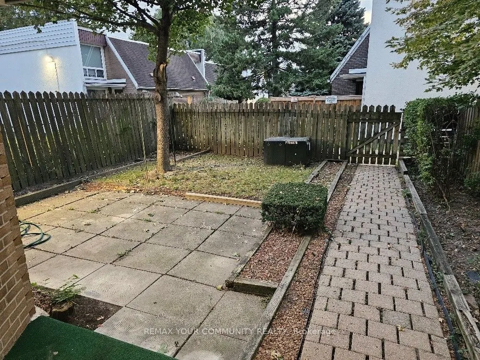
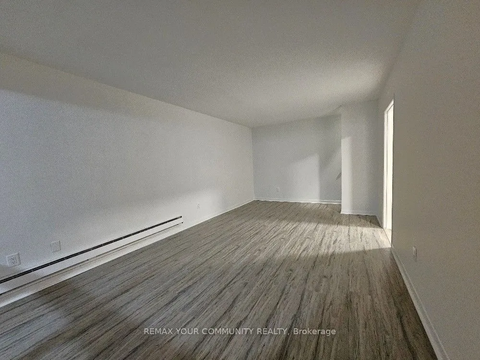
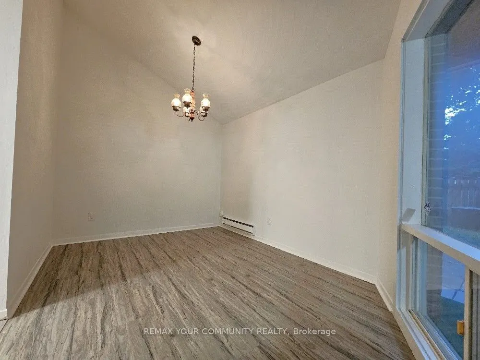
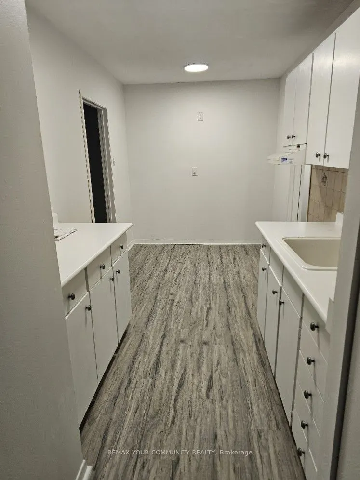
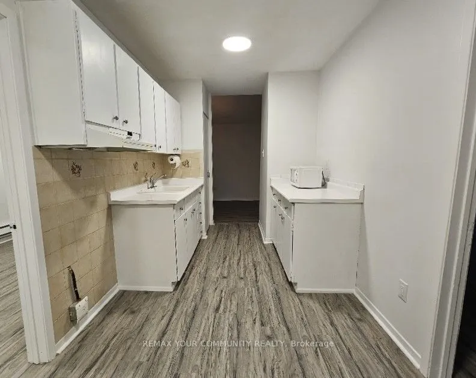
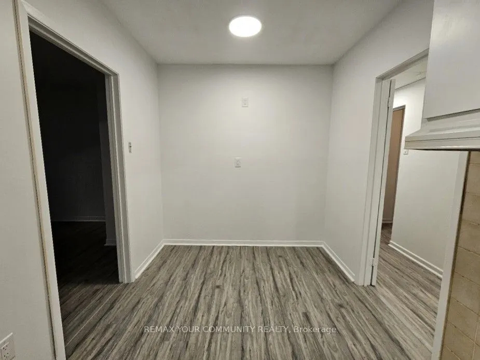
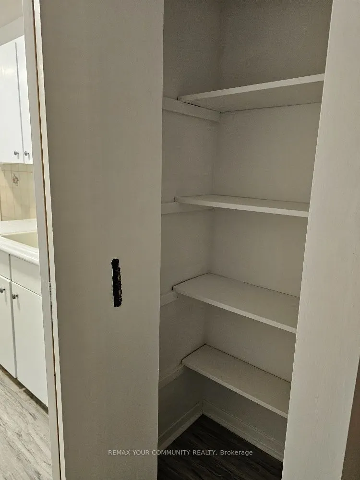
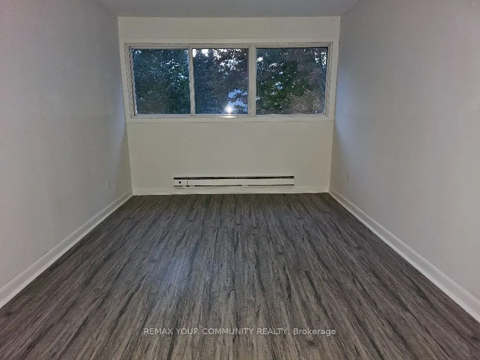
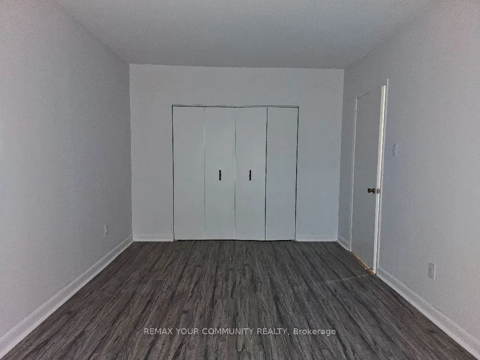
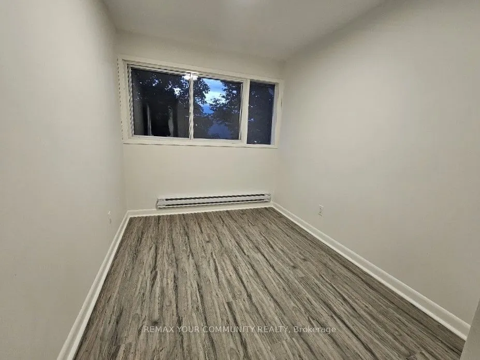
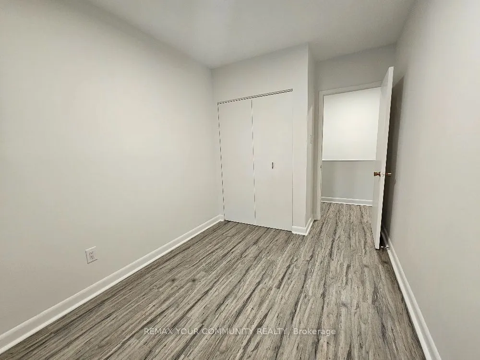
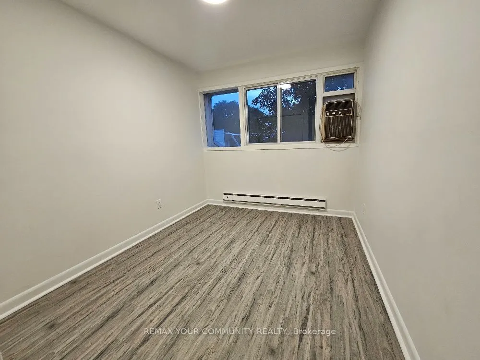
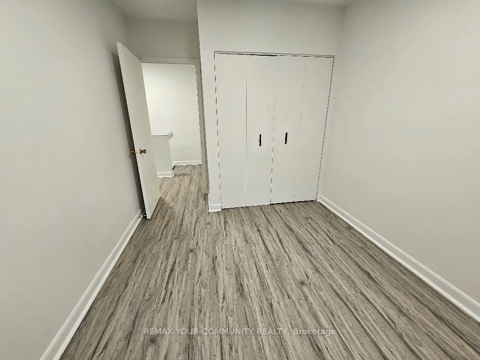
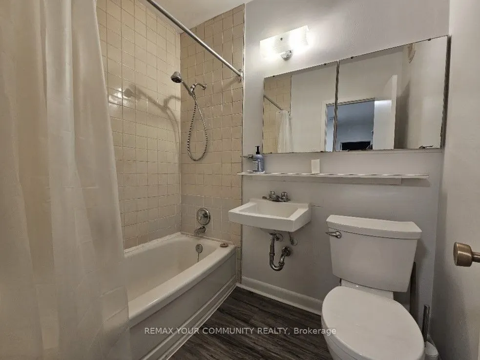
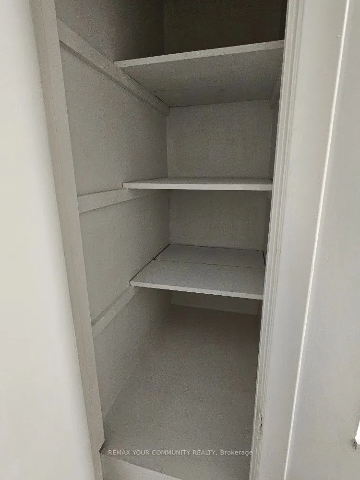
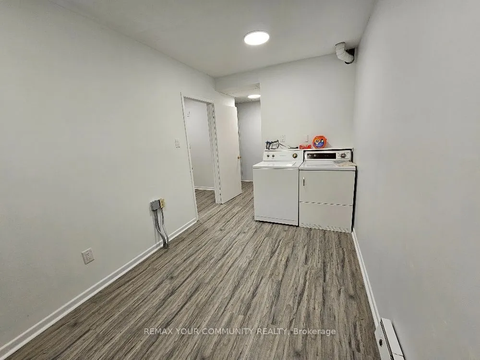
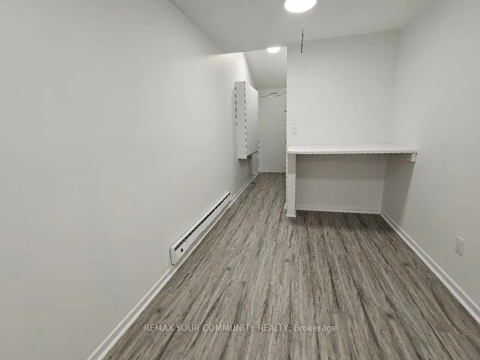
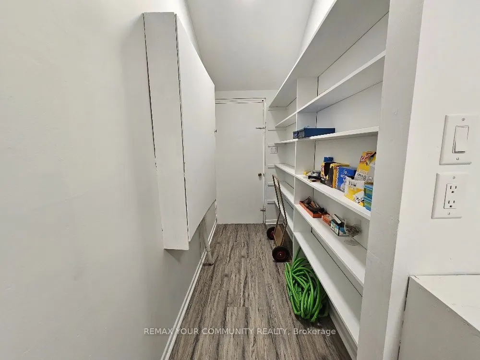
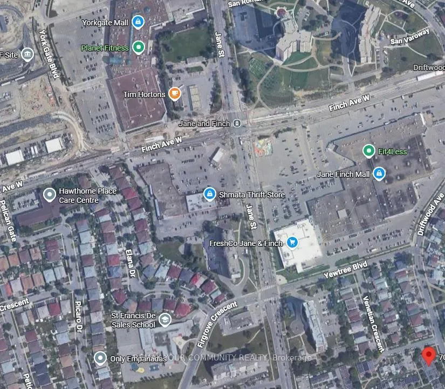
Enjoy the additional privacy of an end unit. Spacious townhouse with its own yard. Freshly painted and with new flooring throughout. The "utility room" can easily be converted to an office, a bedroom or a den. Conveniently located within walking distance of the Finch LRT, bus stop on Driftwood & sho...pping at Jane and Finch. Close to schools and York University (easy student rental). Private yard alone is 25' x 25', plus a terrace at the entrance. Move-in ready or renovate to your heart's desire. This is a once in a lifetime opportunity to purchase a proper townhouse at this price. Great for first-time home buyers!
Full Property Details
Interior
Bedrooms
3
Total Bedrooms
3
Washrooms
2
Square Footage
1400-1599 sqft
Basement
None
Heating Source
Electric
Heating Fuel
Baseboard
Air Conditioning
Window Unit
Family Room
No
Kitchens
1
Total Kitchens
1
Fireplace Features
No
Bedrooms
3
Total Bedrooms
3
Washrooms
2
Square Footage
1400-1599 sqft
Basement
None
Heating Source
Electric
Heating Fuel
Baseboard
Air Conditioning
Window Unit
Family Room
No
Kitchens
1
Total Kitchens
1
Fireplace Features
No
Exterior
Parking Spaces
1
Total Parking Spaces
1.00
Garage Spaces
1
Balcony
Terrace
Parking Spaces
1
Total Parking Spaces
1.00
Garage Spaces
1
Balcony
Terrace
Building Description
Style
2-Storey
Home Type
Condo
Subtype
Condo Townhouse
Property Orientation
West
Exterior Finish
Brick
Possession Date
10/1/2026
Locker
Ensuite
Style
2-Storey
Home Type
Condo
Subtype
Condo Townhouse
Property Orientation
West
Exterior Finish
Brick
Possession Date
10/1/2026
Locker
Ensuite
Community
Community
Glenfield-Jane Heights
Community
Glenfield-Jane Heights
Taxes & Fees
Taxes
$1,427.20 /yr
Tax Year
2026
Occupancy
Vacant
Maintenance Fee
$535.79/mo
Cable TV
Included
Common Elements
Included
Parking
Included
Taxes
$1,427.20 /yr
Tax Year
2026
Occupancy
Vacant
Maintenance Fee
$535.79/mo
Cable TV
Included
Common Elements
Included
Parking
Included
Other
Pets
Yes-with Restrictions
Pets
Yes-with Restrictions
Room Types
Bathroom
-
Dimensions 81.99 x 60.01 feet
4920.22 sqft
Bedroom 2
-
Dimensions 12.99 x 7.91 feet
102.75 sqft
Bedroom 3
-
Dimensions 12.99 x 8.66 feet
112.49 sqft
Breakfast
Combined w/Kitchen
Dimensions 16.9 x 7.38 feet
124.72 sqft
Dining Room
-
Dimensions 19.98 x 9.06 feet
181.02 sqft
Kitchen
Breakfast Area
Dimensions 16.9 x 7.38 feet
124.72 sqft
Living Room
-
Dimensions 20.01 x 11.32 feet
226.51 sqft
Powder Room
2 Pc Bath
Dimensions 68.01 x 52 feet
3536.52 sqft
Primary Bedroom
-
Dimensions 19.98 x 9.97 feet
199.2 sqft
Utility Room
-
Dimensions 13.98 x 7.74 feet
108.21 sqft
Similar Properties(No results)
Mortgage Calculator
Calculate your estimated monthly mortgage payment
Price
$474,999
$
%
%
Total cost of mortgage
$0
Monthly payment
By clicking Save, we will calculate your estimated mortgage for all properties using the saved values (down payment percentage, interest rate, and amortization).
The accuracy and applicability of this calculator are not guaranteed.