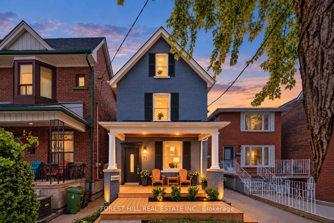
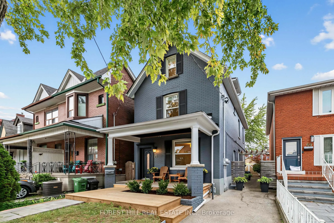
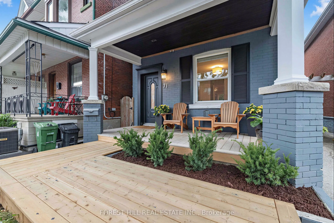
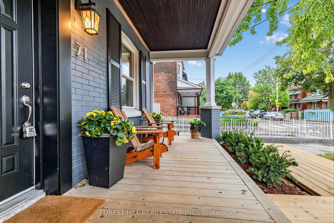
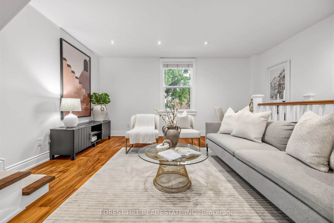
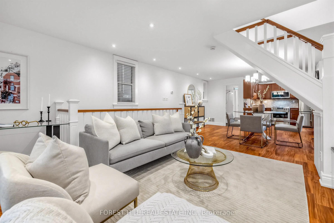
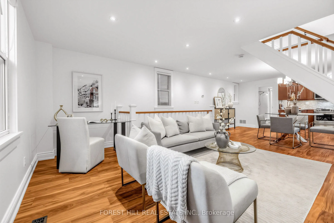
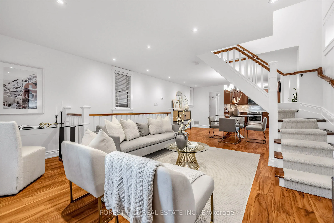
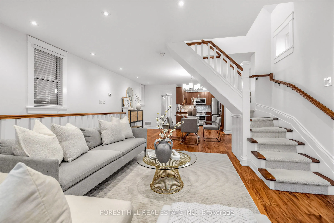
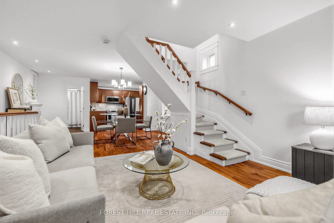
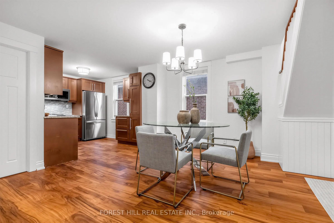
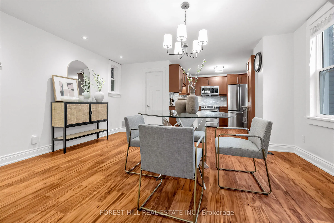
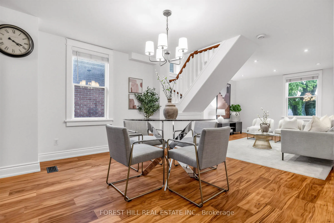
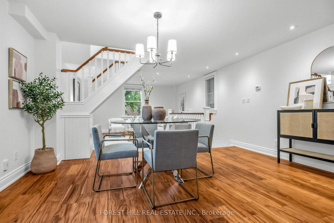
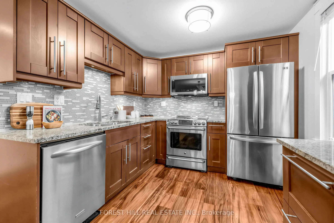
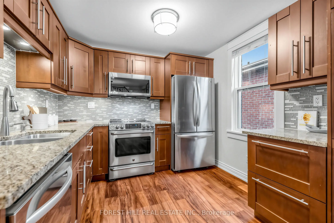
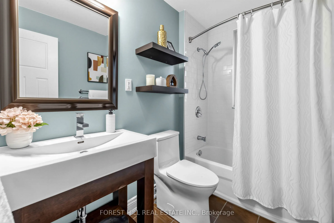
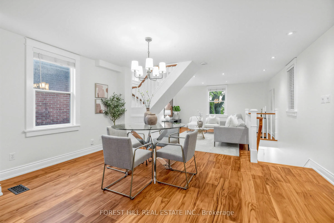
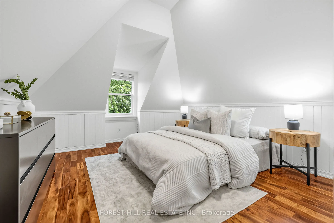
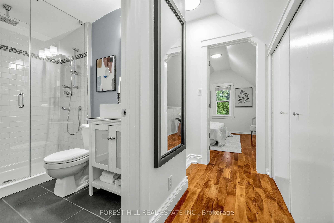
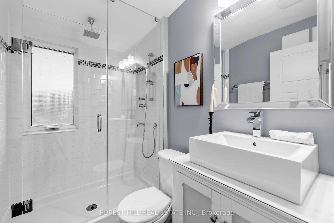
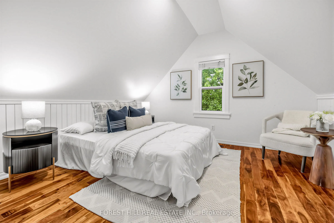
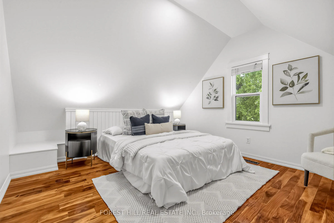
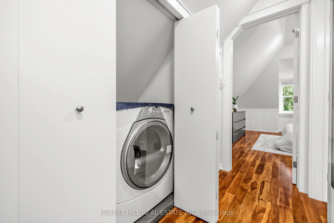
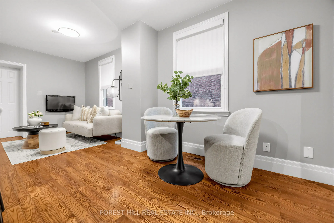
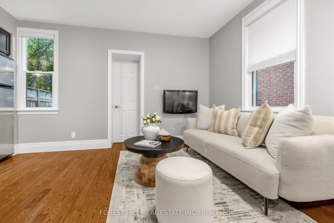
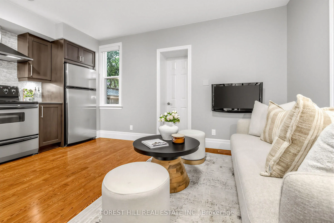
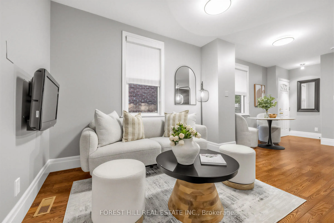
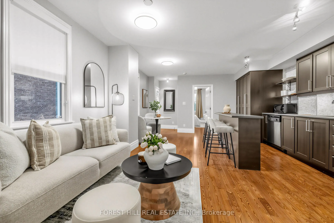
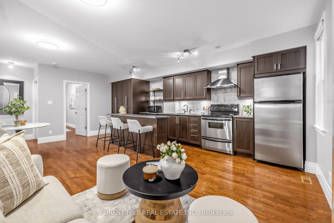
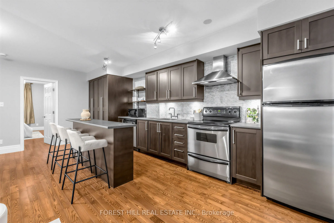
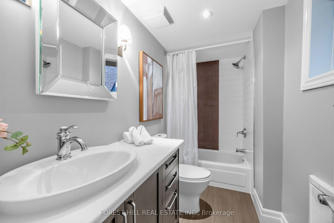
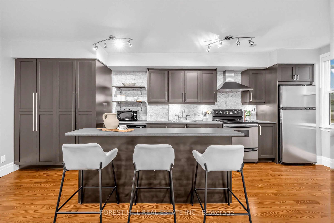
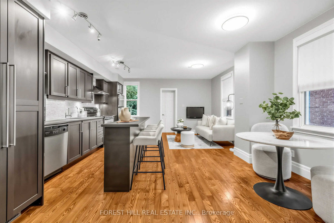
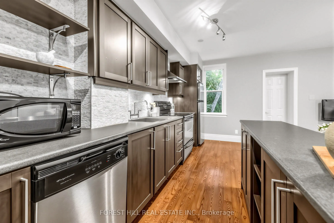
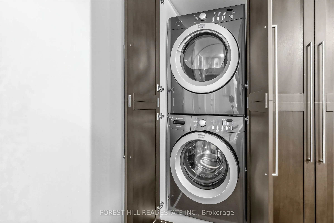
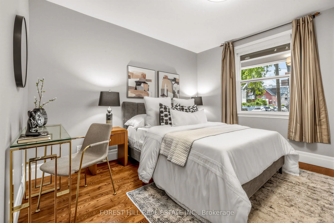
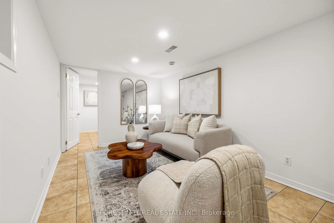
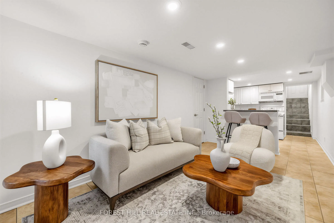
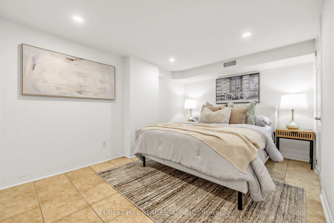
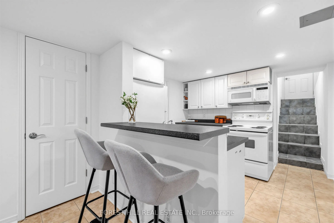
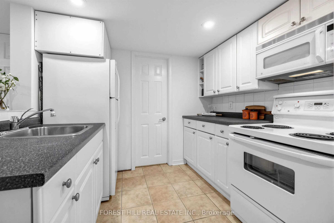
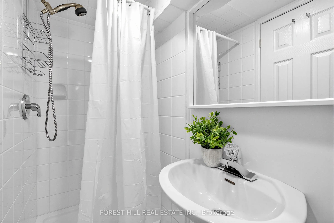
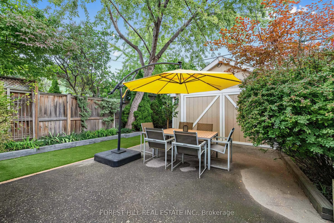
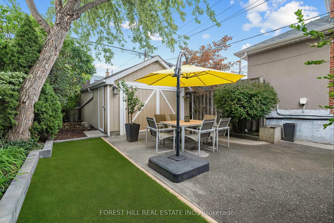
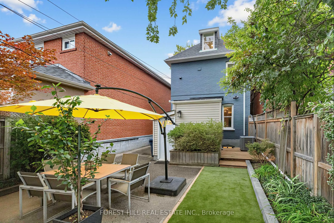
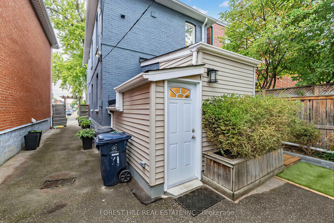
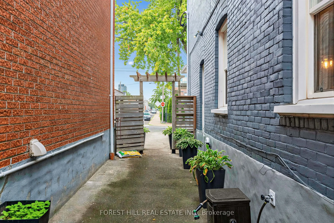
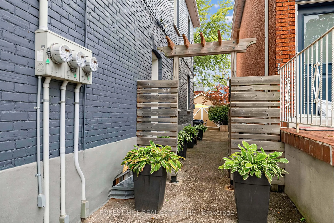
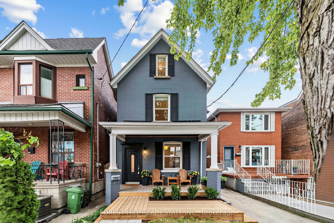
Emerson Excellence, Exceptional Income, Endless Possibilities! Welcome to 71 Emerson Ave, a vacant, detached, fully renovated LEGAL triplex with three separate hydro meters in an unbeatable location. A fantastic opportunity for investors, multi-generational families, or end-users looking to live in ...one unit while collecting rent from the others. Each self-contained unit features its own private entrance, with the main and second-floor suites also offering their own laundry. The property is truly turn-key and move-in or rent-ready, complete with updated finishes and brand-new central air conditioning. A private driveway currently provides parking for two cars, with the potential for additional parking by removing the existing fence. The detached garage at the rear offers even more flexibility-use it as a shed, workshop or studio today, with potential for a future garden suite conversion. Ideally situated within walking distance to Lansdowne Subway Station, Bloor West, schools, shops, restaurants, parks and everyday amenities. Whether you're looking for a strong income-producing investment, a multi-generational home, or a place to live while offsetting your mortgage with rental income, 71 Emerson offers incredible versatility in one of Toronto's most convenient neighbourhoods.
Full Property Details
Interior
Bedrooms
3
Bedrooms Plus
1
Total Bedrooms
4
Washrooms
4
Square Footage
1500-2000 sqft
Basement
Apartment,Finished with Walk-Out
Heating Source
Gas
Heating Fuel
Forced Air
Air Conditioning
Central Air
Family Room
Yes
Kitchens
2
Kitchens Plus
1
Total Kitchens
3
Fireplace Features
No
Bedrooms
3
Bedrooms Plus
1
Total Bedrooms
4
Washrooms
4
Square Footage
1500-2000 sqft
Basement
Apartment,Finished with Walk-Out
Heating Source
Gas
Heating Fuel
Forced Air
Air Conditioning
Central Air
Family Room
Yes
Kitchens
2
Kitchens Plus
1
Total Kitchens
3
Fireplace Features
No
Exterior
Depth
102.0
Front
25.0
Driveway
Private
Lot Size
25 x 102.0 ft
Pool
None
Parking Spaces
2
Total Parking Spaces
3.00
Parking Description
Detached
Garage Spaces
1
Depth
102.0
Front
25.0
Driveway
Private
Lot Size
25 x 102.0 ft
Pool
None
Parking Spaces
2
Total Parking Spaces
3.00
Parking Description
Detached
Garage Spaces
1
Building Description
Style
2 1/2 Storey
Home Type
House
Subtype
Detached
Year Built
100+
Property Orientation
East
Exterior Finish
Brick,Vinyl Siding
Sewers
Sewers
Water Supply
Municipal
Possession Date
No Data
Style
2 1/2 Storey
Home Type
House
Subtype
Detached
Year Built
100+
Property Orientation
East
Exterior Finish
Brick,Vinyl Siding
Sewers
Sewers
Water Supply
Municipal
Possession Date
No Data
Community
Community
Dovercourt-Wallace Emerson-Junction
Community
Dovercourt-Wallace Emerson-Junction
Taxes & Fees
Taxes
$6,289 /yr
Tax Year
2025
Occupancy
Vacant
Taxes
$6,289 /yr
Tax Year
2025
Occupancy
Vacant
Room Types
Bedroom
Walk-In Closet(s), Window, Hardwood Floor
Dimensions 10.17 x 11.48 feet
116.75 sqft
Bedroom 2
Closet, Hardwood Floor, Window
Dimensions 11.48 x 14.11 feet
161.98 sqft
Dining Room
Window, Hardwood Floor, Open Concept
Dimensions 11.81 x 15.09 feet
178.21 sqft
Dining Room
Hardwood Floor, Window, Open Concept
Dimensions 8.53 x 8.53 feet
72.76 sqft
Foyer
Closet, Hardwood Floor, Pot Lights
Dimensions 3.28 x 4.59 feet
15.06 sqft
Kitchen
Breakfast Bar, Stainless Steel Appl, Pot Lights
Dimensions 6.89 x 15.42 feet
106.24 sqft
Kitchen
Hardwood Floor, Window, Stainless Steel Appl
Dimensions 9.51 x 9.51 feet
90.44 sqft
Kitchen
Open Concept, Tile Floor, B/I Shelves
Dimensions 9.51 x 9.84 feet
93.58 sqft
Laundry
Tile Floor
Dimensions 2.62 x 5.58 feet
14.62 sqft
Living Room
Hardwood Floor, Pot Lights, Open Concept
Dimensions 14.11 x 15.09 feet
212.92 sqft
Living Room
Window, Hardwood Floor, Open Concept
Dimensions 8.53 x 10.83 feet
92.38 sqft
Primary Bedroom
Double Closet, Window, Hardwood Floor
Dimensions 12.47 x 14.76 feet
184.06 sqft
Similar Properties(No results)
Mortgage Calculator
Calculate your estimated monthly mortgage payment
Price
$1,595,000
$
%
%
Total cost of mortgage
$0
Monthly payment
By clicking Save, we will calculate your estimated mortgage for all properties using the saved values (down payment percentage, interest rate, and amortization).
The accuracy and applicability of this calculator are not guaranteed.