Sign In or Create a Free Account to see full details of this property
Key Facts
Key facts for 140 Canon Jackson Drive #206
Property Type
Condo, 2-Storey
Parking
Underground 1 garage, 1 parking
MLS #
W13854954
Size
1200-1399 sqft
Basement
None
Listed on
2026-10-02
Lot size
-
Tax
$3,514 /yr
Days on Market
11
Approximate Age
-
Maintenance Fee
$479/mo
Common Elements, Par...
Description
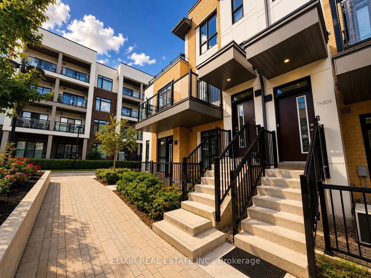
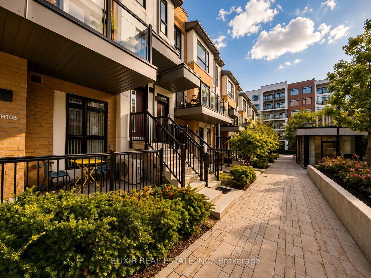
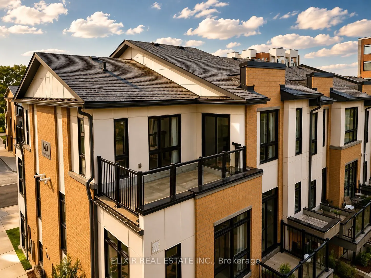
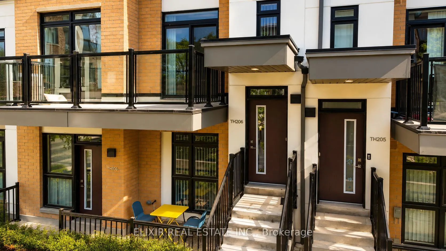
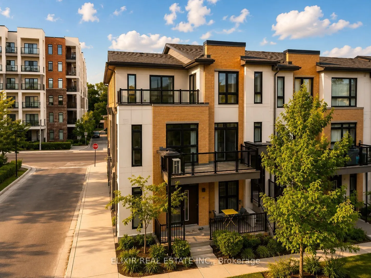
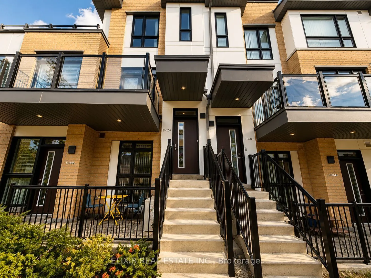
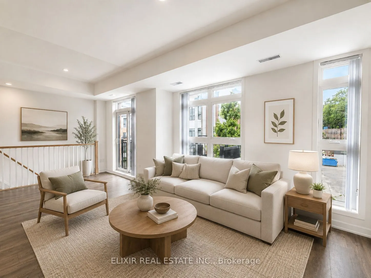
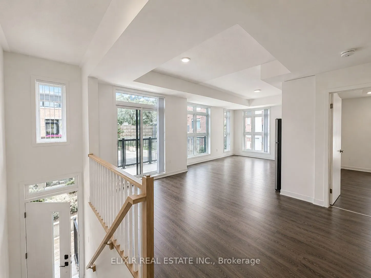
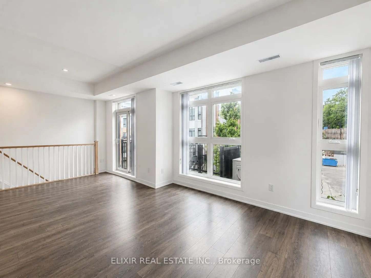
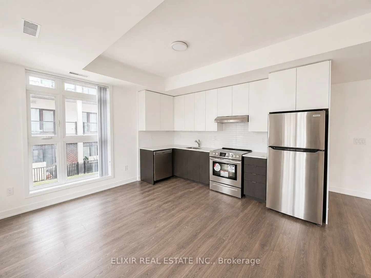
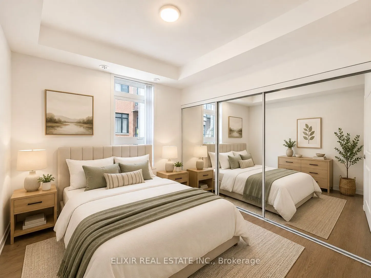
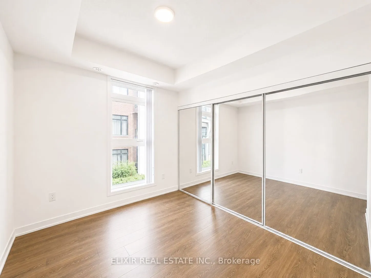
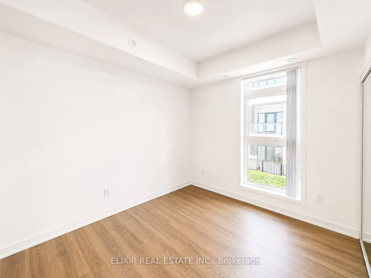
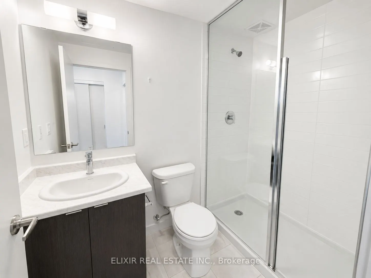
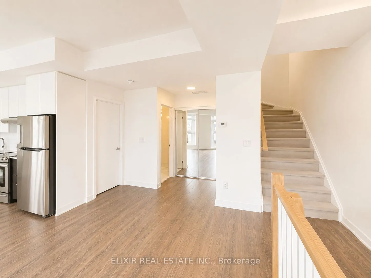
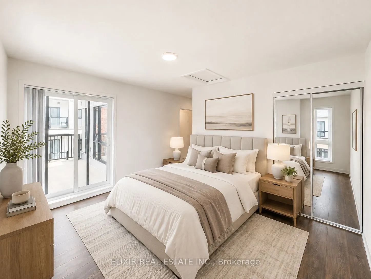
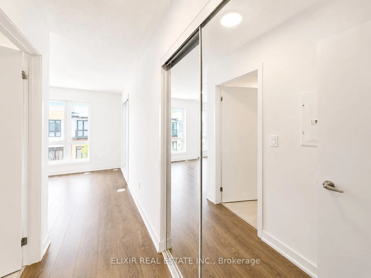
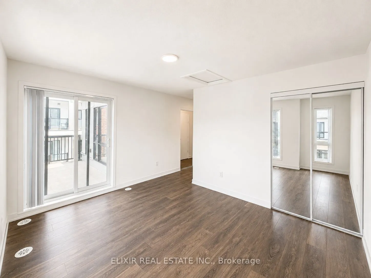
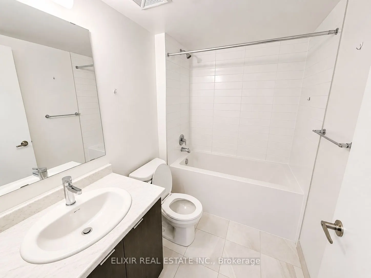
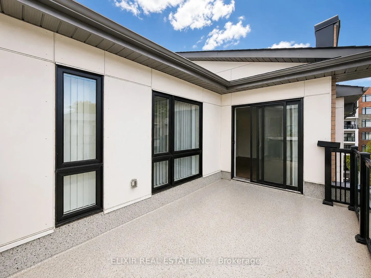
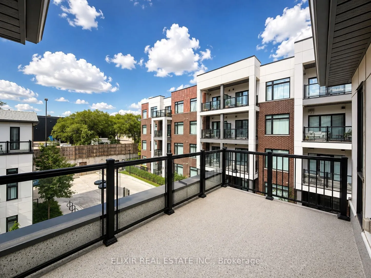
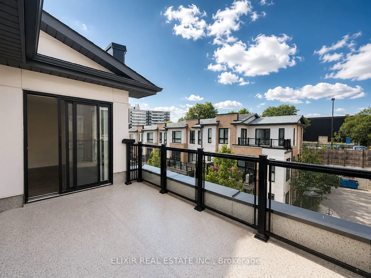
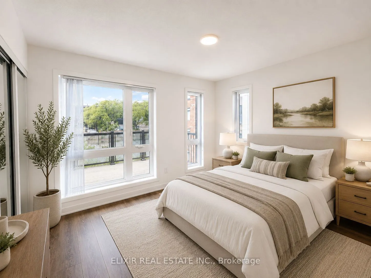
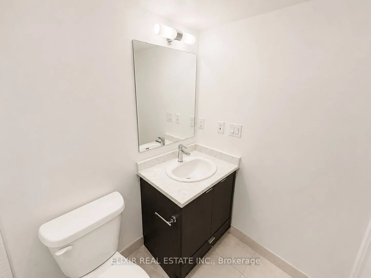
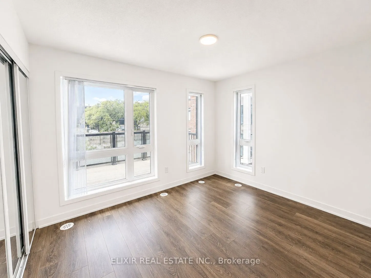
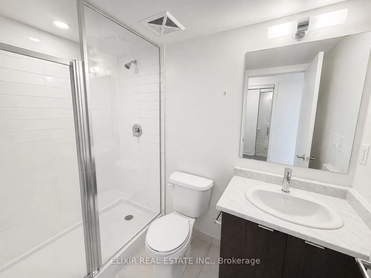
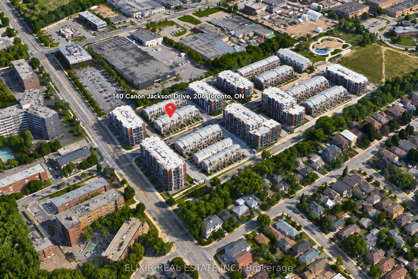
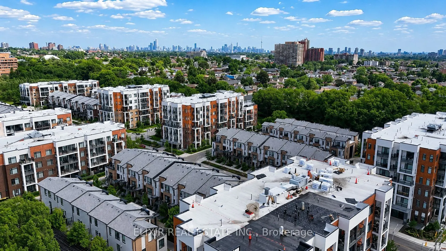
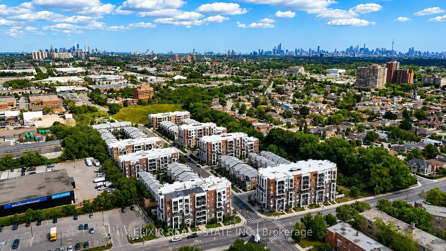
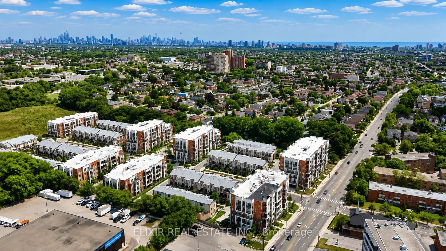
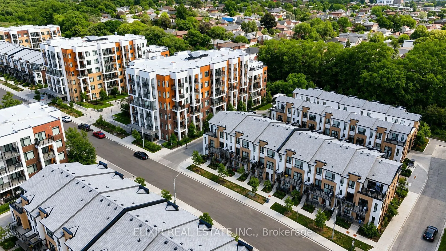
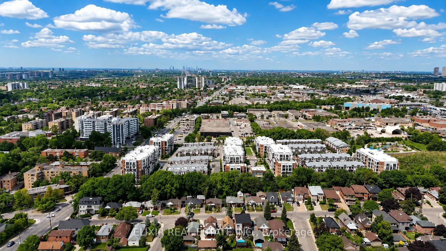
TWICE THE BALCONIES, TWICE THE WAY TO ENJOY HOME. Welcome to this stunning 1,353 sq. ft. contemporary stacked townhome featuring 3 bedrooms and 3 bathrooms in the highly desirable Daniels Keelesdale community. Thoughtfully designed with modern finishes and an exceptional layout, this move-in-ready h...ome offers the perfect blend of style, comfort, and functionality.Step inside to a bright, open-concept living and dining area featuring 9-foot ceilings and an abundance of natural light. The upgraded kitchen is designed for both everyday living and entertaining, complete with quartz countertops, stainless steel appliances, a designer backsplash, and ample cabinetry.The thoughtfully designed layout includes a main-floor bedroom with a full bathroom, making it ideal for multi-generational living, guests, or a private home office. Upstairs, you'll find two spacious bedrooms, each with its own private ensuite, offering exceptional comfort and privacy.Enjoy the added luxury of two private balconies-one conveniently located off the main living area and another connected to the primary bedroom. Perfect for morning coffee, outdoor dining, entertaining, or simply relaxing at the end of the day.Ideally situated just steps from the Eglinton Crosstown LRT, TTC, parks, walking trails, schools, shopping, and restaurants, with easy access to Highway 401. Surrounded by ravine and green space, this home offers the rare combination of modern urban living and a peaceful natural setting.Perfect for first-time buyers, growing families, professionals, or investors, this exceptional townhome offers modern living, versatile space, and an unbeatable location in one of Toronto's emerging communities. Don't miss the opportunity to make this beautifully designed home your own!
Full Property Details
Interior
Bedrooms
3
Total Bedrooms
3
Washrooms
3
Square Footage
1200-1399 sqft
Basement
None
Heating Source
Gas
Heating Fuel
Forced Air
Air Conditioning
Central Air
Family Room
No
Kitchens
1
Total Kitchens
1
Fireplace Features
No
Bedrooms
3
Total Bedrooms
3
Washrooms
3
Square Footage
1200-1399 sqft
Basement
None
Heating Source
Gas
Heating Fuel
Forced Air
Air Conditioning
Central Air
Family Room
No
Kitchens
1
Total Kitchens
1
Fireplace Features
No
Exterior
Driveway
Underground
Parking Spaces
1
Total Parking Spaces
1.00
Parking Description
Underground
Garage Spaces
1
Balcony
Open
Driveway
Underground
Parking Spaces
1
Total Parking Spaces
1.00
Parking Description
Underground
Garage Spaces
1
Balcony
Open
Building Description
Style
2-Storey
Home Type
Condo
Subtype
Condo Townhouse
Property Orientation
North
Exterior Finish
Brick
Possession Date
No Data
Locker
Owned
Style
2-Storey
Home Type
Condo
Subtype
Condo Townhouse
Property Orientation
North
Exterior Finish
Brick
Possession Date
No Data
Locker
Owned
Community
Community
Beechborough-Greenbrook
Community
Beechborough-Greenbrook
Taxes & Fees
Taxes
$3,514 /yr
Tax Year
2025
Occupancy
Vacant
Maintenance Fee
$479/mo
Common Elements
Included
Parking
Included
Water
Included
Building Insurance
Included
Taxes
$3,514 /yr
Tax Year
2025
Occupancy
Vacant
Maintenance Fee
$479/mo
Common Elements
Included
Parking
Included
Water
Included
Building Insurance
Included
Other
Pets
Yes-with Restrictions
Pets
Yes-with Restrictions
Room Types
Bedroom 2
Broadloom, Large Window, B/I Closet
Dimensions 11.58 x 10.01 feet
115.92 sqft
Bedroom 3
Laminate, Closet, Window
Dimensions 10.43 x 9.15 feet
95.43 sqft
Dining Room
Open Concept, Laminate, Combined w/Living
Dimensions 23.49 x 8.79 feet
206.48 sqft
Kitchen
Open Concept, Quartz Counter, Stainless Steel Appl
Dimensions 23.49 x 8.79 feet
206.48 sqft
Primary Bedroom
Broadloom, 4 Pc Ensuite, W/O To Terrace
Dimensions 11.58 x 10.01 feet
115.92 sqft
Similar Properties(No results)
Mortgage Calculator
Calculate your estimated monthly mortgage payment
Price
$849,000
$
%
%
Total cost of mortgage
$0
Monthly payment
By clicking Save, we will calculate your estimated mortgage for all properties using the saved values (down payment percentage, interest rate, and amortization).
The accuracy and applicability of this calculator are not guaranteed.