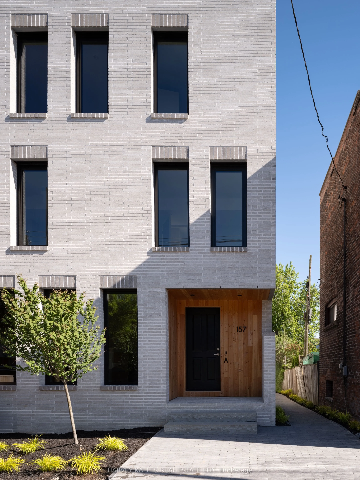
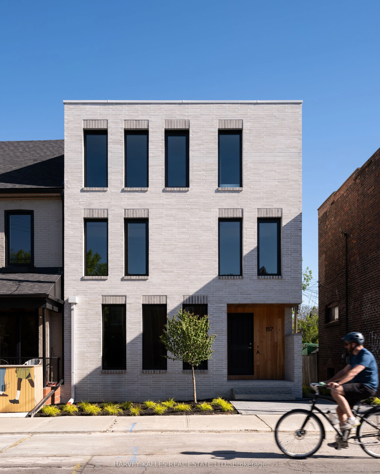
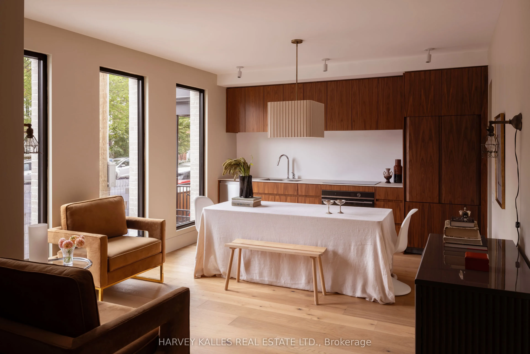
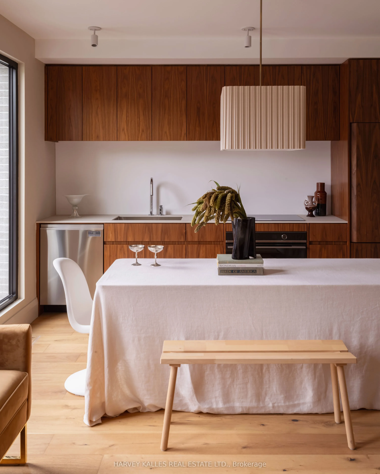
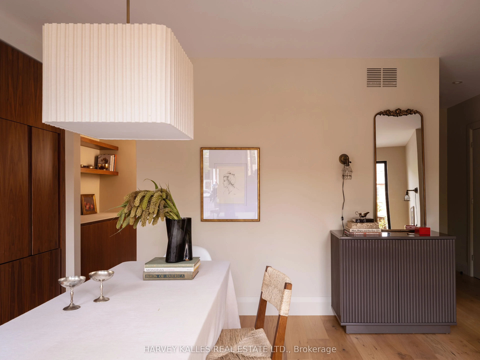
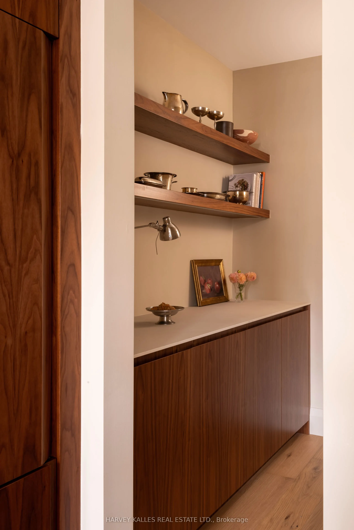
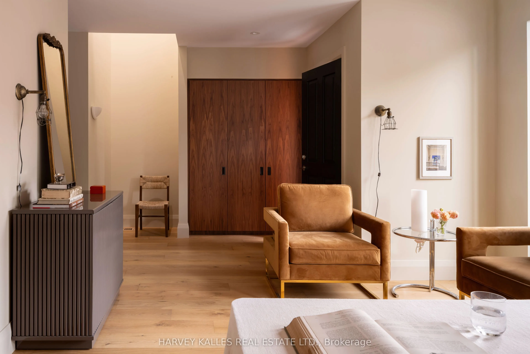
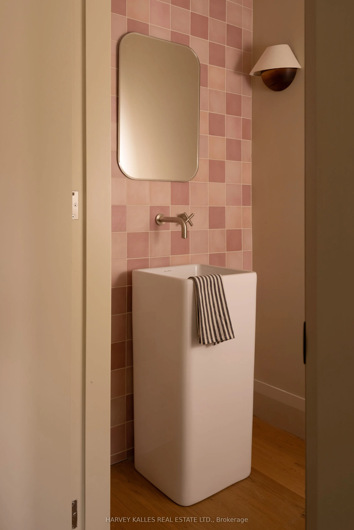
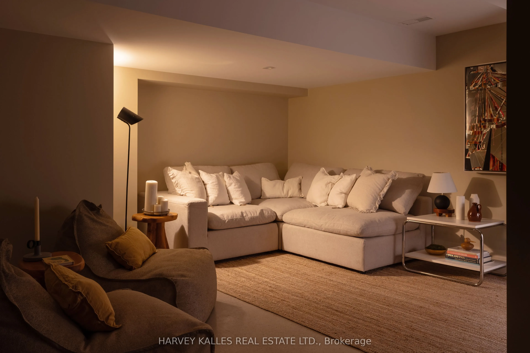
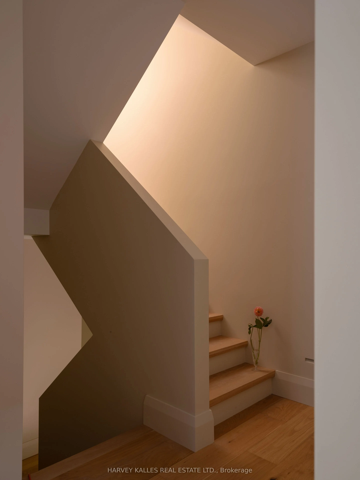
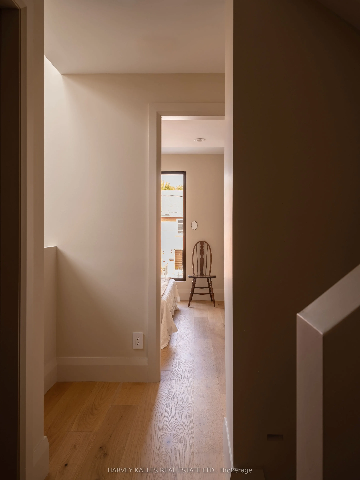
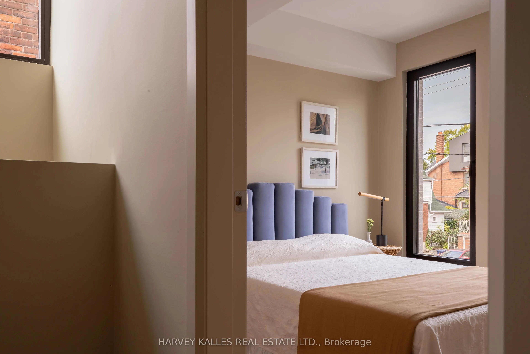
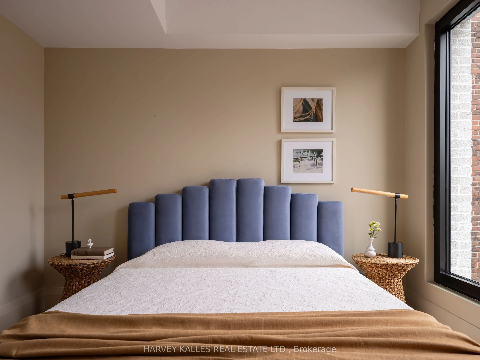
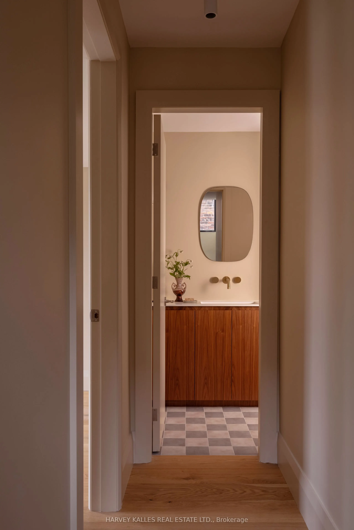
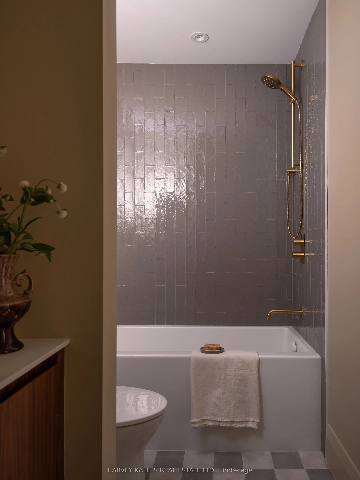
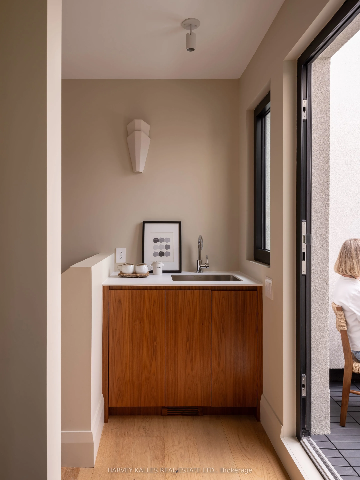
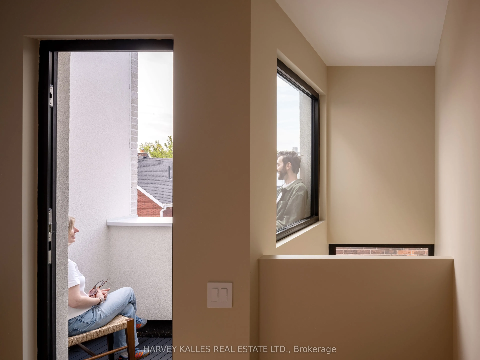
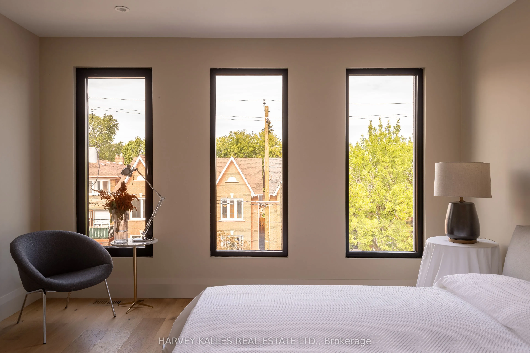
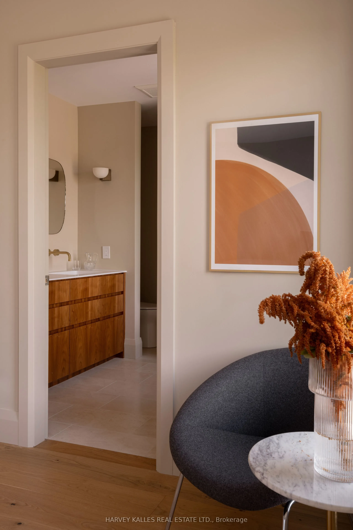
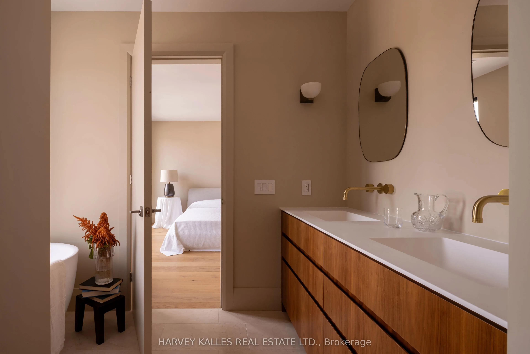
Welcome to this exceptionally luxurious 3-storey home in the heart of Dover court Village, perfectly situated steps from transit, local amenities, and an incredible selection of cafés and restaurants. Offering 3 bedrooms, 3 bathrooms, and thoughtfully designed living spaces filled with natural light..., this home blends timeless design with exceptional craftsmanship. The spacious primary suite features an expansive walk-in closet with abundant storage and a luxurious 5-piece ensuite with natural stone flooring. The bright, open-concept main floor offers an inviting space while the finished lower level provides the perfect media room or additional family living space. Premium finishes include custom Walnut millwork, -inch engineered white oak flooring, solid natural white oak stair treads, European tile, Ontario-made European-style windows, a solid wood front door, and designer lighting sourced locally and abroad. The kitchen is appointed with Laminam porcelain countertops, while Corian countertops with integrated sinks elevate the bathrooms. High-quality brushed gold, brushed nickel, and chrome plumbing fixtures, integrated step lighting, and flush-mount air grilles showcase the home's exceptional attention to detail. A rare opportunity to own a beautifully crafted home in one of Toronto's most sought-after neighbourhoods. Garage parking available at additional cost.
Full Property Details
Interior
Bedrooms
3
Total Bedrooms
3
Washrooms
3
Square Footage
1500-2000 sqft
Basement
Finished
Heating Source
Gas
Heating Fuel
Forced Air
Air Conditioning
Central Air
Family Room
Yes
Kitchens
1
Total Kitchens
1
Fireplace Features
No
Bedrooms
3
Total Bedrooms
3
Washrooms
3
Square Footage
1500-2000 sqft
Basement
Finished
Heating Source
Gas
Heating Fuel
Forced Air
Air Conditioning
Central Air
Family Room
Yes
Kitchens
1
Total Kitchens
1
Fireplace Features
No
Exterior
Depth
124.0
Front
32.0
Driveway
Private
Lot Size
32 x 124.0 ft
Pool
None
Parking Spaces
0
Total Parking Spaces
0.00
Parking Description
Detached
Garage Spaces
0
Depth
124.0
Front
32.0
Driveway
Private
Lot Size
32 x 124.0 ft
Pool
None
Parking Spaces
0
Total Parking Spaces
0.00
Parking Description
Detached
Garage Spaces
0
Building Description
Style
3-Storey
Home Type
House
Subtype
Semi-Detached
Property Orientation
South
Exterior Finish
Brick
Sewers
Sewers
Water Supply
Municipal
Possession Date
10/1/2026
Style
3-Storey
Home Type
House
Subtype
Semi-Detached
Property Orientation
South
Exterior Finish
Brick
Sewers
Sewers
Water Supply
Municipal
Possession Date
10/1/2026
Community
Community
Dovercourt-Wallace Emerson-Junction
Community
Dovercourt-Wallace Emerson-Junction
Taxes & Fees
Tax Year
2026
Occupancy
Vacant
Tax Year
2026
Occupancy
Vacant
Room Types
Bedroom 2
Window, Closet, Hardwood Floor
Dimensions - feet
0 sqft
Bedroom 3
Window, Closet, Hardwood Floor
Dimensions - feet
0 sqft
Furnace Room
Partly Finished
Dimensions - feet
0 sqft
Kitchen
Combined w/Living, B/I Appliances, Hardwood Floor
Dimensions - feet
0 sqft
Living Room
Combined w/Kitchen, Window, Hardwood Floor
Dimensions - feet
0 sqft
Primary Bedroom
5 Pc Ensuite, Walk-In Closet(s), Hardwood Floor
Dimensions - feet
0 sqft
Recreation
Concrete Floor
Dimensions - feet
0 sqft
Similar Properties(No results)
Mortgage Calculator
Calculate your estimated monthly mortgage payment
Price
$1,280,000
$
%
%
Total cost of mortgage
$0
Monthly payment
By clicking Save, we will calculate your estimated mortgage for all properties using the saved values (down payment percentage, interest rate, and amortization).
The accuracy and applicability of this calculator are not guaranteed.