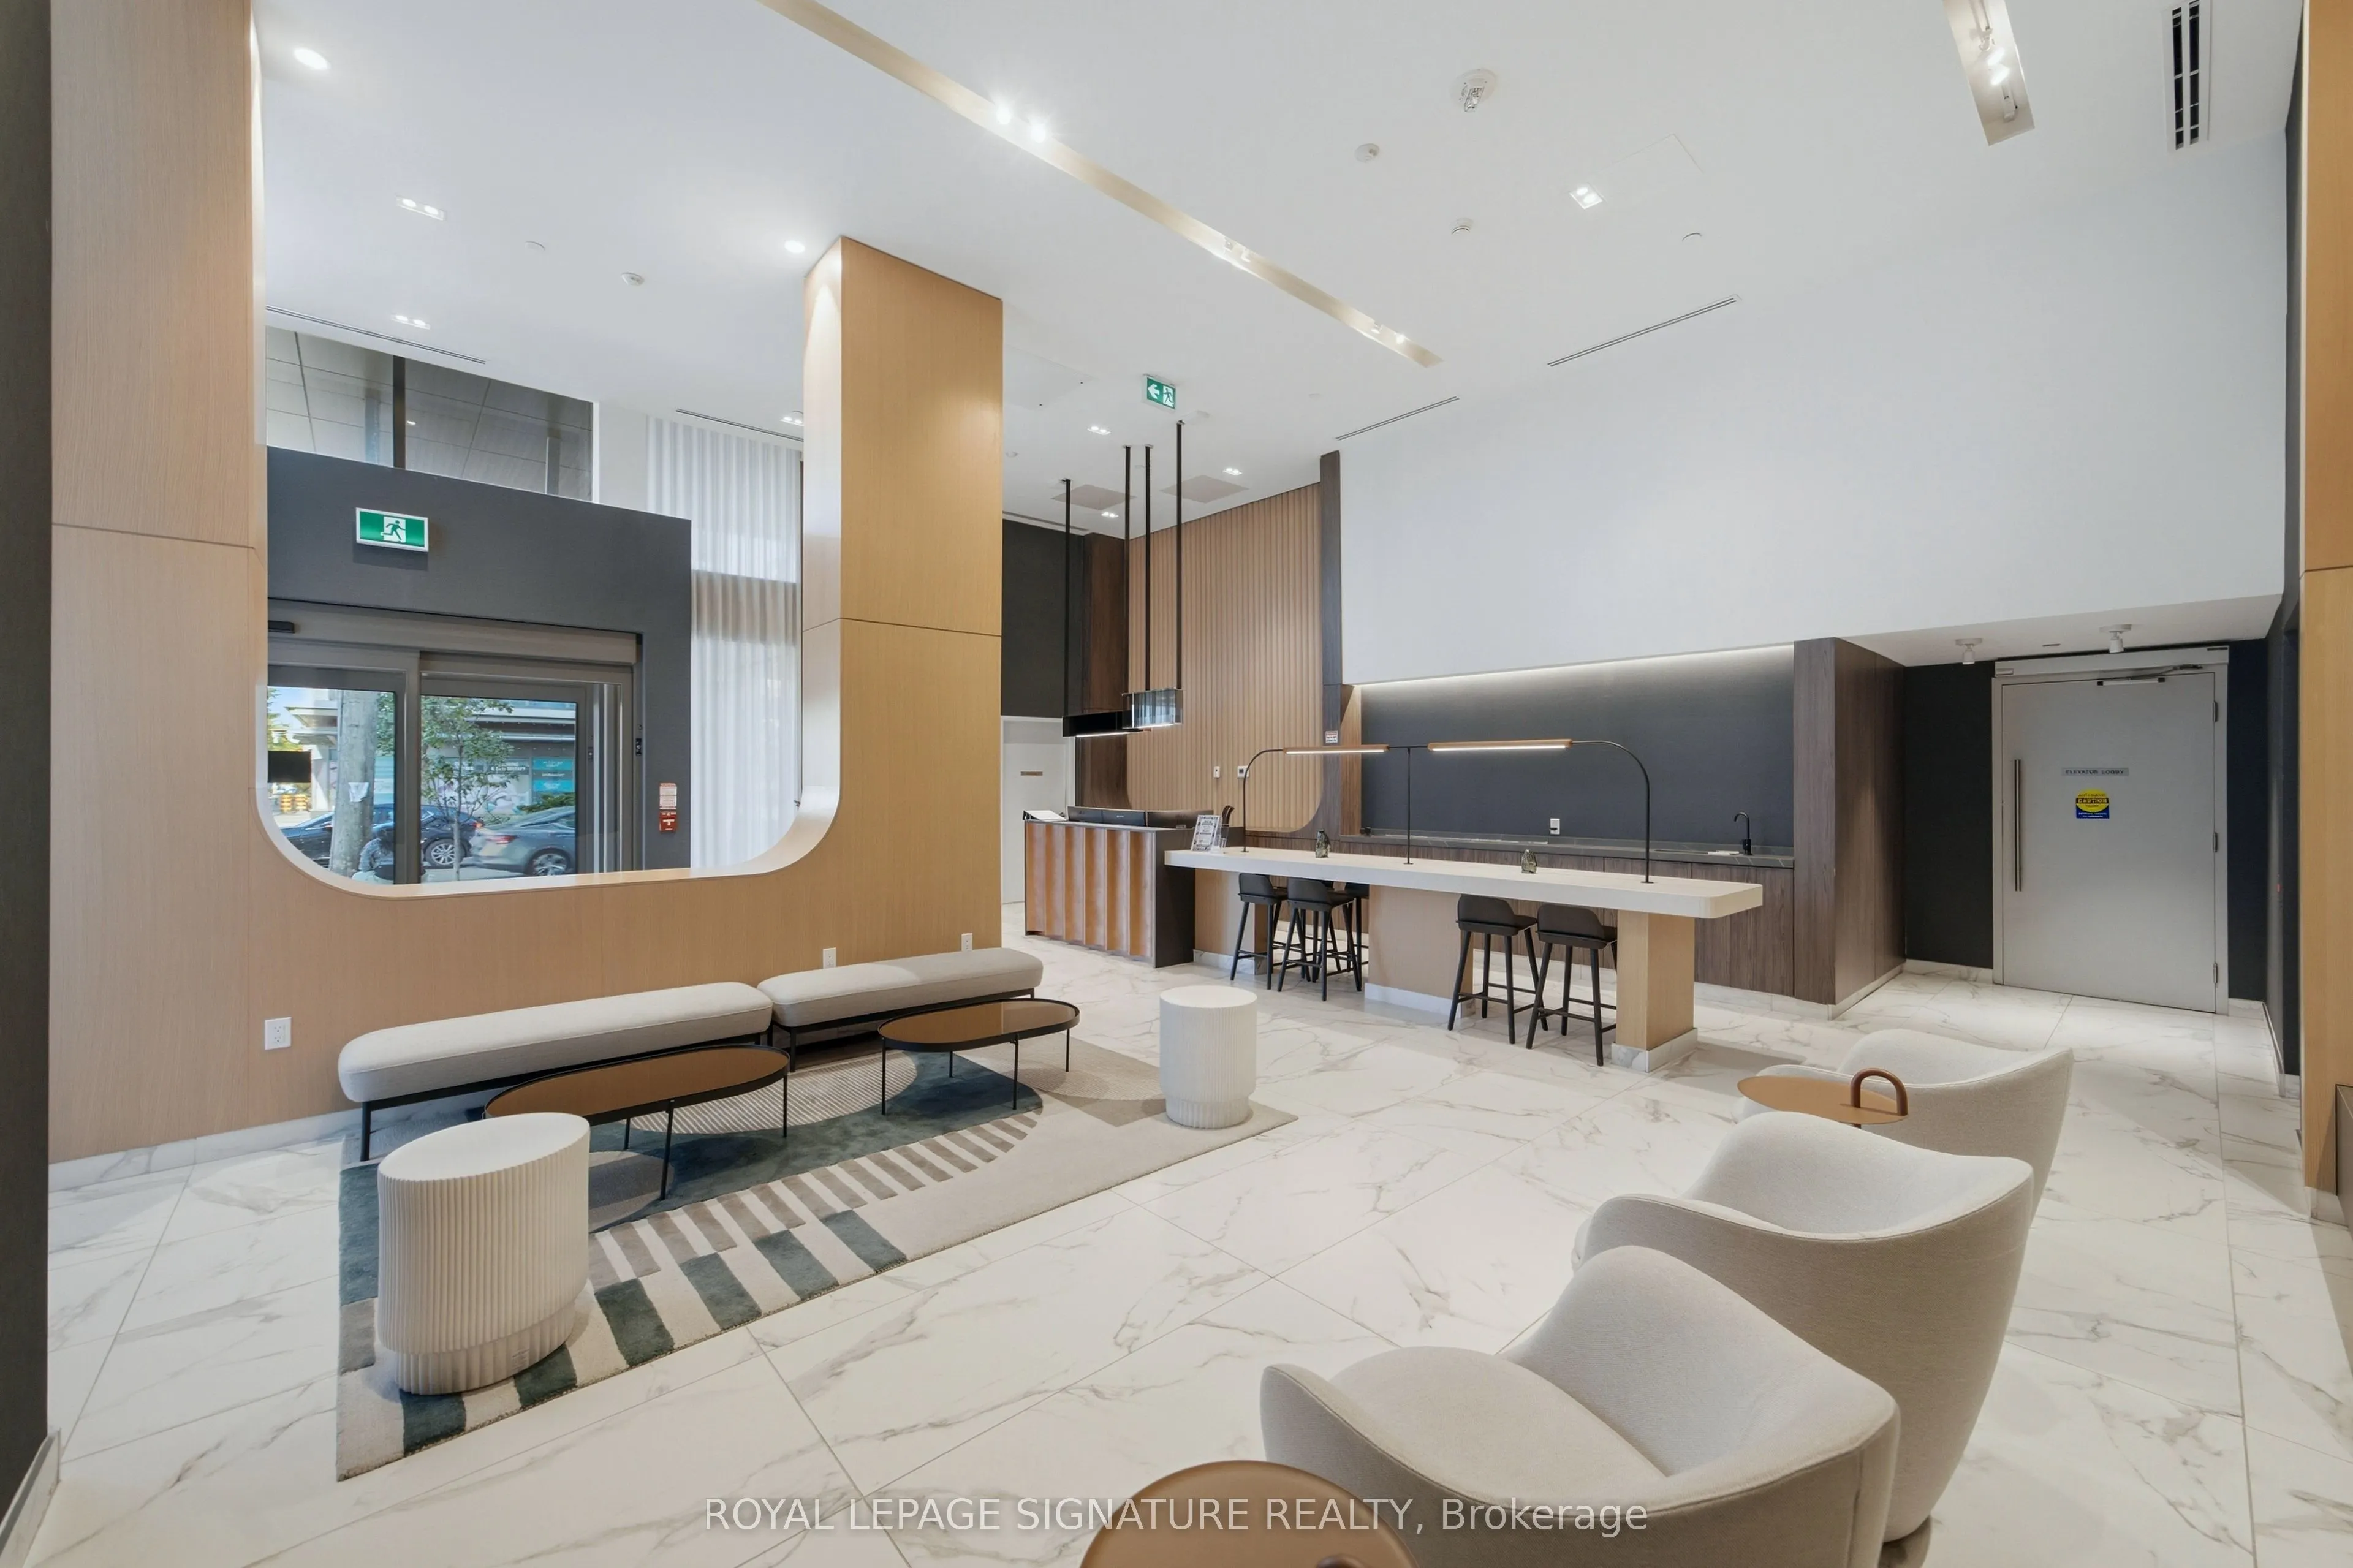
Sign In or Create a Free Account to see full details of this property
Key Facts
Key facts for 1195 The Queensway #406
Property Type
Condo, Apartment
Parking
Underground 0 garage, 0 parking
MLS #
W13861442
Size
500-599 sqft
Basement
None
Listed on
2026-10-05
Lot size
-
Tax
$2,248.22 /yr
Days on Market
8
Approximate Age
0-5
Maintenance Fee
$418.22/mo
Central Air Conditio...
Description
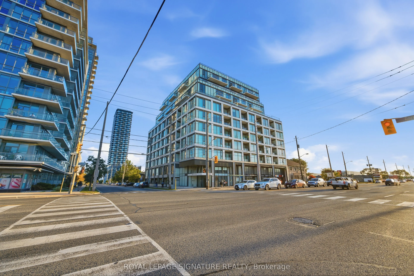
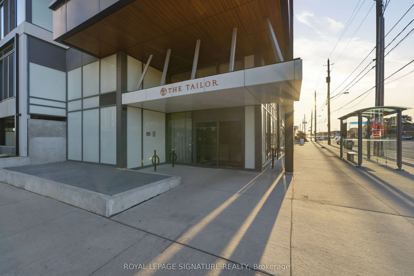
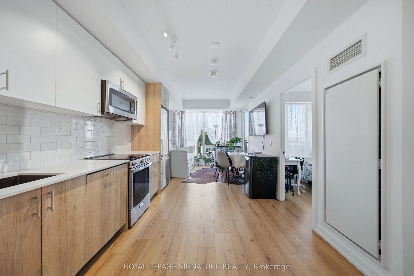
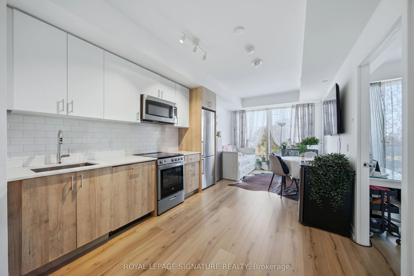
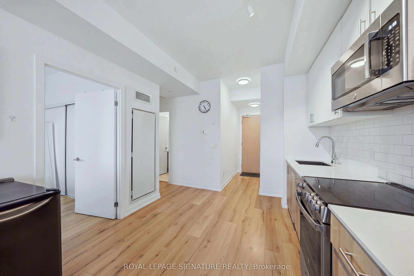
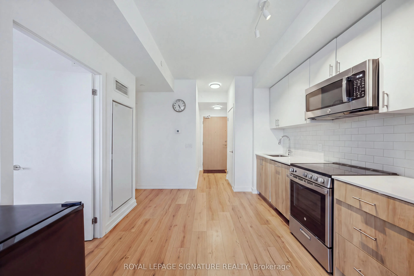
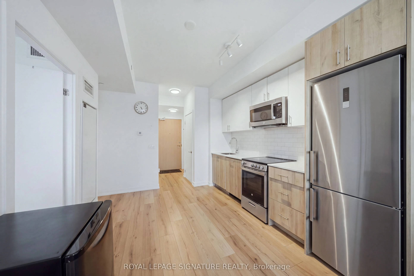
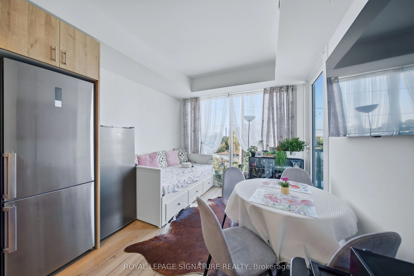
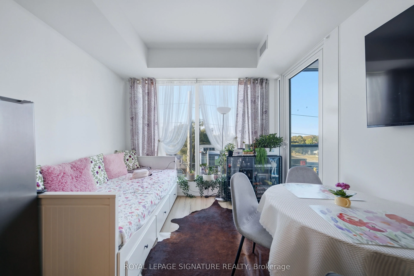
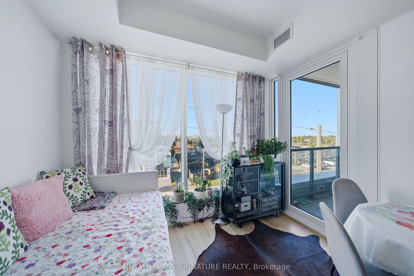
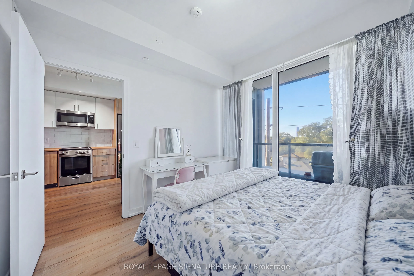
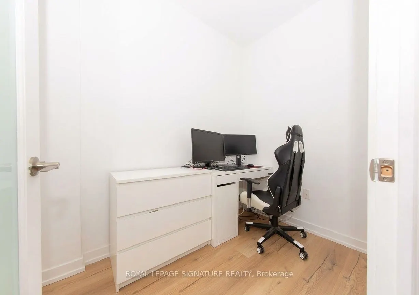
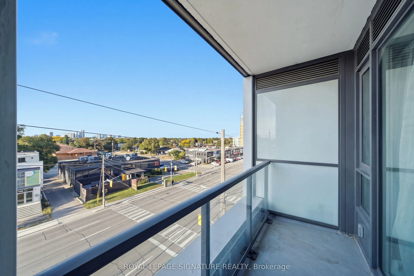
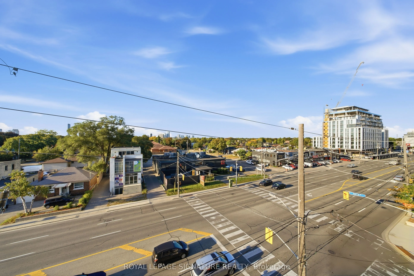
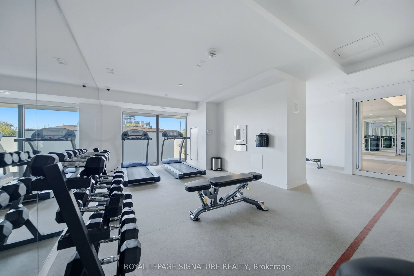
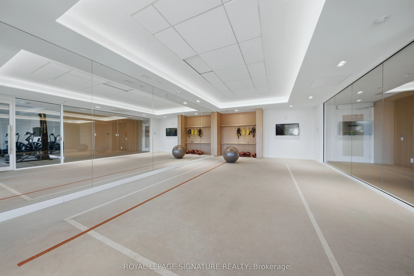
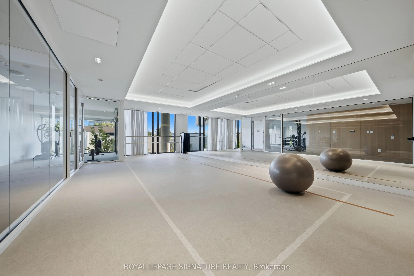
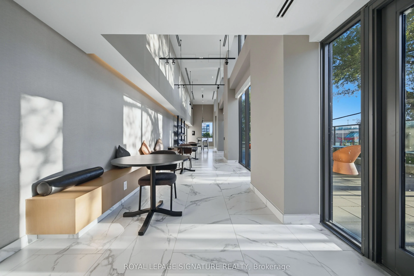
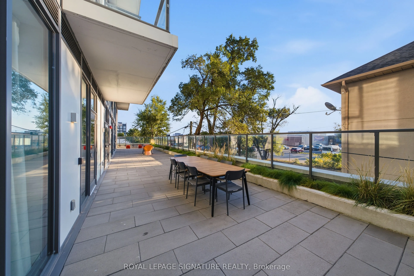
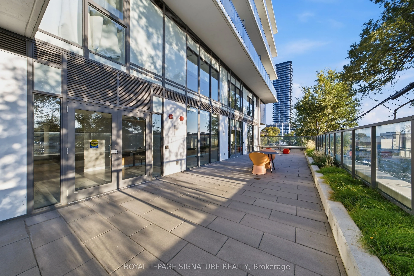
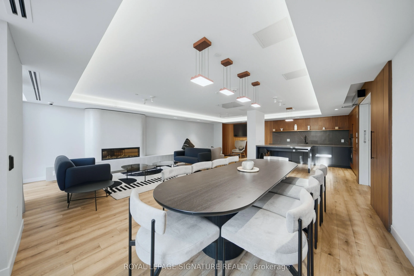
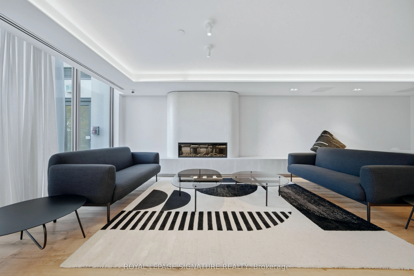
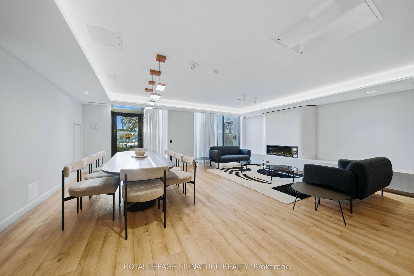
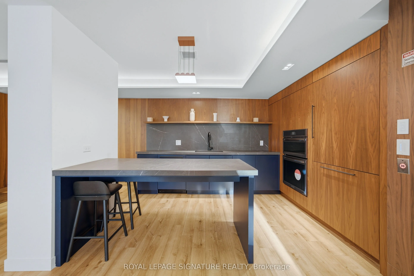
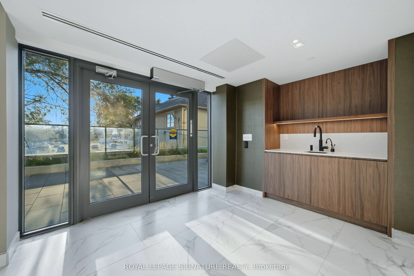
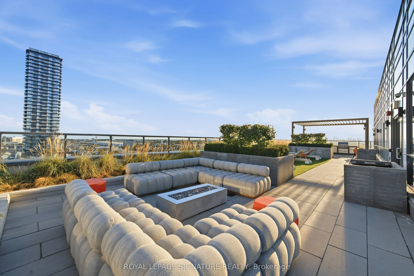
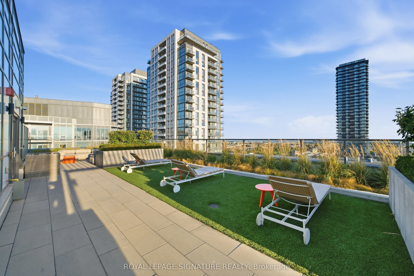
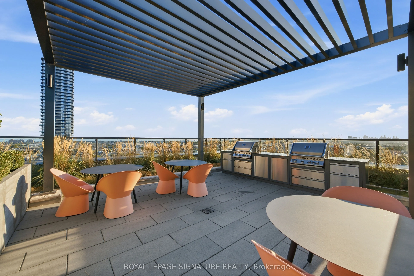
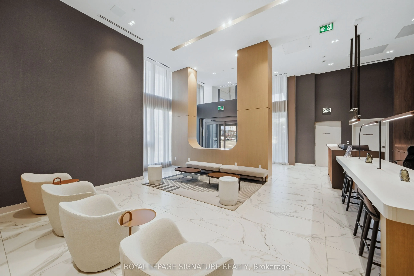
Welcome To Urban Living At Its Finest At The Tailor On The Queensway! This Stylish 1 Bedroom + Den Suite Offers One Of The Most Functional Layouts The Building Has To Offer, With 541 Sq Ft Of Smart, Well-Planned Living Space. The Separate Private Den Comes With Its Own Door, Perfect As A Home Office..., Guest Room, Or Cozy Relaxation Area. Large Floor-To-Ceiling Windows Flood The Unit With Natural Light, And Tall Ceilings Create A Bright, Airy Feel Throughout. Step Out Onto The Open Balcony To Enjoy Your Morning Coffee. This Building Is Also Loaded With Amenities Including 24 Hour Concierge, Fitness Centre, Library Lounce, Rooftop Gardens, And Costco, Plus Quick Access To The Gardiner & Highway 427. Steps To Senator Marian Maloney Park And The Zorra Dog Park For Sunny Days Outdoors. Perfect For Young Professionals Or Couples Looking For Affordable Maintenance In A Great Building. Don't Miss Out!
Full Property Details
Interior
Bedrooms
1
Bedrooms Plus
1
Total Bedrooms
2
Washrooms
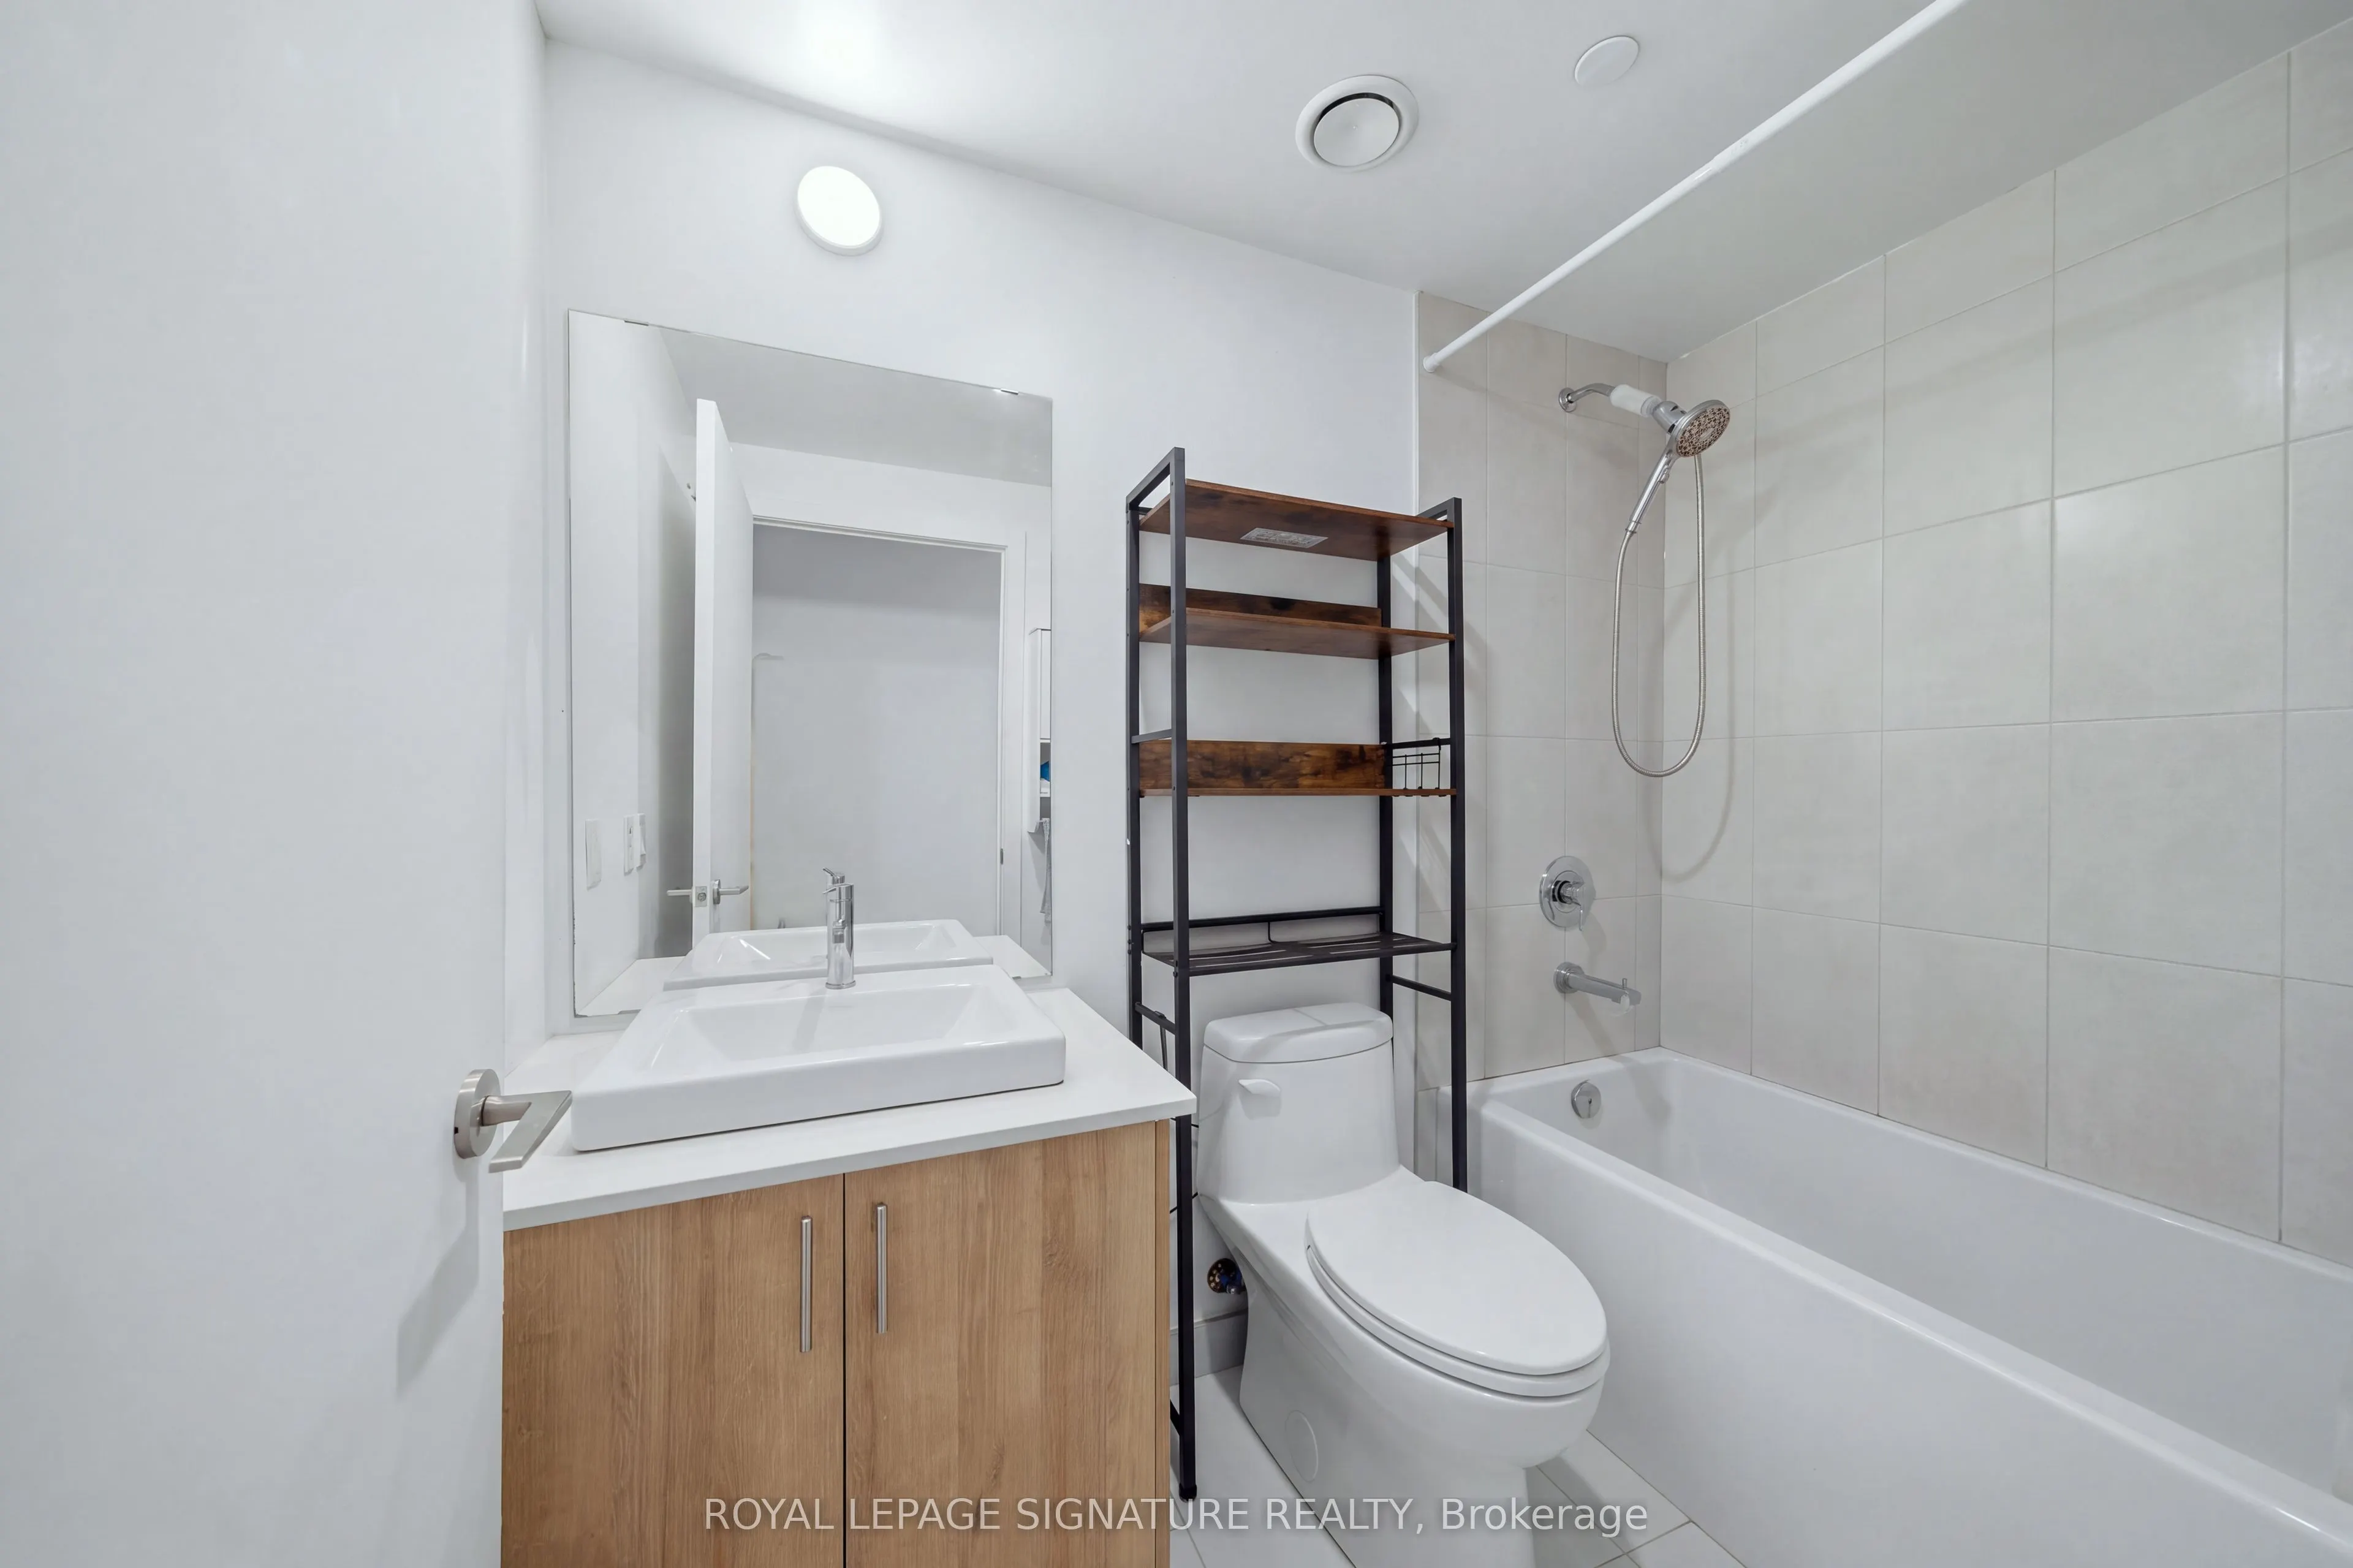
1
Square Footage
500-599 sqft
Basement
None
Heating Source
Gas
Heating Fuel
Forced Air
Air Conditioning
Central Air
Family Room
No
Kitchens
1
Total Kitchens
1
Fireplace Features
No
Bedrooms
1
Bedrooms Plus
1
Total Bedrooms
2
Washrooms
1
Square Footage
500-599 sqft
Basement
None
Heating Source
Gas
Heating Fuel
Forced Air
Air Conditioning
Central Air
Family Room
No
Kitchens
1
Total Kitchens
1
Fireplace Features
No
Exterior
Driveway
Underground
Parking Spaces
0
Total Parking Spaces
0.00
Parking Description
Underground
Garage Spaces
0
Balcony
Open
Driveway
Underground
Parking Spaces
0
Total Parking Spaces
0.00
Parking Description
Underground
Garage Spaces
0
Balcony
Open
Building Description
Style
Apartment
Home Type
Condo
Subtype
Condo Apt
Year Built
0-5
Property Orientation
North
Exterior Finish
Concrete
Possession Date
11/13/2026
Locker
None
Style
Apartment
Home Type
Condo
Subtype
Condo Apt
Year Built
0-5
Property Orientation
North
Exterior Finish
Concrete
Possession Date
11/13/2026
Locker
None
Community
Community
Islington-City Centre West
Community
Islington-City Centre West
Taxes & Fees
Taxes
$2,248.22 /yr
Tax Year
2026
Occupancy
Owner
Maintenance Fee
$418.22/mo
Central Air Conditioning
Included
Heating
Included
Taxes
Included
Building Insurance
Included
Taxes
$2,248.22 /yr
Tax Year
2026
Occupancy
Owner
Maintenance Fee
$418.22/mo
Central Air Conditioning
Included
Heating
Included
Taxes
Included
Building Insurance
Included
Other
Pets
Yes-with Restrictions
Pets
Yes-with Restrictions
Room Types
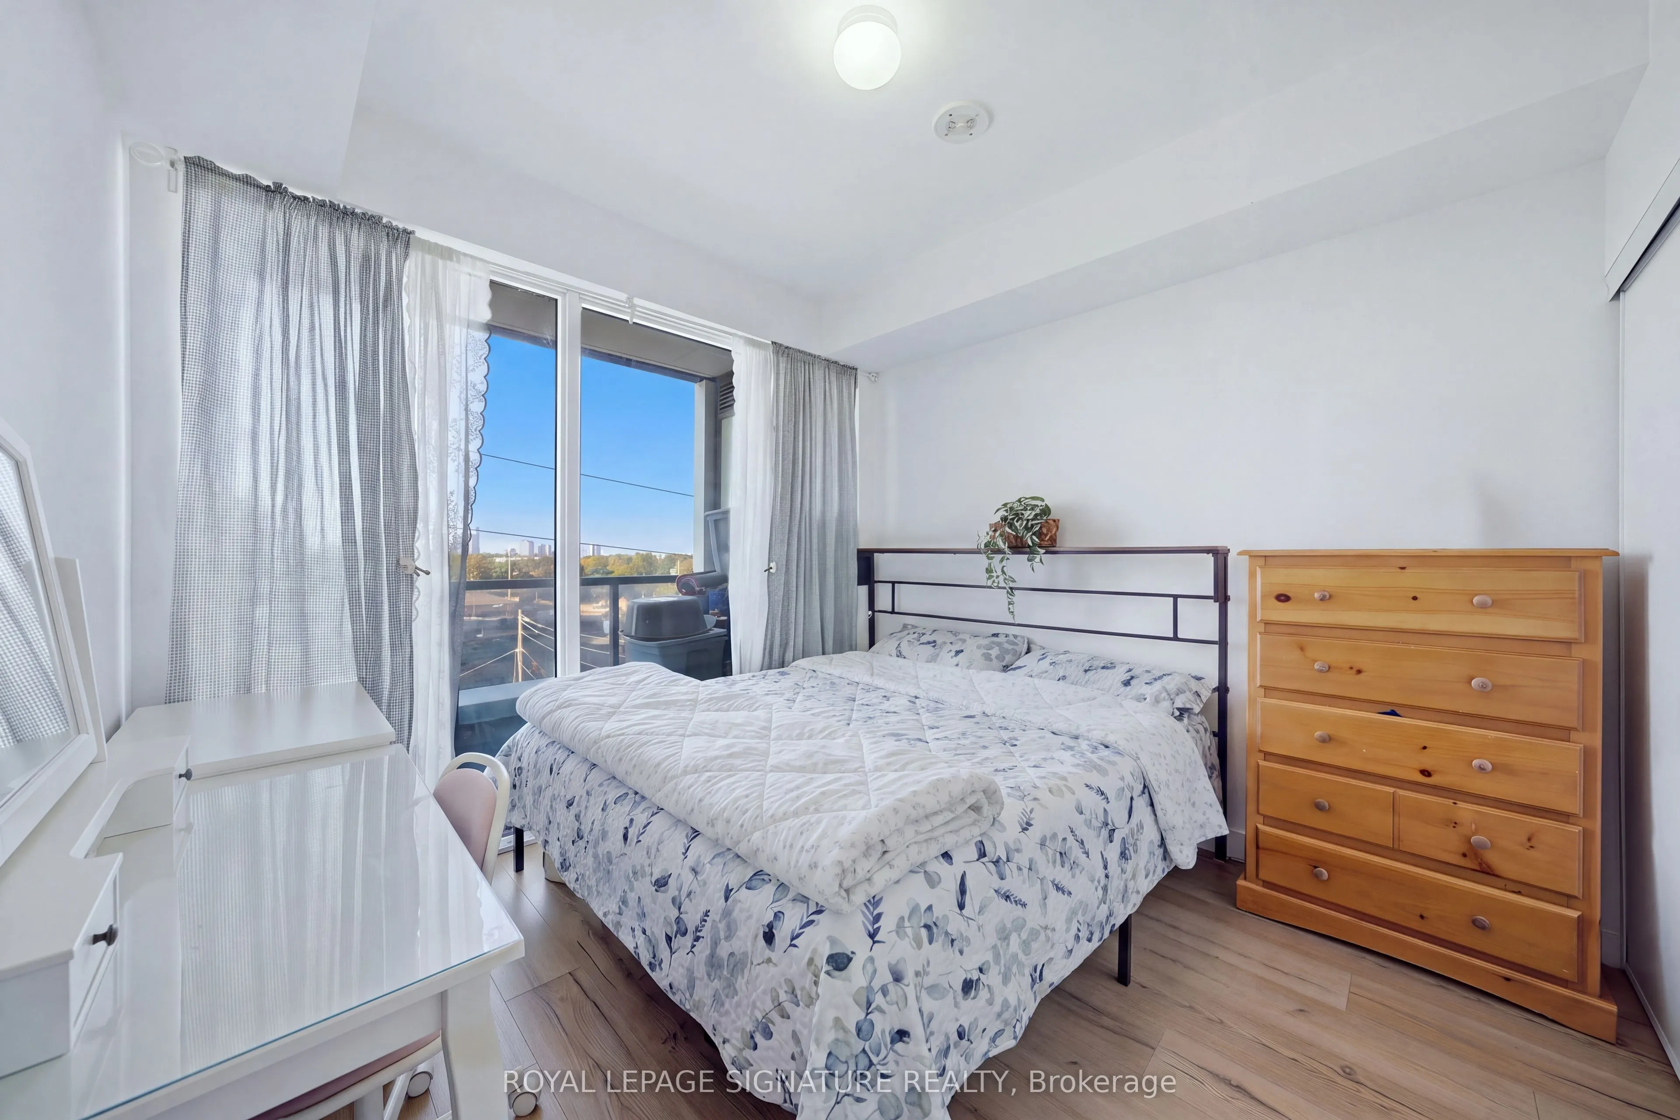
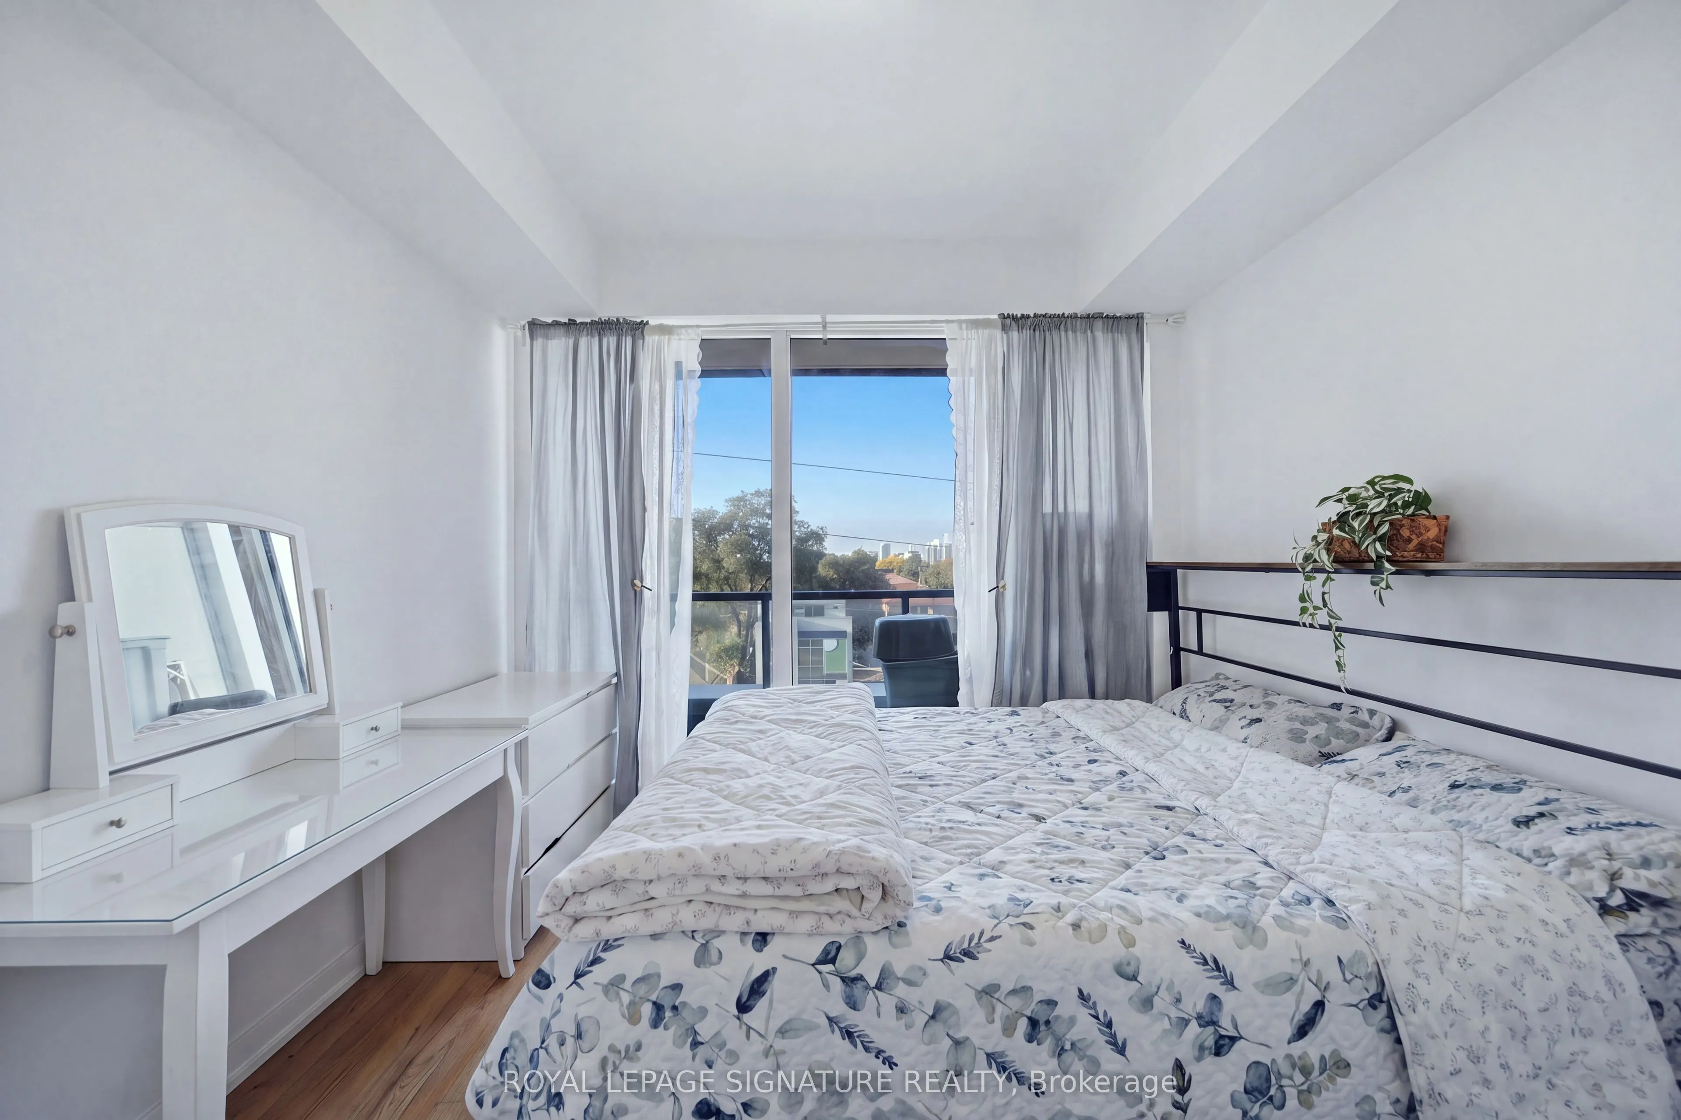
Bedroom
Large Window, Large Closet, Laminate
Dimensions 10.07 x 9.65 feet
97.18 sqft
Den
Separate Room, Laminate
Dimensions 7.64 x 5.31 feet
40.57 sqft
Dining Room
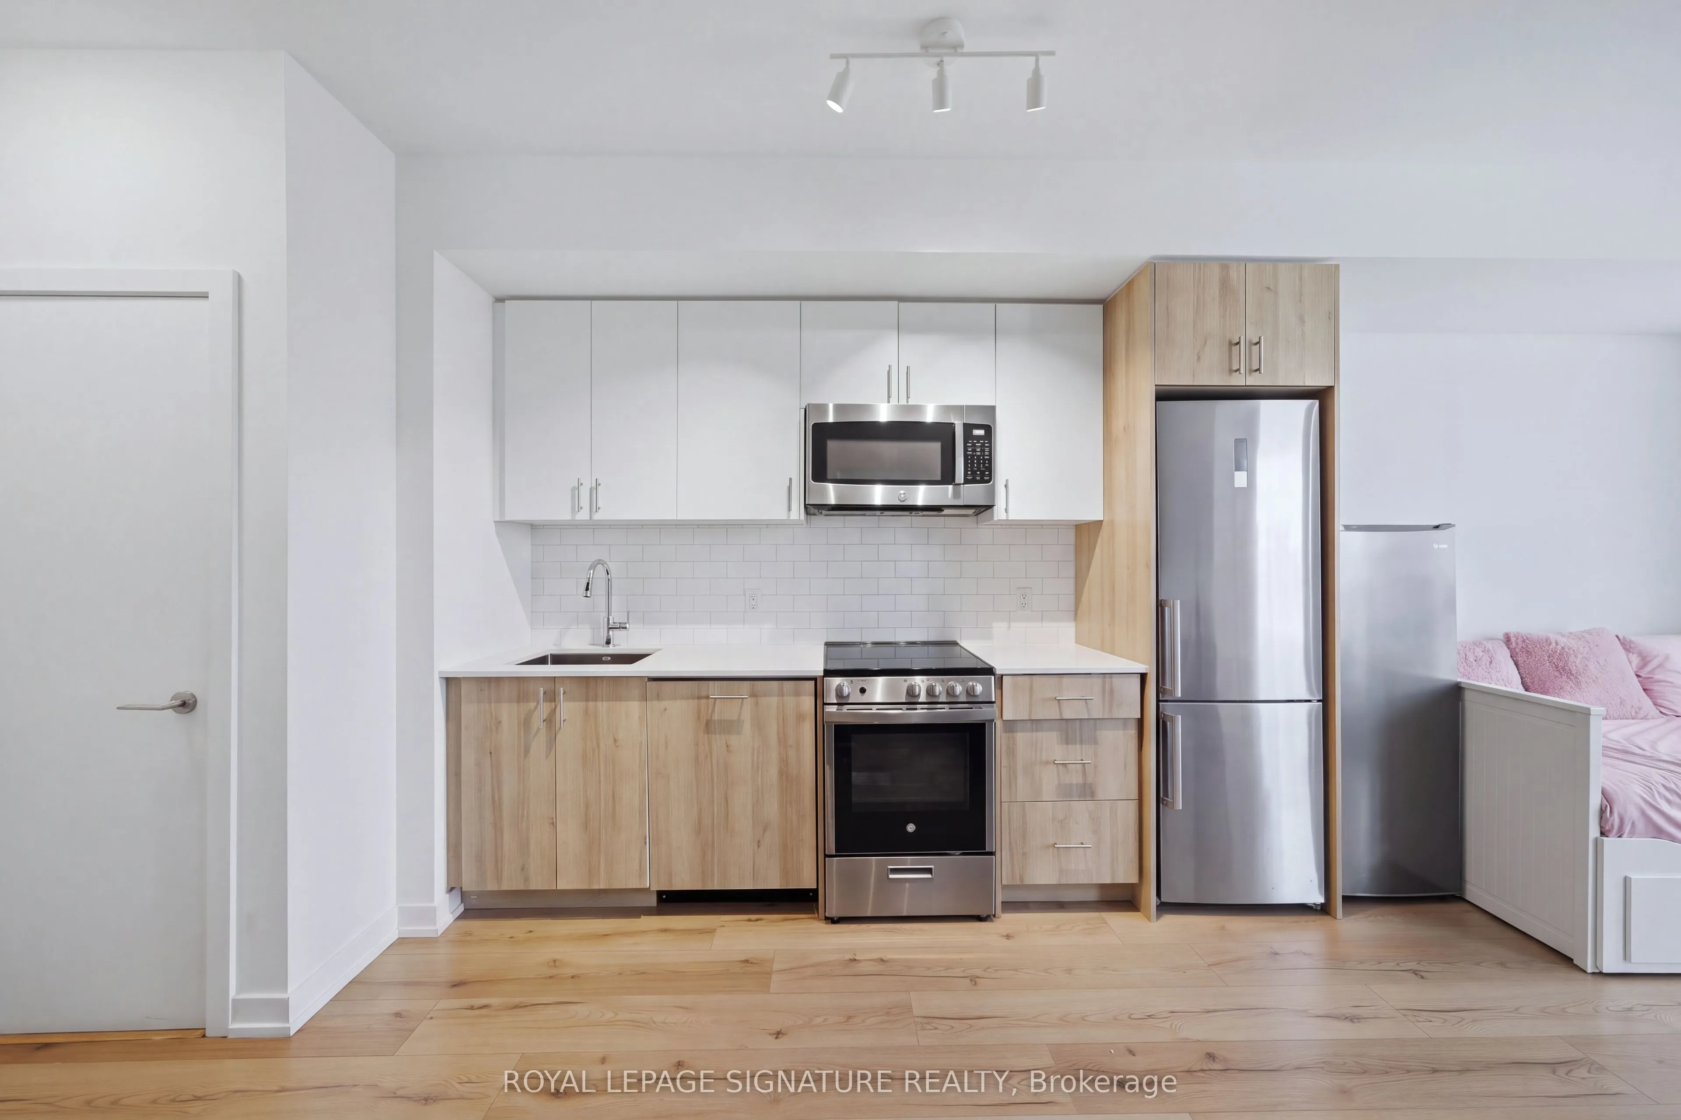
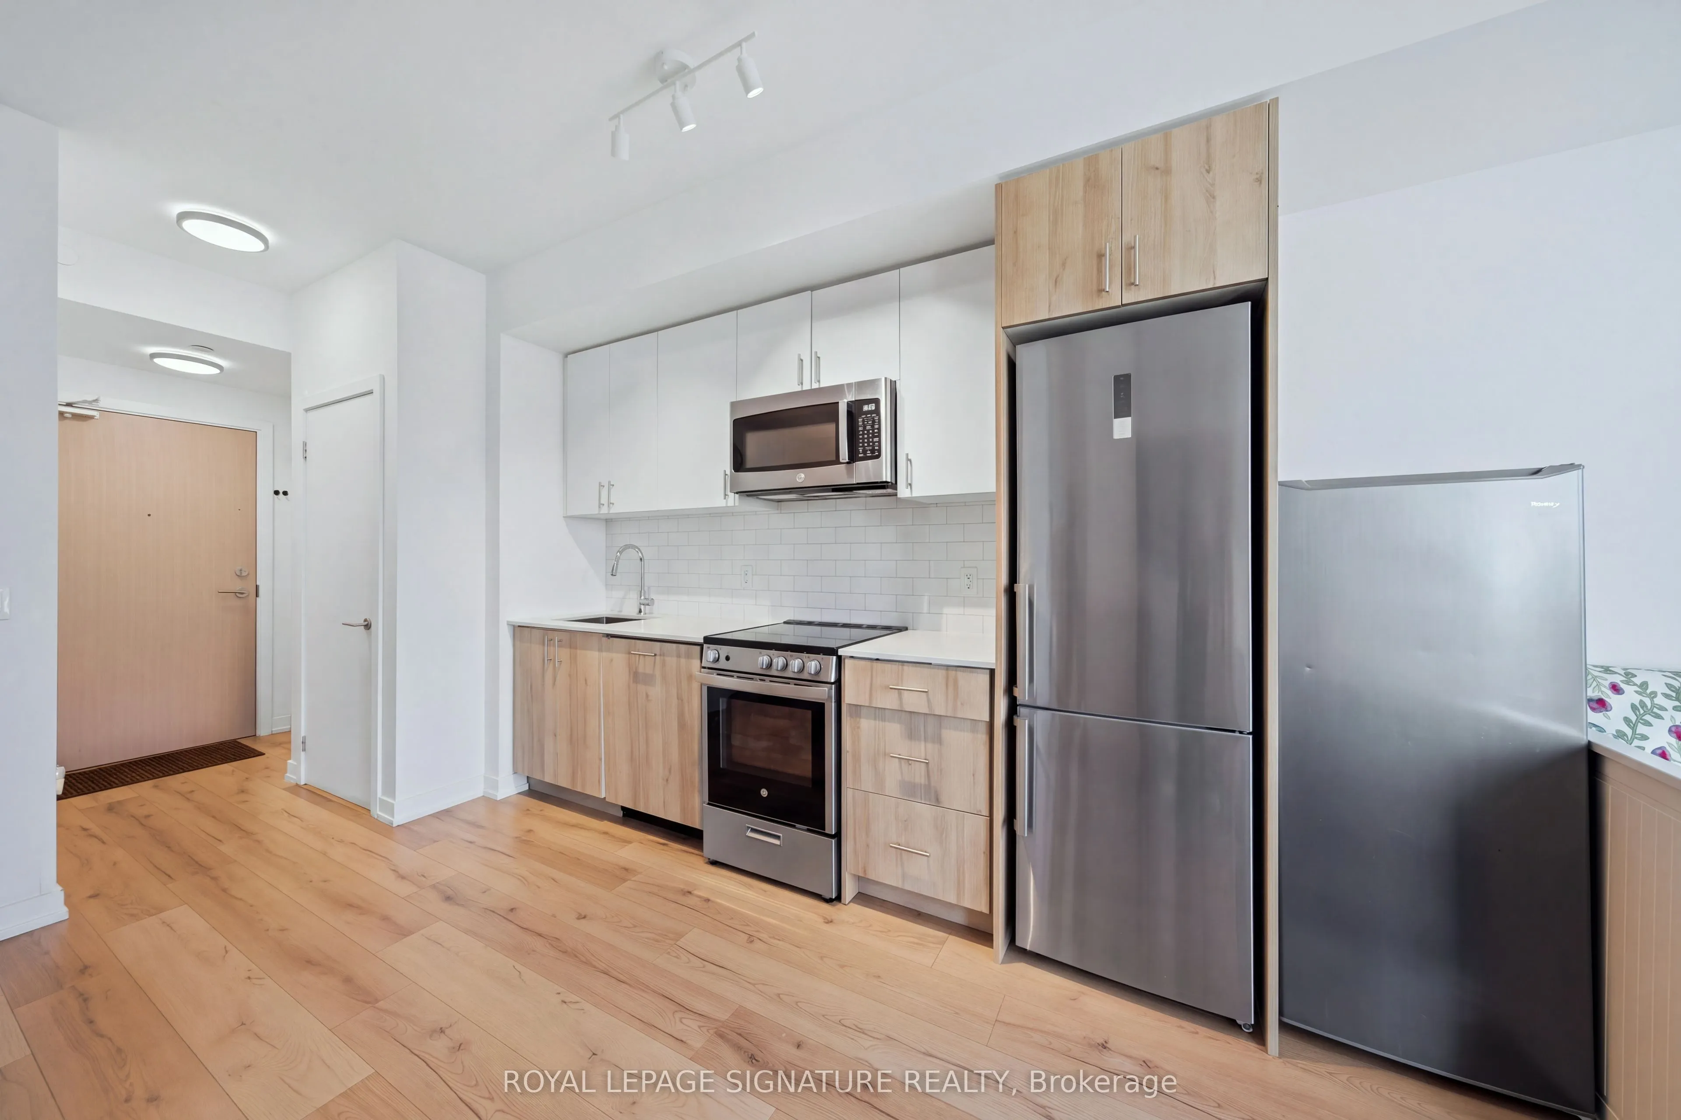
Combined w/Living, Stainless Steel Appl, Laminate
Dimensions 10.86 x 10.07 feet
109.36 sqft
Living Room
Combined w/Dining, W/O To Balcony, Laminate
Dimensions 8.43 x 10.07 feet
84.89 sqft
Similar Properties(No results)
Mortgage Calculator
Calculate your estimated monthly mortgage payment
Price
$414,900
$
%
%
Total cost of mortgage
$0
Monthly payment
By clicking Save, we will calculate your estimated mortgage for all properties using the saved values (down payment percentage, interest rate, and amortization).
The accuracy and applicability of this calculator are not guaranteed.