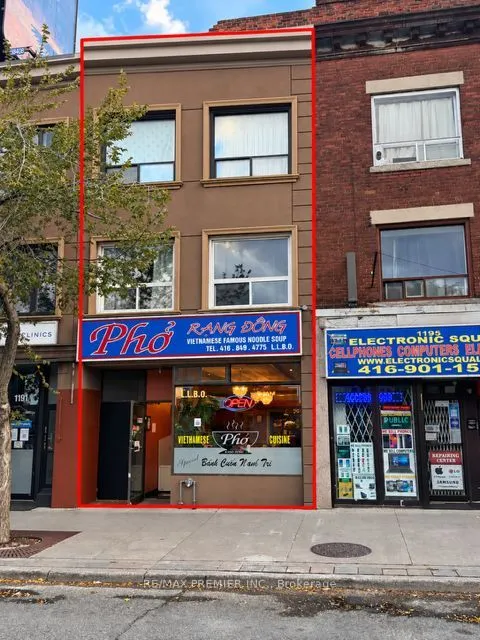
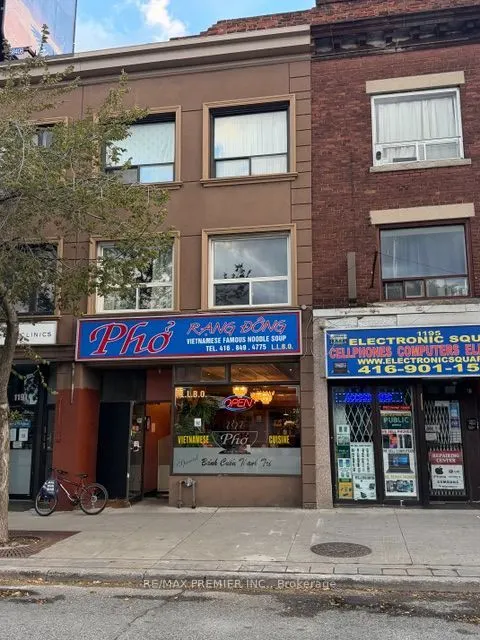
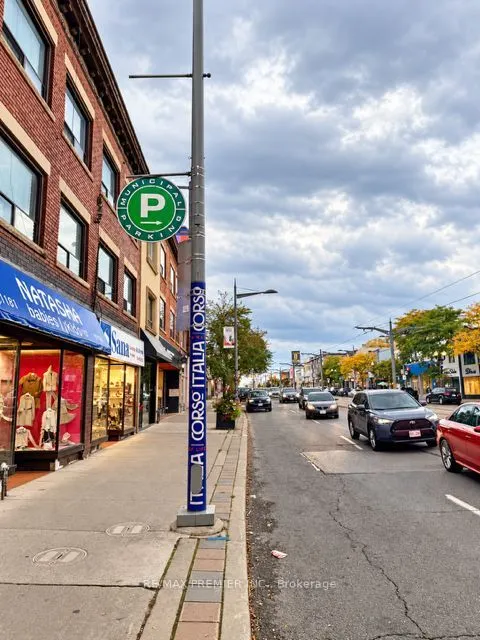
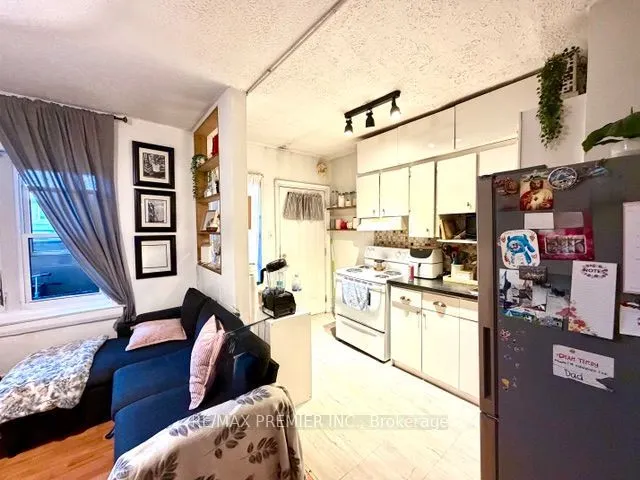
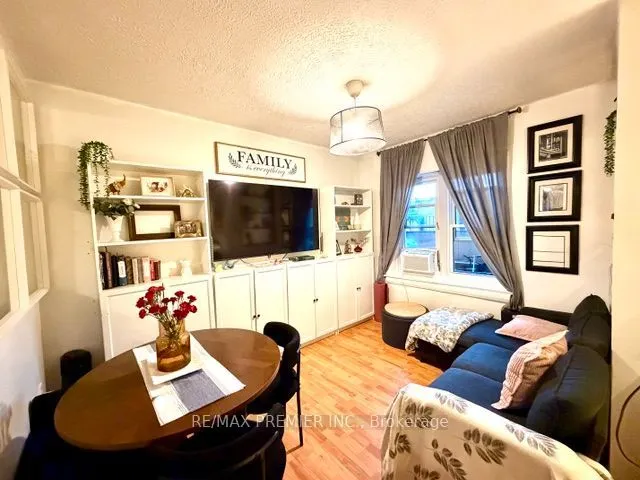
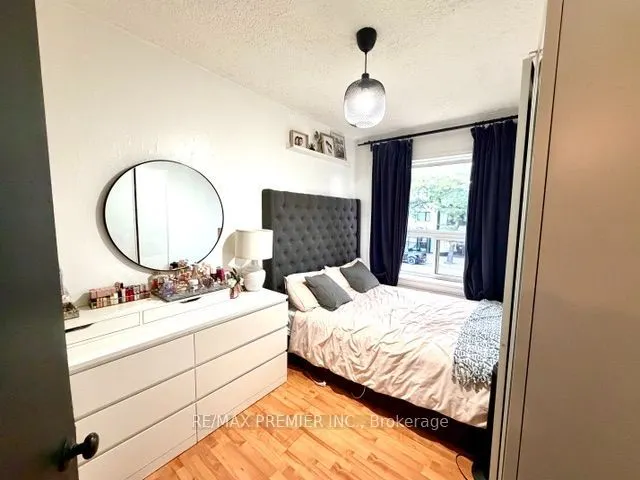
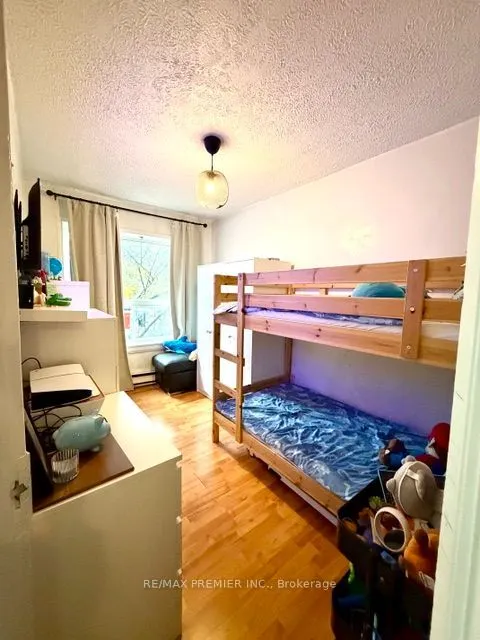
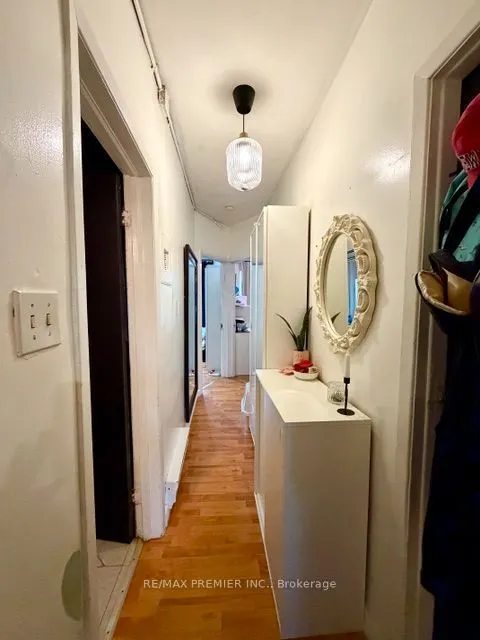
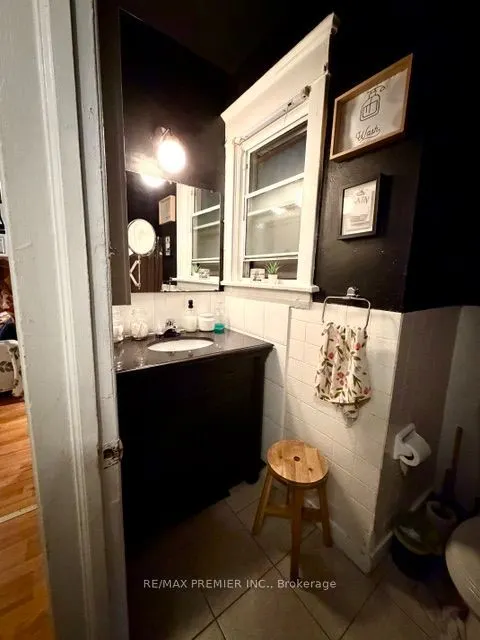
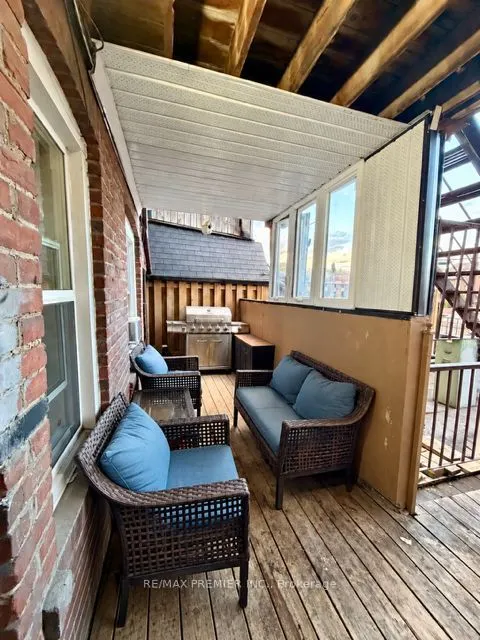
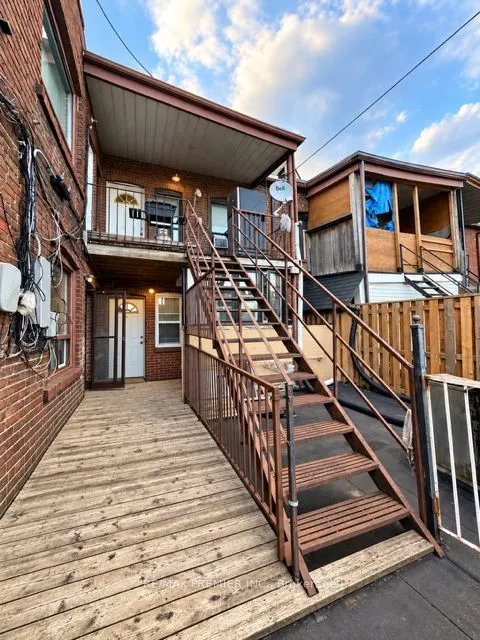
A St. Clair West Address With Character, Income And Possibility! Welcome To 1193 St. Clair Avenue West, A Three-Storey Mixed-Use Property Offering A Main-Floor Restaurant And Residential Units On The Second And Third Floors. This Combination Of Commercial And Residential Space Gives Investors Multip...le Rental Income Streams And An Opportunity To Build Their Portfolio In An Established Toronto Neighbourhood. Set Along The Lively St. Clair West Corridor, Near Corso Italia's Eclectic Mix Of Restaurants, Cafés, Bakeries, Specialty Shops And Local Businesses, The Property Connects With The Everyday Energy That Makes This Community A Destination. Rich Cultural Roots, A Welcoming Neighbourhood Atmosphere And Convenient Access To The St. Clair Streetcar Add To The Appeal For Residents And Businesses Alike. With A Street-Level Commercial Presence And Residential Space Above, This Property Brings Together The Ingredients Of A Classic Toronto Investment. Whether Expanding Your Holdings Or Making Your First Mixed-Use Acquisition, Bring Your Vision And Discover The Potential At 1193 St. Clair Avenue West!
Full Property Details
General
Business Type
Hospitality/Food Related
Retail Area
1244.00 Sq Ft
Total Area
2668.00 Square Feet
Sprinklers
No
Drive-In Level Shipping Doors
-
Double Man Shipping Doors
-
Grade Level Shipping Doors
-
Truck Level Shipping Doors
-
Business Type
Hospitality/Food Related
Retail Area
1244.00 Sq Ft
Total Area
2668.00 Square Feet
Sprinklers
No
Drive-In Level Shipping Doors
-
Double Man Shipping Doors
-
Grade Level Shipping Doors
-
Truck Level Shipping Doors
-
Interior
Washrooms
0
Heating Fuel
Gas Forced Air Closd
Air Conditioning
Yes
Washrooms
0
Heating Fuel
Gas Forced Air Closd
Air Conditioning
Yes
Exterior
Depth
95.0
Front
17.25
Lot Size
17 x 95.0 ft
Parking Spaces
-
Total Parking Spaces
-
Parking Description
Outside/Surface
Garage Spaces
-
Zoning
CR
Depth
95.0
Front
17.25
Lot Size
17 x 95.0 ft
Parking Spaces
-
Total Parking Spaces
-
Parking Description
Outside/Surface
Garage Spaces
-
Zoning
CR
Building Description
Home Type
Commercial
Subtype
Commercial/Retail
Water Supply
Municipal
Possession Date
No Data
Home Type
Commercial
Subtype
Commercial/Retail
Water Supply
Municipal
Possession Date
No Data
Community
Community
Corso Italia-Davenport
Community
Corso Italia-Davenport
Taxes & Fees
Taxes
$11,492.29 /yr
Tax Year
2026
Occupancy
Tenant
Taxes
$11,492.29 /yr
Tax Year
2026
Occupancy
Tenant
Similar Properties(No results)
Mortgage Calculator
Calculate your estimated monthly mortgage payment
Price
$1,199,000
$
%
%
Total cost of mortgage
$0
Monthly payment
By clicking Save, we will calculate your estimated mortgage for all properties using the saved values (down payment percentage, interest rate, and amortization).
The accuracy and applicability of this calculator are not guaranteed.