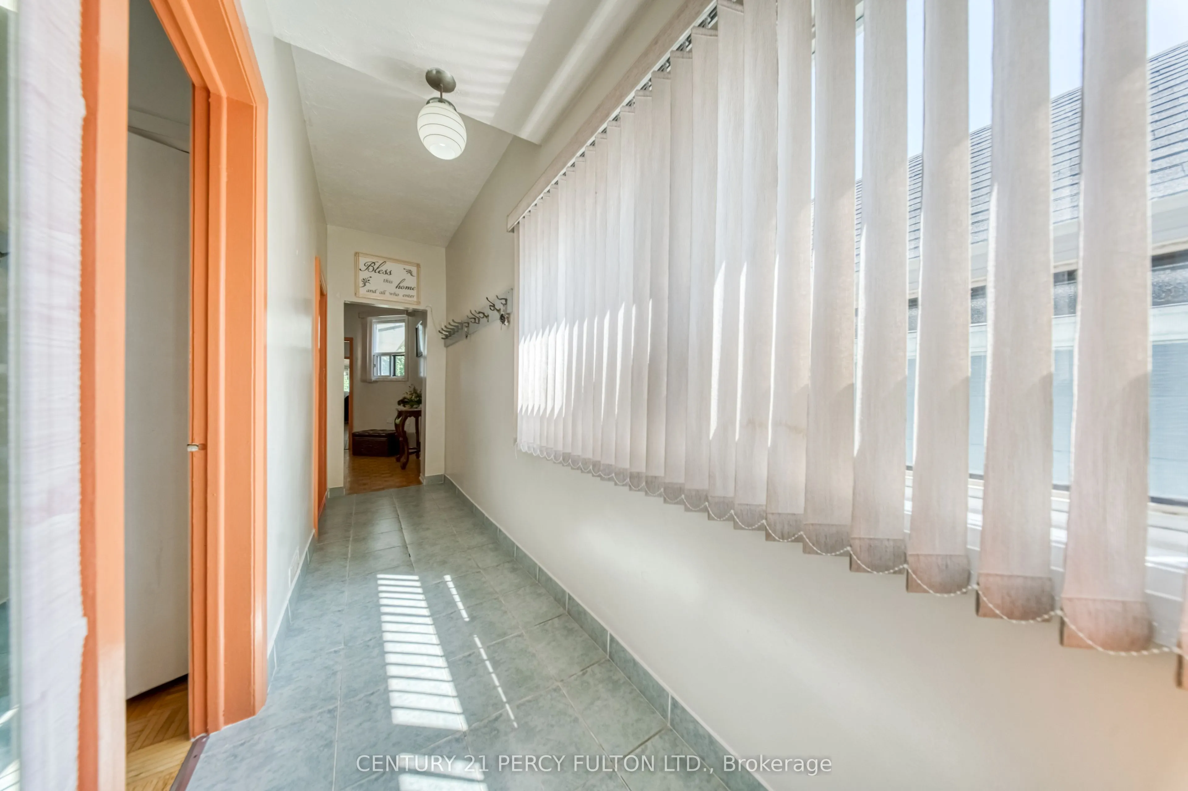
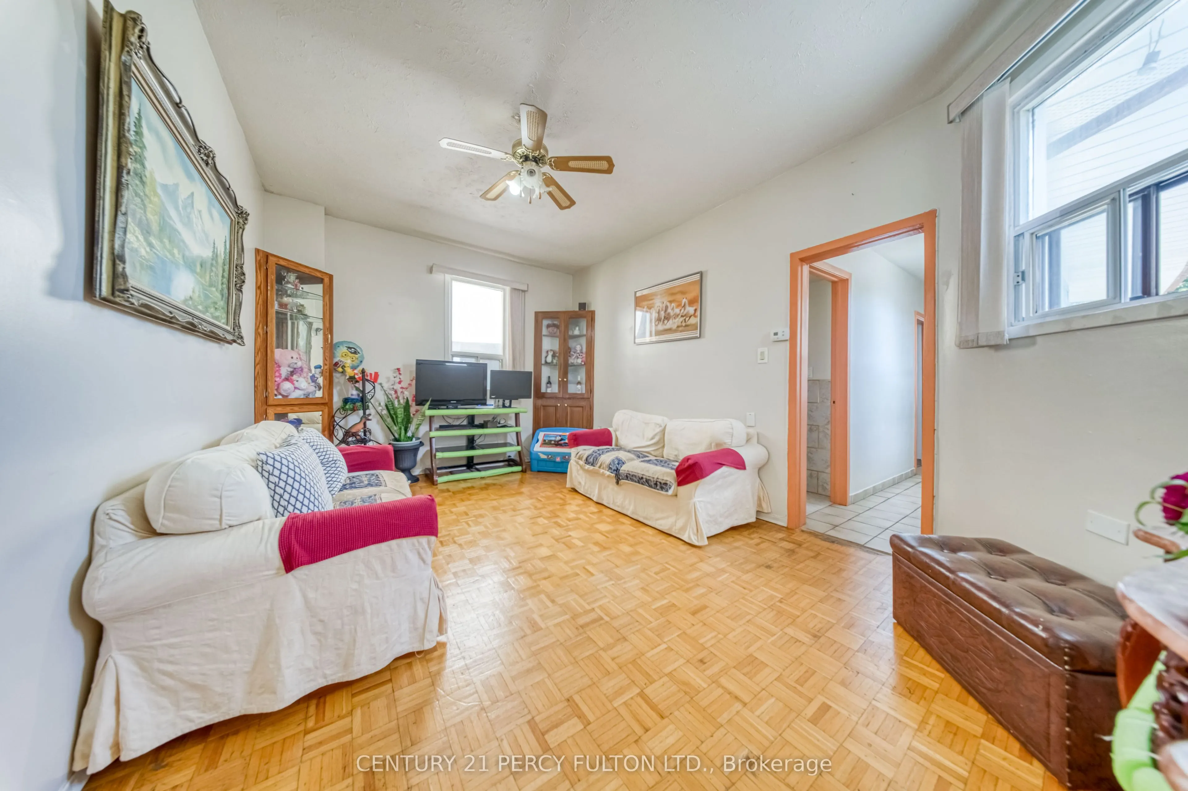
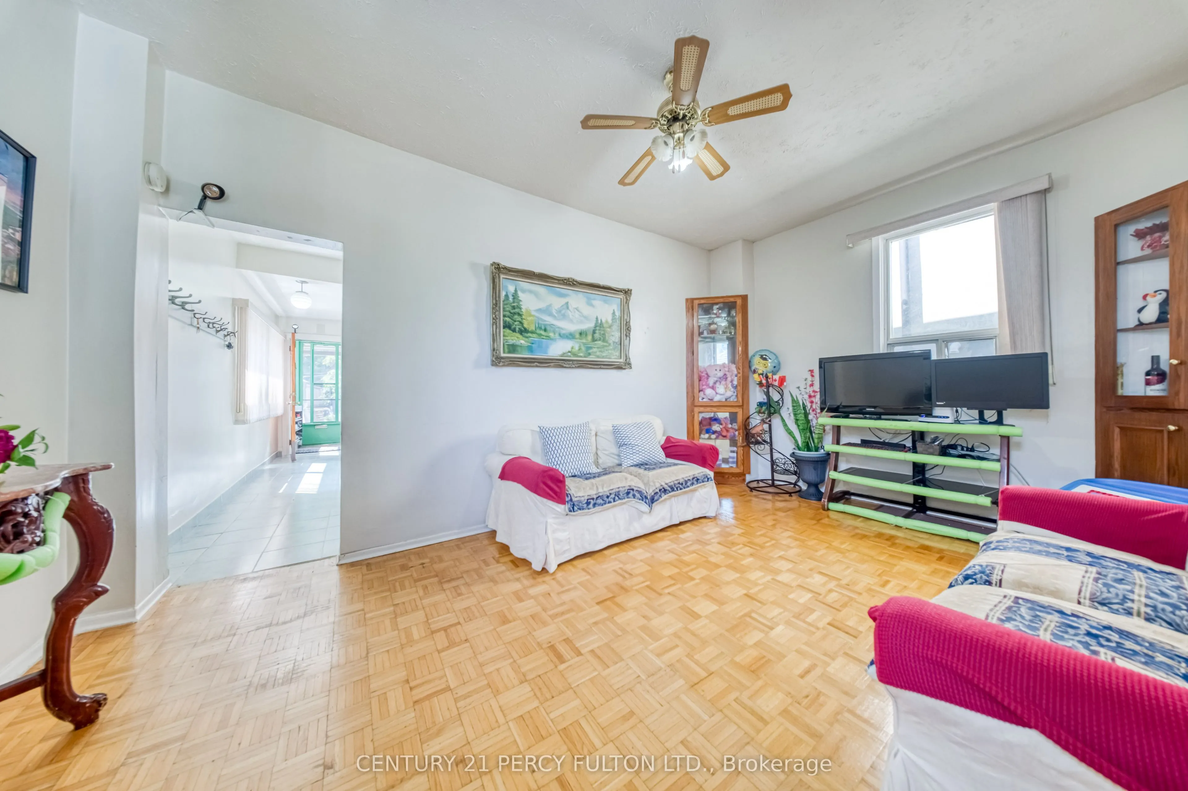
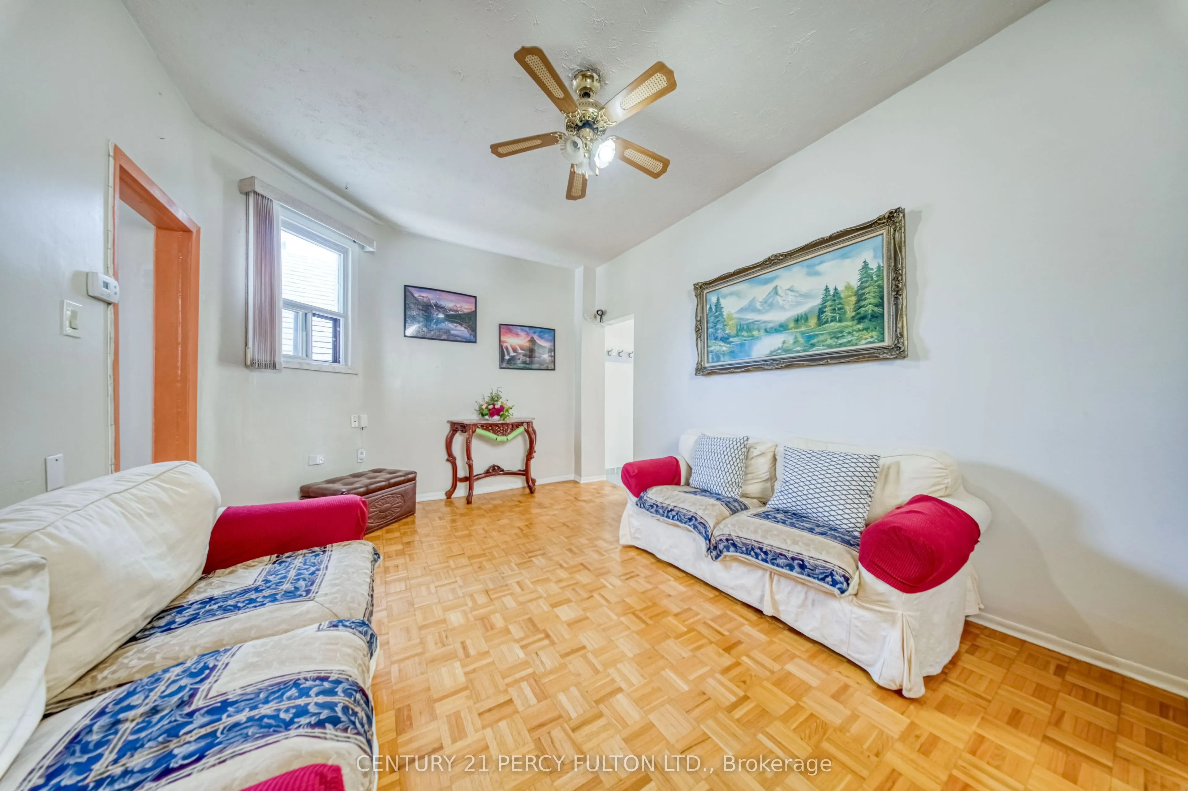
Sign In or Create a Free Account to see full details of this property
Key Facts
Key facts for 15 Haverson Boulevard
Property Type
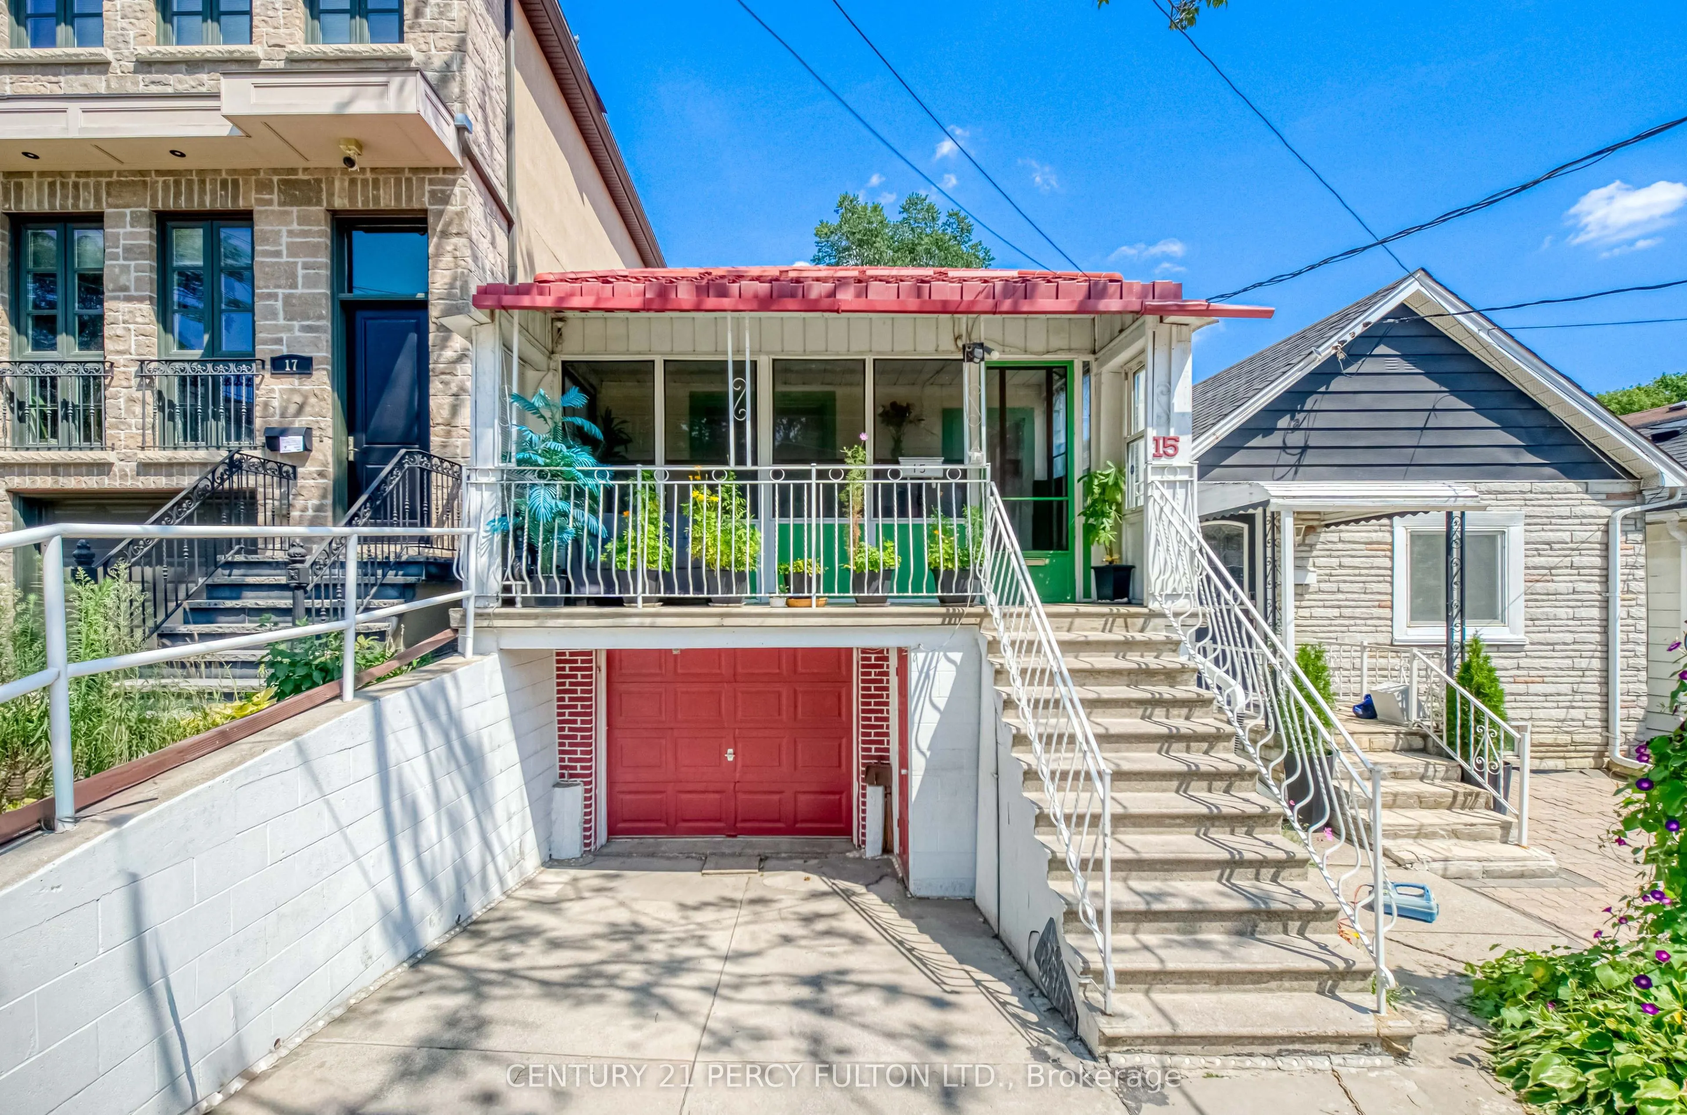
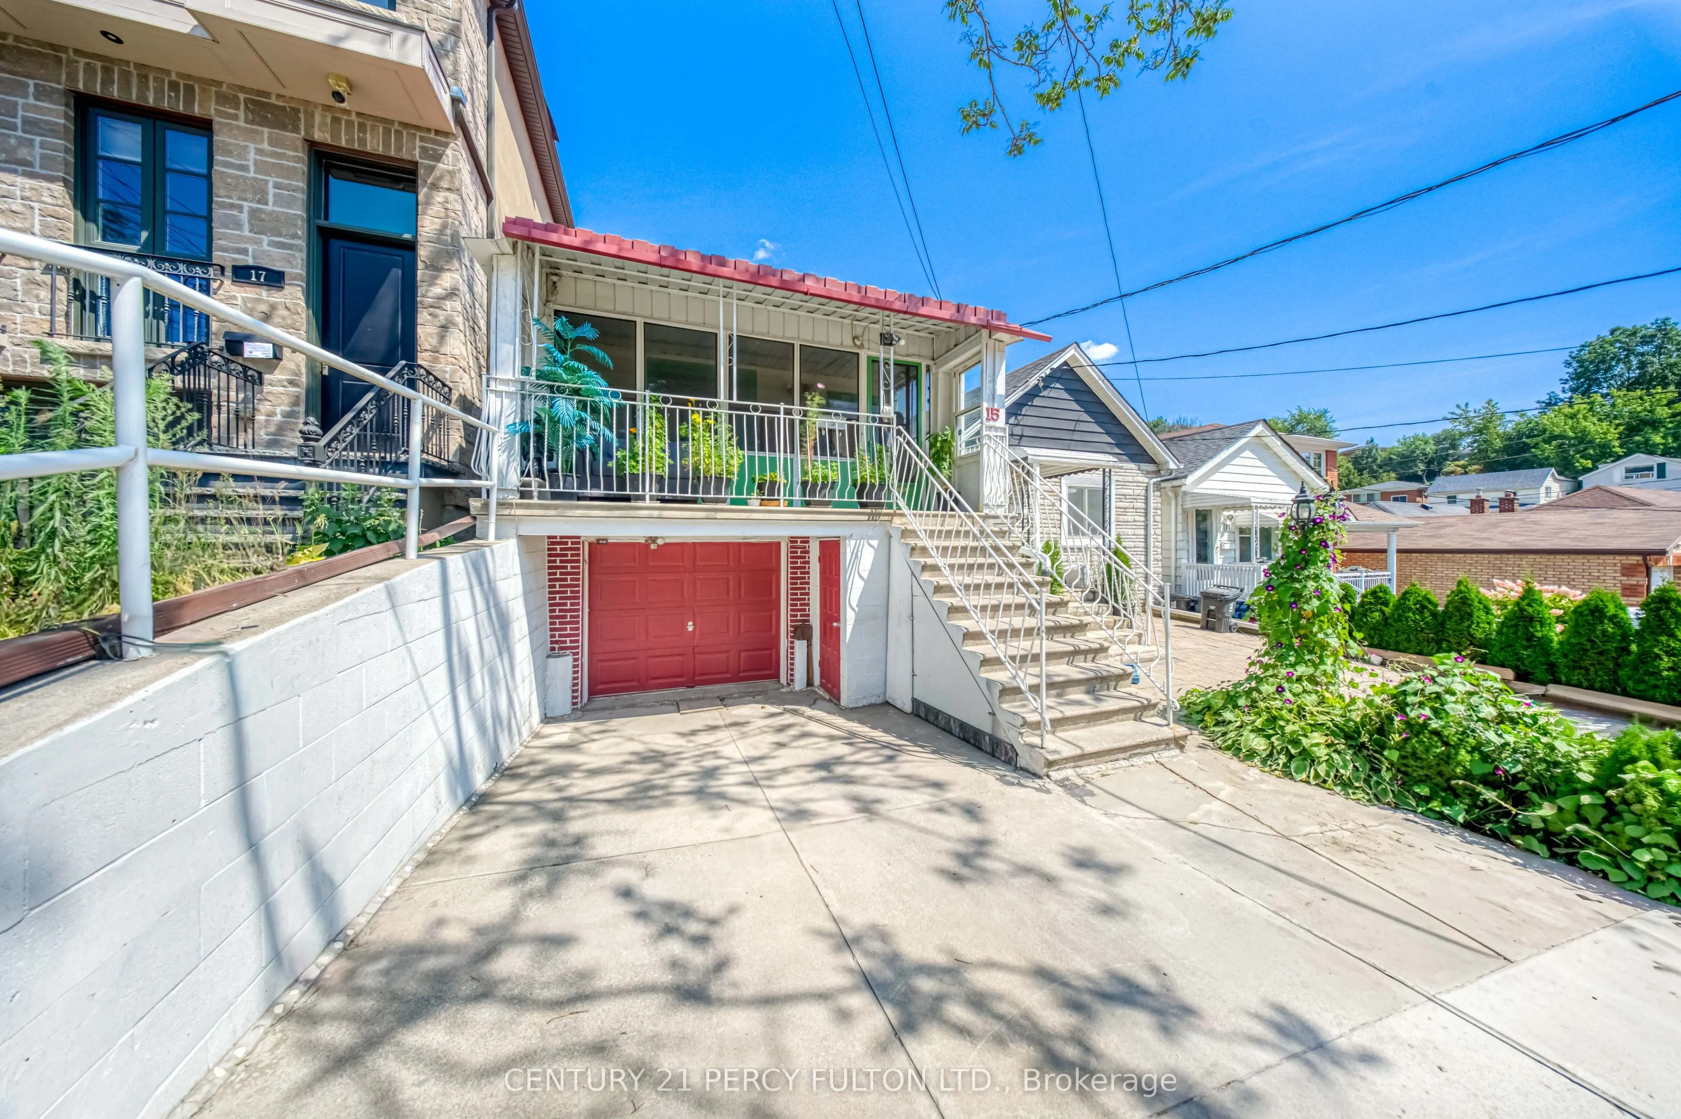
House, Bungalow-Raised
Parking
Attached 1 garage, 1 parking
MLS #
W13881066
Size
700-1100 sqft
Basement
Finished
Listed on
2026-10-09
Lot size
20 x 118.65
Tax
$3,460.57 /yr
Days on Market
4
Approximate Age
-
Maintenance Fee
-
Description
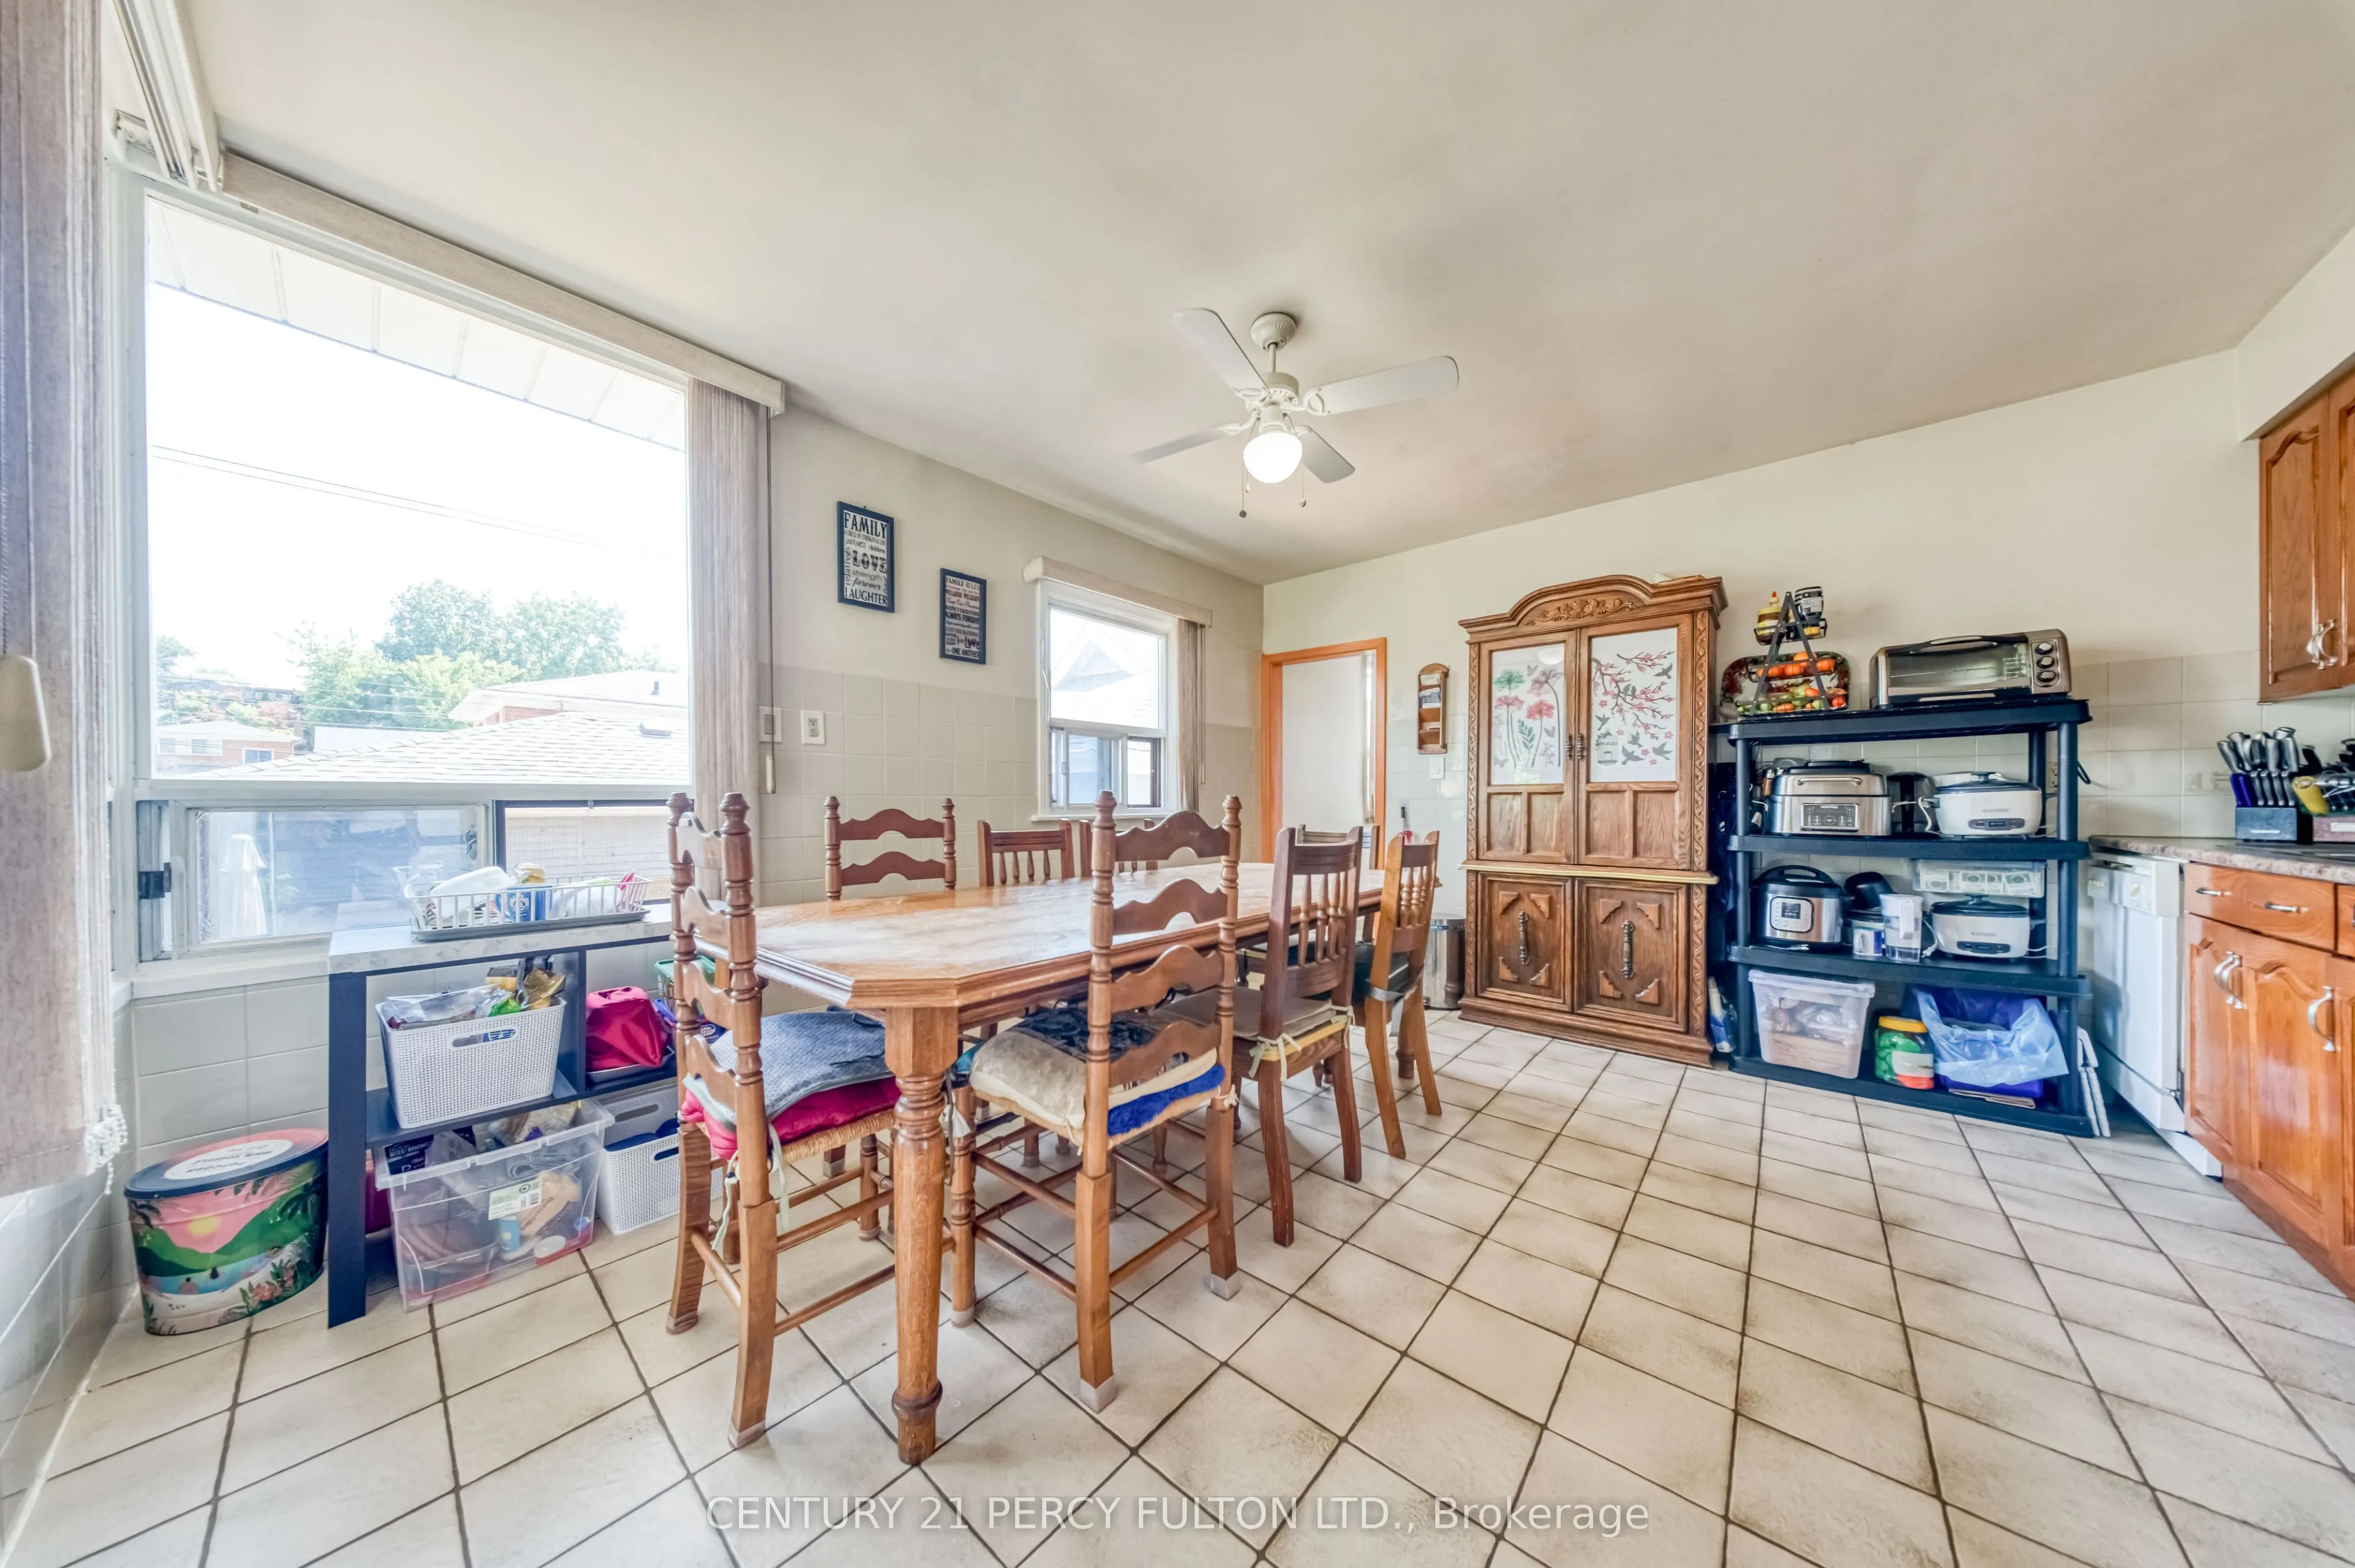
Opportunity knocks in this trending, family-friendly neighborhood, offering a rare chance to own a Detached home in an area seeing significant redevelopment. Ideal for end users, builders, and investors alike. The possibilities are endless with a generous 20-ft frontage and 118-ft deep lot - renovat...e to your taste, move in, or build new. Enjoy exceptional walkability to parks, schools, and a wide range of amenities, including diverse dining options and convenient transit. The Eglinton LRT is imminent and Caledonia GO Station on the Barrie Line is directly integrated with the LRT offering further conveniences. Perfectly situated with easy access to the Stockyards, St Clair West, Caledonia Design District and Highways via Black Creek Drive. Experience the vibrancy of the neighborhood with a short stroll to one of the city's best pizzerias- North of Brooklyn Pizza, renowned Portuguese churrasqueiras, cafes, food shops, and everyday amenities. A prime location offering outstanding upside. New Steel Roof (2024).
Full Property Details
Interior
Bedrooms
2
Bedrooms Plus
1
Total Bedrooms
3
Washrooms
2
Square Footage
700-1100 sqft
Basement
Finished
Heating Source
Gas
Heating Fuel
Forced Air
Air Conditioning
Central Air
Family Room
Yes
Kitchens
1
Total Kitchens
1
Fireplace Features
No
Bedrooms
2
Bedrooms Plus
1
Total Bedrooms
3
Washrooms
2
Square Footage
700-1100 sqft
Basement
Finished
Heating Source
Gas
Heating Fuel
Forced Air
Air Conditioning
Central Air
Family Room
Yes
Kitchens
1
Total Kitchens
1
Fireplace Features
No
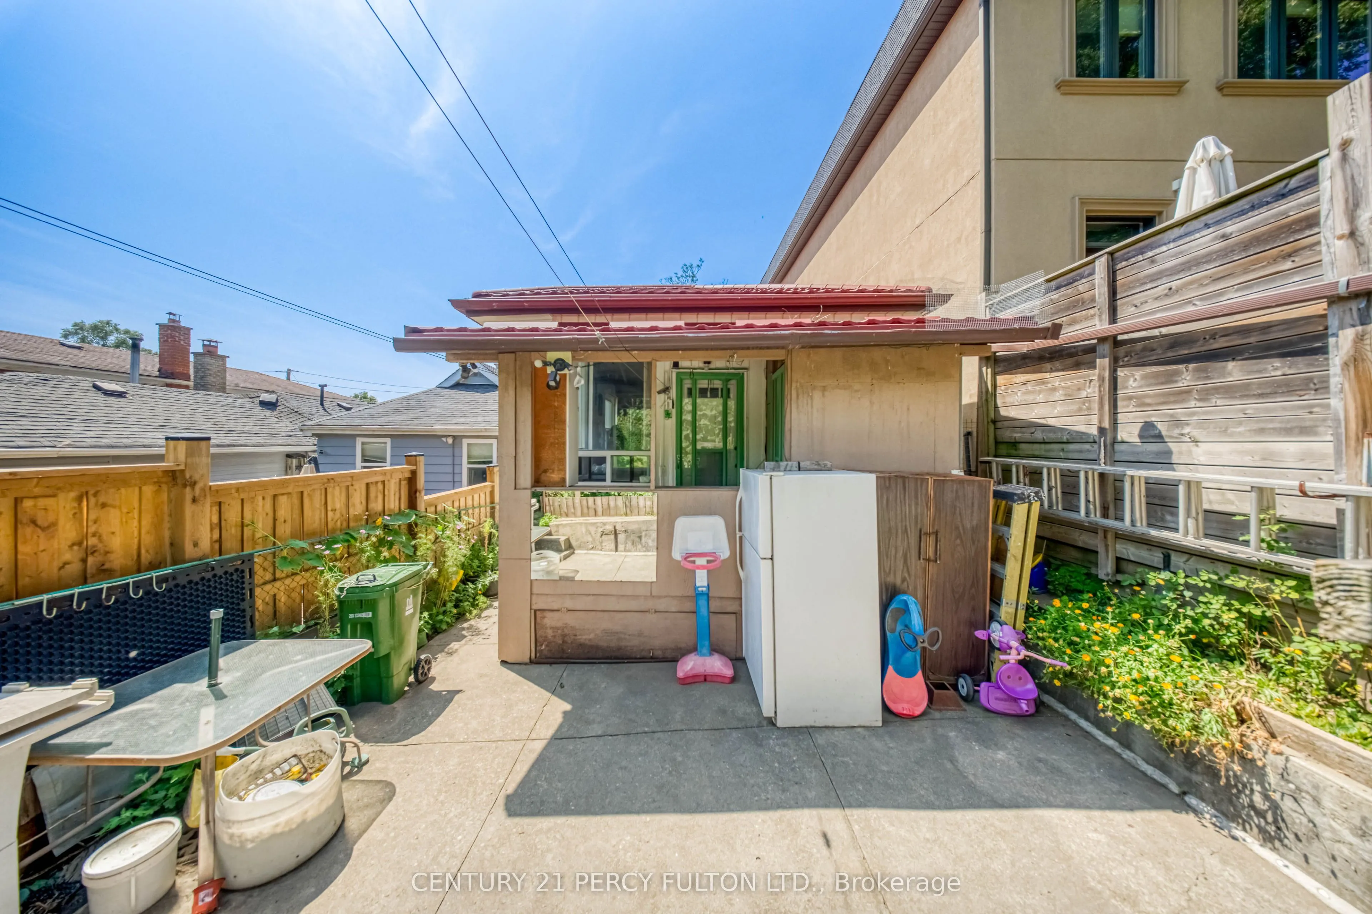
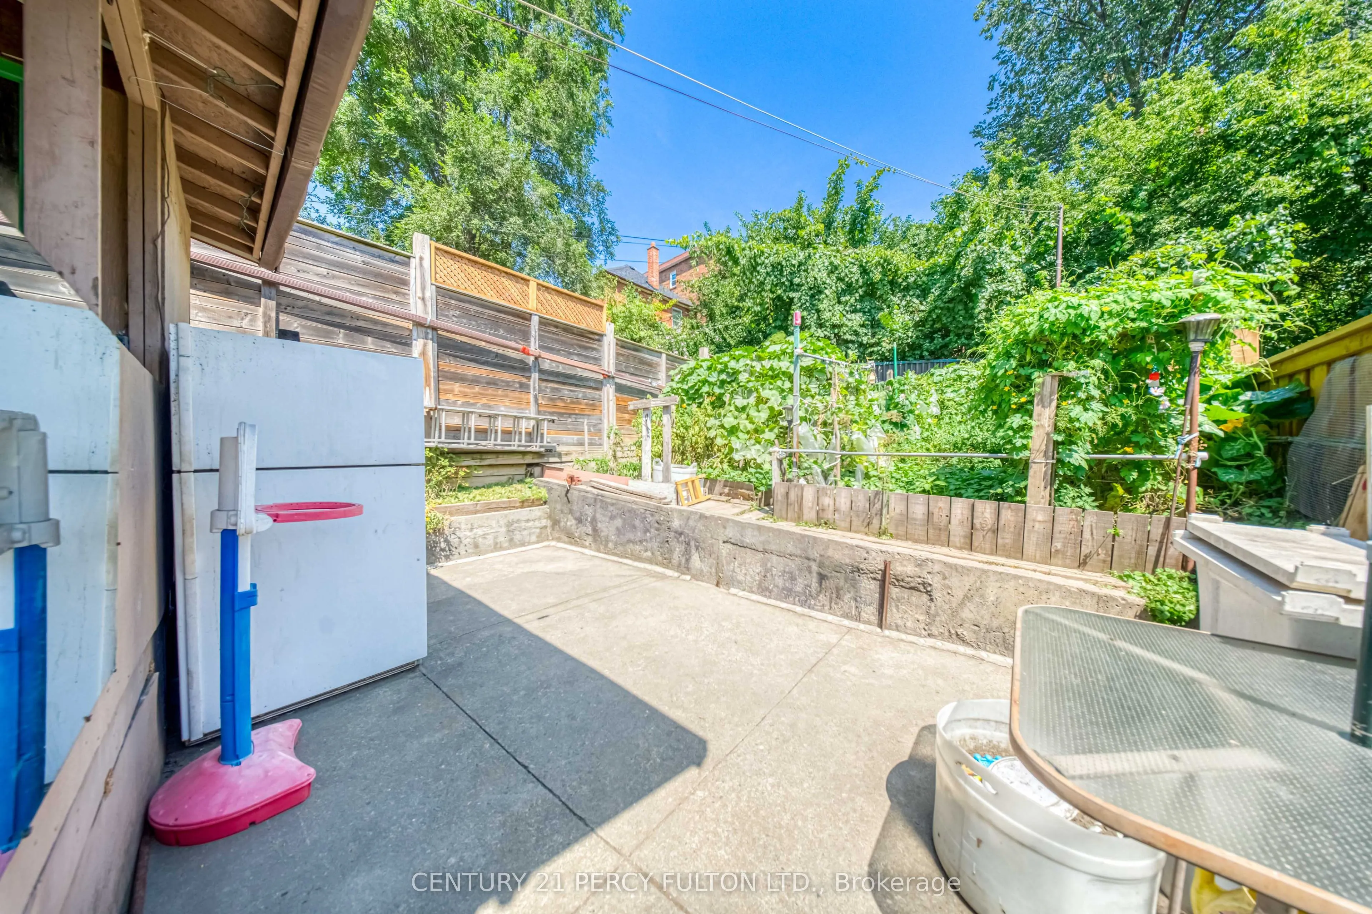
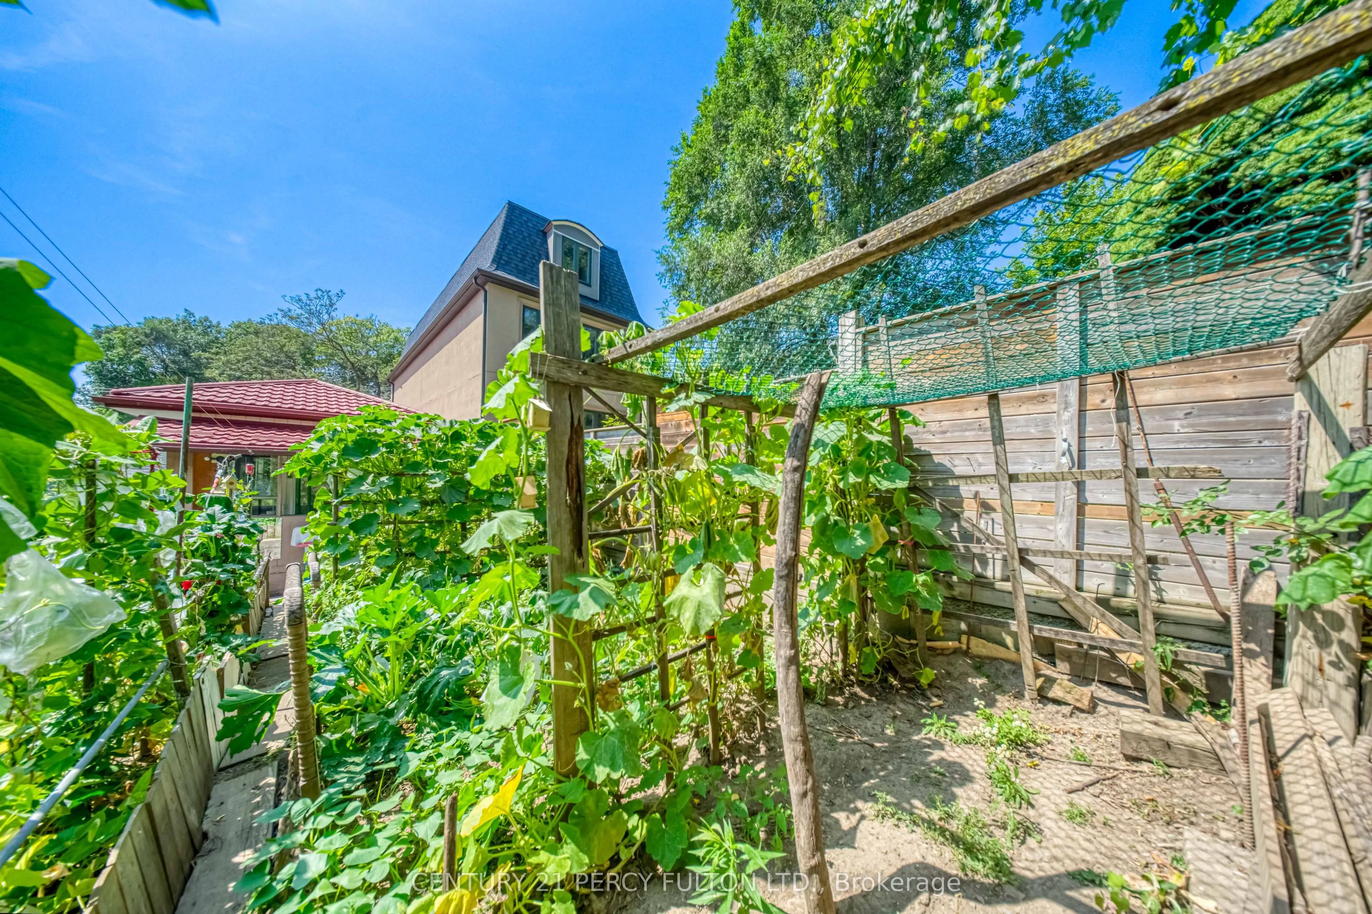
Exterior
Depth
118.65
Front
20.01
Driveway
Available
Lot Size
20 x 118.65 ft
Pool
None
Parking Spaces
1
Total Parking Spaces
2.00
Parking Description
Attached
Garage Spaces
1
Depth
118.65
Front
20.01
Driveway
Available
Lot Size
20 x 118.65 ft
Pool
None
Parking Spaces
1
Total Parking Spaces
2.00
Parking Description
Attached
Garage Spaces
1
Building Description
Style
Bungalow-Raised
Home Type
House
Subtype
Detached
Property Orientation
East
Exterior Finish
Aluminum Siding
Sewers
Sewers
Water Supply
Municipal
Possession Date
11/15/2026
Style
Bungalow-Raised
Home Type
House
Subtype
Detached
Property Orientation
East
Exterior Finish
Aluminum Siding
Sewers
Sewers
Water Supply
Municipal
Possession Date
11/15/2026
Community
Community
Keelesdale-Eglinton West
Community
Keelesdale-Eglinton West
Taxes & Fees
Taxes
$3,460.57 /yr
Tax Year
2026
Occupancy
Owner
Taxes
$3,460.57 /yr
Tax Year
2026
Occupancy
Owner
Room Types
Bathroom
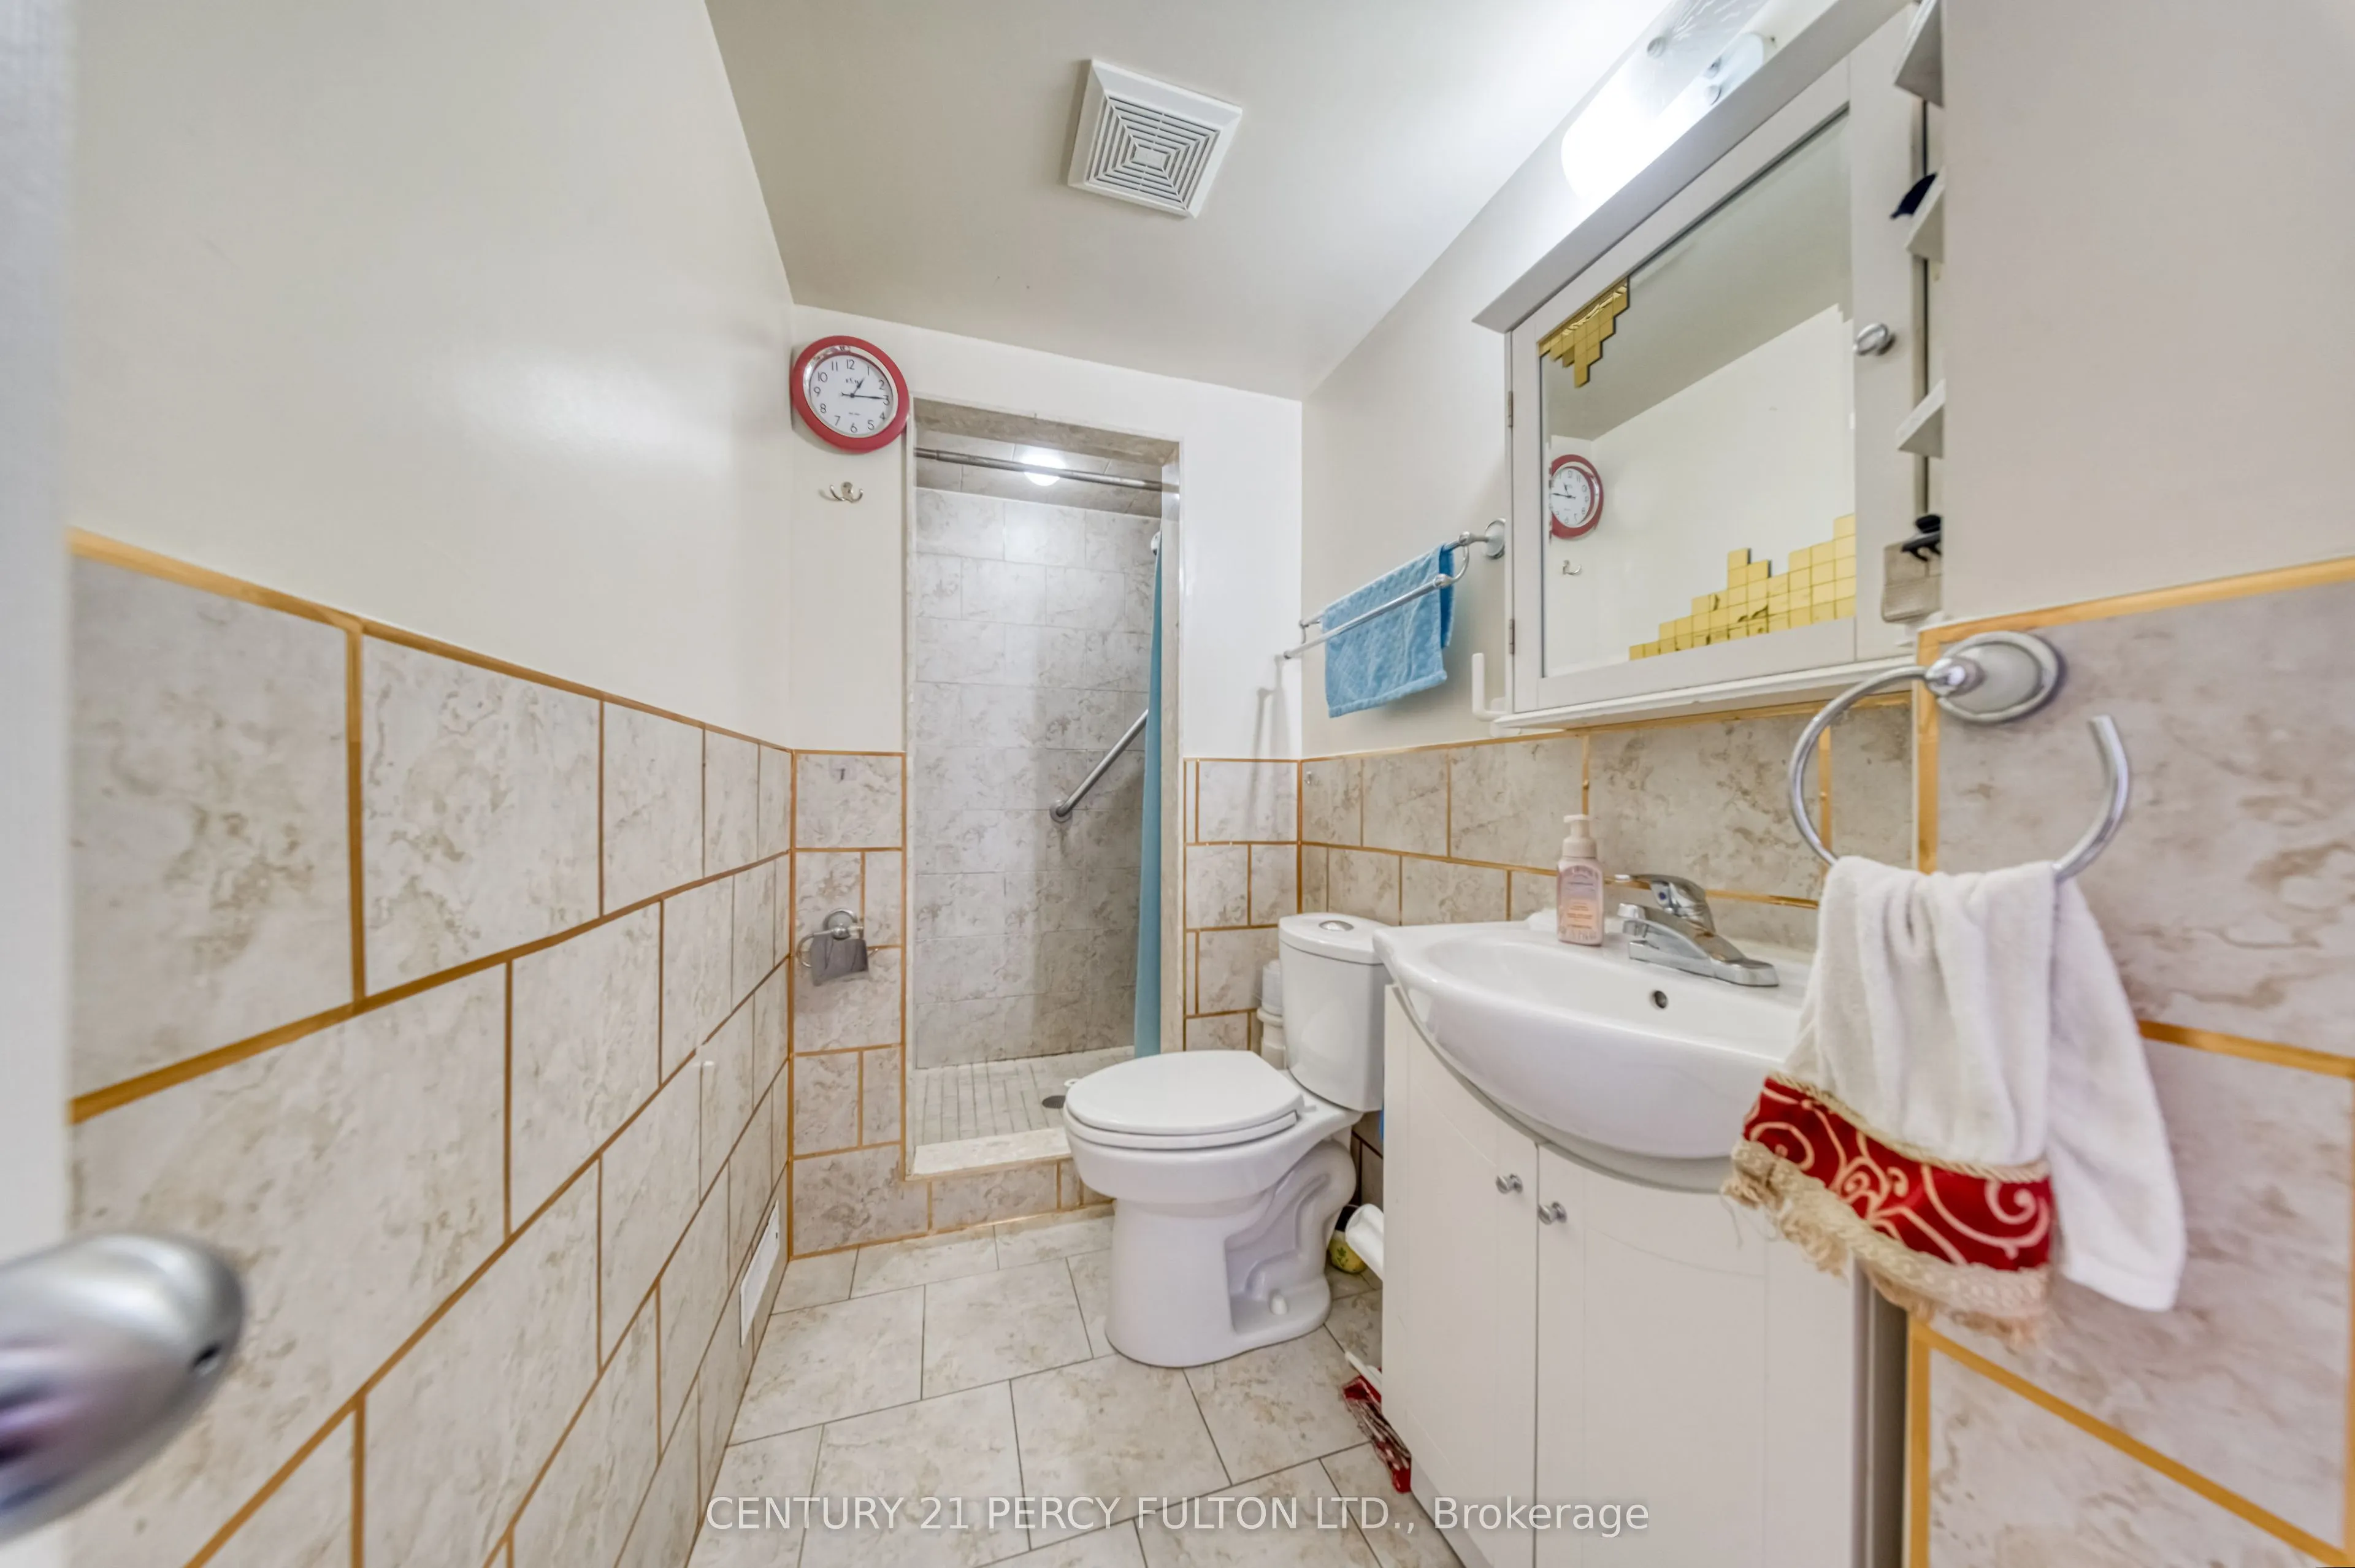
3 Pc Bath
Dimensions 196.85 x 314.96 feet
61999.88 sqft
Bathroom
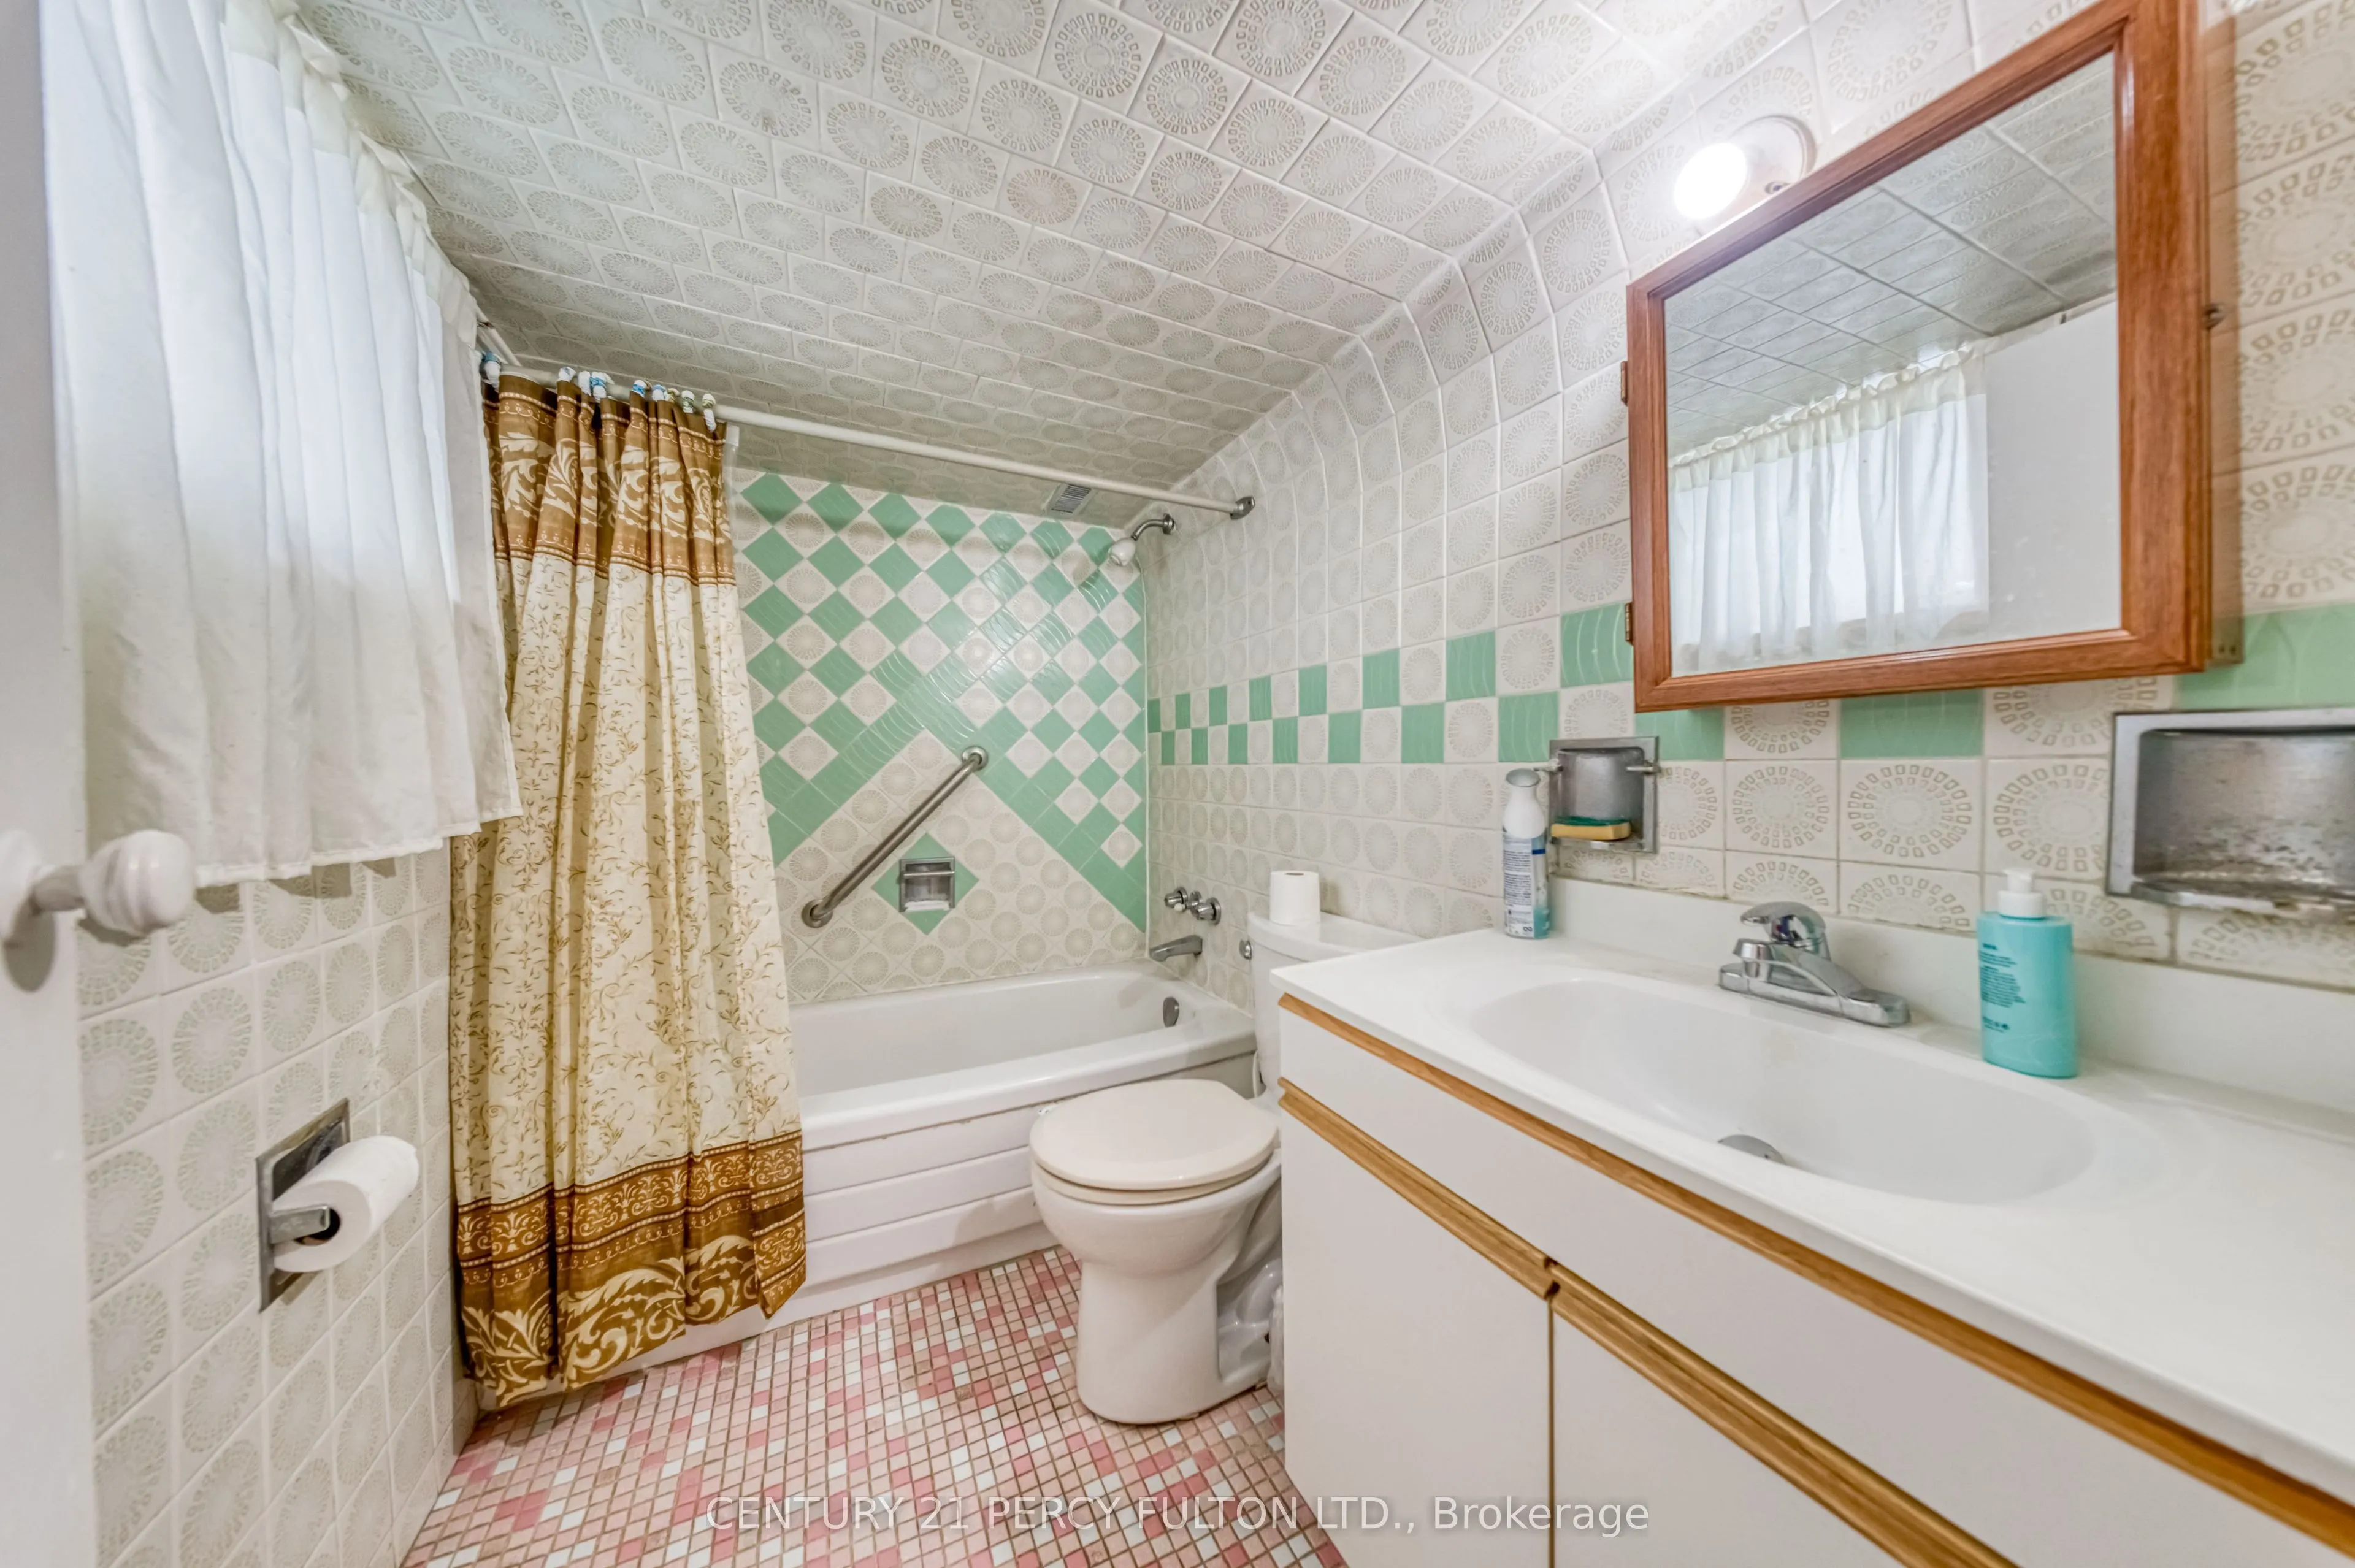
3 Pc Bath
Dimensions 393.7 x 164.04 feet
64582.55 sqft
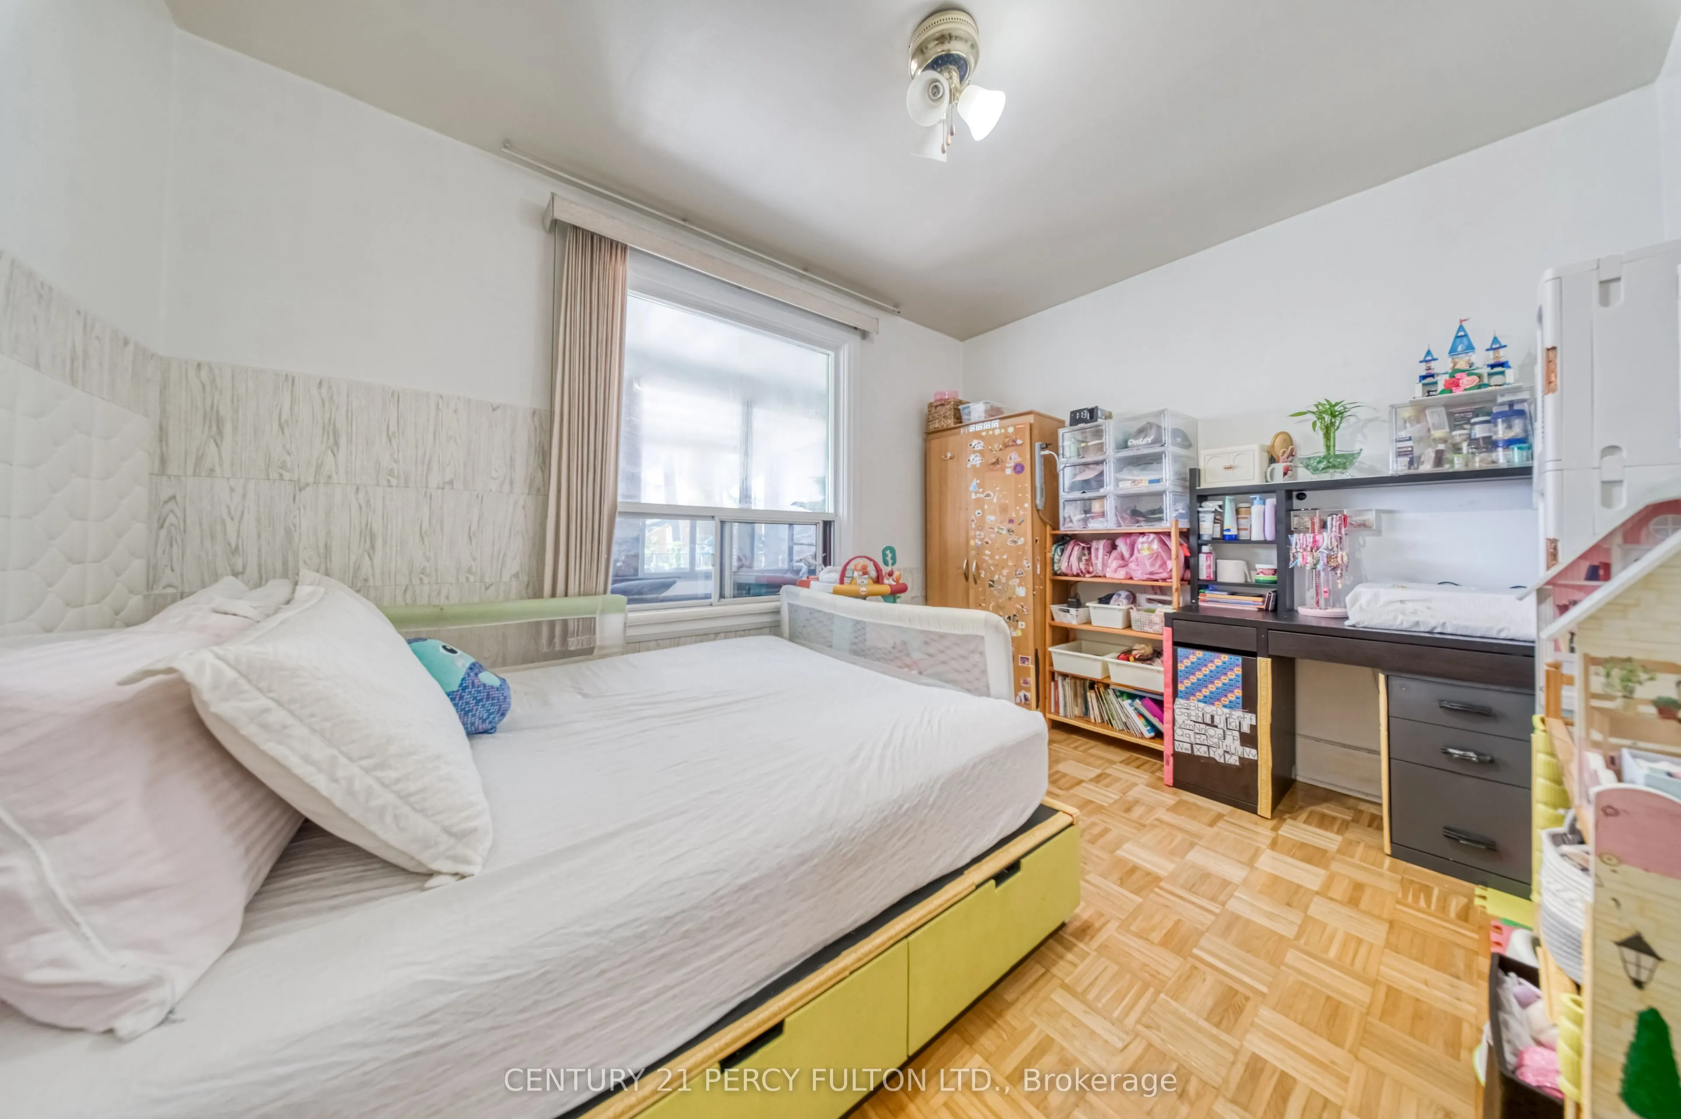
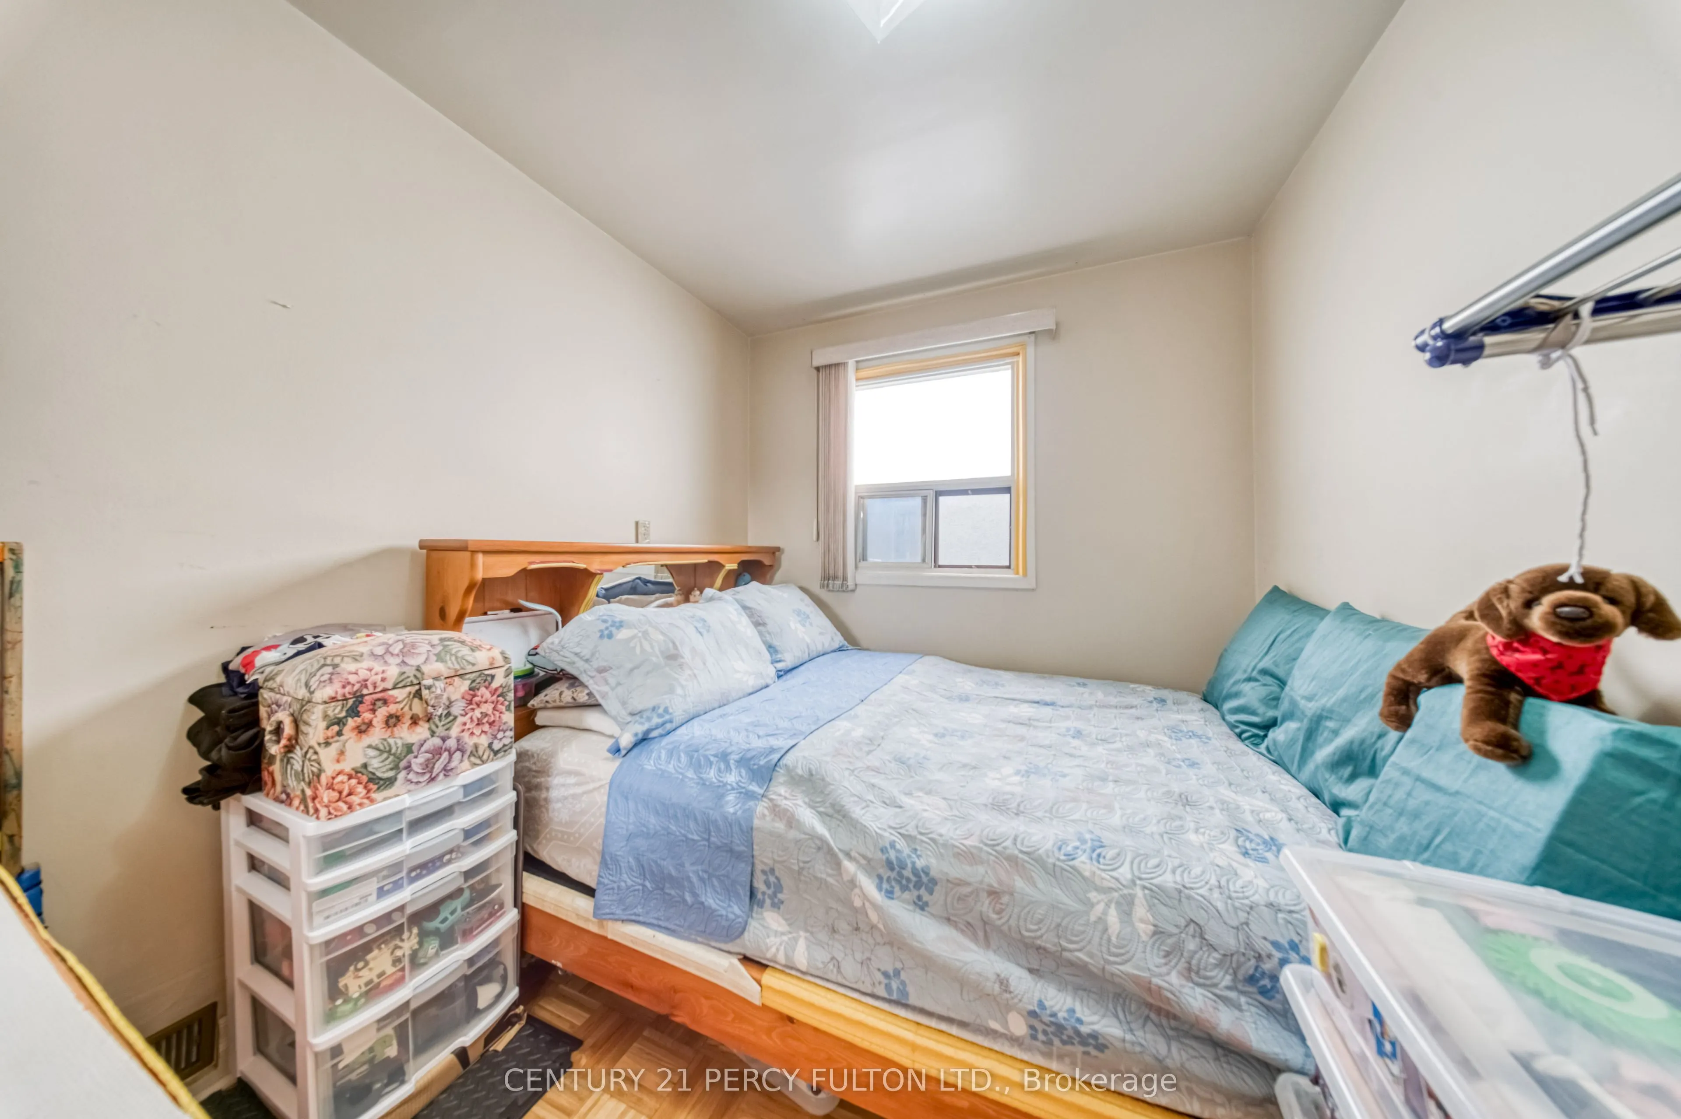
Bedroom
-
Dimensions 354.33 x 472.44 feet
167399.67 sqft
Bedroom 2
-
Dimensions 475.72 x 314.96 feet
149832.77 sqft
Den
-
Dimensions 324.8 x 295.28 feet
95906.94 sqft
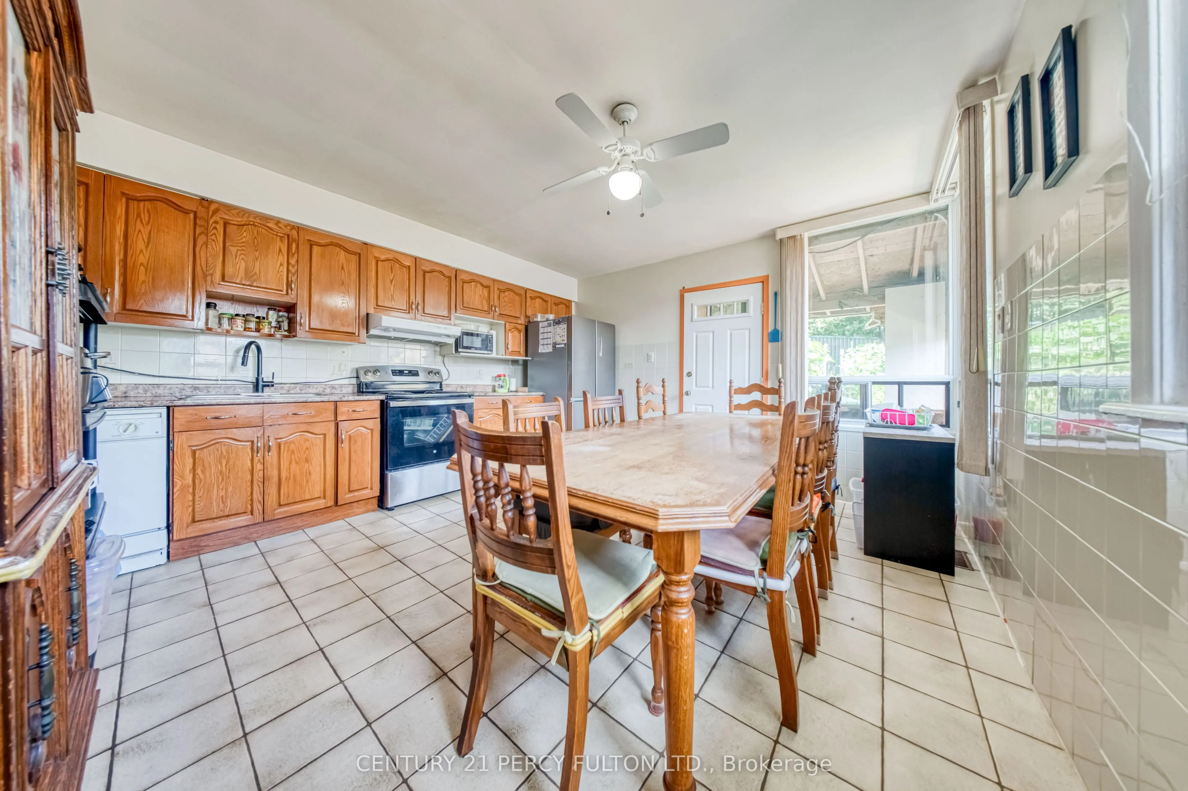
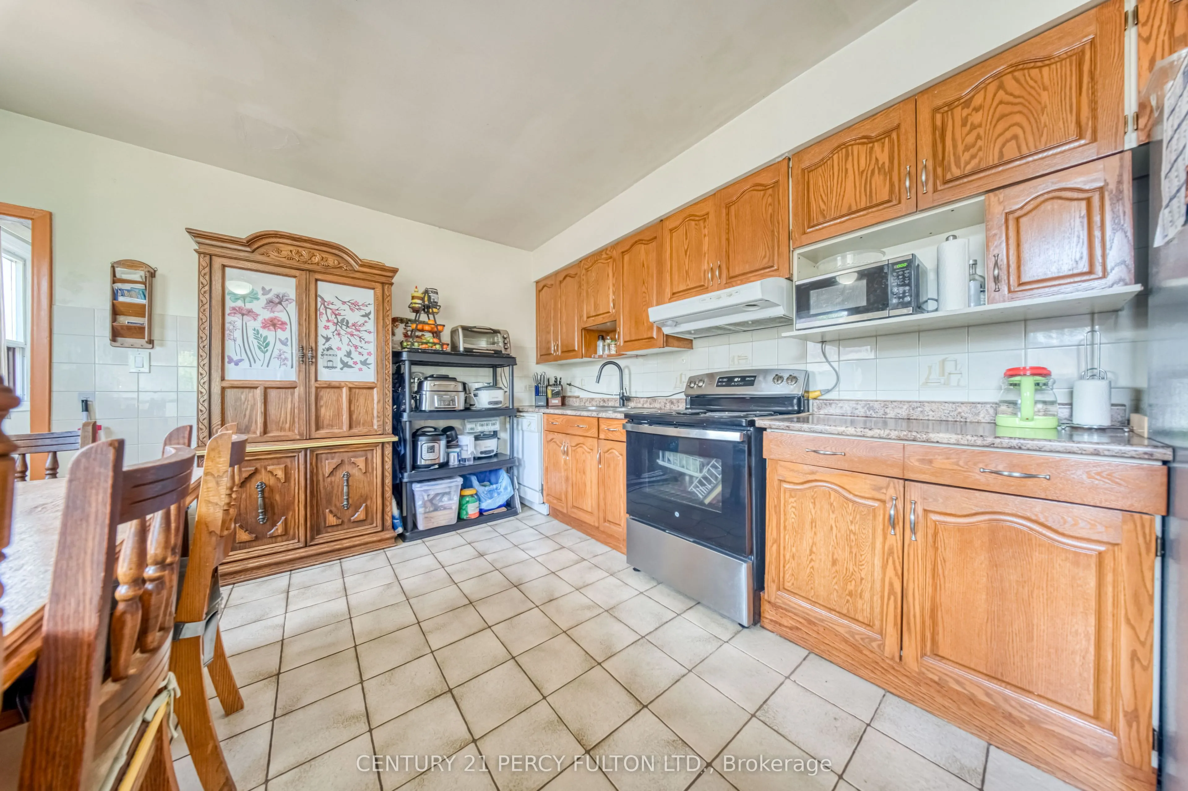
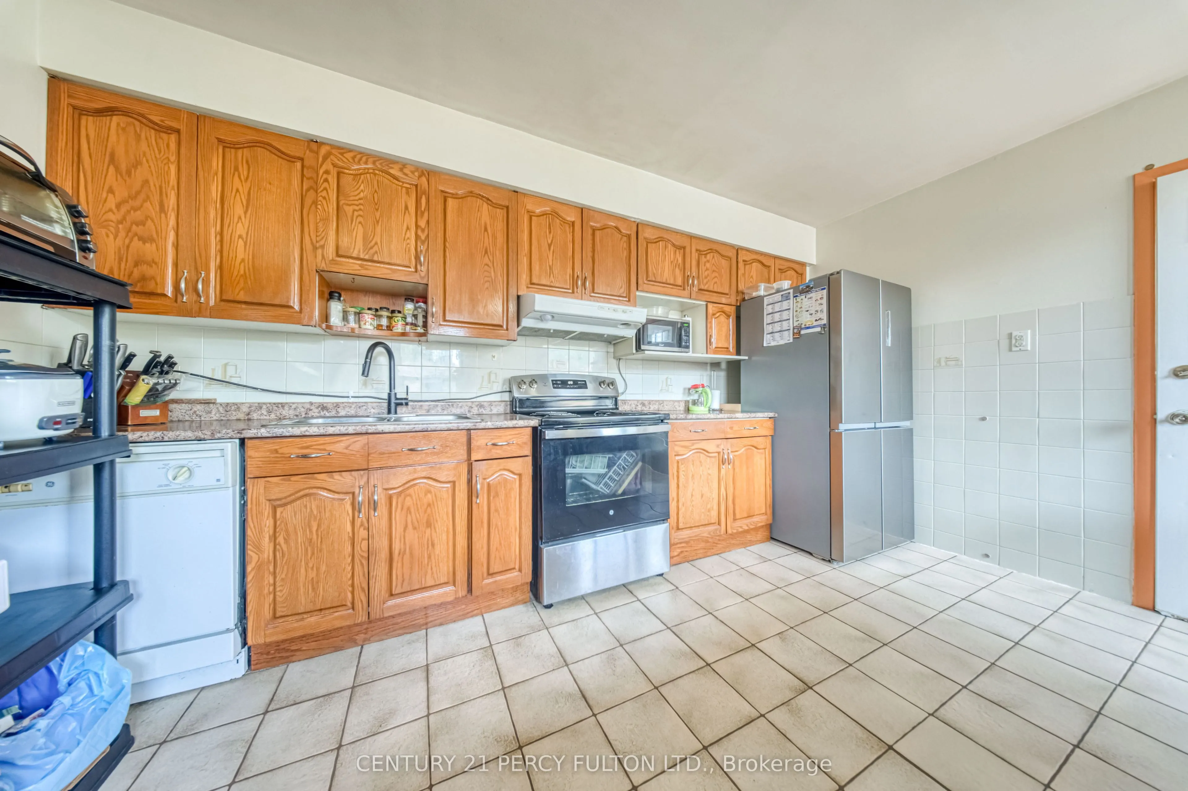
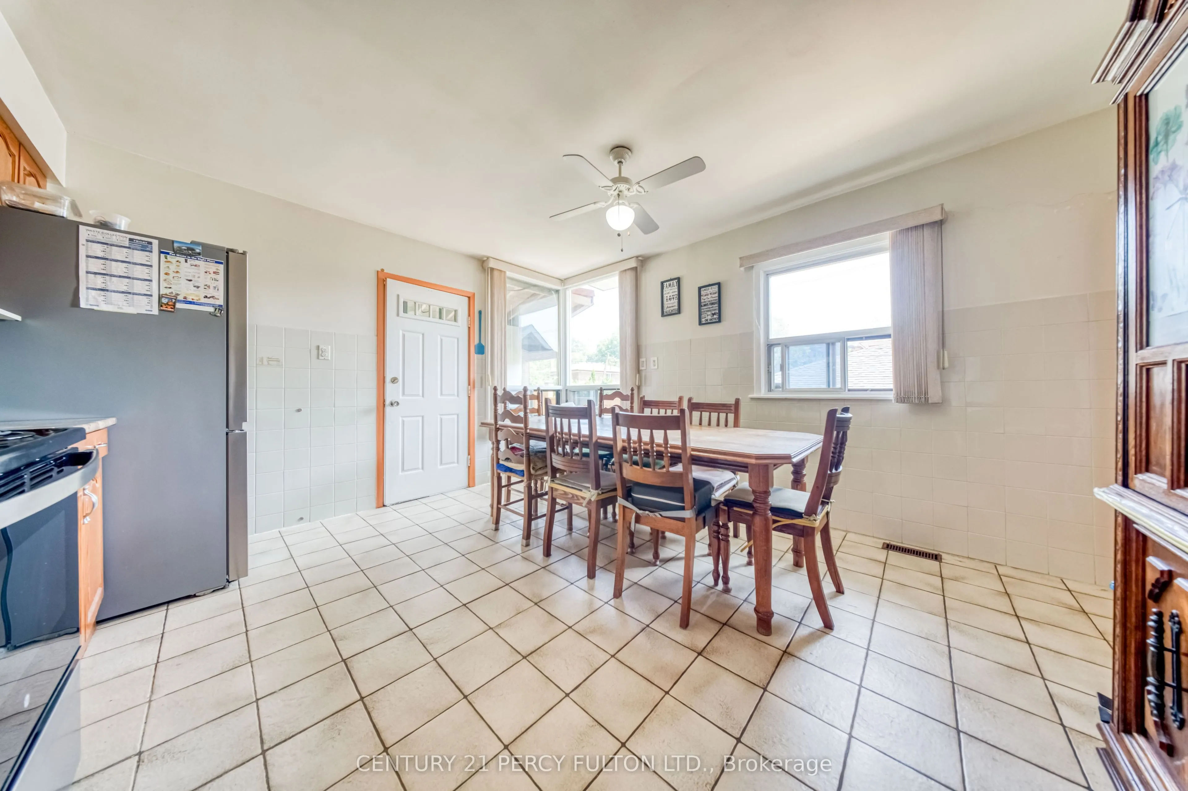
Kitchen
-
Dimensions 541.34 x 564.3 feet
305478.16 sqft
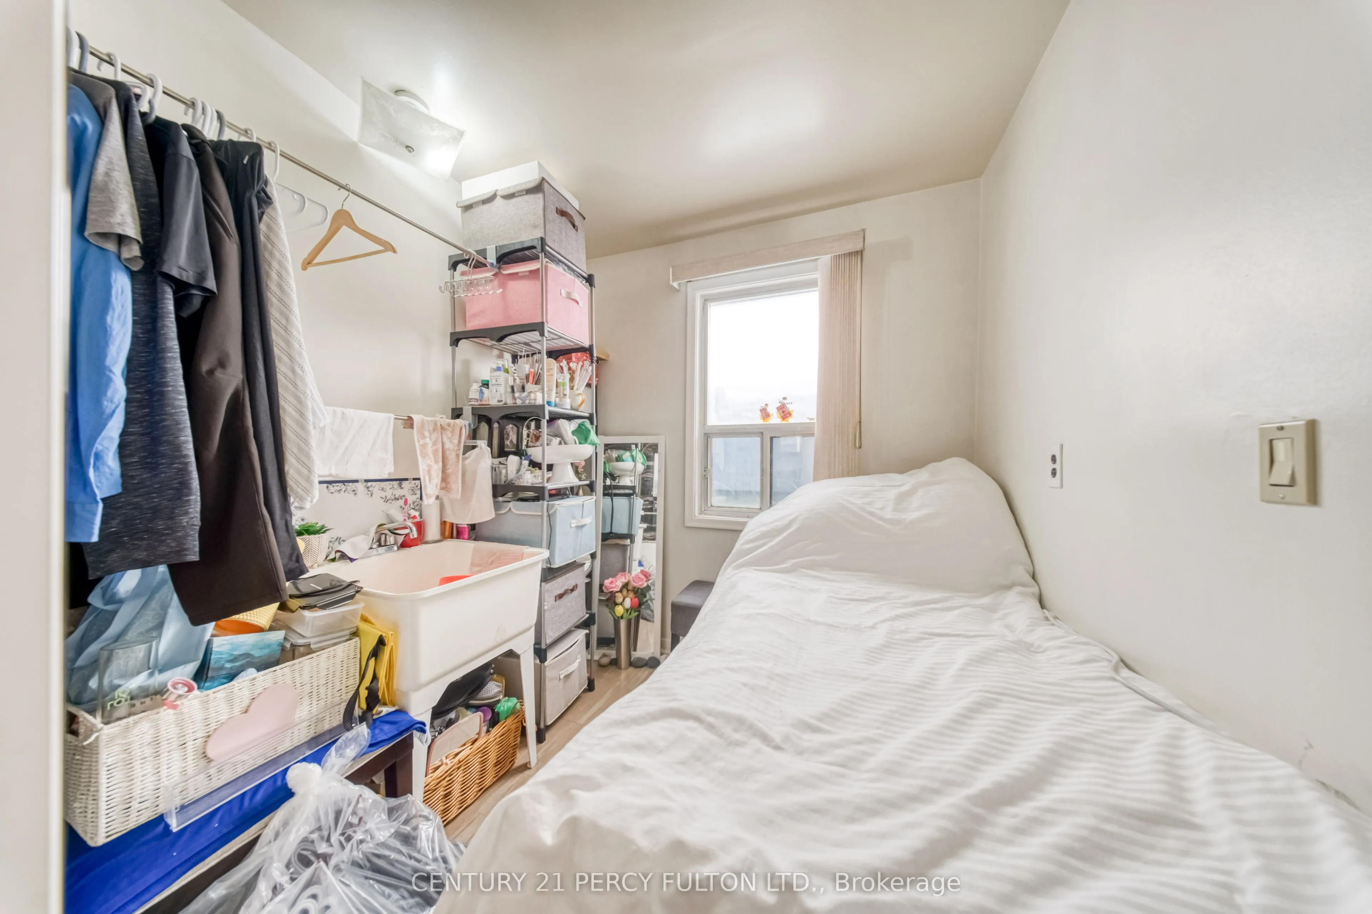
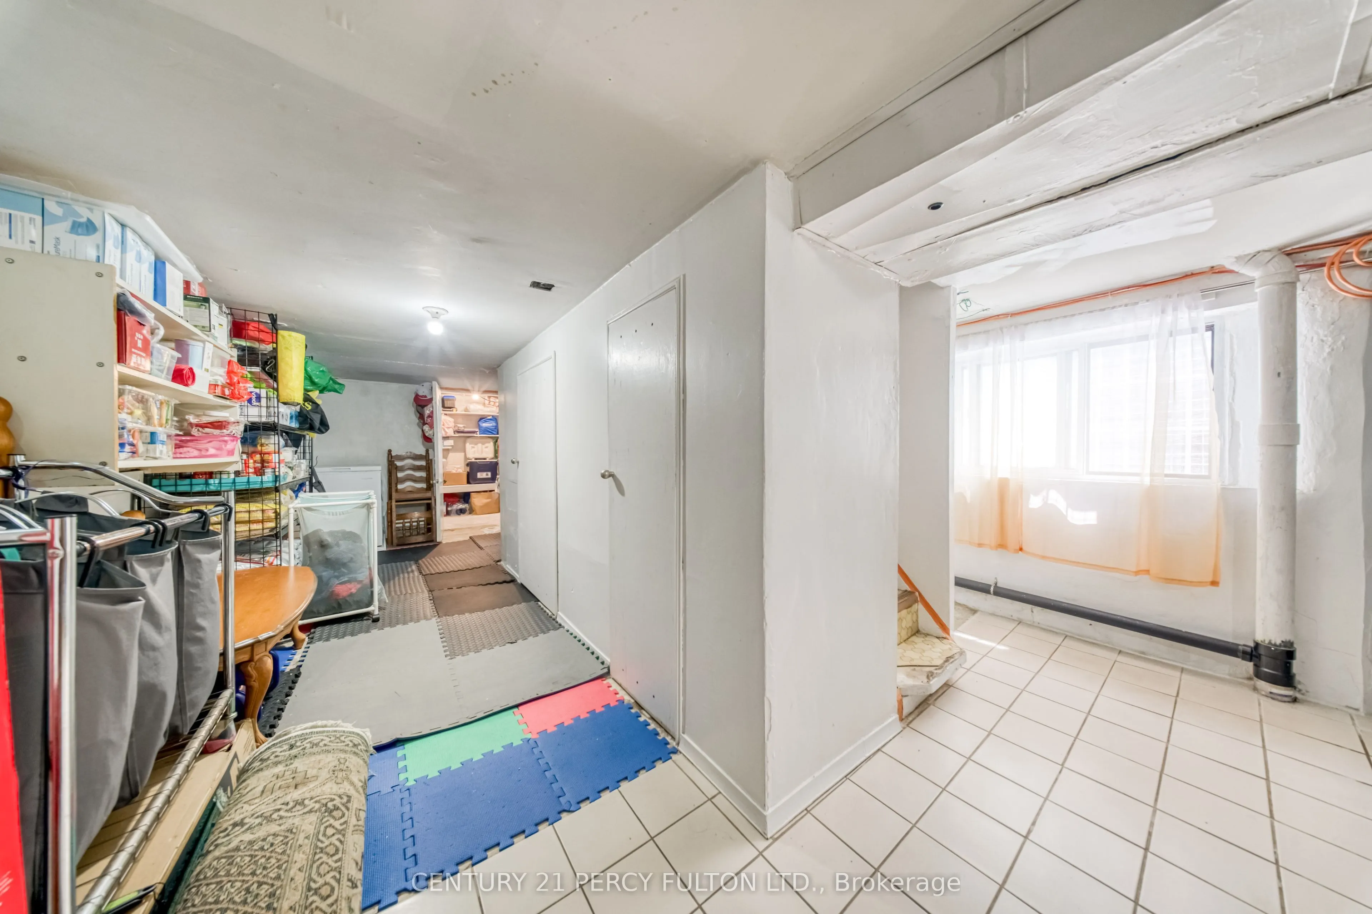
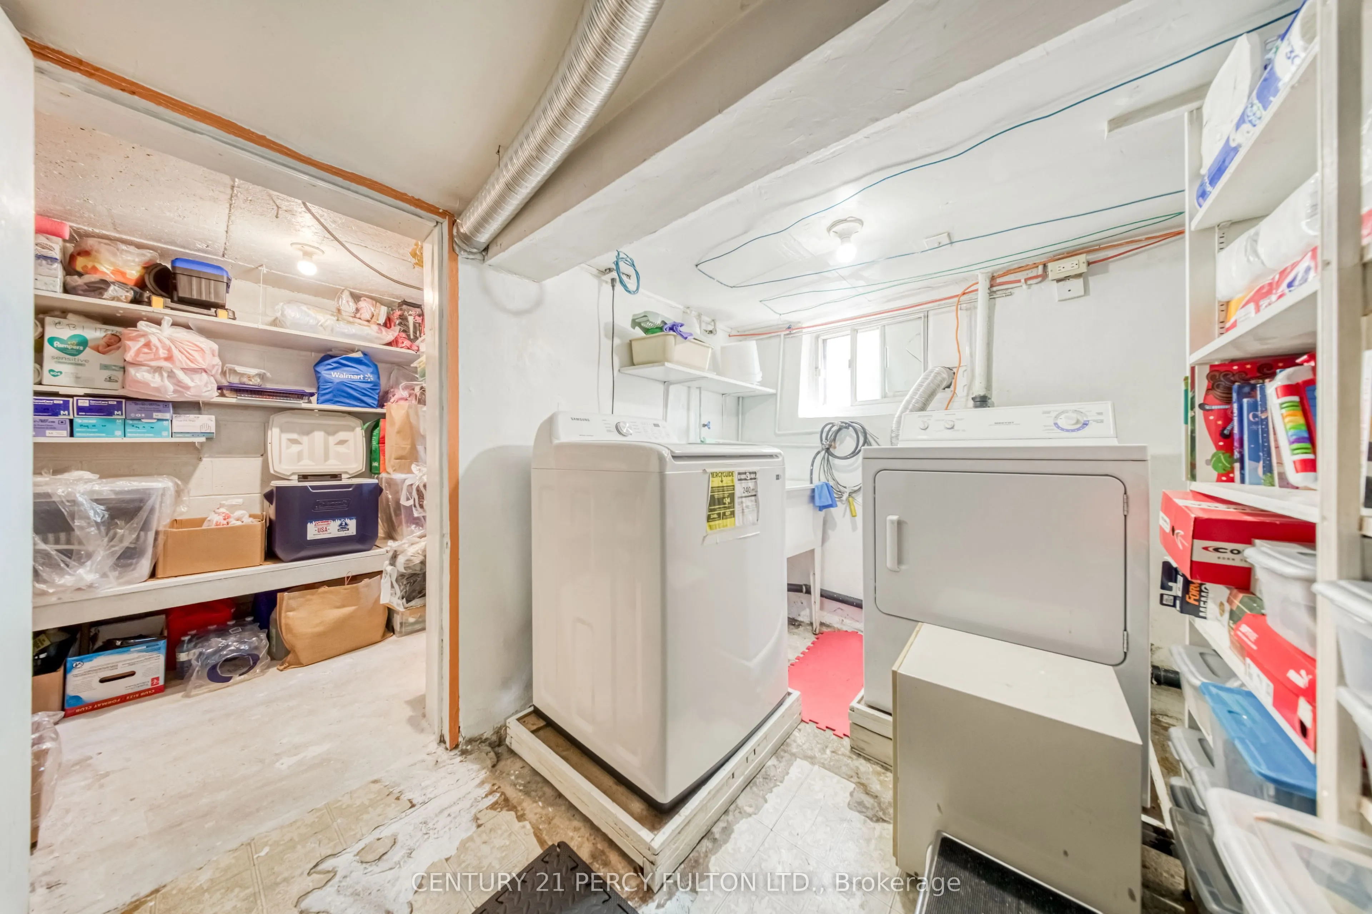
Laundry
-
Dimensions 508.53 x 236.22 feet
120124.96 sqft
Living Room
-
Dimensions 439.63 x 649.61 feet
285588.04 sqft
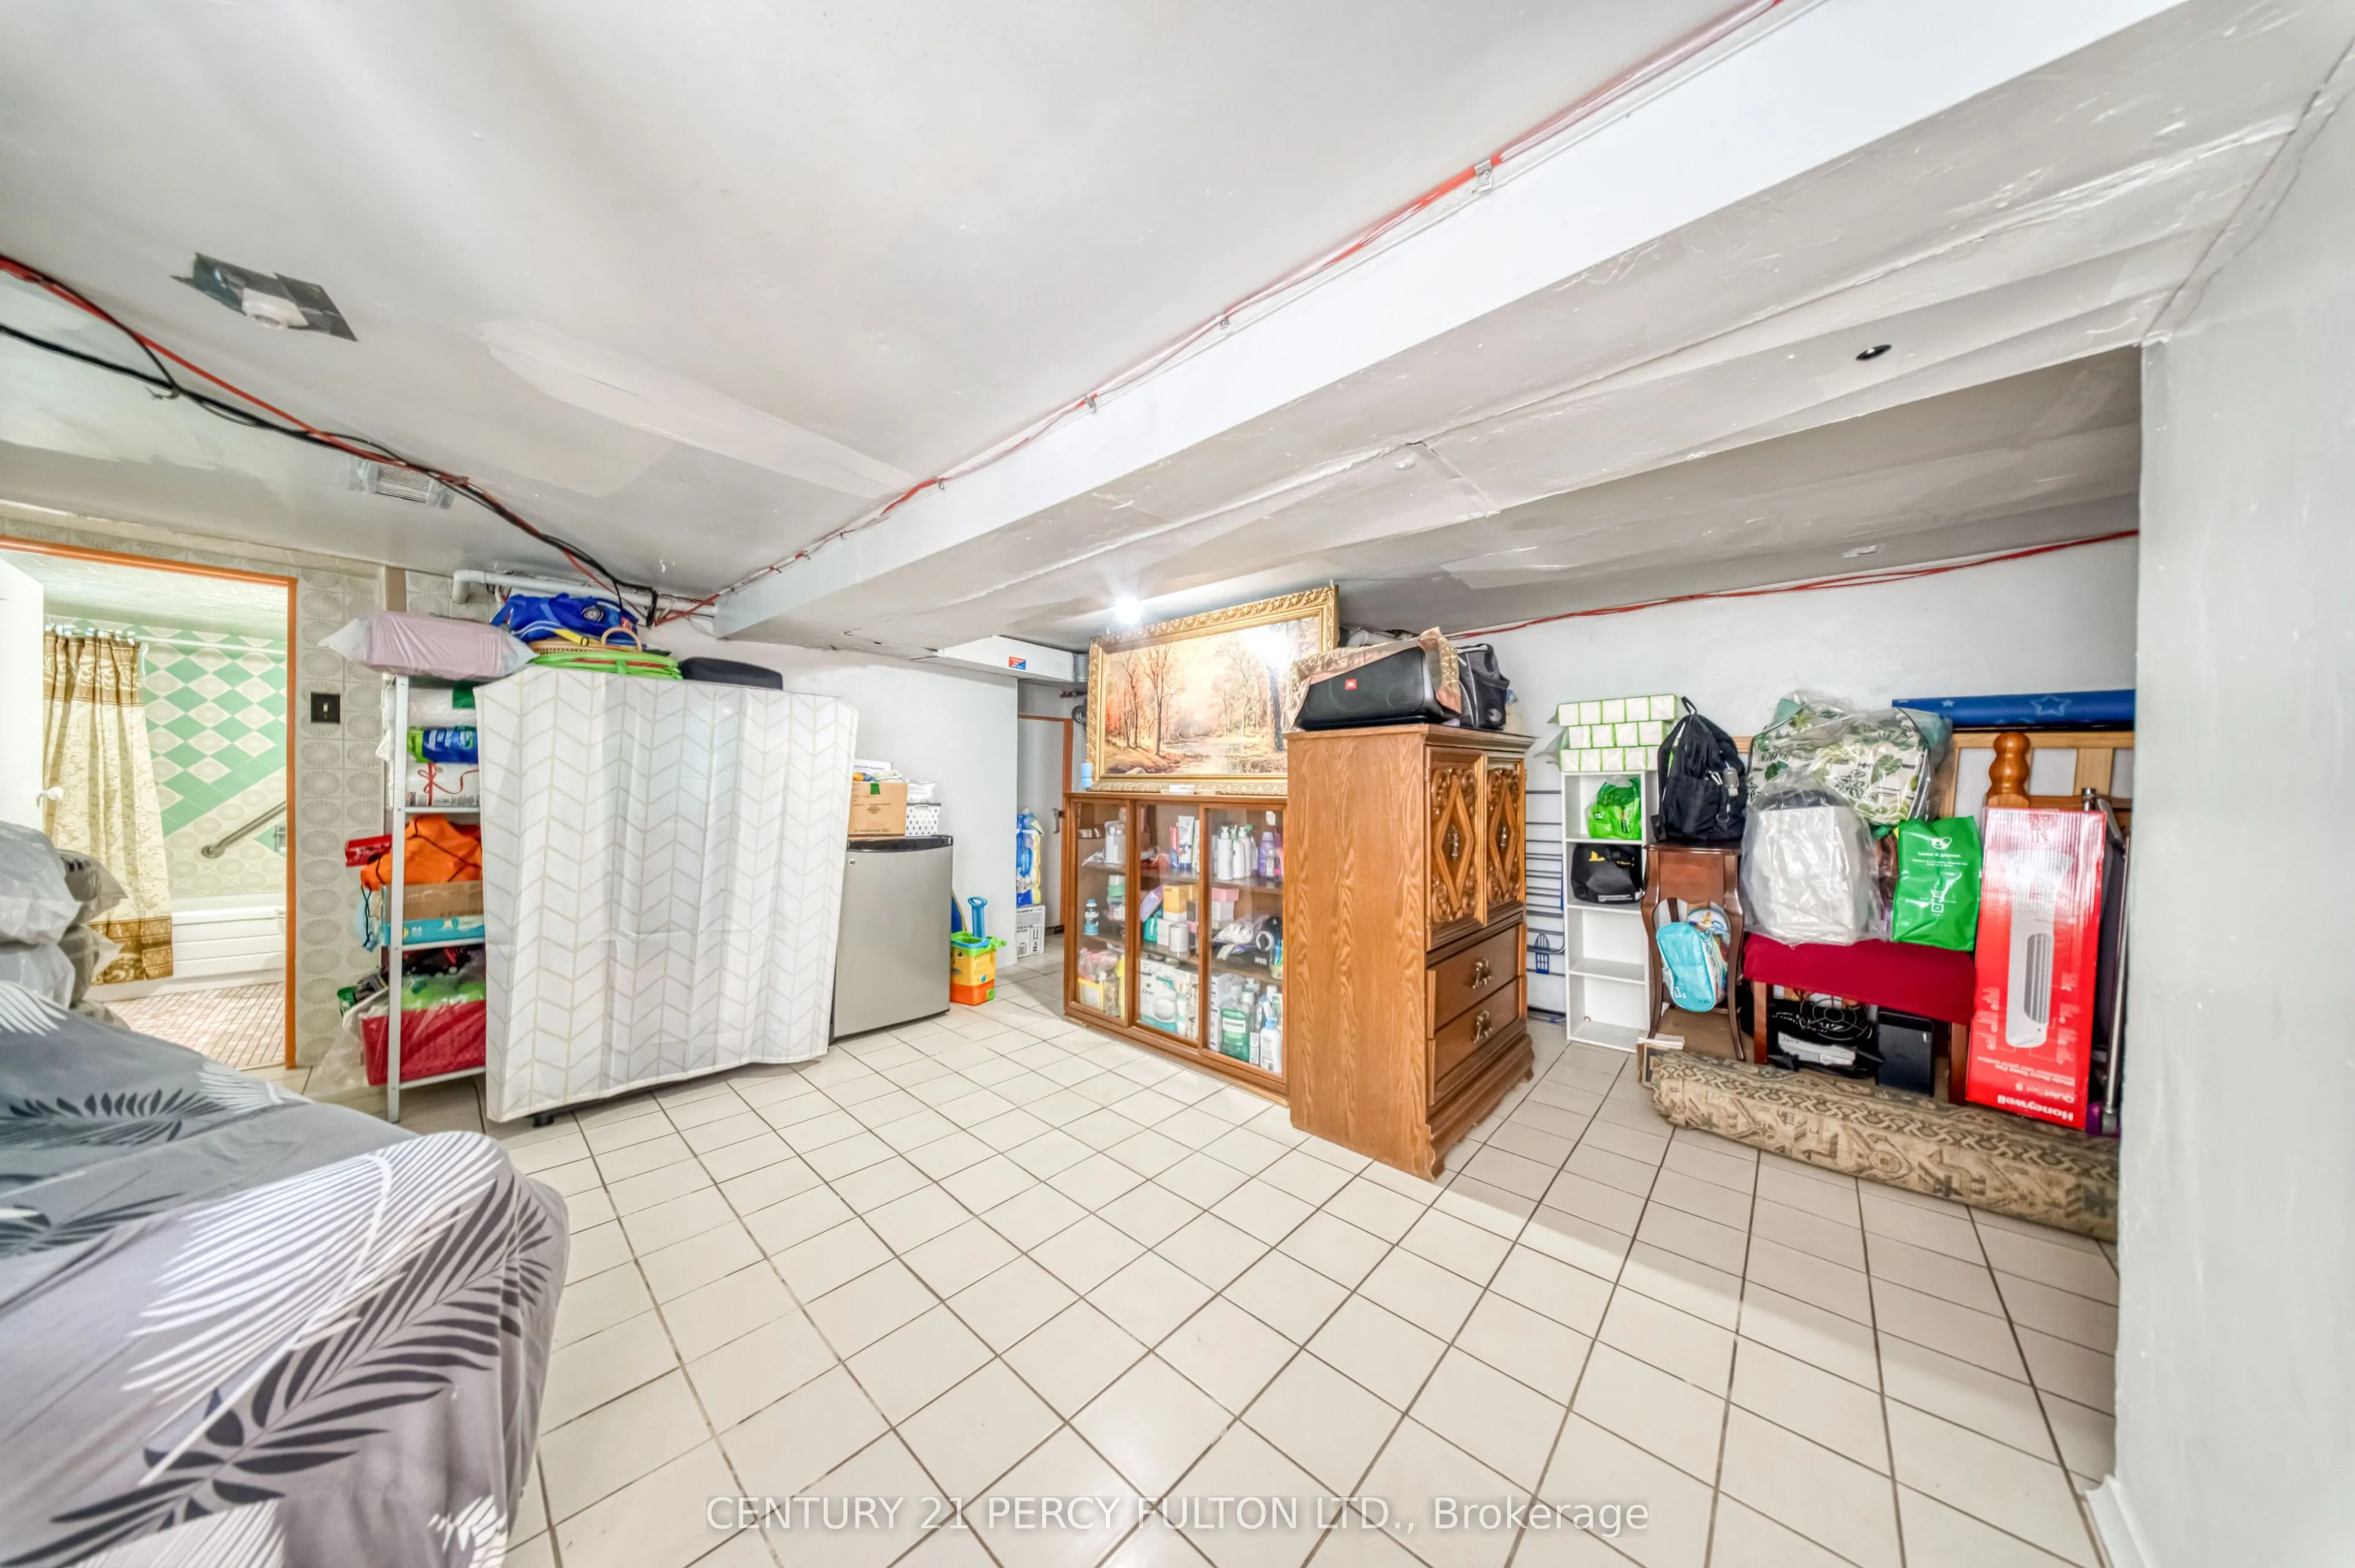
Recreation
-
Dimensions 623.36 x 485.56 feet
302678.68 sqft
Similar Properties(No results)
Mortgage Calculator
Calculate your estimated monthly mortgage payment
Price
$679,000
$
%
%
Total cost of mortgage
$0
Monthly payment
By clicking Save, we will calculate your estimated mortgage for all properties using the saved values (down payment percentage, interest rate, and amortization).
The accuracy and applicability of this calculator are not guaranteed.