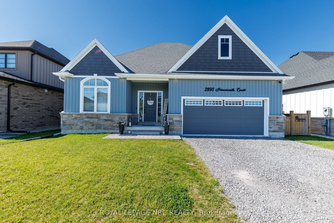
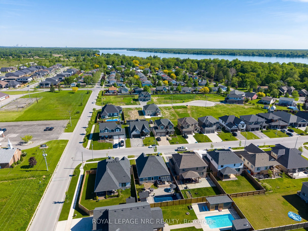
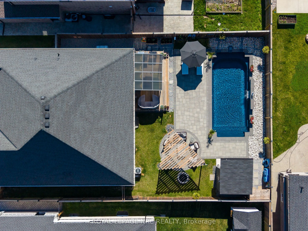
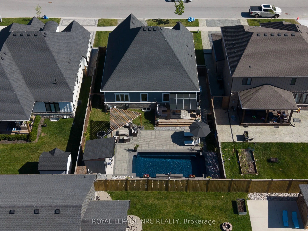
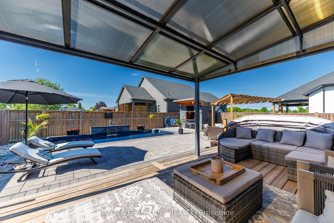
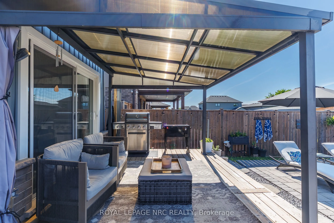
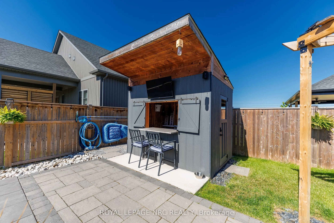
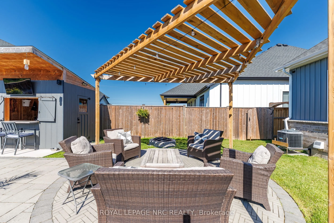
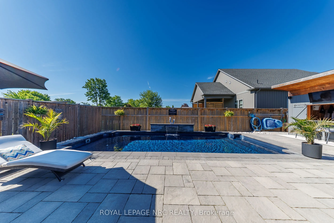
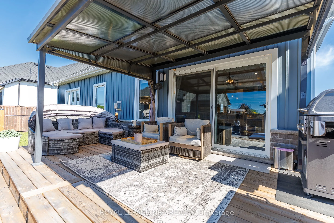
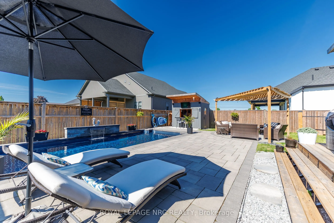
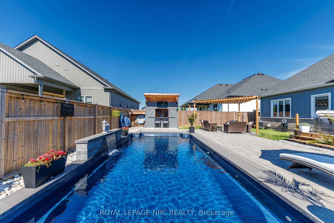
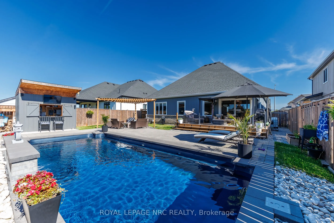
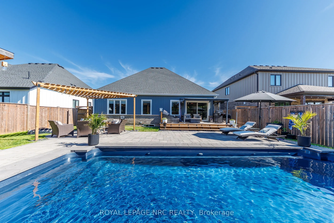
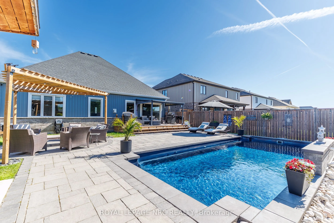
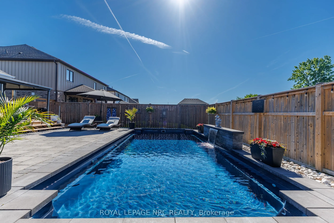
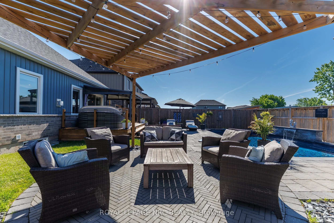
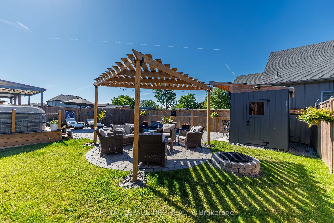
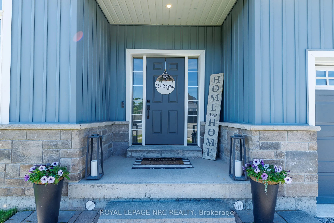
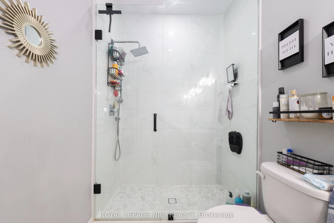
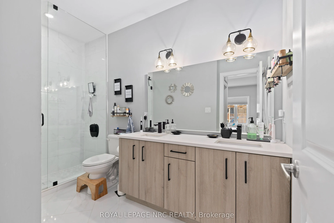
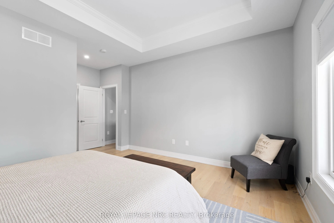
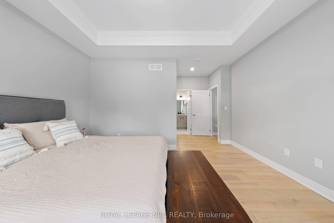
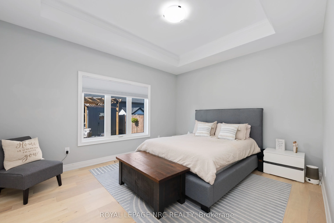
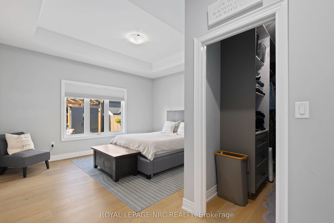
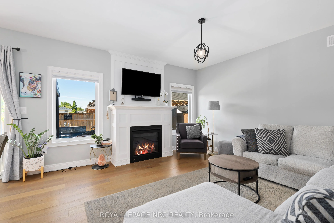
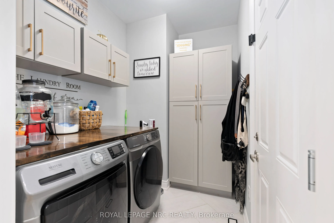
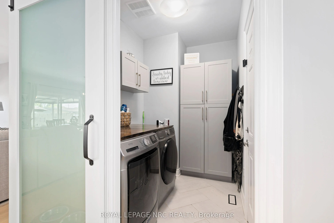
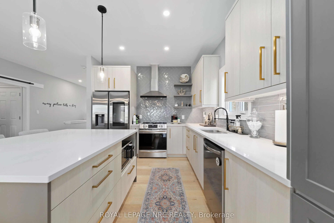
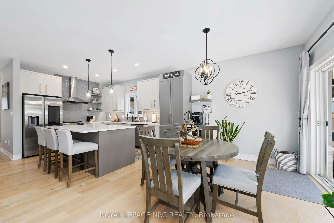
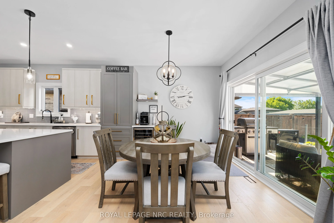
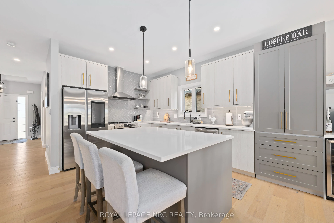
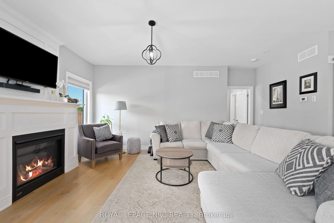
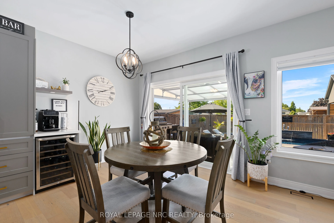
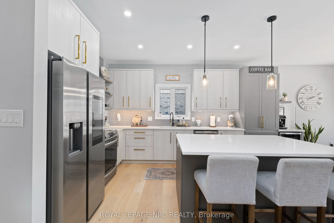
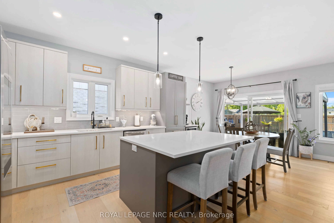
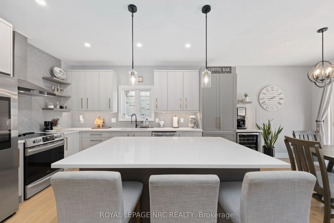
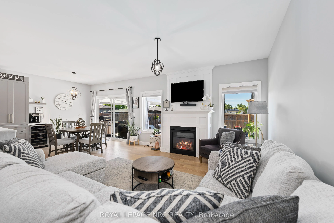
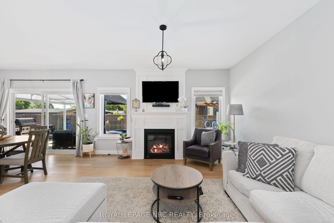
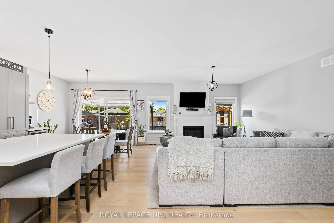
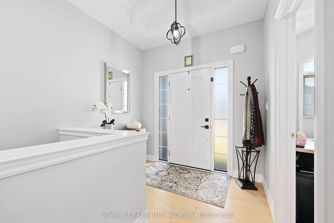
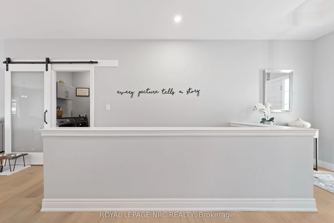
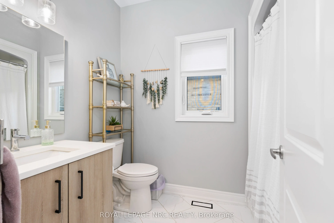
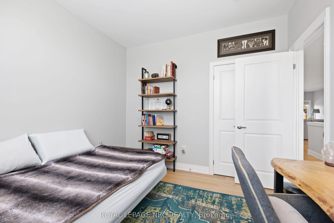
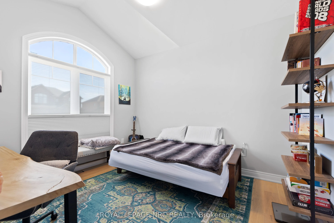
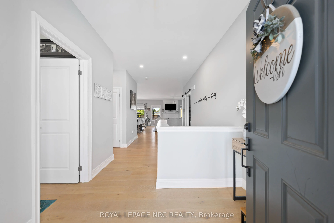
Welcome to South Shores in Stevensville, where spacious lots and thoughtfully designed homes create the perfect setting for comfortable living. This beautifully appointed 1,451 sq. ft. bungalow offers an ideal blend of style, functionality, and outdoor enjoyment. Step inside to a bright open-concept... layout where the kitchen, dining area, and living room flow seamlessly together, creating an inviting space for both everyday living and entertaining. Large windows fill the home with natural light, while the well-designed floor plan provides privacy with a secondary bedroom and full bathroom at the front of the home and a spacious primary suite at the rear featuring a private 3-piece ensuite. Quality finishes can be found throughout, including 9-foot ceilings, elegant stone accents, a brick and siding exterior, quartz countertops, custom kitchen cabinetry, porcelain tile finishes, glass shower enclosures, and convenient main-floor laundry. The basement includes a 3-piece rough-in as per builder plans, offering future potential for additional living space. Step outside and discover your own private backyard retreat. The stunning inground pool creates the perfect oasis for relaxing, entertaining, and making the most of Niagara's summer months. Whether you're hosting family and friends or enjoying a quiet evening poolside, this outdoor space is designed to be enjoyed. Ideally located just off the Niagara Parkway, this home is within walking distance of both Black Creek and the Niagara River, offering easy access to some of the region's most scenic natural surroundings. Enjoy peaceful walks, cycling routes, and waterfront views while remaining conveniently connected to everyday amenities. With quick access to the QEW, commuting throughout Niagara and beyond is effortless. A rare opportunity to enjoy quality bungalow living, exceptional outdoor space, and an unbeatable location in one of Stevensville's most desirable communities.
Full Property Details
Interior
Bedrooms
2
Total Bedrooms
2
Washrooms
2
Square Footage
1100-1500 sqft
Basement
Unfinished
Heating Source
Gas
Heating Fuel
Forced Air
Air Conditioning
Central Air
Family Room
Yes
Kitchens
1
Total Kitchens
1
Fireplace Features
Yes
Bedrooms
2
Total Bedrooms
2
Washrooms
2
Square Footage
1100-1500 sqft
Basement
Unfinished
Heating Source
Gas
Heating Fuel
Forced Air
Air Conditioning
Central Air
Family Room
Yes
Kitchens
1
Total Kitchens
1
Fireplace Features
Yes
Exterior
Depth
111.55
Front
55.77
Lot Size
56 x 111.55 ft
Pool
Inground
Parking Spaces
2
Total Parking Spaces
4.00
Parking Description
Attached
Garage Spaces
2
Depth
111.55
Front
55.77
Lot Size
56 x 111.55 ft
Pool
Inground
Parking Spaces
2
Total Parking Spaces
4.00
Parking Description
Attached
Garage Spaces
2
Building Description
Style
Bungalow
Home Type
House
Subtype
Detached
Year Built
6-15
Property Orientation
North
Exterior Finish
Vinyl Siding,Stone
Sewers
Septic
Water Supply
Municipal
Possession Date
8/1/2026
Style
Bungalow
Home Type
House
Subtype
Detached
Year Built
6-15
Property Orientation
North
Exterior Finish
Vinyl Siding,Stone
Sewers
Septic
Water Supply
Municipal
Possession Date
8/1/2026
Community
Community
Black Creek
Community
Black Creek
Taxes & Fees
Taxes
$6,131 /yr
Tax Year
2026
Occupancy
Owner
Taxes
$6,131 /yr
Tax Year
2026
Occupancy
Owner
Room Types
Bedroom
-
Dimensions 10.24 x 11.81 feet
120.93 sqft
Dining Room
-
Dimensions 10.4 x 10.99 feet
114.3 sqft
Kitchen
-
Dimensions 10.4 x 12.3 feet
127.92 sqft
Living Room
-
Dimensions 14.3 x 19.72 feet
282 sqft
Primary Bedroom
Walk-In Closet(s), 3 Pc Ensuite
Dimensions 14.67 x 11.98 feet
175.75 sqft
Similar Properties(No results)
Mortgage Calculator
Calculate your estimated monthly mortgage payment
Price
$949,000
$
%
%
Total cost of mortgage
$0
Monthly payment
By clicking Save, we will calculate your estimated mortgage for all properties using the saved values (down payment percentage, interest rate, and amortization).
The accuracy and applicability of this calculator are not guaranteed.