Sign In or Create a Free Account to see full details of this property
Key Facts
Key facts for 239 Epsom Downs Drive
Property Type
House, Bungalow-Raised
Parking
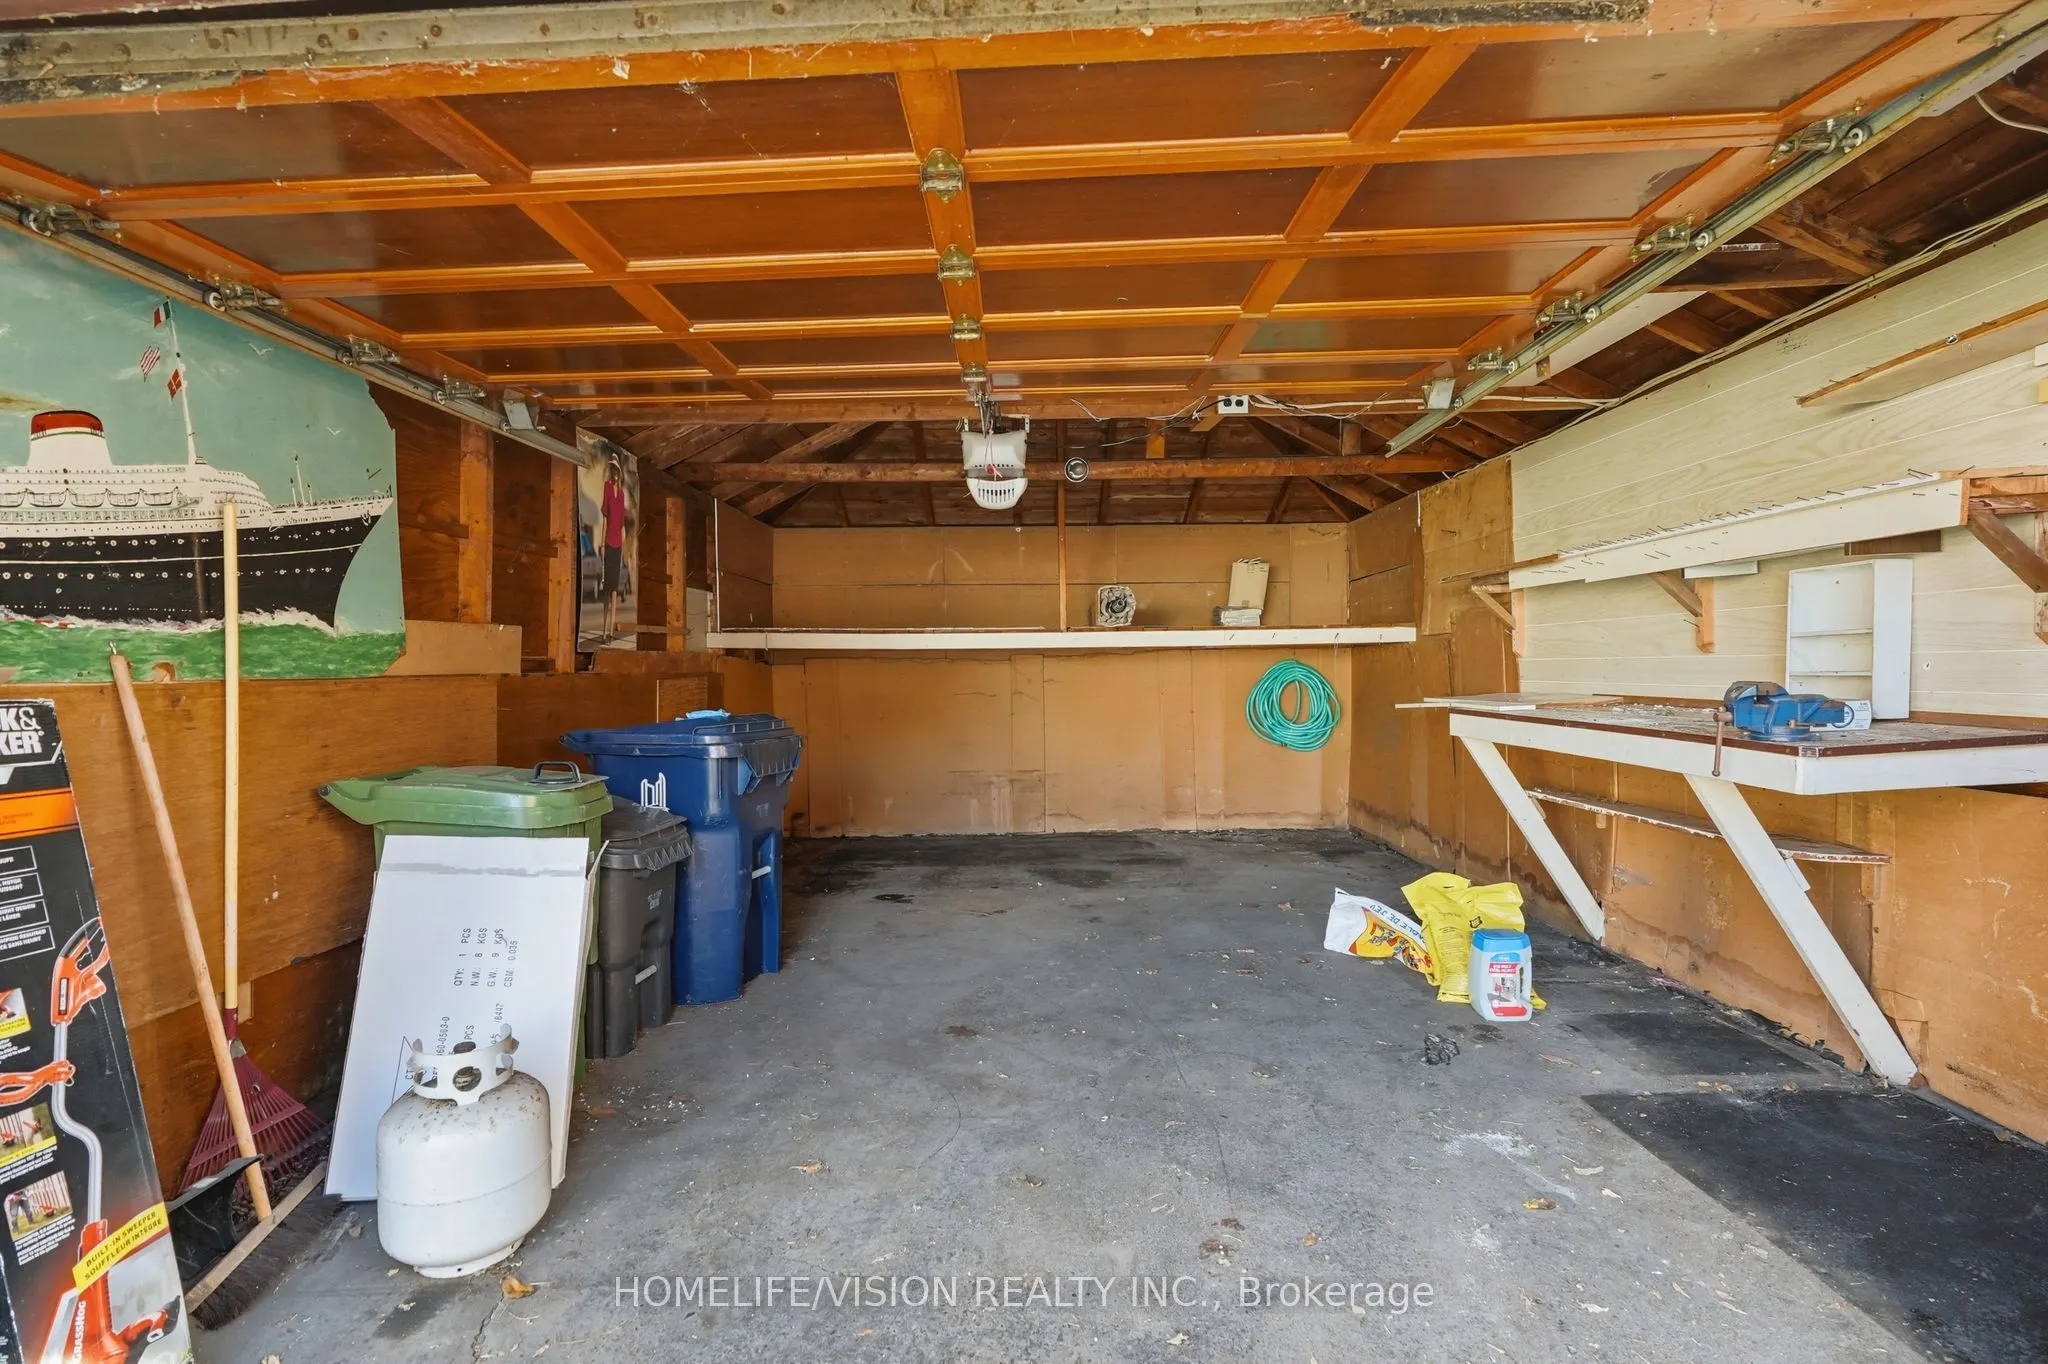
Detached 1 garage, 6 parking
MLS #
W12483989
Size
1100-1500 sqft
Basement
Separate Entrance,Finished
Listed on
2025-10-27
Lot size
57 x 105.06
Tax
$4,556.39 /yr
Days on Market
351
Approximate Age
-
Maintenance Fee
-
Description
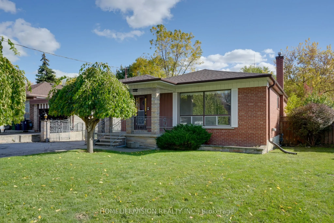
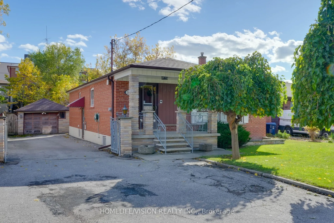
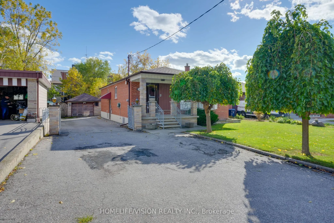
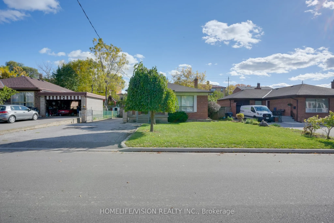
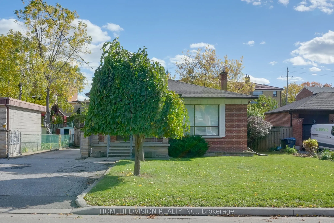
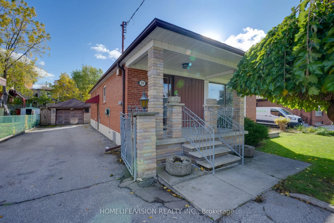
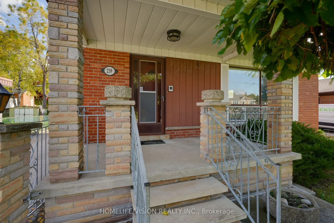
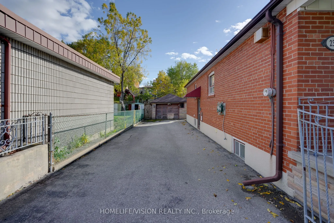
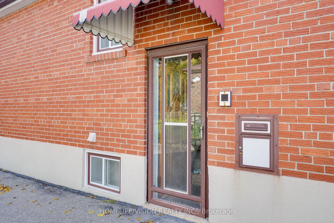
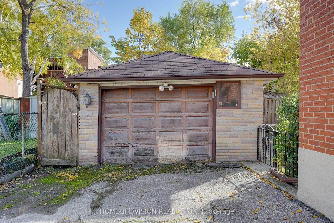
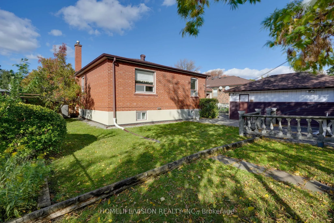
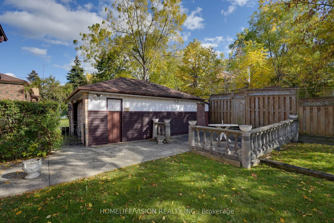
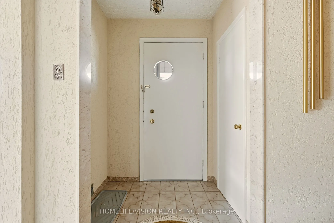
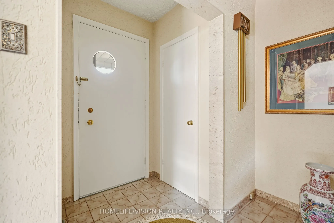
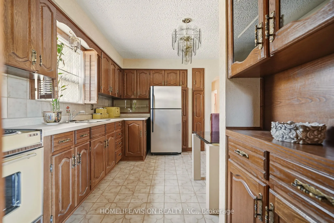
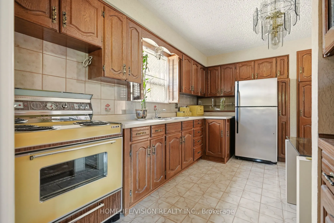
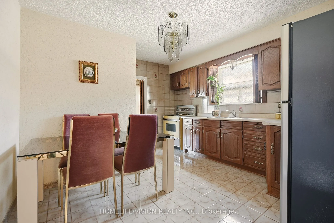
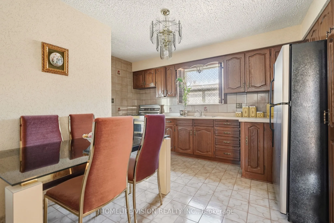
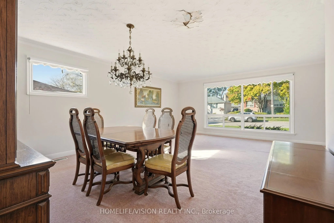
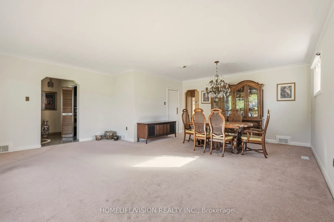
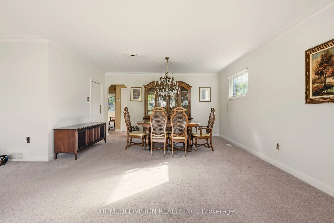
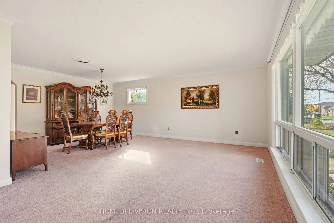
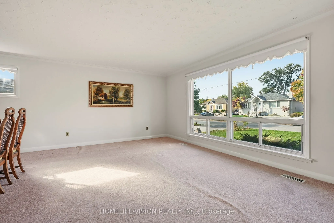
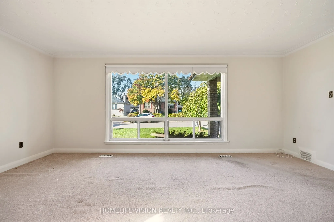
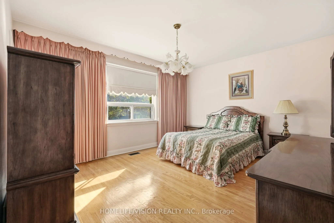
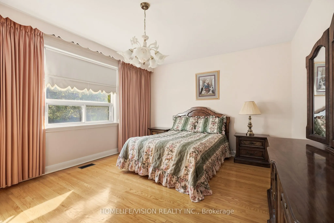
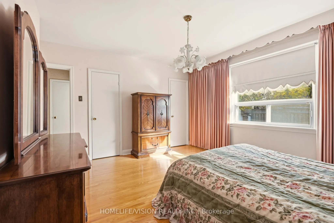
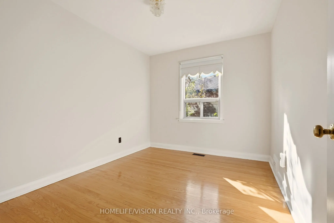
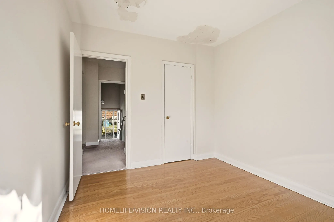
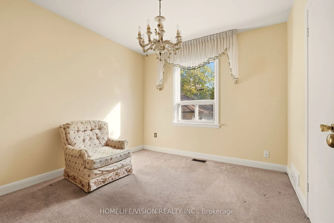
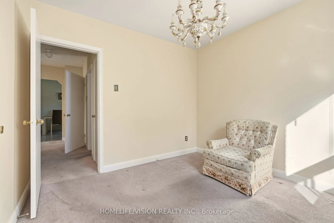
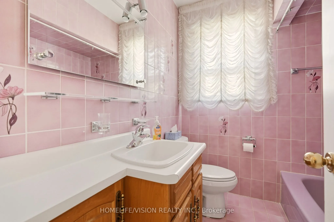
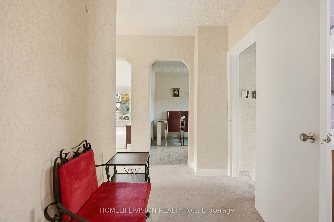
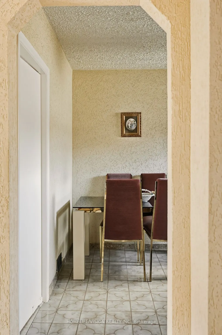
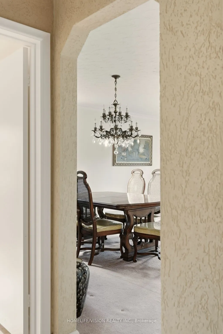
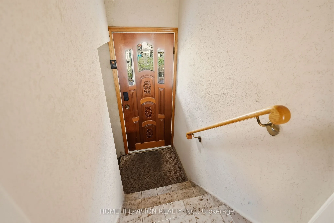
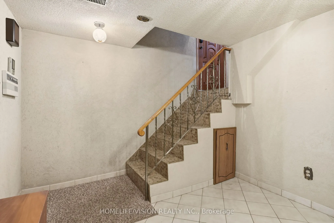
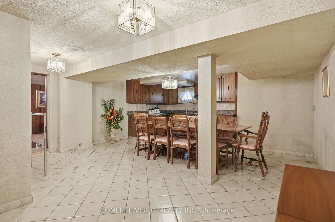
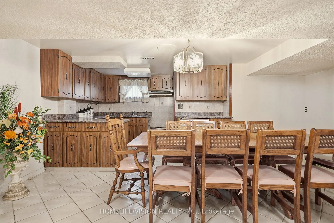
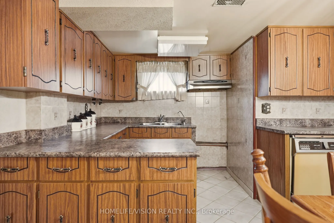
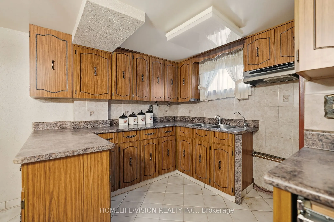
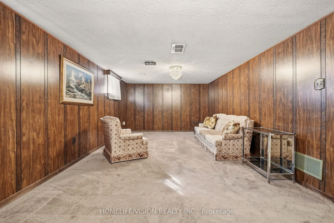
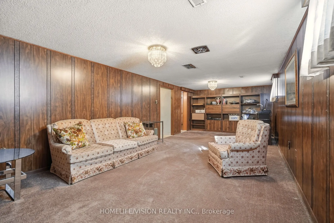
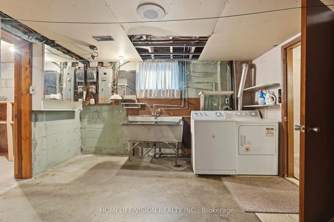
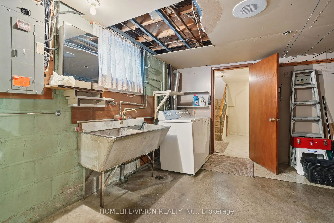
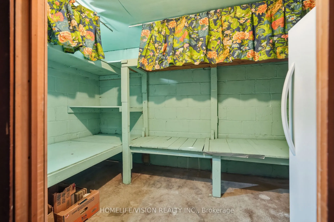
Welcome to this beautiful 3-bedroom, 2-bathroom detached bungalow situated on a 57 ft x 105 ft lot with a detached garage in a prime location! Fully fenced mature lot with two umbrella trees in front and a pear tree in the backyard. The main floor boasts a combined living room and dining room with a... large front window letting in ample natural light and unique archways at their entryways. Walk into the front foyer with a closet and original tile. The kitchen has a desirable layout that is functional and allows flow through the home. Three good sized bedrooms. Principal bedroom boasts his and hers closets. Two four piece washrooms. Side entrance that leads to a finished lower level with second kitchen. Lower levels includes upright freezer. Home has many upgraded electrical fixtures. Updates include a new roof (June 2025), new smoke and carbon monoxide detectors (Oct 2025), and foundation waterproofing (2013) with a 25-year transferable warranty. Located within walking distance to Humber River Hospital and close to schools, groceries, parks and community centres with quick access to Hwy 401, Hwy 400, Wilson Subway Station and Yorkdale Mall. Property is being sold "as is, where is" with no representations or warranties.
Full Property Details
Interior
Bedrooms
3
Total Bedrooms
3
Washrooms
2
Square Footage
1100-1500 sqft
Basement
Separate Entrance,Finished
Heating Source
Gas
Heating Fuel
Forced Air
Air Conditioning
Central Air
Family Room
No
Kitchens
1
Kitchens Plus
1
Total Kitchens
2
Fireplace Features
No
Bedrooms
3
Total Bedrooms
3
Washrooms
2
Square Footage
1100-1500 sqft
Basement
Separate Entrance,Finished
Heating Source
Gas
Heating Fuel
Forced Air
Air Conditioning
Central Air
Family Room
No
Kitchens
1
Kitchens Plus
1
Total Kitchens
2
Fireplace Features
No
Exterior
Depth
105.06
Front
57.1
Driveway
Private
Lot Size
57 x 105.06 ft
Pool
None
Parking Spaces
6
Total Parking Spaces
7.00
Parking Description
Detached
Garage Spaces
1
Depth
105.06
Front
57.1
Driveway
Private
Lot Size
57 x 105.06 ft
Pool
None
Parking Spaces
6
Total Parking Spaces
7.00
Parking Description
Detached
Garage Spaces
1
Building Description
Style
Bungalow-Raised
Home Type
House
Subtype
Detached
Property Orientation
South
Exterior Finish
Brick
Sewers
Sewers
Water Supply
Municipal
Possession Date
No Data
Style
Bungalow-Raised
Home Type
House
Subtype
Detached
Property Orientation
South
Exterior Finish
Brick
Sewers
Sewers
Water Supply
Municipal
Possession Date
No Data
Community
Community
Downsview-Roding-CFB
Community
Downsview-Roding-CFB
Taxes & Fees
Taxes
$4,556.39 /yr
Tax Year
2024
Taxes
$4,556.39 /yr
Tax Year
2024
Room Types
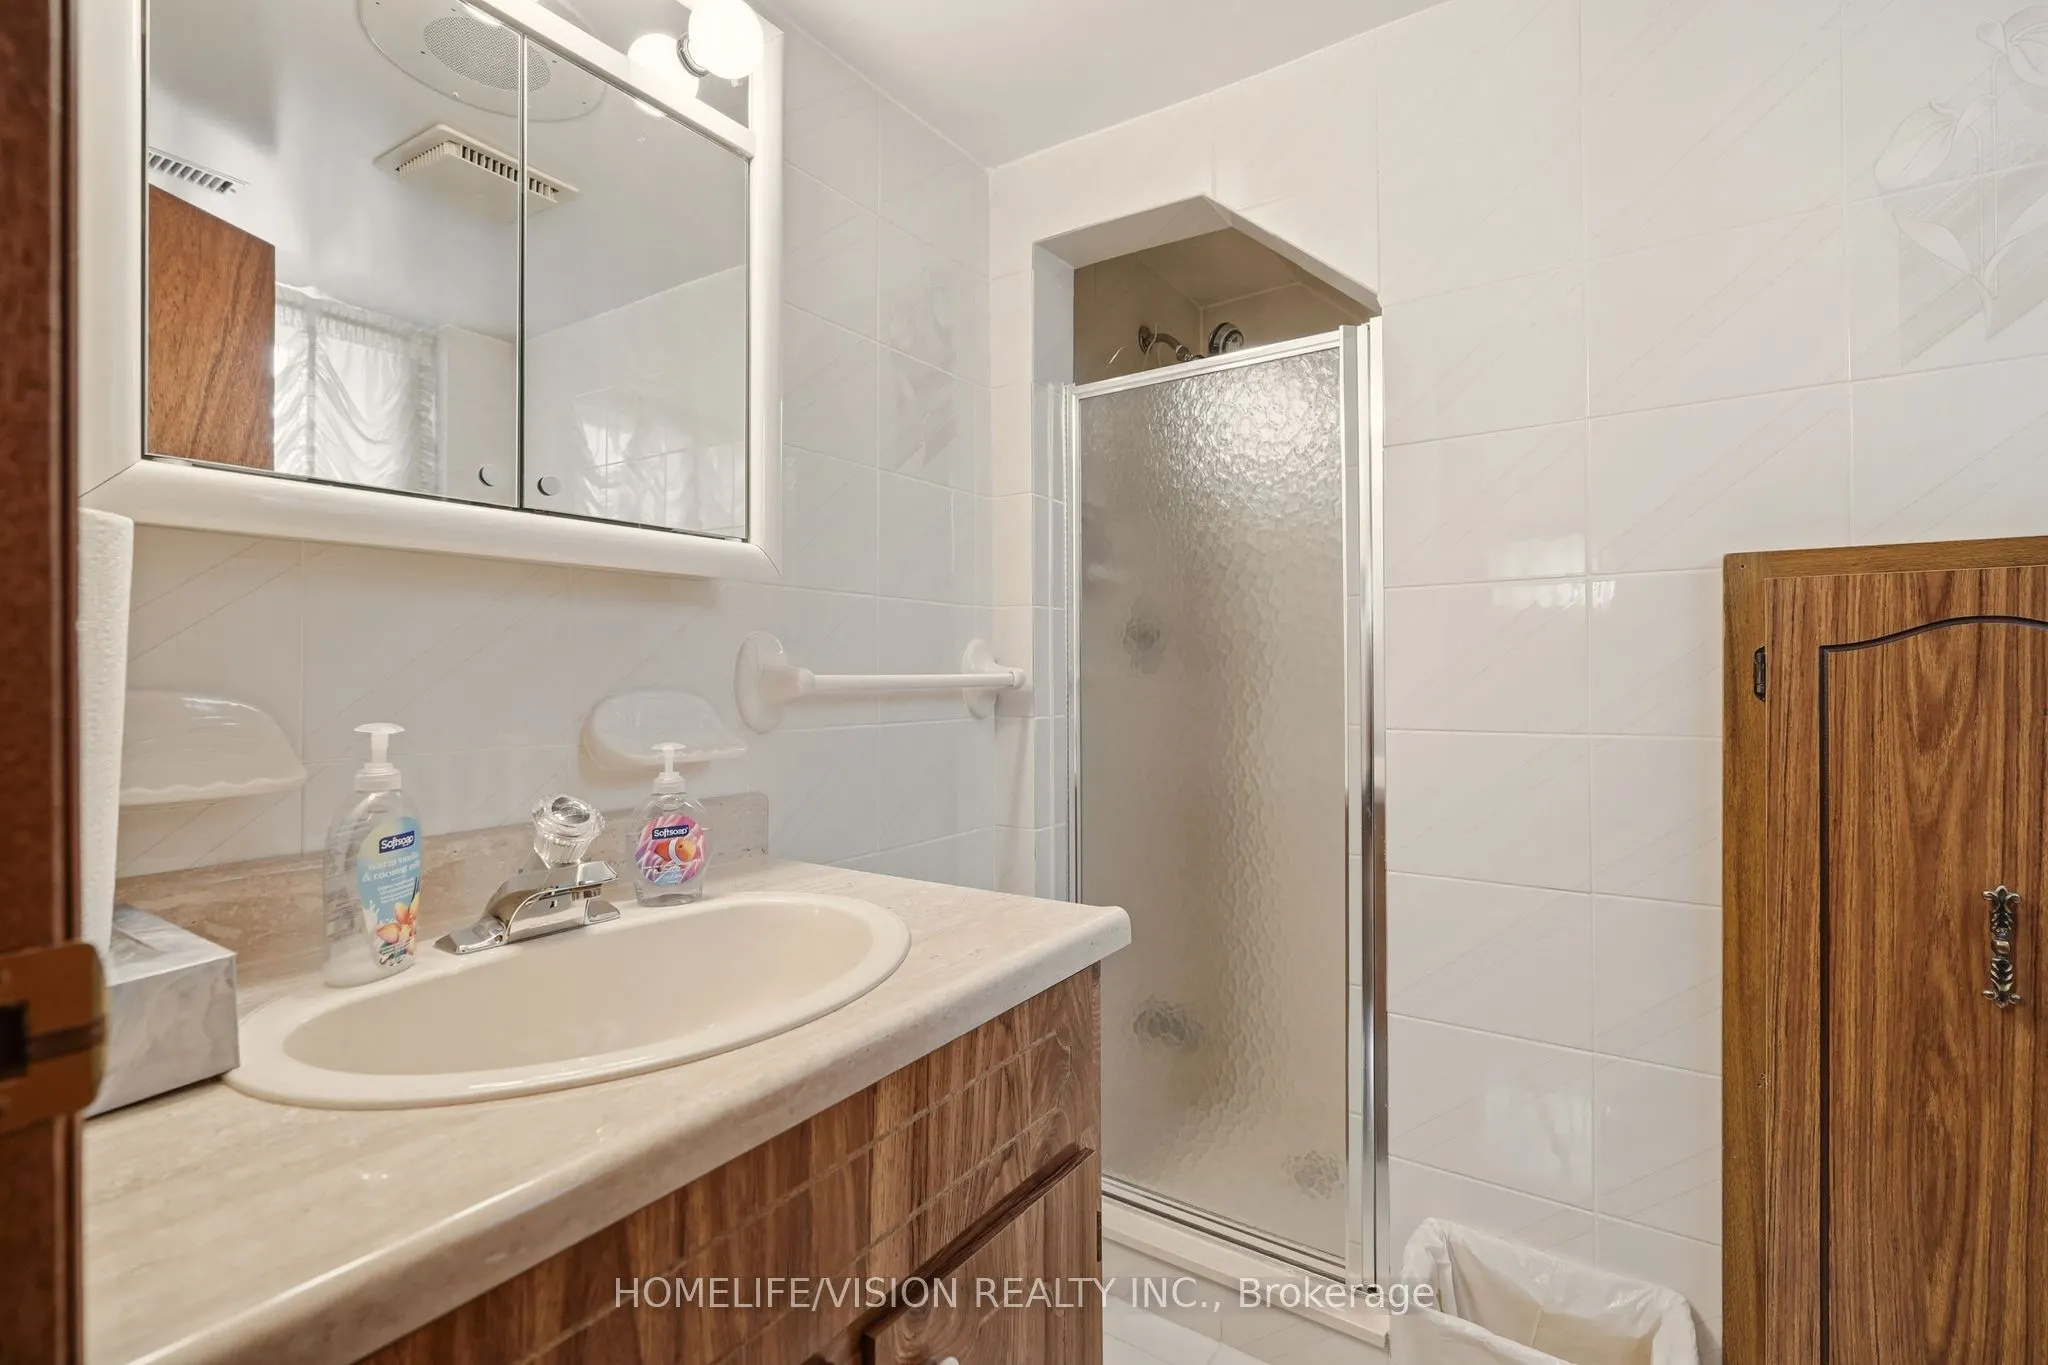
Bathroom
Tile Floor, 4 Pc Bath
Dimensions 7.09 x 7.74 feet
54.88 sqft
Bathroom
Tile Floor, 4 Pc Bath
Dimensions 7.15 x 6.56 feet
46.9 sqft
Bedroom 2
Window, Closet
Dimensions 10.33 x 9.81 feet
101.34 sqft
Bedroom 3
Closet, Hardwood Floor, Window
Dimensions 11.22 x 8.99 feet
100.87 sqft
Family Room
Window
Dimensions 27.49 x 12.01 feet
330.15 sqft
Foyer
Tile Floor, Closet
Dimensions 7.61 x 8.07 feet
61.41 sqft
Kitchen
Tile Floor, Eat-in Kitchen, Window
Dimensions 12.07 x 14.17 feet
171.03 sqft
Kitchen
Combined w/Rec, Tile Floor, Window
Dimensions 8.4 x 13.42 feet
112.73 sqft
Living Room
Combined w/Dining, Large Window
Dimensions 19.59 x 21.42 feet
419.62 sqft
Primary Bedroom
Hardwood Floor, His and Hers Closets, Large Window