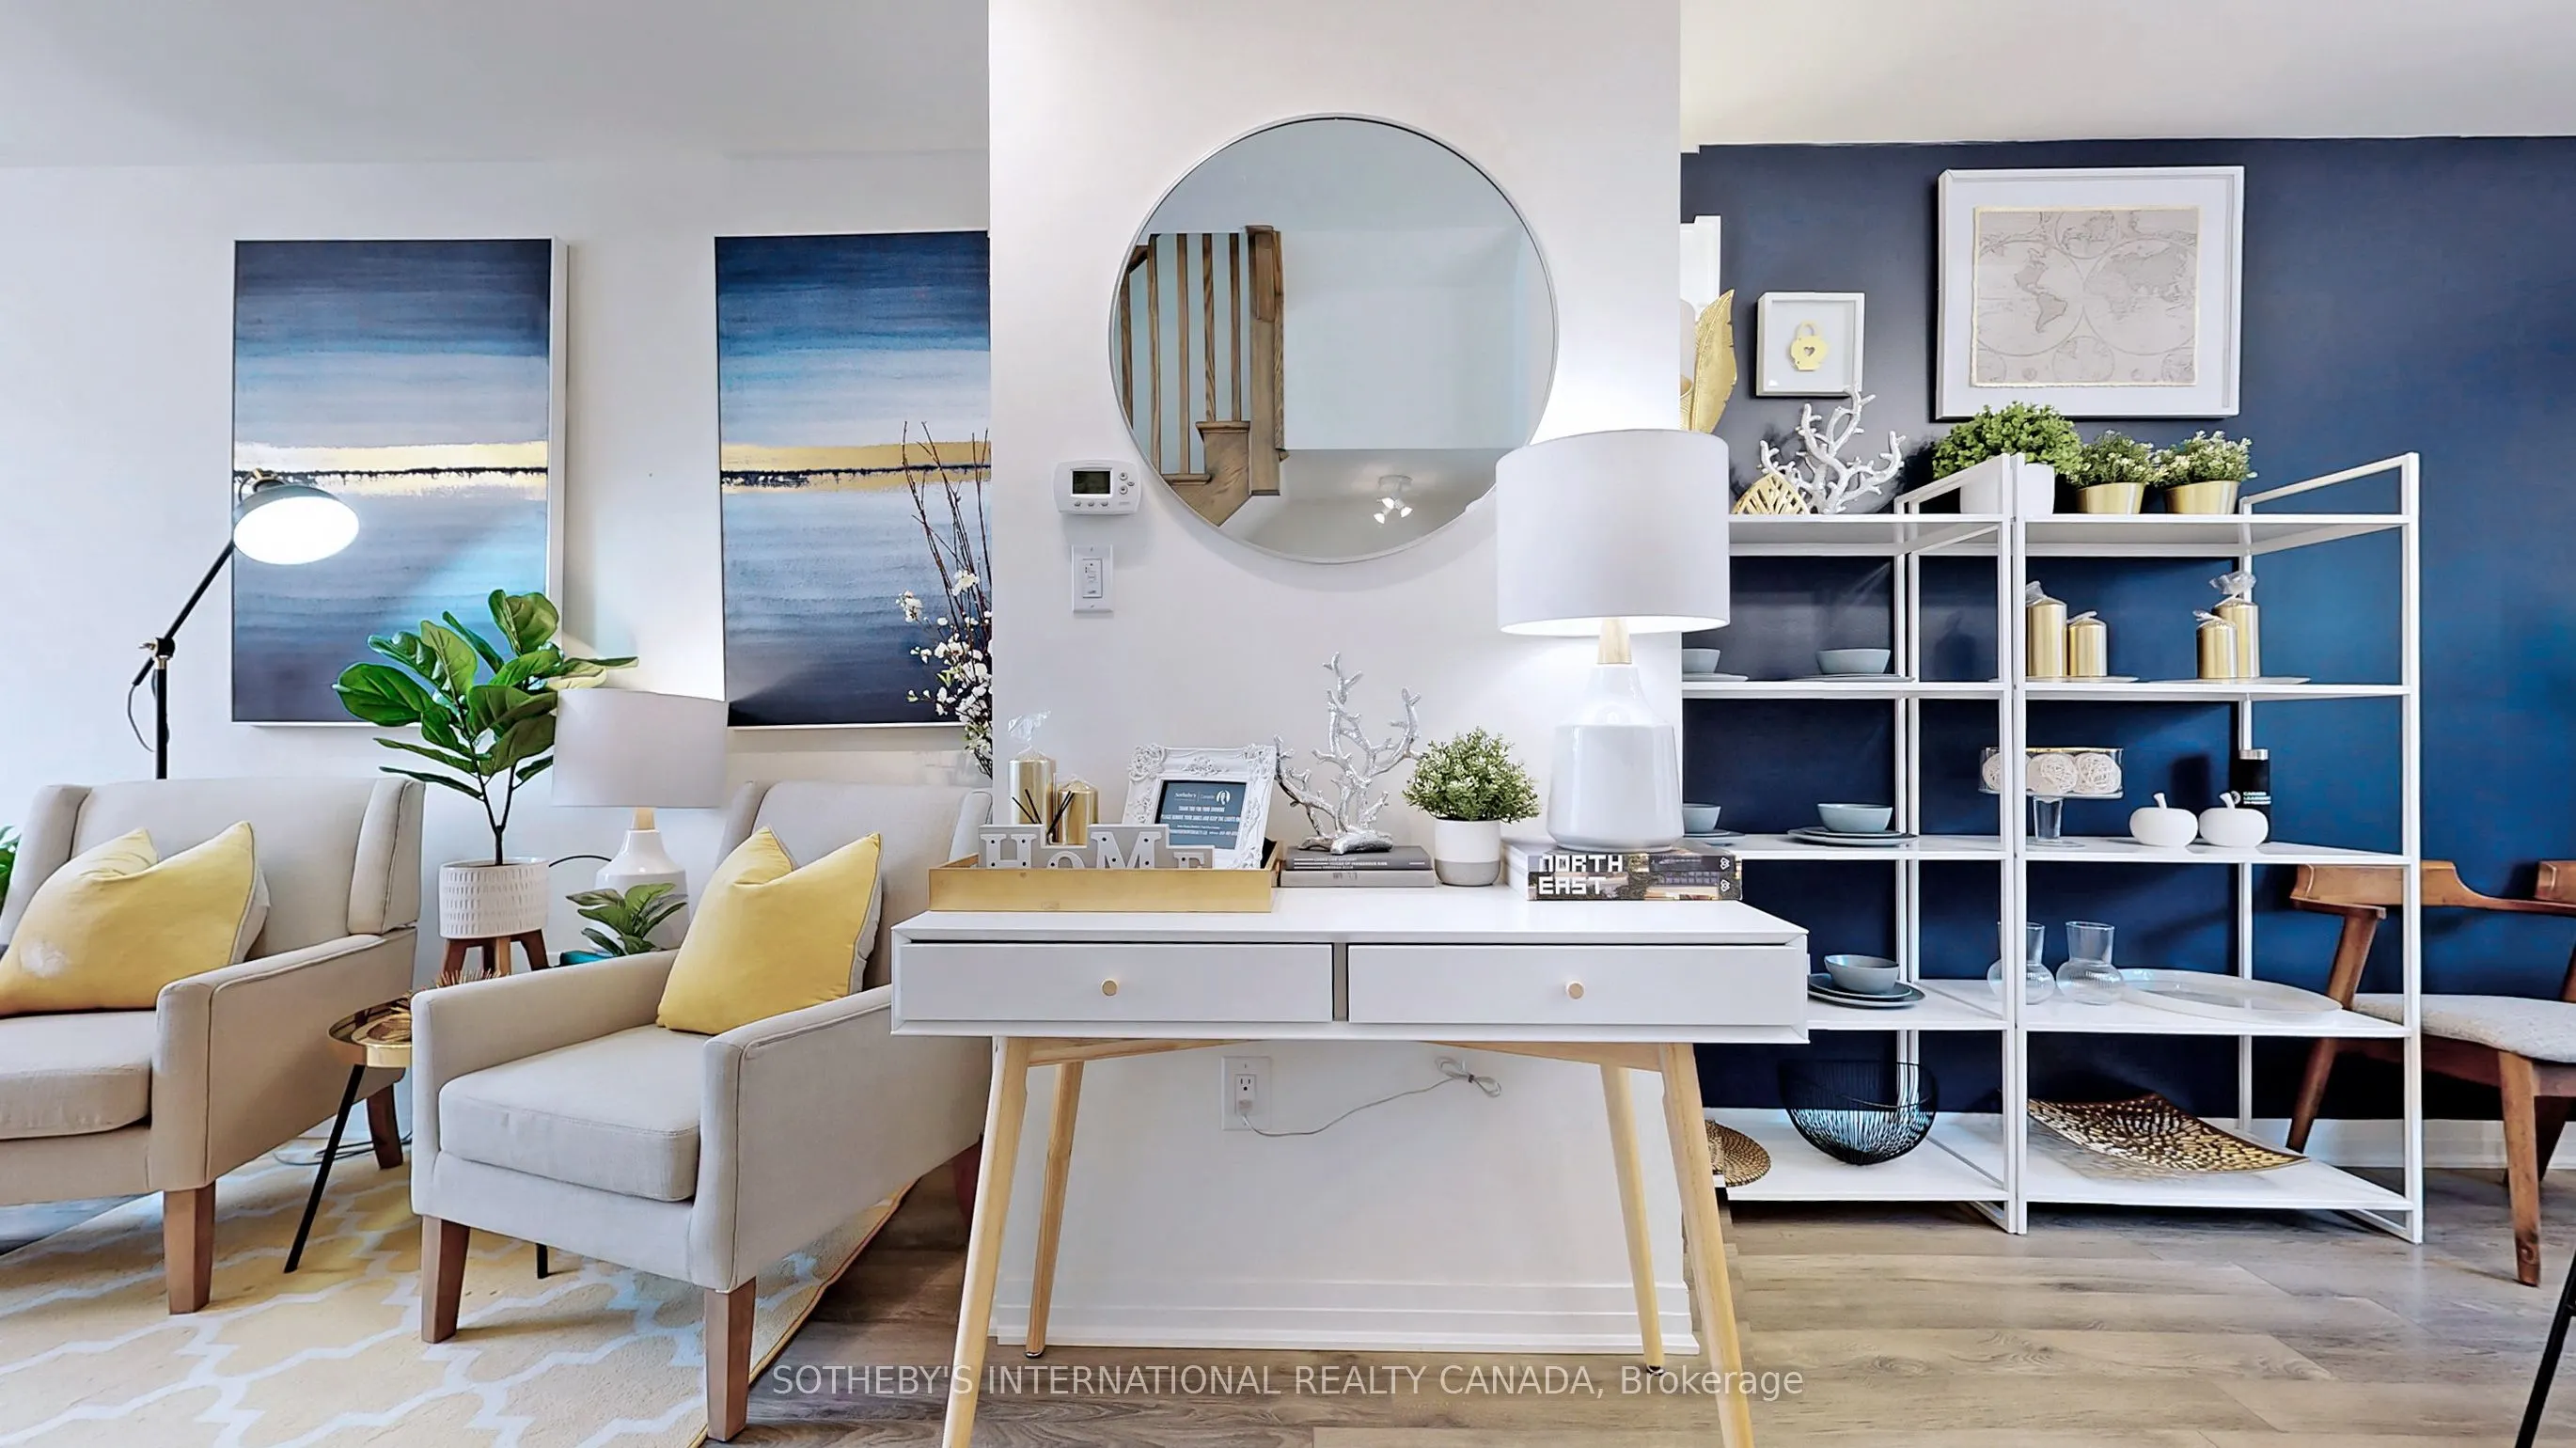
Sign In or Create a Free Account to see full details of this property
Key Facts
Key facts for 27 Thomas Mulholland Drive
Property Type
Townhome, 3-Storey
Parking
Built-In 1 garage, 1 parking
MLS #
W12499022
Size
1500-2000 sqft
Basement
Finished
Listed on
2025-11-01
Lot size
13 x 57.22
Tax
$4,162.56 /yr
Days on Market
346
Approximate Age
-
Maintenance Fee
-
Description
Welcome to discover the modern four-story freehold townhome in magnificent 593-acre Downsview Park. Move in today. Option to include furniture. Just bring in your luggage. This sophisticated home boasts 3 bedrooms with a cozy backyard, 2 rooftop terraces, 1 secured parking garage with 2 doors, plus ...visitor parkings. Premium upgrades throughout. White oak hardwood staircases & laminate floors for easy maintenance. Enlarged windows & open layout allow abundance of natural light & airy space. Updated lighting fixtures, window draperies, top-down bottom-up adjustable shades included. Dream Chef's kitchen with upgraded gas stove, stainless steel appliances, quartz countertops, movable island & sleek cabinetry. Fashionable baths with high grade hardware, cultured marble vanity tops & integrated sinks. Exceptional Primary Bedroom Ensuite boasts entire 3rd floor. Enormous filmed windows, walk-in closet, glass shower, ceramic tile deck structure, along with a spa-like built-in soaker tub for an unparalleled relaxation and rejuvenation in your own place. 4th floor sunlit sitting area wall out to both terraces. Bright & versatile living merges indoor & outdoor space for year-round retreat. Lower floor features b/i sitting bench, extra storage under stairwell & direct access to underground garage. For those seeking an extraordinary lifestyle, this home enjoys impressive wealth of urban park neighbourhood, oasis greenery, and large groups of exercise amenities. Popular children's playgrounds, dog park, pond waterfront scenery, hilltop views, circuit and bicycle trails, waterpark, skateboarding, sport fields, arenas, tennis courts, fire pits, beautiful sittings, awarded public arts & musical concert halls all within the park. Stay active and healthy with free outdoor fitness equipment & well-being facilities for all ages. This superb location is also close to TTC subway, hospital, universities, Yorkdale Shopping, and downtown Toronto. A truly affordable luxury to call a home.
Full Property Details
Interior
Bedrooms
3
Total Bedrooms
3
Washrooms
3
Square Footage
1500-2000 sqft
Basement
Finished
Heating Source
Gas
Heating Fuel
Forced Air
Air Conditioning
Central Air
Family Room
Yes
Kitchens
1
Total Kitchens
1
Fireplace Features
No
Bedrooms
3
Total Bedrooms
3
Washrooms
3
Square Footage
1500-2000 sqft
Basement
Finished
Heating Source
Gas
Heating Fuel
Forced Air
Air Conditioning
Central Air
Family Room
Yes
Kitchens
1
Total Kitchens
1
Fireplace Features
No
Exterior
Depth
57.22
Front
13.12
Driveway
Other
Lot Size
13 x 57.22 ft
Pool
None
Parking Spaces
1
Total Parking Spaces
1.00
Parking Description
Built-In
Garage Spaces
1
Depth
57.22
Front
13.12
Driveway
Other
Lot Size
13 x 57.22 ft
Pool
None
Parking Spaces
1
Total Parking Spaces
1.00
Parking Description
Built-In
Garage Spaces
1
Building Description
Style
3-Storey
Home Type
Townhome
Subtype
Att/Row/Townhouse
Property Orientation
South
Exterior Finish
Brick Front
Sewers
Sewers
Water Supply
Municipal
Possession Date
12/1/2025
Style
3-Storey
Home Type
Townhome
Subtype
Att/Row/Townhouse
Property Orientation
South
Exterior Finish
Brick Front
Sewers
Sewers
Water Supply
Municipal
Possession Date
12/1/2025
Community
Community
Downsview-Roding-CFB
Community
Downsview-Roding-CFB
Taxes & Fees
Taxes
$4,162.56 /yr
Tax Year
2025
Taxes
$4,162.56 /yr
Tax Year
2025
Room Types
Bedroom 2
Laminate, Mirrored Closet, Large Window
Dimensions 12.3 x 9.97 feet
122.63 sqft
Bedroom 3
Laminate, Walk-In Closet(s), Picture Window
Dimensions 9.71 x 8.63 feet
83.8 sqft
Breakfast
Combined w/Kitchen, W/O To Garden, Granite Counters
Dimensions 13.02 x 8.04 feet
104.68 sqft
Dining Room
Laminate, Overlooks Garden, Track Lighting
Dimensions 9.38 x 8.04 feet
75.42 sqft
Family Room
Laminate, Overlooks Frontyard, Large Window
Dimensions 12.27 x 8.6 feet
105.52 sqft
Kitchen
Modern Kitchen, Stainless Steel Appl, Large Window
Dimensions 13.02 x 8.04 feet
104.68 sqft
Laundry
Tile Floor, Separate Room, LED Lighting
Dimensions 5.25 x 3.28 feet
17.22 sqft
Library
Laminate, B/I Shelves, Combined w/Sitting
Dimensions 9.19 x 7.78 feet
71.5 sqft
Living Room
Laminate, Combined w/Family, LED Lighting
Dimensions 12.27 x 8.6 feet
105.52 sqft
Mud Room
Mirrored Closet, Combined w/Library, W/O To Garage