Sign In or Create a Free Account to see full details of this property
Key Facts
Key facts for 2 Eva Road #630
Property Type
Condo, Apartment
Parking
1 garage, 1 parking
MLS #
W12587922
Size
500-599 sqft
Basement
None
Listed on
2025-11-28
Lot size
-
Tax
$2,493.36 /yr
Days on Market
319
Approximate Age
-
Maintenance Fee
$503.30/mo
Central Air Conditio...
Description
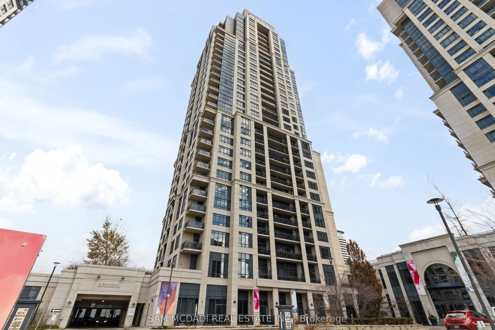
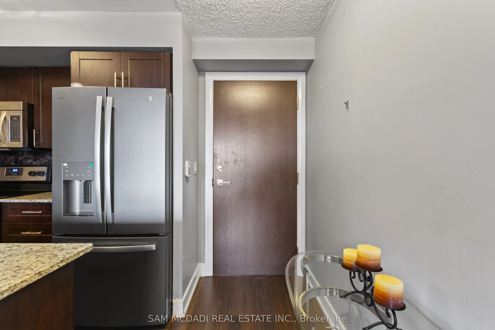
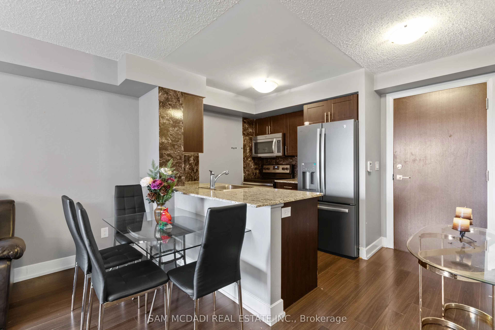
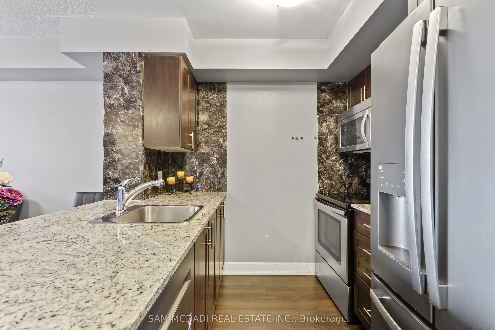
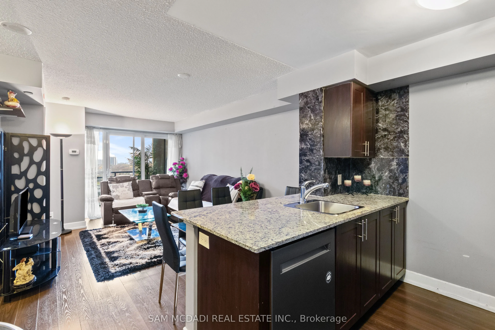
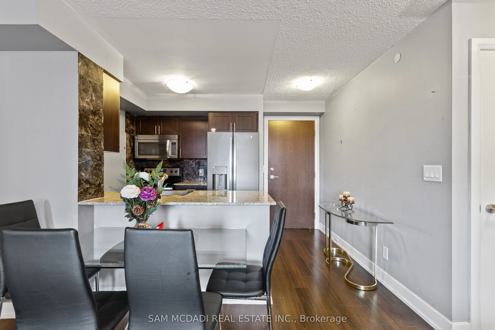
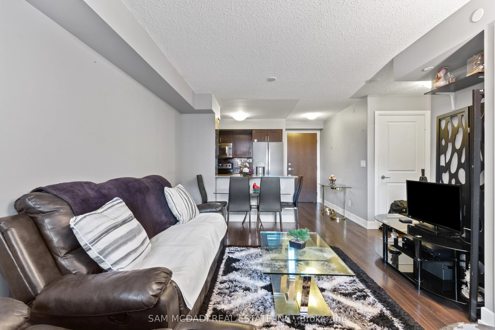
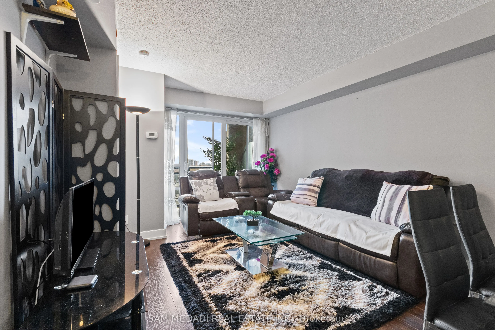
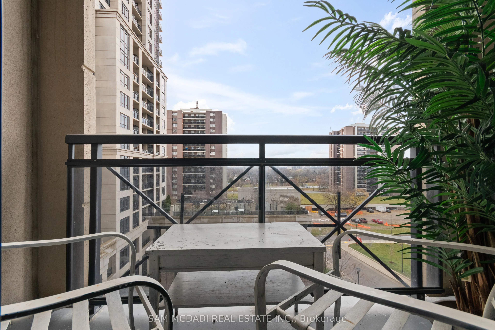
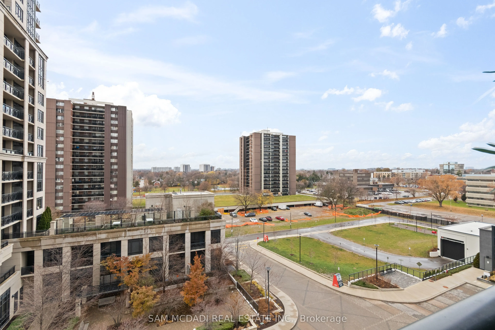
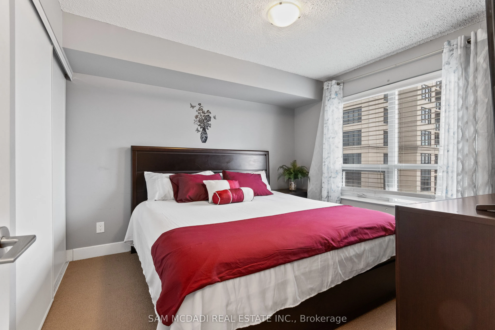
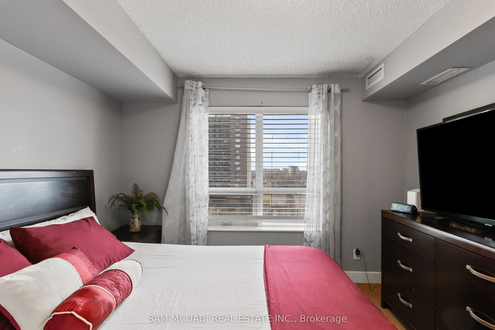
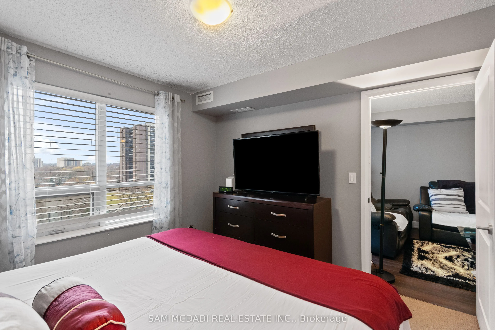
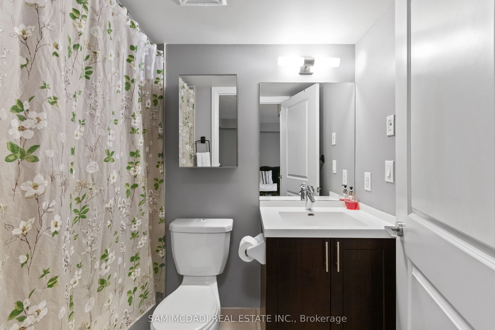
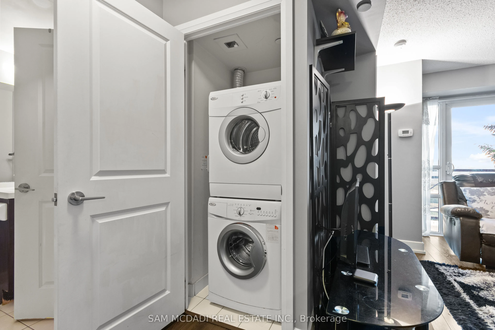
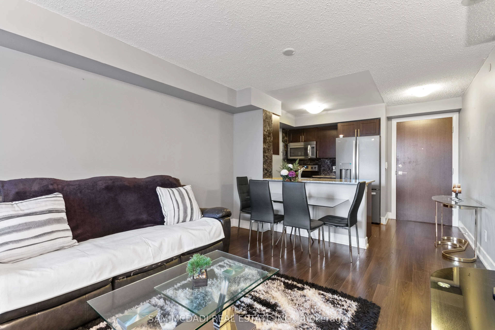
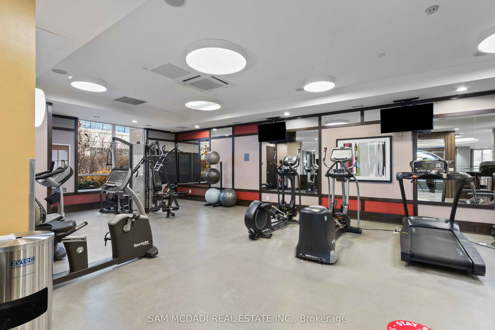
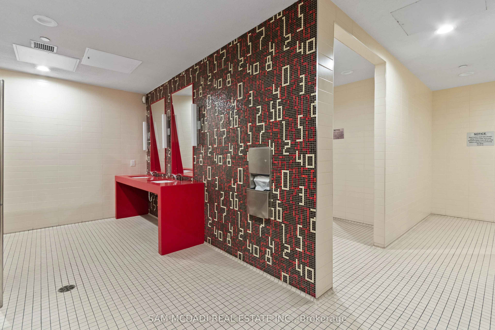
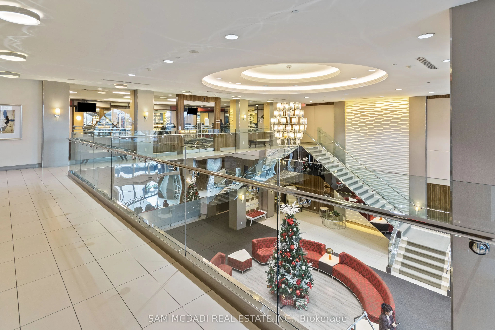
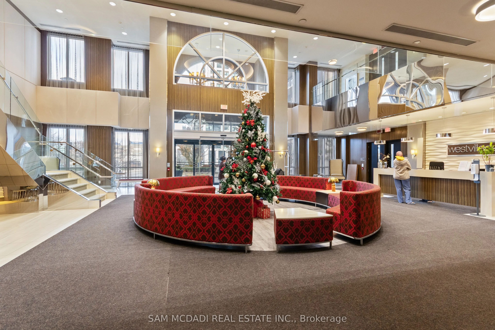
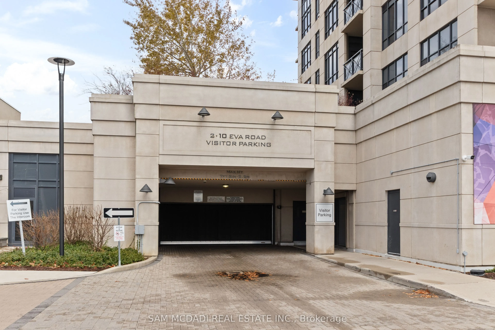
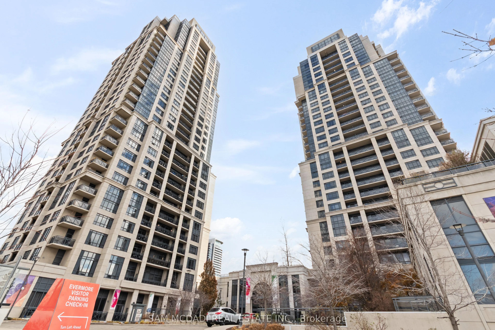
Welcome to Unit 630 at 2 Eva Road in West Village Condos, Etobicoke. This bright and thoughtfully designed 1-bedroom, 1-bathroom suite offers a functional open-concept layout perfect for comfortable urban living. The modern kitchen, equipped with a full set of Whirlpool and GE appliances, overlooks ...the dining and living area, creating a seamless flow throughout the unit. The living room opens to a private balcony, allowing ample natural light to fill the space. The primary bedroom features a large window, carpet flooring, and a spacious closet. Additional highlights include a 4-piece bathroom, in-unit laundry, and 1 underground parking spot. Residents enjoy access to excellent building amenities, including a gym, indoor pool, concierge, party room, and visitor parking. Perfectly situated, the building is steps from everyday essentials such as grocery stores, restaurants, cafés, and medical centres. Commuting is a breeze with nearby public transit stops and quick access to Kipling and Islington Stations, both under 10 minutes away. Drivers will appreciate the effortless connectivity provided by the adjacent Highway 427. Families will love the proximity to several elementary, middle, and high schools, along with plentiful parks, green spaces, and community services. A fantastic opportunity to own a bright, well-kept unit in a well-connected Etobicoke community.