Sign In or Create a Free Account to see full details of this property
Key Facts
Key facts for 11 Winfield Avenue
Property Type
House, 2-Storey
Parking
Detached 1 garage, 1 parking
MLS #
W12735314
Size
1100-1500 sqft
Basement
Separate Entrance,Finished
Listed on
2026-01-28
Lot size
21 x 140.0
Tax
$6,153.35 /yr
Days on Market
258
Approximate Age
-
Maintenance Fee
-
Description
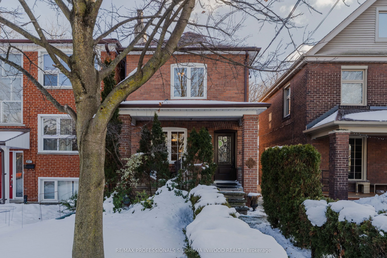
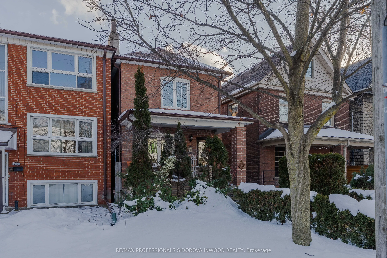
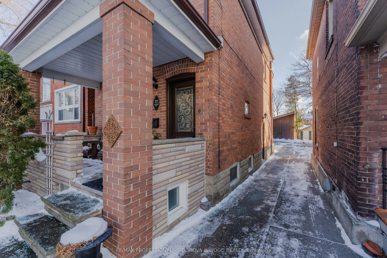
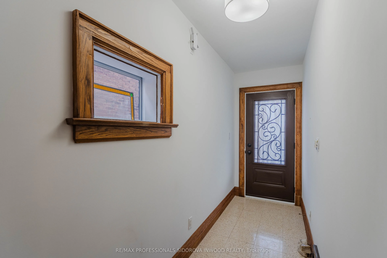
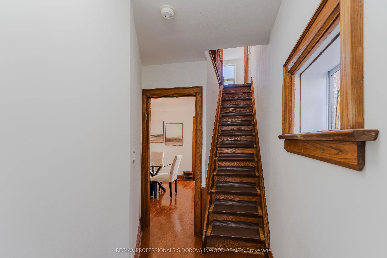
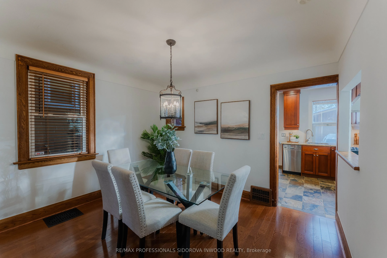
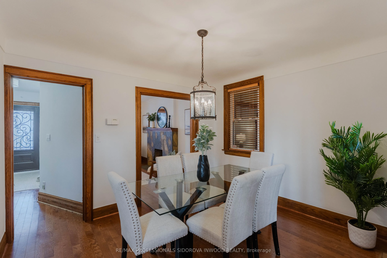
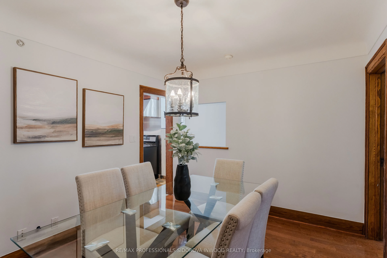
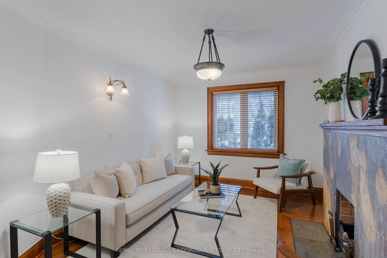
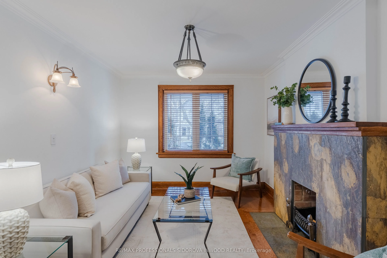
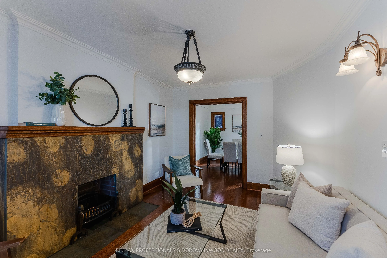
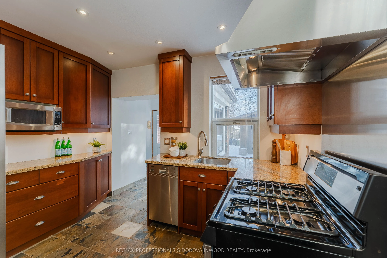
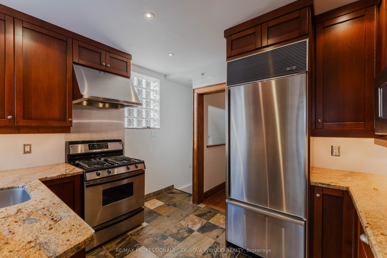
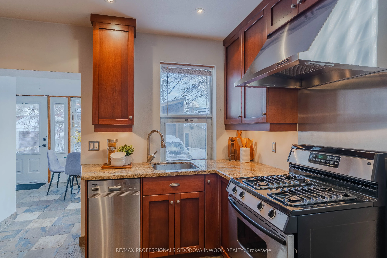
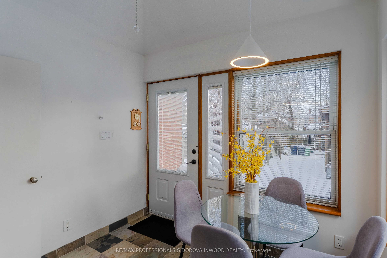
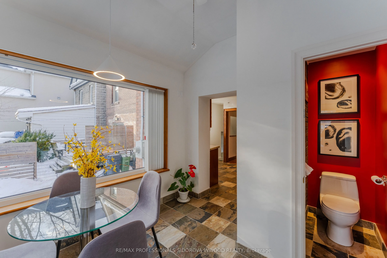
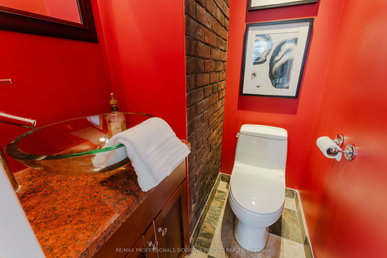
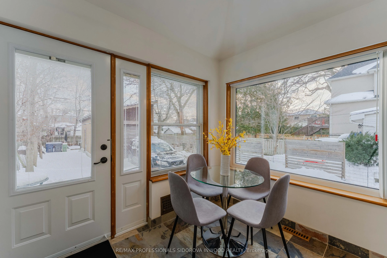
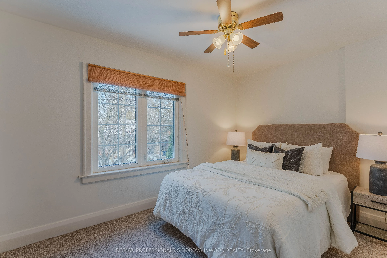
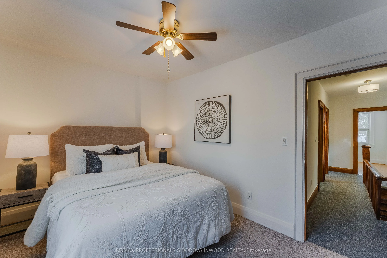
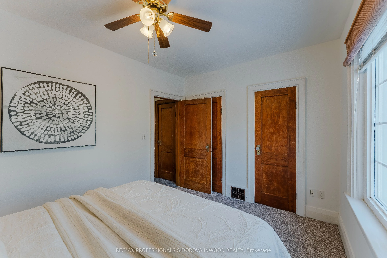
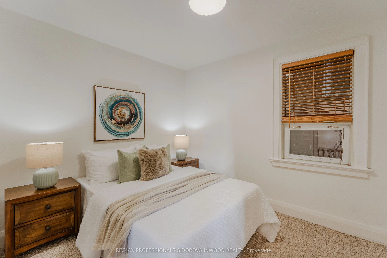
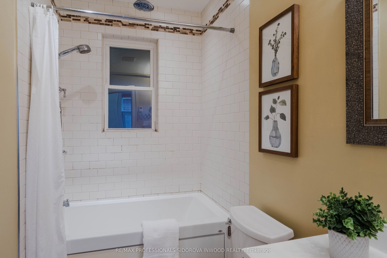
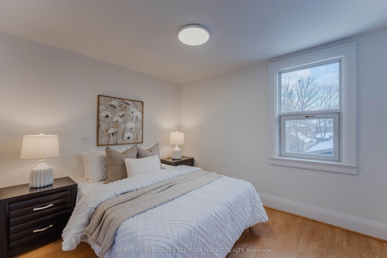
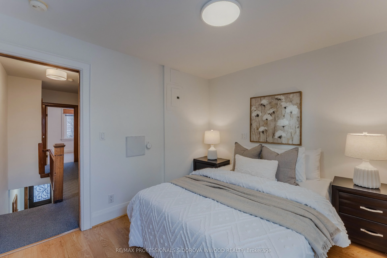
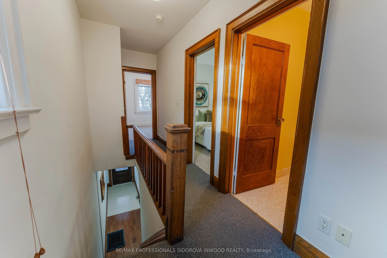
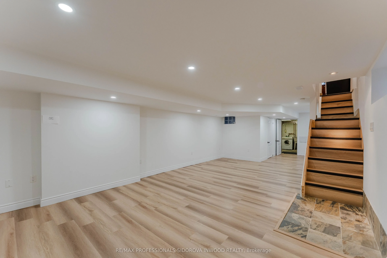
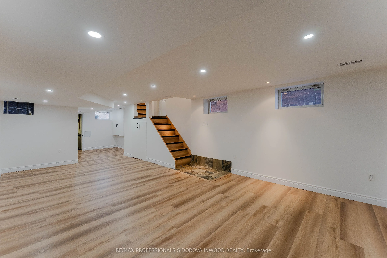
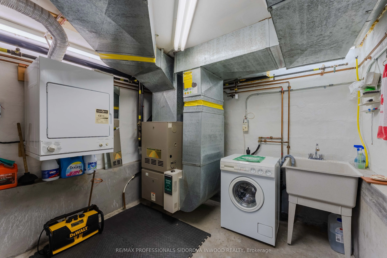
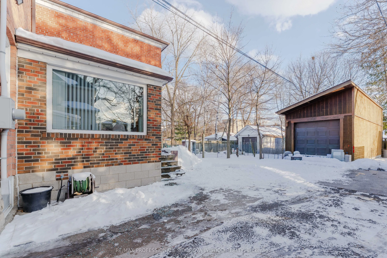
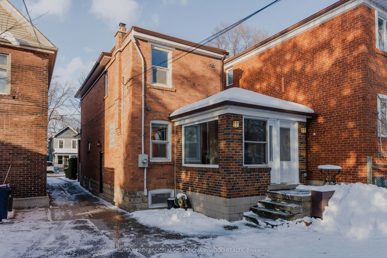
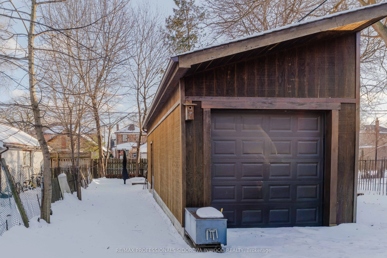
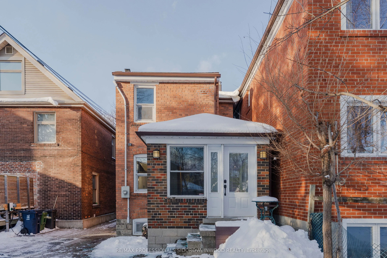
This is a rare opportunity to own a beautifully updated detached brick home set on an impressive 140-foot deep lot, quietly tucked away on a picturesque, tree-lined cul-de-sac in the heart of Upper Bloor West Village. A spacious and welcoming front porch leads into a charming hallway that immediatel...y feels like home.The main floor offers a warm and inviting living room with hardwood floors, classic wood trim, and a decorative fireplace, along with a generous dining room that's perfect for hosting family and friends. You'll also find a convenient two-piece powder room and a stunning renovated kitchen featuring granite countertops, stainless steel appliances, a Sub-Zero fridge, gas stove, pot lighting, and plenty of storage. Combined w/kitchen is a bright breakfast room with an oversized window and a walkout to the private backyard, surrounded by mature trees-an ideal spot to relax or entertain.At the rear of the property sits an oversized newer garage with gas, hydro, and water already in place, offering excellent potential for a future laneway house.Upstairs, there are three well-sized bedrooms with hardwood flooring beneath the broadloom, along with an updated bathroom complete with heated floors and an air-jet Jacuzzi tub.The renovated basement features high ceilings with pot lights, large above-grade windows, and a separate entrance. This level offers a spacious open-concept family room combined with office and play areas, rough-in for a gas fireplace and additional bathroom, and a dedicated laundry and utility room.Located in a wonderful family-friendly neighbourhood close to top-rated schools, parks, TTC, Baby Point Gates, Loblaws, Dundas Street shops, the Junction, and Bloor Street West. Truly move-in ready and not to be missed.
Full Property Details
Interior
Bedrooms
3
Total Bedrooms
3
Washrooms
2
Square Footage
1100-1500 sqft
Basement
Separate Entrance,Finished
Heating Source
Gas
Heating Fuel
Forced Air
Air Conditioning
None
Family Room
No
Kitchens
1
Total Kitchens
1
Fireplace Features
Yes
Bedrooms
3
Total Bedrooms
3
Washrooms
2
Square Footage
1100-1500 sqft
Basement
Separate Entrance,Finished
Heating Source
Gas
Heating Fuel
Forced Air
Air Conditioning
None
Family Room
No
Kitchens
1
Total Kitchens
1
Fireplace Features
Yes
Exterior
Depth
140.0
Front
21.33
Driveway
Right Of Way
Lot Size
21 x 140.0 ft
Pool
None
Parking Spaces
1
Total Parking Spaces
2.00
Parking Description
Detached
Garage Spaces
1
Depth
140.0
Front
21.33
Driveway
Right Of Way
Lot Size
21 x 140.0 ft
Pool
None
Parking Spaces
1
Total Parking Spaces
2.00
Parking Description
Detached
Garage Spaces
1
Building Description
Style
2-Storey
Home Type
House
Subtype
Detached
Property Orientation
South
Exterior Finish
Brick
Sewers
Sewers
Water Supply
Municipal
Possession Date
No Data
Style
2-Storey
Home Type
House
Subtype
Detached
Property Orientation
South
Exterior Finish
Brick
Sewers
Sewers
Water Supply
Municipal
Possession Date
No Data
Community
Community
Runnymede-Bloor West Village
Community
Runnymede-Bloor West Village
Taxes & Fees
Taxes
$6,153.35 /yr
Tax Year
2025
Taxes
$6,153.35 /yr
Tax Year
2025
Room Types
Bedroom 2
Broadloom, Hardwood Floor
Dimensions 11.09 x 9.35 feet
103.69 sqft
Bedroom 3
Vinyl Floor, Overlooks Backyard
Dimensions 8.92 x 10.27 feet
91.61 sqft
Breakfast
Large Window, W/O To Yard, Renovated
Dimensions 8.96 x 8.99 feet
80.55 sqft
Dining Room
Hardwood Floor, Window, Wood Trim
Dimensions 11.75 x 10.01 feet
117.62 sqft
Family Room
Renovated, Pot Lights, Vinyl Floor
Dimensions 13.78 x 33.69 feet
464.25 sqft
Kitchen
Granite Counters, Stainless Steel Appl, Pot Lights