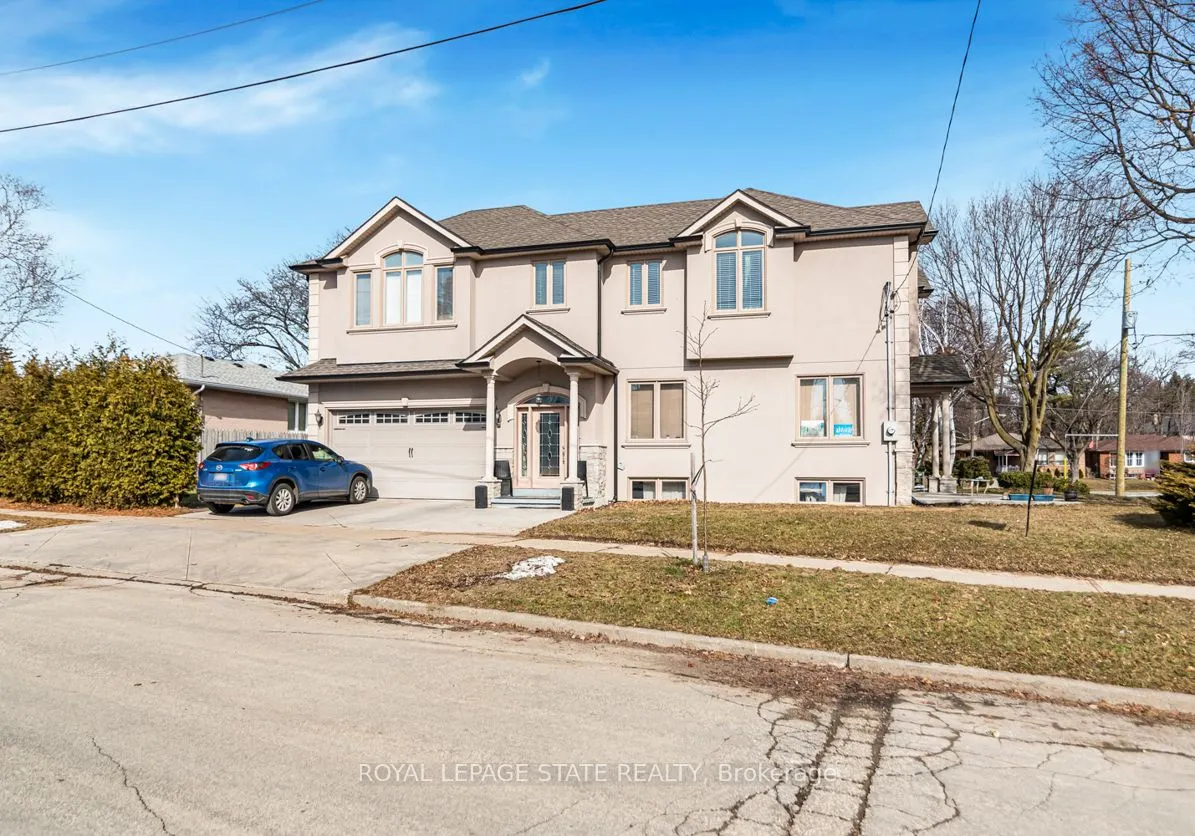
Sign In or Create a Free Account to see full details of this property
Key Facts
Key facts for 6 Griggsden Avenue
Property Type
House, 2-Storey
Parking
Attached 2 garage, 2 parking
MLS #
W12870184
Size
3000-3500 sqft
Basement
Finished with Walk-Out,Separate Entrance,Partial Basement,Finished
Listed on
2026-03-11
Lot size
79 x 101.0
Tax
$9,591 /yr
Days on Market
216
Approximate Age
-
Maintenance Fee
-
Description
Luxurious custom-built home, truly like no other in the area! This home features 3280SQFT top quality finish, great flexibility in use as a single family or three self-contained separate entrance units. Open concept on main level with 2bdrms and full bath with laundry. The upper level includes four ...spacious bedrooms and two full baths with lots of natural lights. Recent updates include: kitchen on 2nd lvl (2022),roof (2020), furnace #1 main lvl (2022), Furnace2nd Lvl (2024), A/C #1 2019, A/C #2 2020. The basement also features 1bdrm, 1 bath apt with huge storage area. Located in a great neighbourhood, close to excellent schools, shopping, public transit, parks, major highways, Eglinton subway and Pearson Airport.
Full Property Details
Interior
Bedrooms
6
Bedrooms Plus
2
Total Bedrooms
8
Washrooms
5
Square Footage
3000-3500 sqft
Basement
Finished with Walk-Out,Separate Entrance,Partial Basement,Finished
Heating Source
Gas
Heating Fuel
Forced Air
Air Conditioning
Central Air
Family Room
Yes
Kitchens
3
Total Kitchens
3
Fireplace Features
No
Bedrooms
6
Bedrooms Plus
2
Total Bedrooms
8
Washrooms
5
Square Footage
3000-3500 sqft
Basement
Finished with Walk-Out,Separate Entrance,Partial Basement,Finished