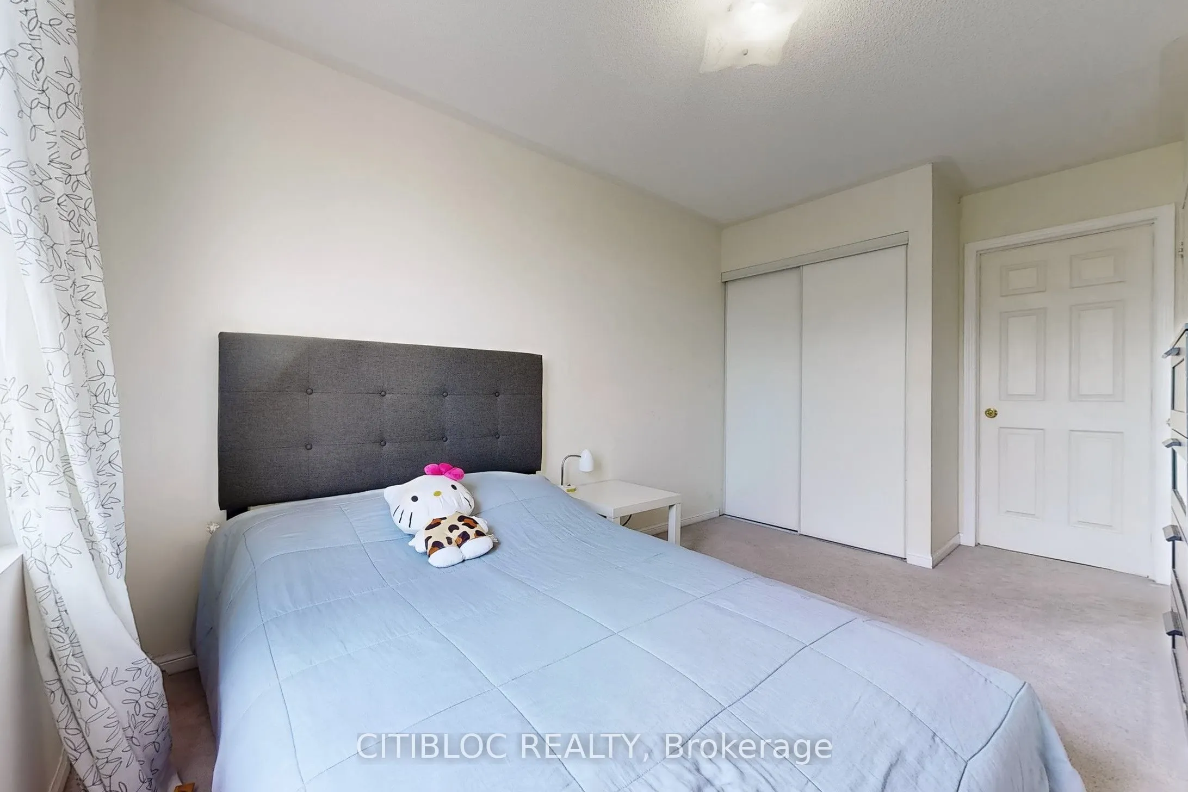
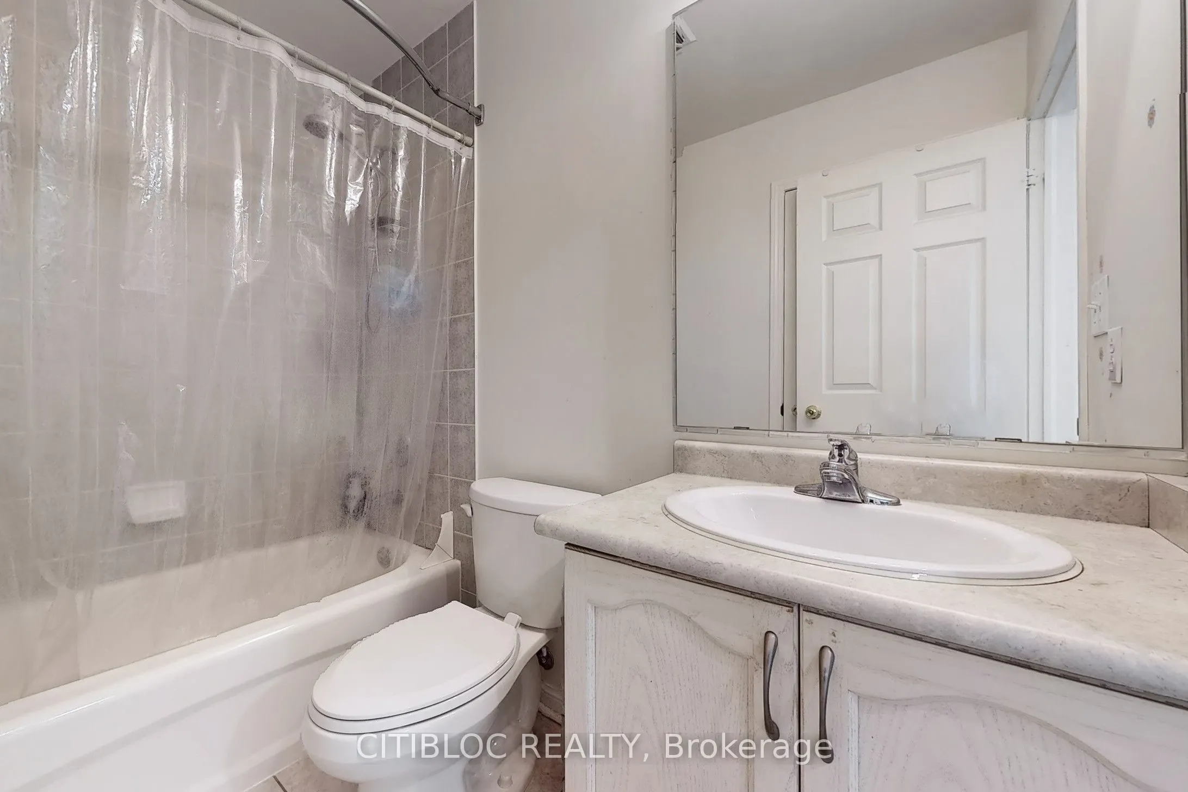
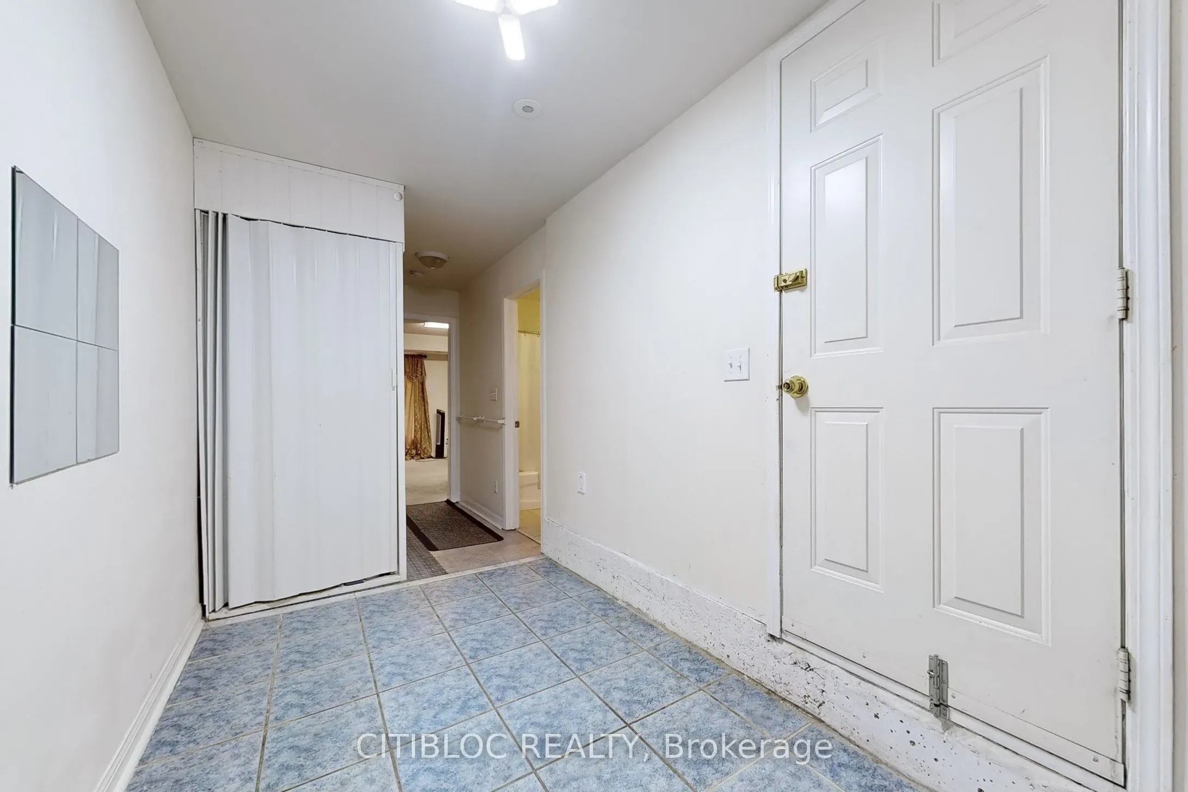
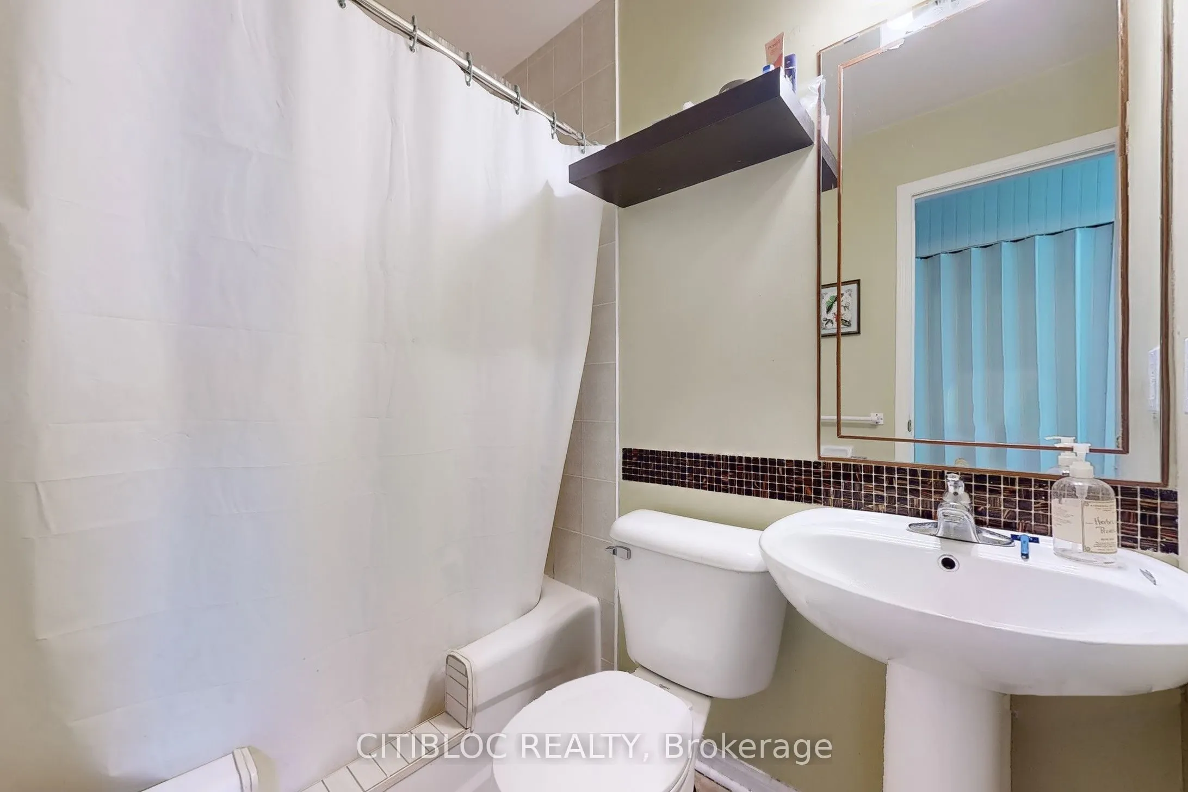
Sign In or Create a Free Account to see full details of this property
Key Facts
Key facts for 3029 Finch Avenue W #13
Property Type
Condo, 3-Storey
Parking
Private 1 garage, 2 parking
MLS #
W12880366
Size
2250-2499 sqft
Basement
Finished,Separate Entrance
Listed on
2026-03-13
Lot size
-
Tax
$2,951.50 /yr
Days on Market
214
Approximate Age
-
Maintenance Fee
$310/mo
Common Elements, Par...
Description
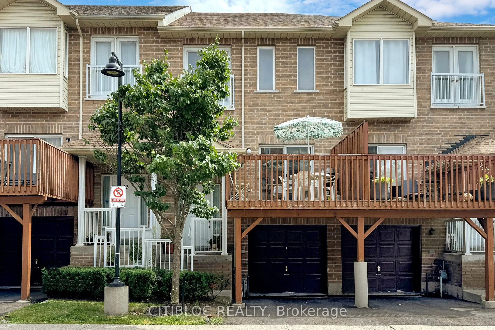
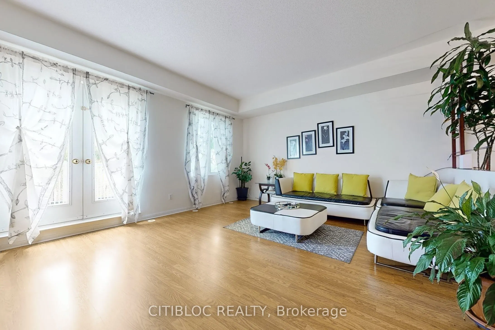
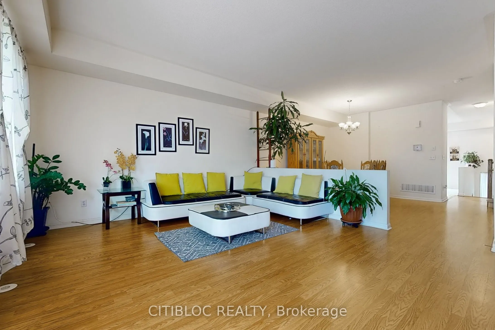
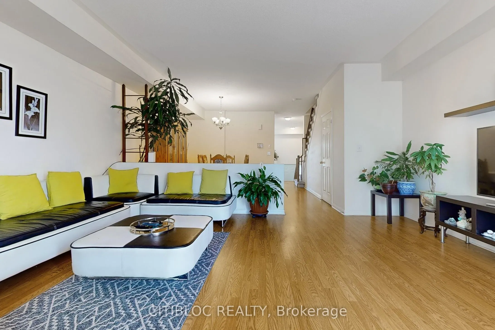
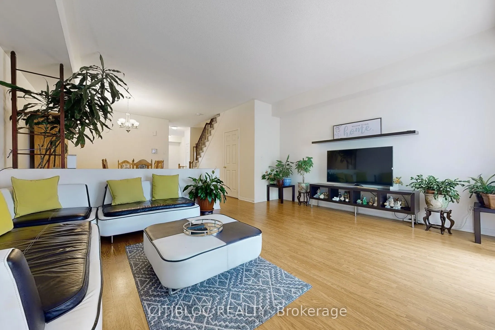
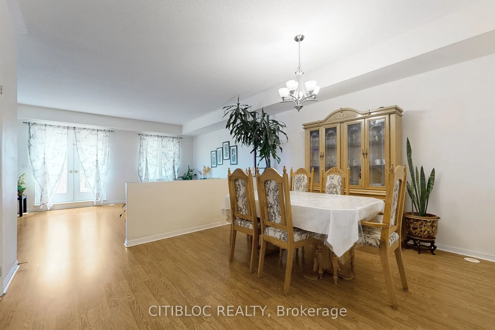
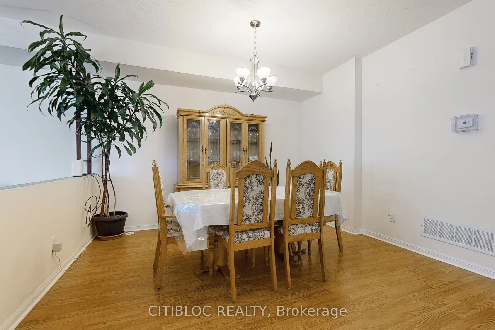
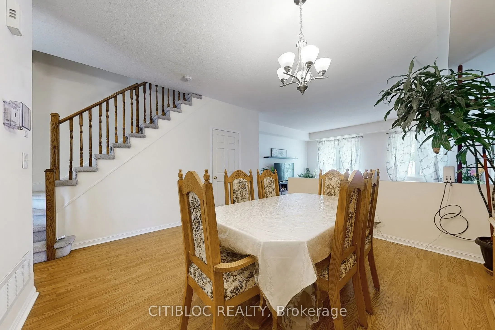
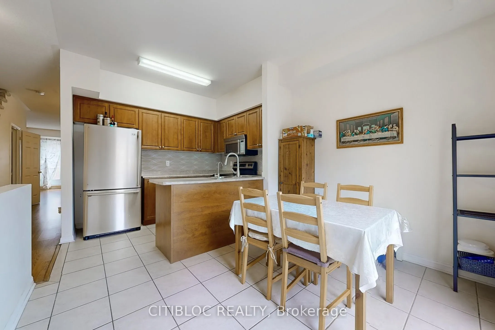
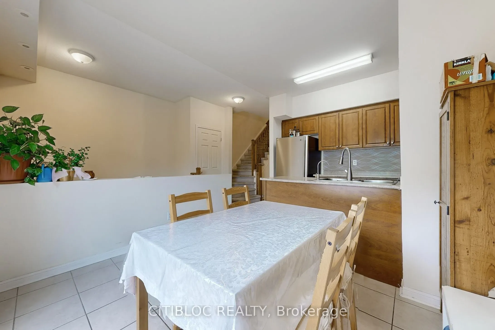
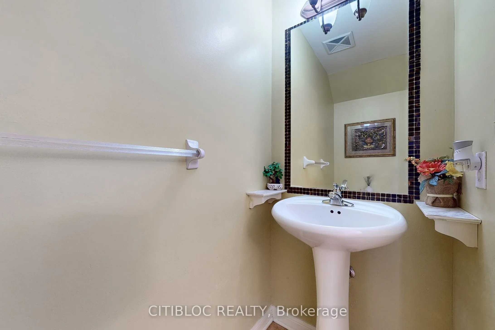
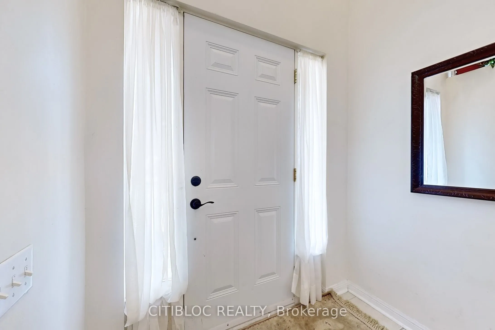
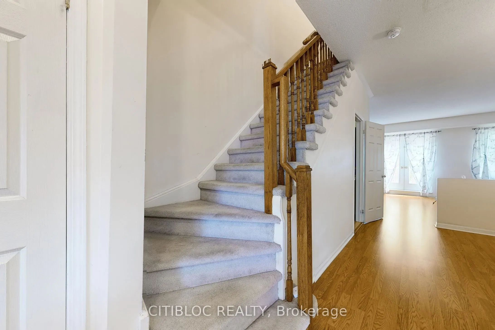
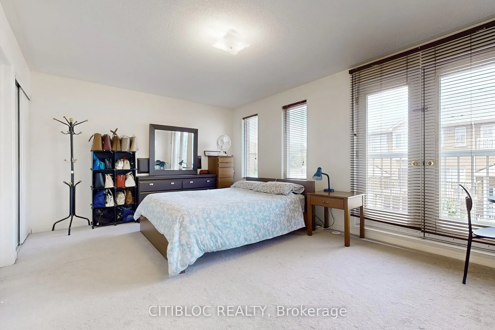
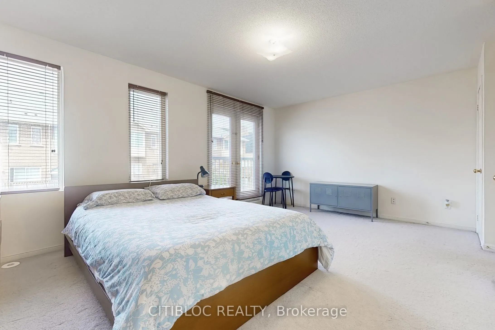
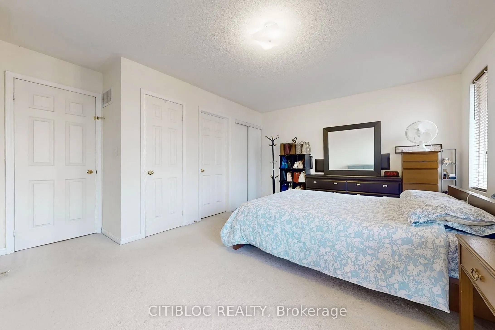
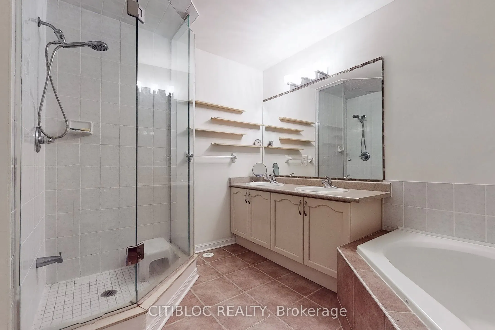
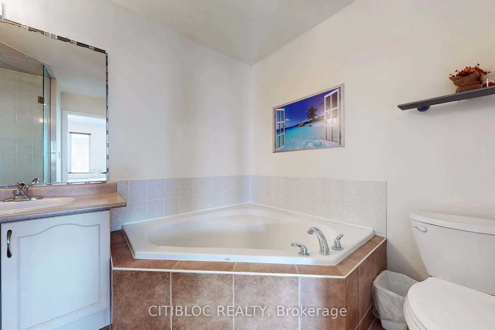
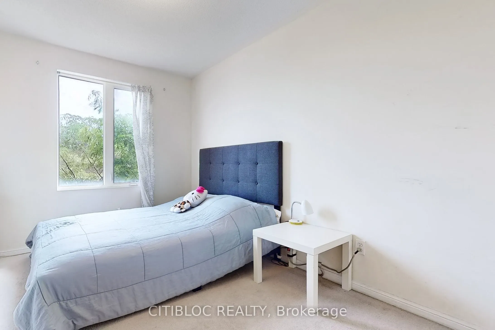
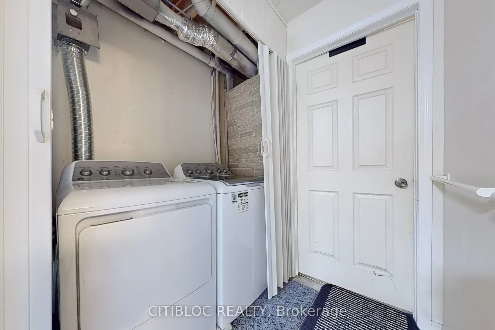
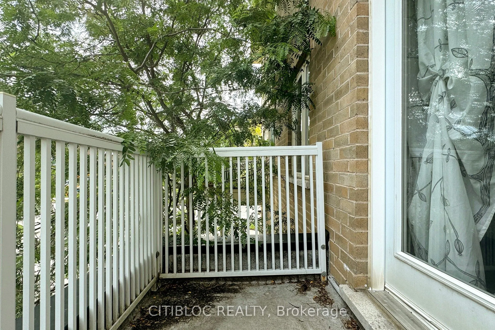
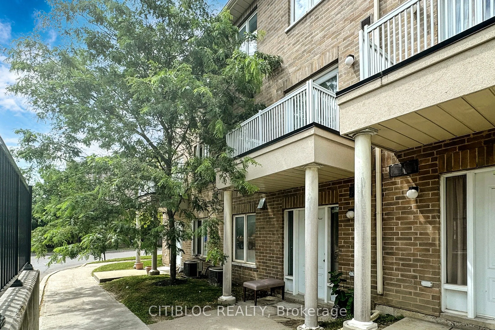
Welcome to this Spacious Well-Maintained, Gorgeous 2-Storey Townhome Nestled in the Family Oriented Neighbourhood of Humbermede. This Home Features Three Bedrooms & Four Washrooms with a Convenient Fourth Bedroom on the Lower Floor with a Separate Entrance & Ensuite Laundry. Large Primary Bedroom f...eatures an Ensuite 5 Piece Washroom, His & Her Closets & Juliette Balcony. The Main Floor Welcomes you with a Spacious Foyer, Open Concept Living Room/Dining Room featuring 9 Ceilings. Well Situated Within The Overall Complex, Location is Key, with Easy Access to Hwys, Shopping, Schools, Groceries, and Public Transit & Etobicoke North GO, Close to Parks and an Abundance of Facilities. This Home Offers A Lifestyle to be Enjoyed.
Full Property Details
Interior
Bedrooms
3
Bedrooms Plus
1
Total Bedrooms
4
Washrooms
4
Square Footage
2250-2499 sqft
Basement
Finished,Separate Entrance
Heating Source
Gas
Heating Fuel
Forced Air
Air Conditioning
Central Air
Family Room
No
Kitchens
1
Total Kitchens
1
Fireplace Features
No
Bedrooms
3
Bedrooms Plus
1
Total Bedrooms
4
Washrooms
4
Square Footage
2250-2499 sqft
Basement
Finished,Separate Entrance
Heating Source
Gas
Heating Fuel
Forced Air
Air Conditioning
Central Air
Family Room
No
Kitchens
1
Total Kitchens
1
Fireplace Features
No
Exterior
Driveway
Private
Parking Spaces
2
Total Parking Spaces
2.00
Parking Description
Private
Garage Spaces
1
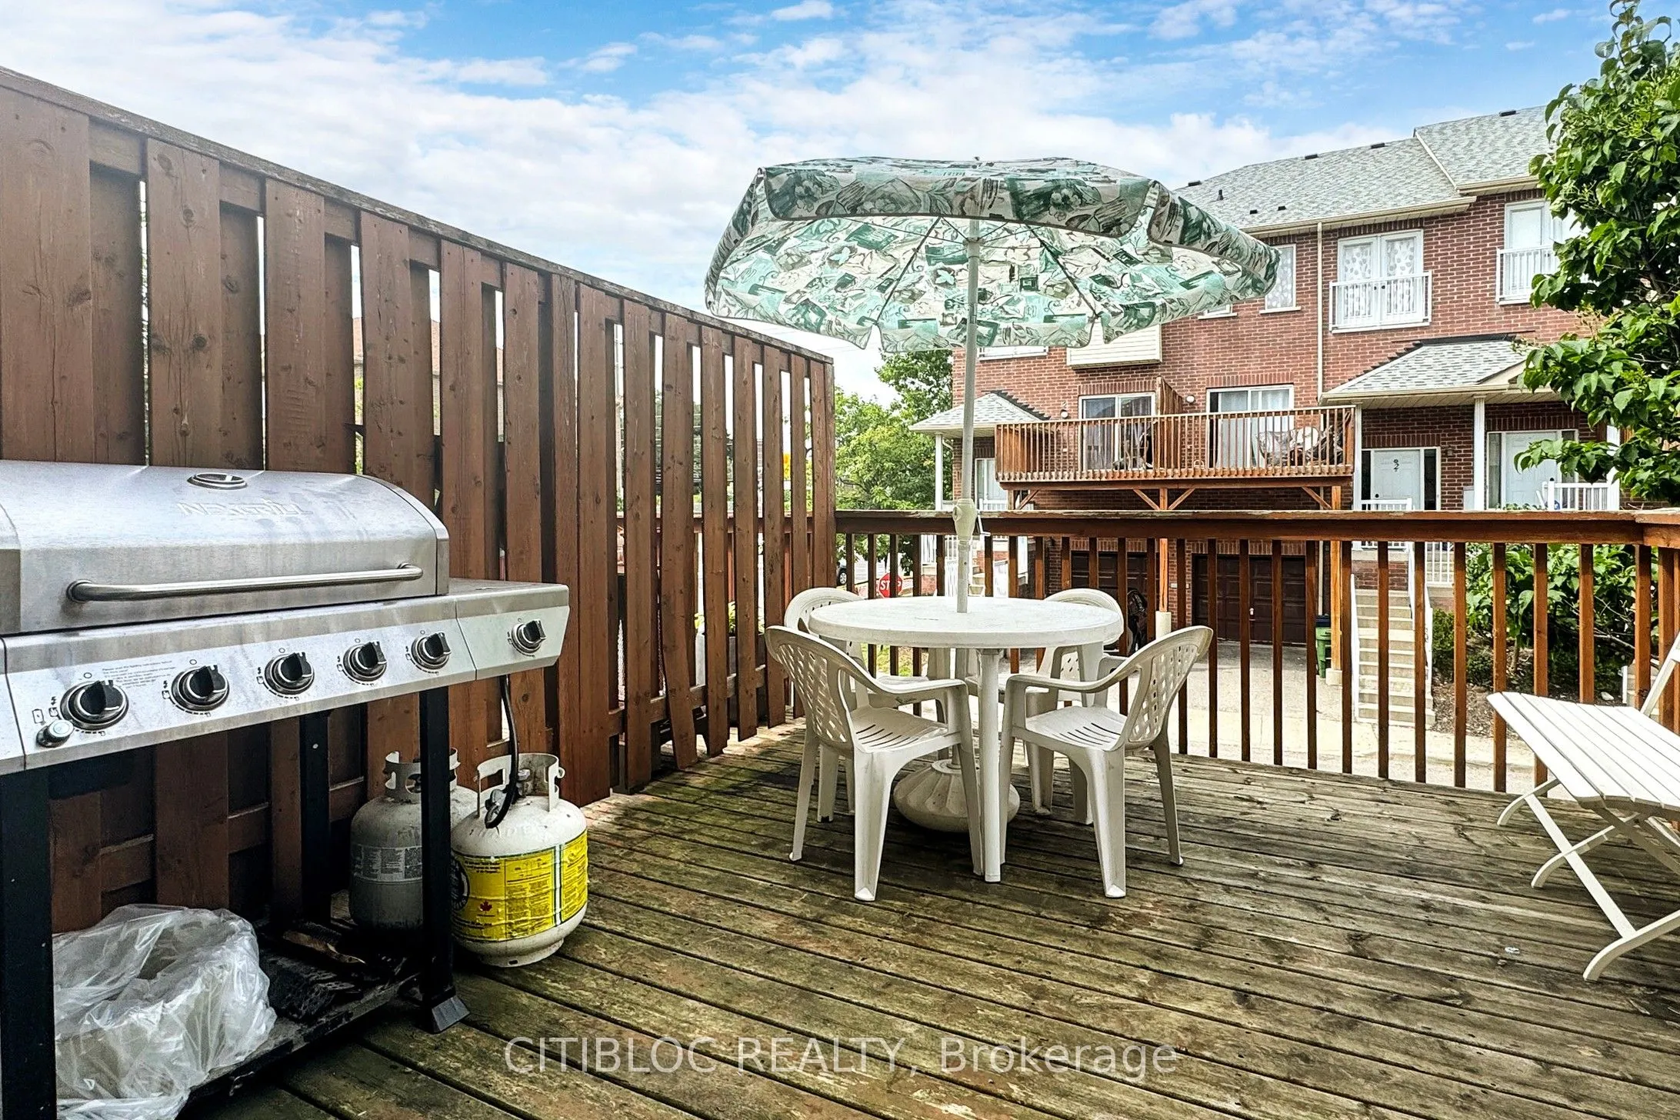
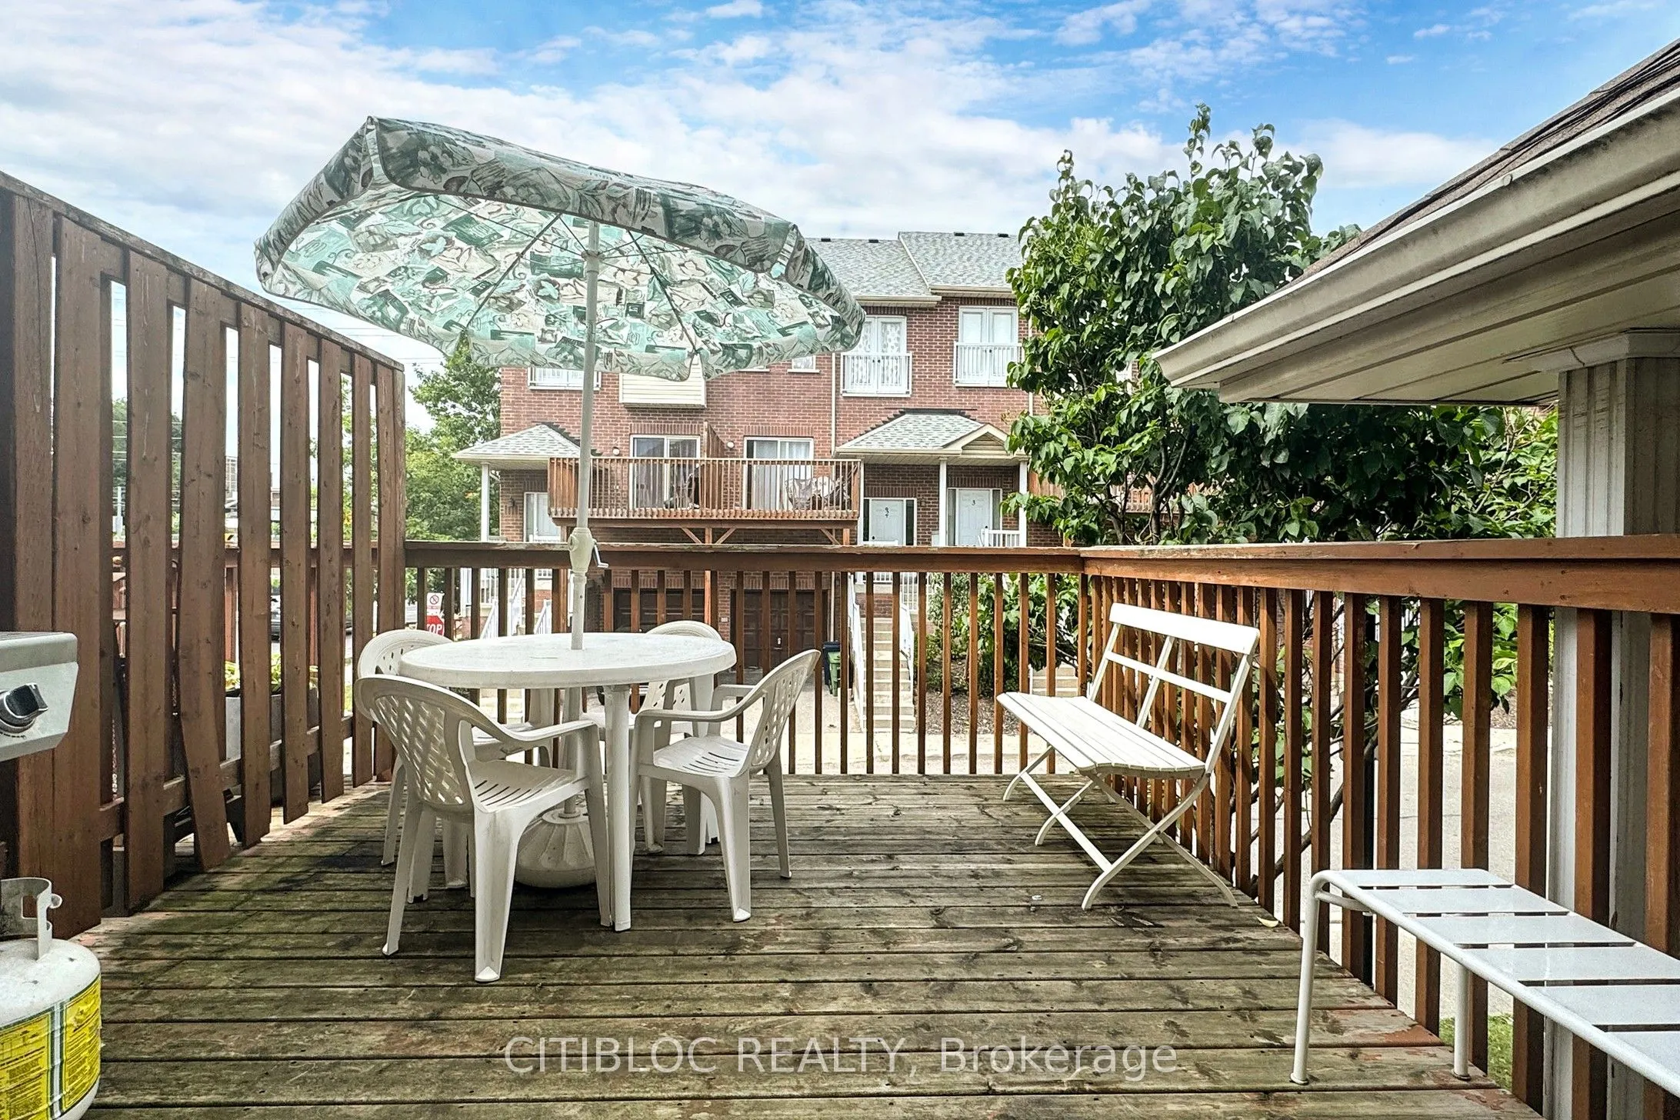
Balcony
Terrace
Driveway
Private
Parking Spaces
2
Total Parking Spaces
2.00
Parking Description
Private
Garage Spaces
1
Balcony
Terrace
Building Description
Style
3-Storey
Home Type
Condo
Subtype
Condo Townhouse
Property Orientation
North
Exterior Finish
Brick
Possession Date
No Data
Locker
None
Style
3-Storey
Home Type
Condo
Subtype
Condo Townhouse
Property Orientation
North
Exterior Finish
Brick
Possession Date
No Data
Locker
None
Community
Community
Humbermede
Community
Humbermede
Taxes & Fees
Taxes
$2,951.50 /yr
Tax Year
2025
Maintenance Fee
$310/mo
Common Elements
Included
Parking
Included
Taxes
Included
Building Insurance
Included
Taxes
$2,951.50 /yr
Tax Year
2025
Maintenance Fee
$310/mo
Common Elements
Included
Parking
Included
Taxes
Included
Building Insurance
Included
Other
Pets
Yes-with Restrictions
Pets
Yes-with Restrictions
Room Types
Bedroom
4 Pc Bath, Broadloom, W/O To Yard
Dimensions 14.6 x 7.41 feet
108.19 sqft
Bedroom 2
Broadloom, Closet, Semi Ensuite
Dimensions 13.98 x 8.96 feet
125.26 sqft
Bedroom 3
Broadloom, Closet, Window
Dimensions 10.56 x 7.87 feet
83.11 sqft
Dining Room
Open Concept, Laminate, Overlooks Living
Dimensions 13.81 x 12.73 feet
175.8 sqft
Kitchen
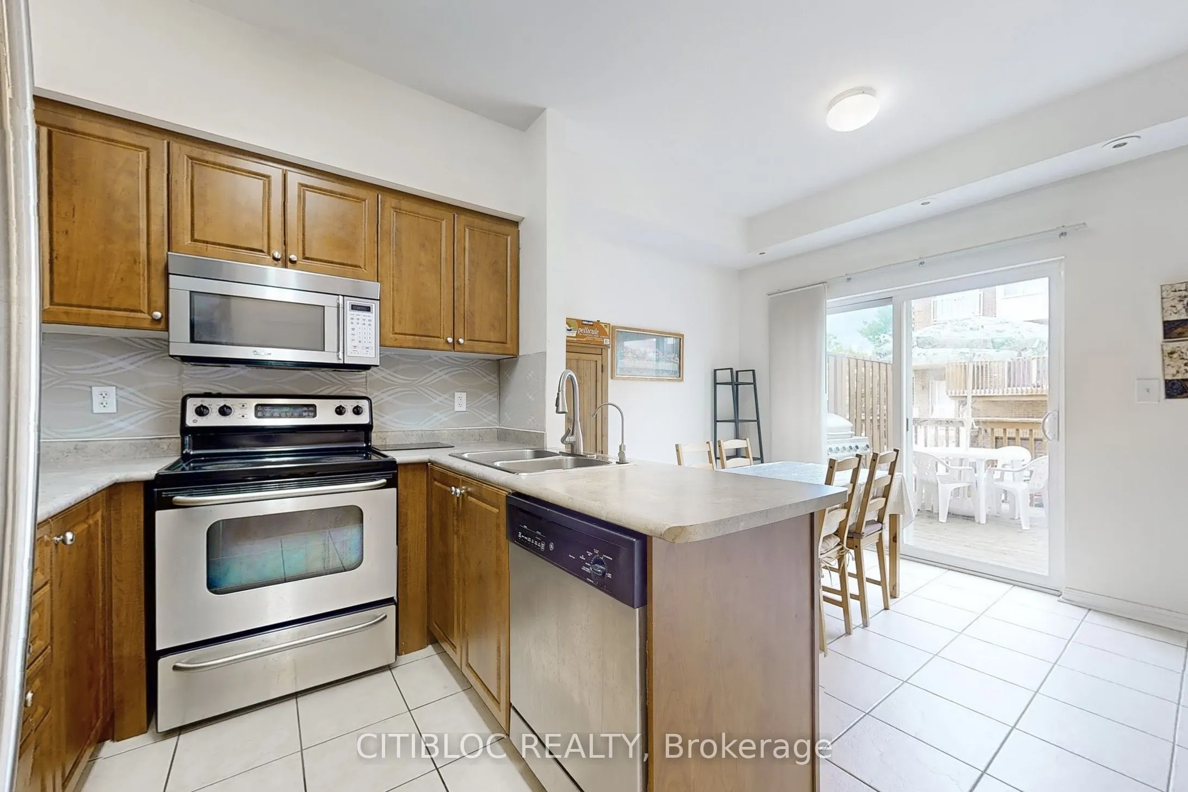
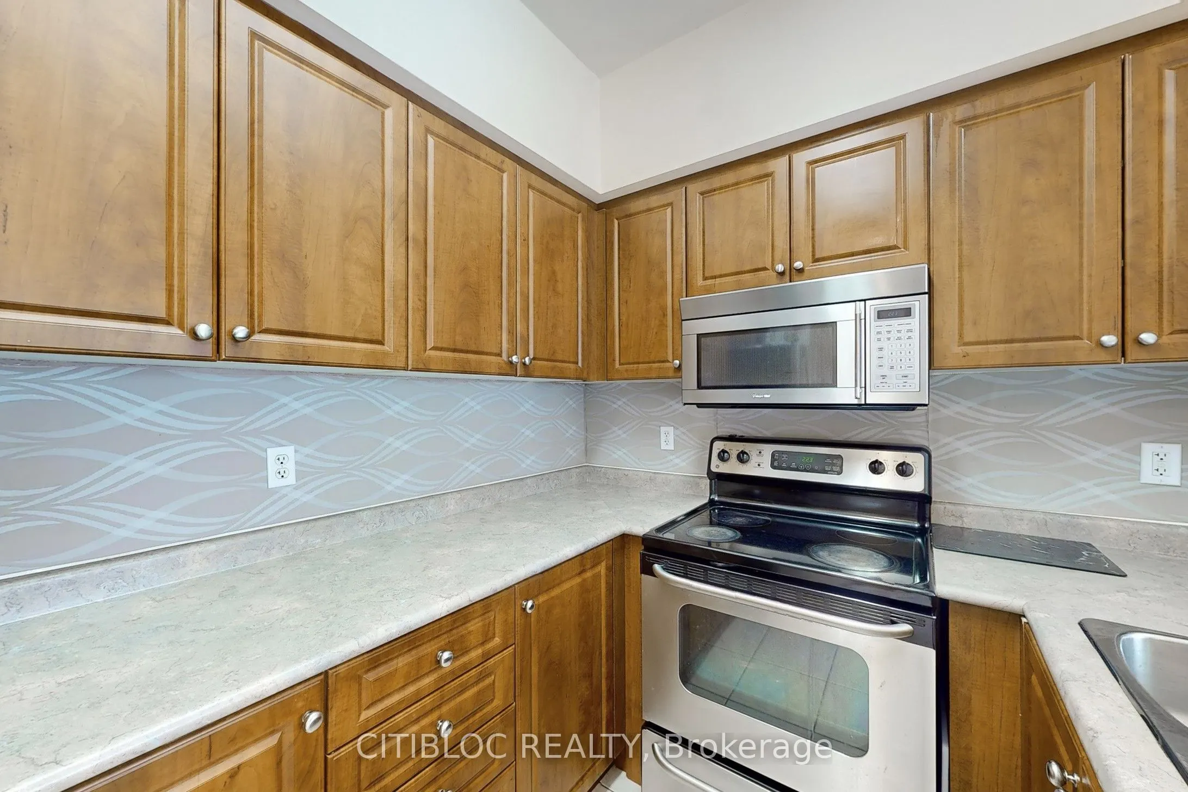
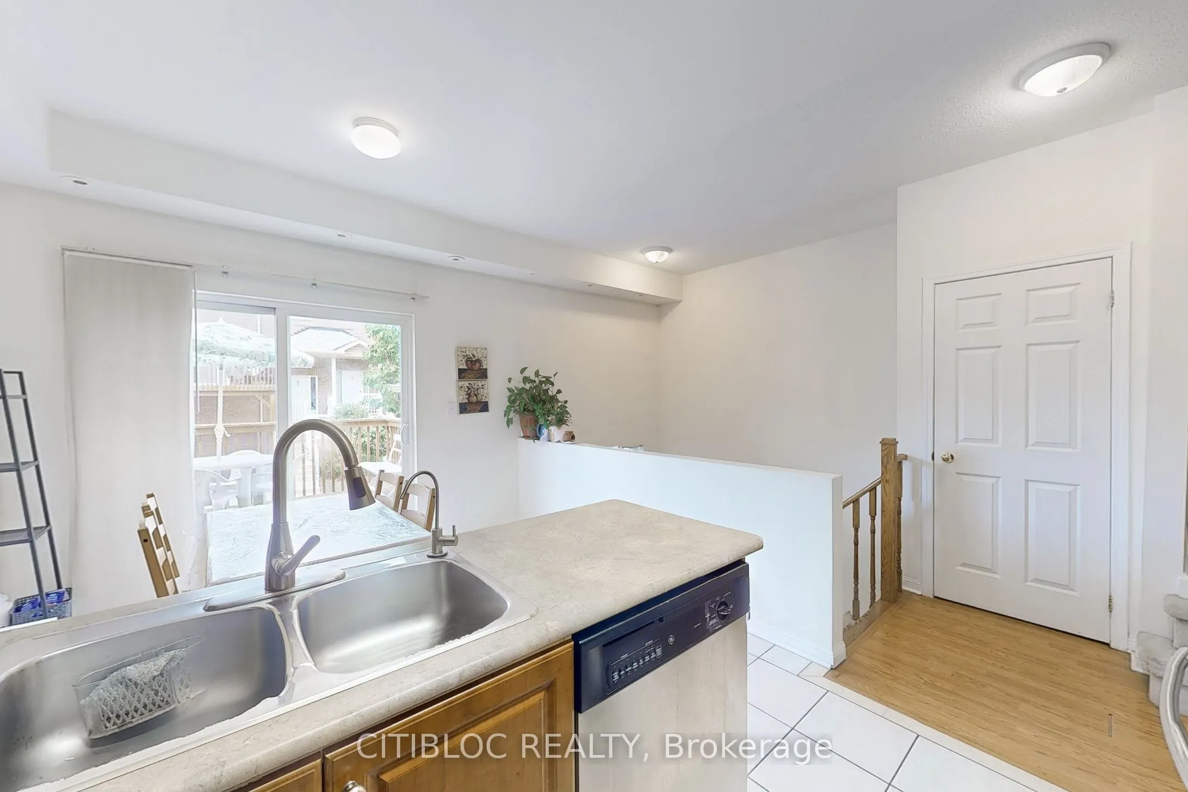
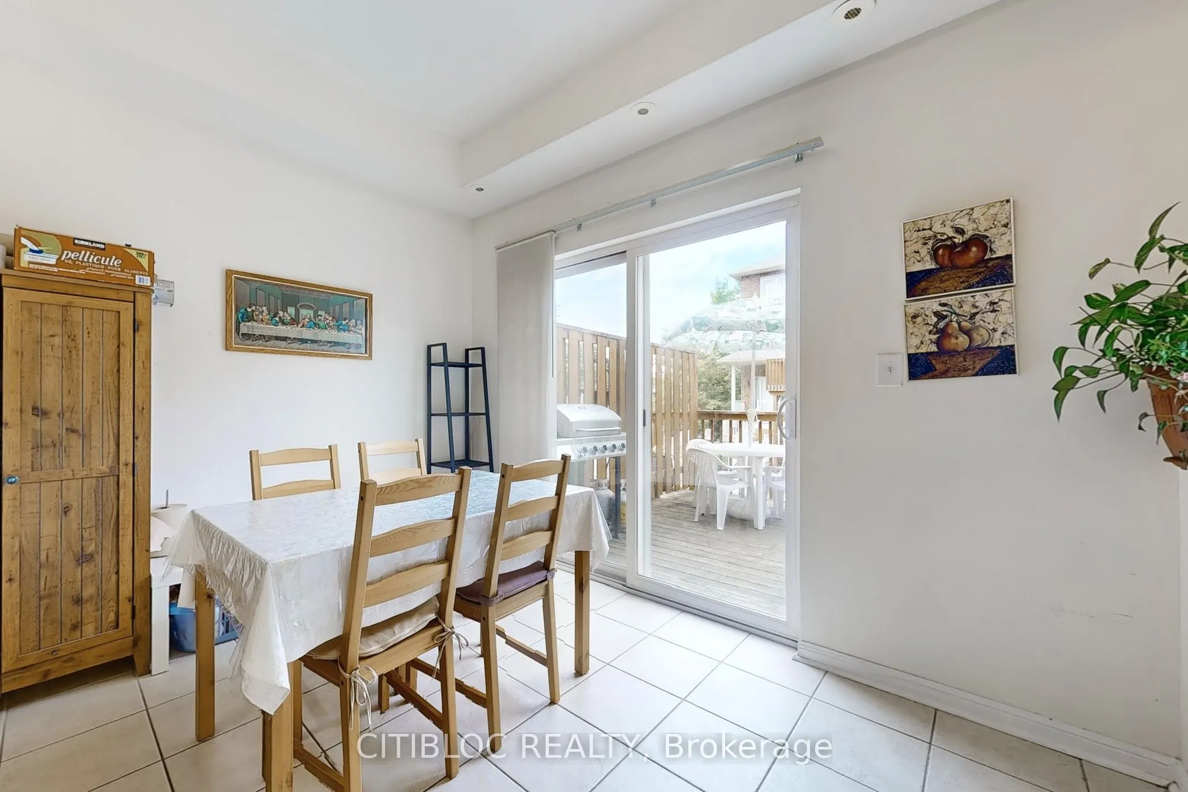
Stainless Steel Appl, Eat-in Kitchen, W/O To Balcony
Dimensions 10.6 x 15.68 feet
166.21 sqft
Living Room
Open Concept, Laminate, W/O To Balcony
Dimensions 14.27 x 17.22 feet
245.73 sqft
Primary Bedroom
His and Hers Closets, 5 Pc Ensuite, Juliette Balcony