Sign In or Create a Free Account to see full details of this property
Key Facts
Key facts for 1006 Briar Hill Avenue
Property Type
House, 2-Storey
Parking
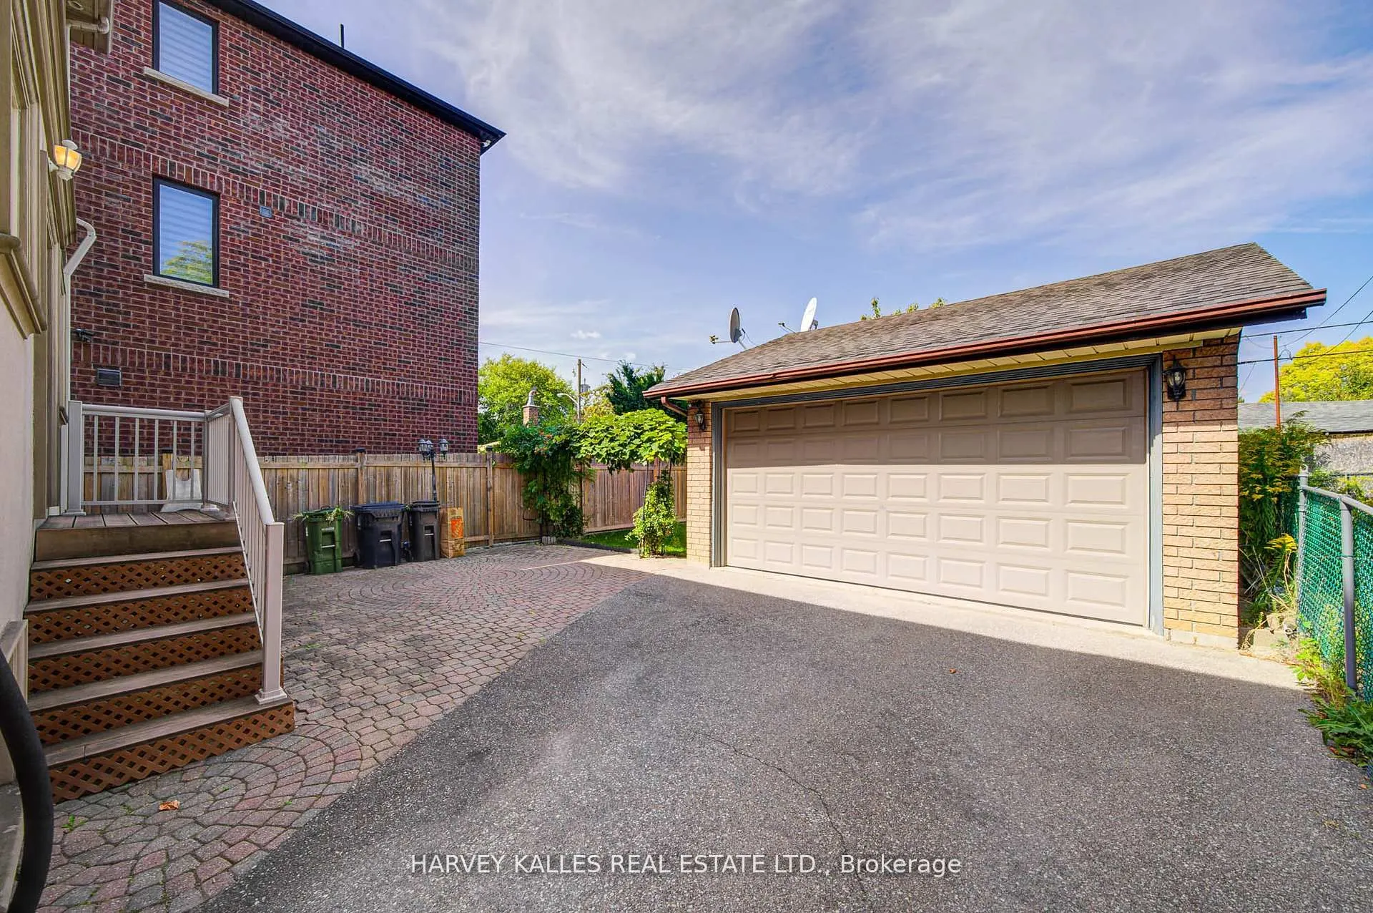
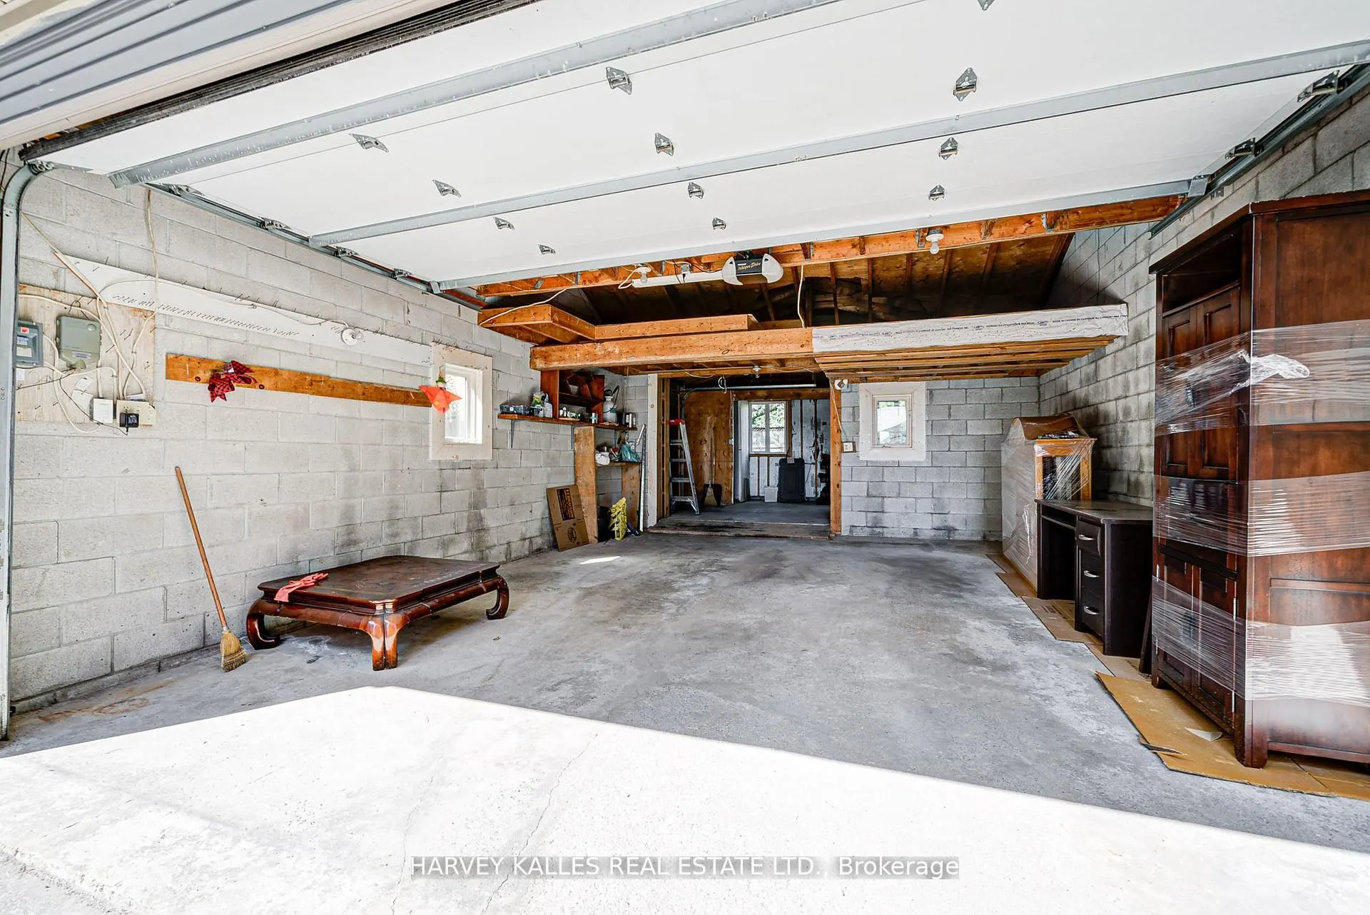
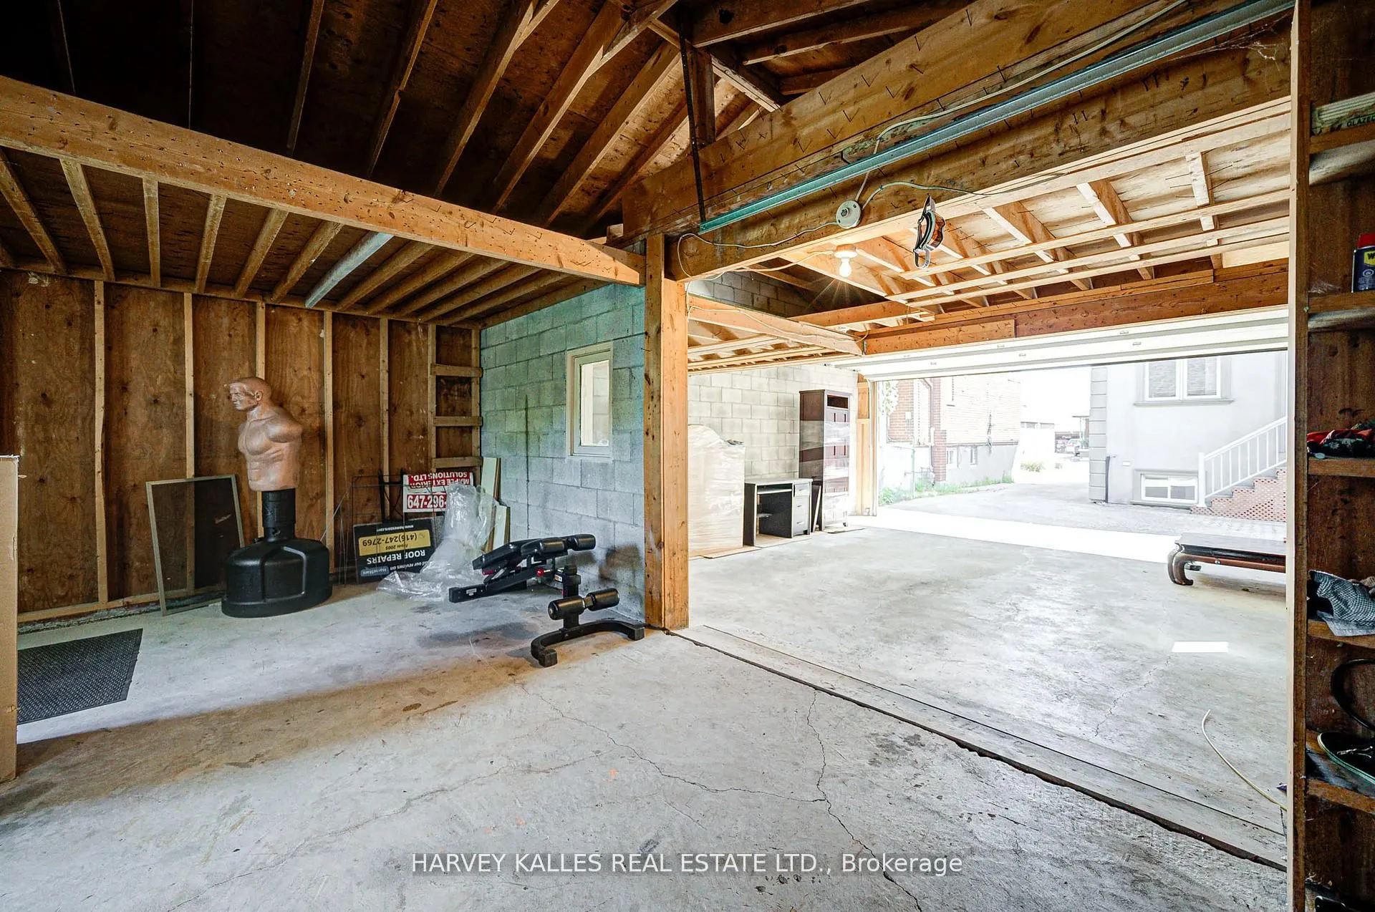
Detached 2 garage, 4 parking
MLS #
W12994624
Size
1500-2000 sqft
Basement
Finished,Separate Entrance
Listed on
2026-04-14
Lot size
32 x 120.0
Tax
$7,080.88 /yr
Days on Market
182
Approximate Age
-
Maintenance Fee
-
Description
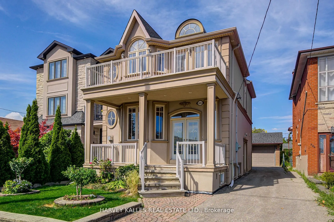
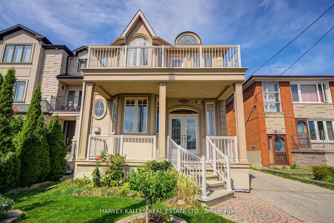
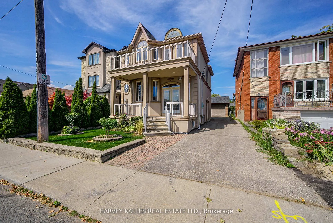
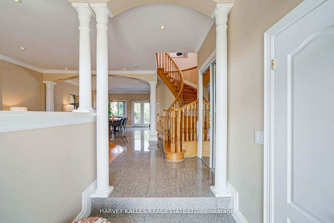
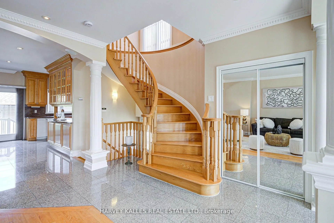
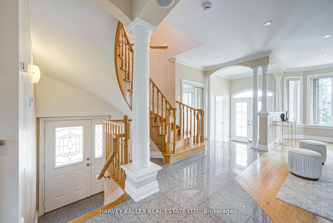
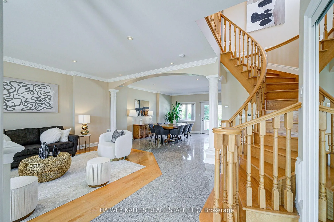
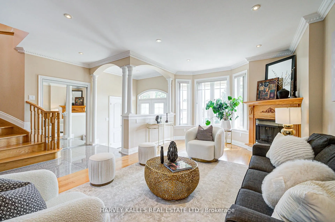
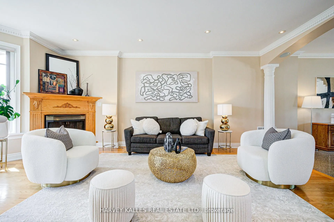
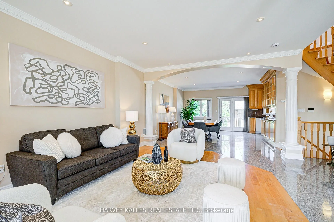
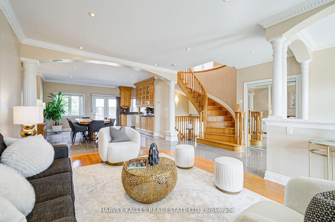
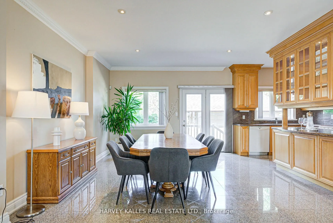
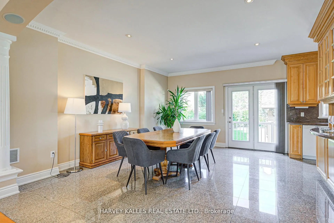
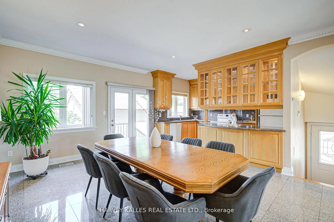
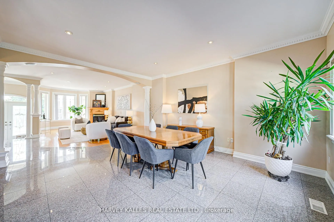
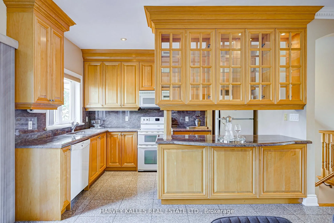
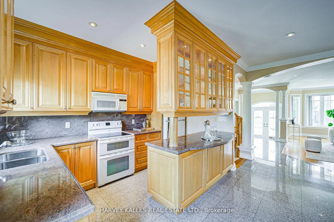
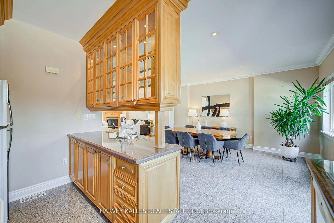
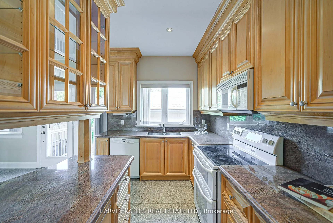
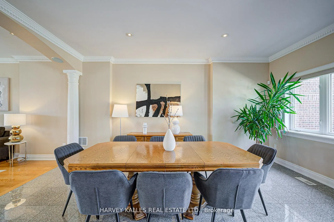
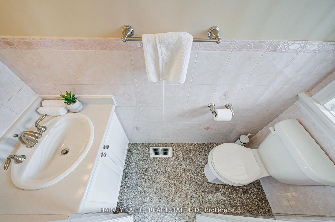
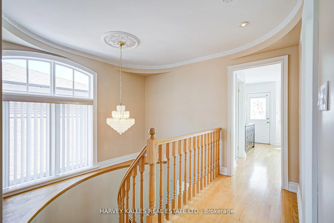
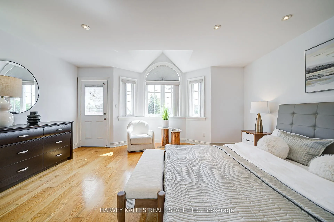
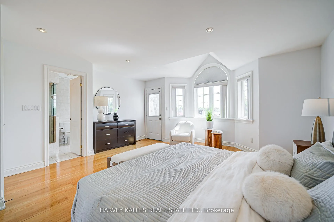
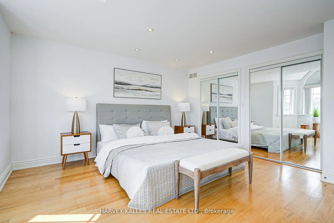
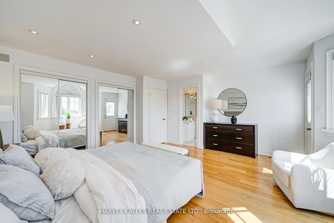
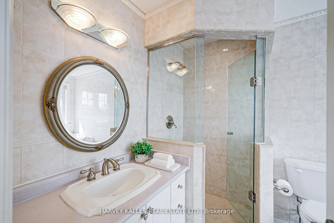
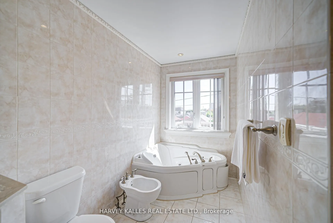
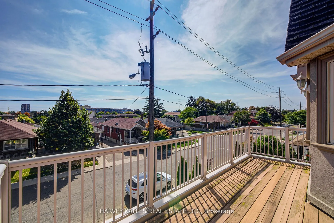
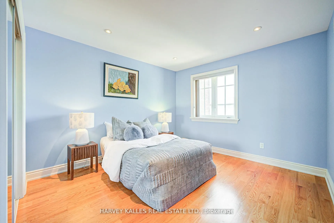
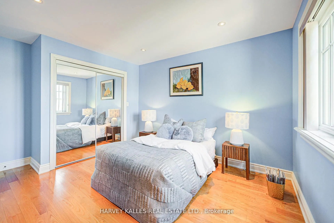
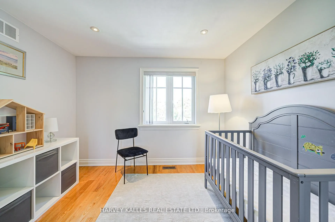
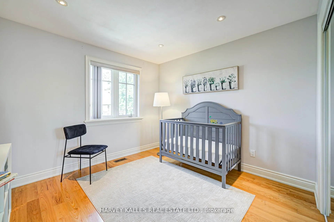
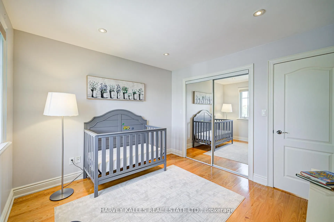
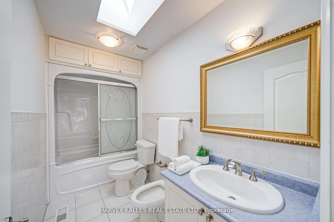
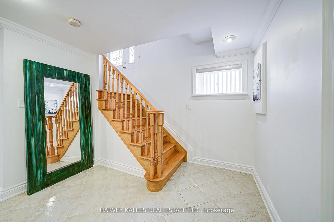
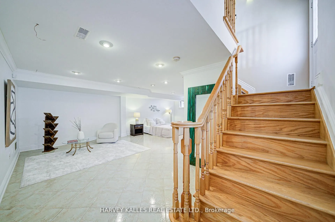
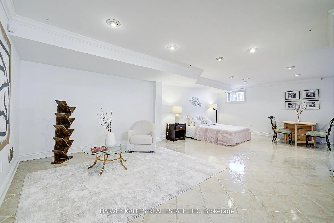
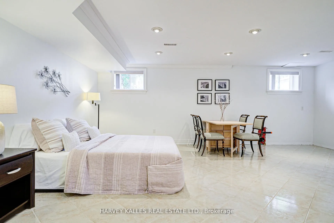
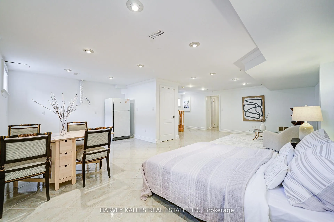
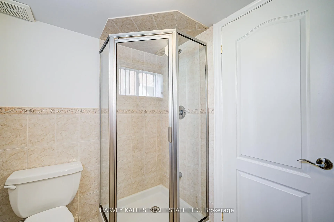
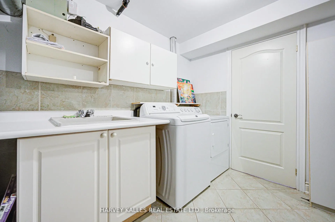
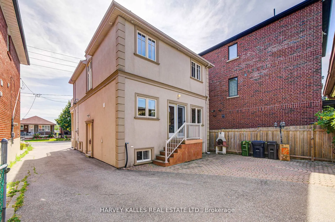
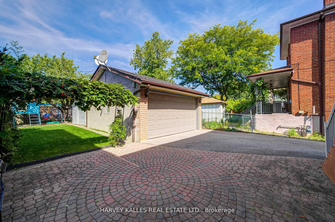
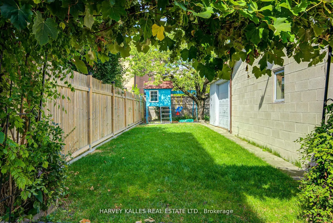
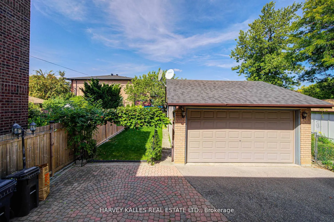
Welcome to this exceptional detached residence in the heart of Briar Hill-Belgravia where space, versatility, and skyline views meet. This expansive home offers 3 generously-sized bedrooms and 4 bathrooms (including an en-suite with jacuzzi and powder room for ultimate comfort!). Enjoy a stunning la...rge balcony off of the primary bedroom with CN Tower views, a charming front porch, and beautifully maintained outdoor spaces with irrigation system. The backyard features a gas line for B.B.Q. and plenty of space to live, dine, play and garden! Updated A/C (2022), Central Vac, humidifier & water softener are just some of this home's perks. Thoughtfully designed for both family living and income potential due to its finished basement with separate entrance, appliance rough-ins and excellent ceiling height. Featuring a long private driveway, rare oversized double-car garage with workshop and future garden suite potential, this property delivers unmatched flexibility. Located just steps to the subway, highways, top-rated schools (West Prep district), parks, coffee, restaurants, shopping and other amenities, this home offers the perfect blend of convenience and lifestyle. Ideal for end-users, investors, or multi-generational families - this is a rare opportunity to own a feature-rich home in a rapidly growing Toronto neighbourhood. Priced for immediate action - don't miss out!