Sign In or Create a Free Account to see full details of this property
Key Facts
Key facts for 33 Eddystone Avenue
Property Type
Commercial
Parking
None
MLS #
W13023408
Size
-
Basement
-
Listed on
2026-04-21
Lot size
150 x 301.0
Tax
$40,536 /yr
Days on Market
175
Approximate Age
-
Maintenance Fee
-
Description
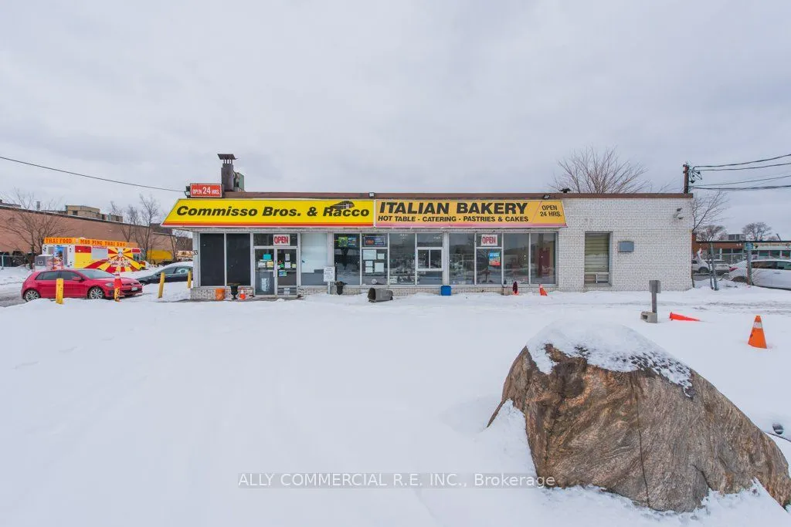
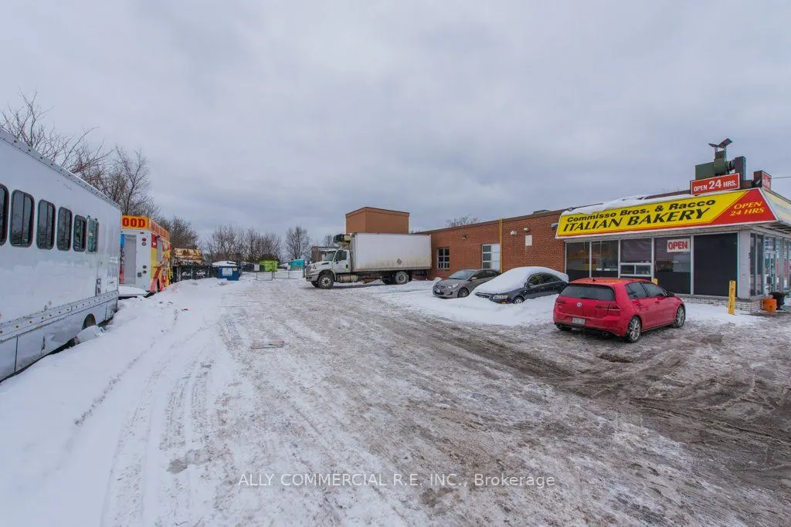
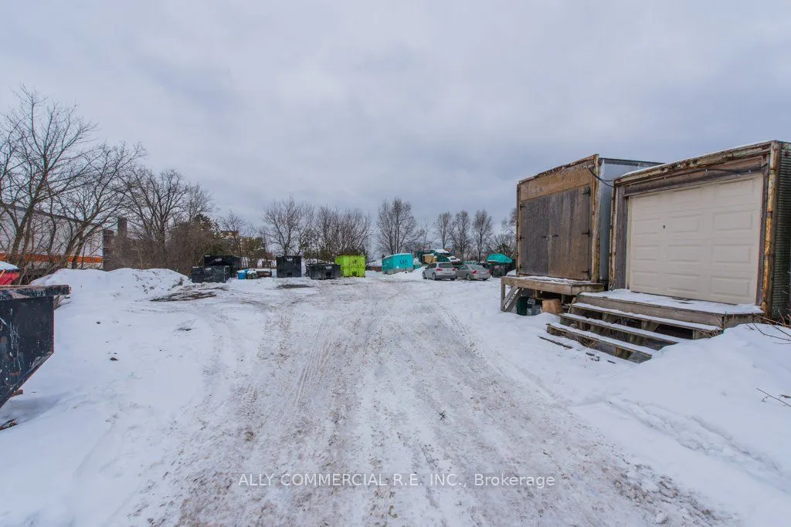
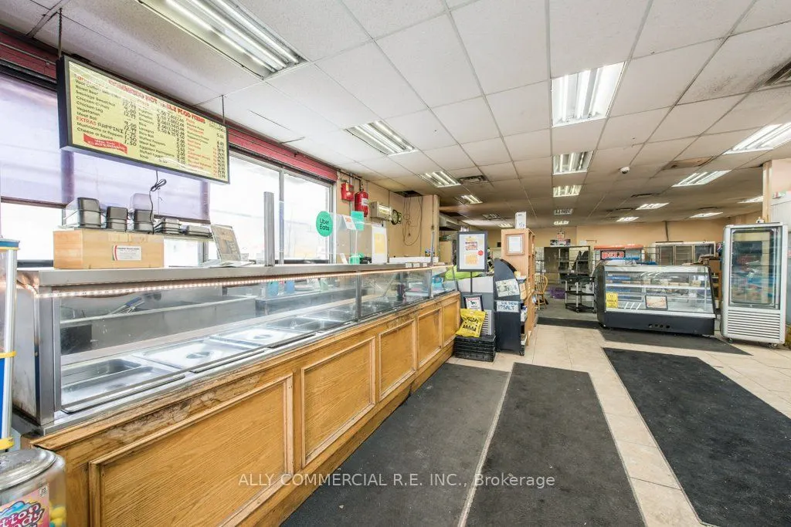
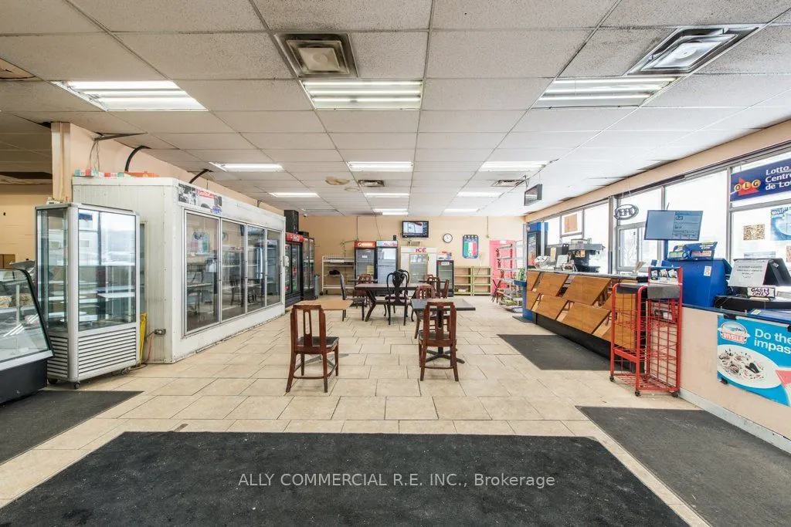
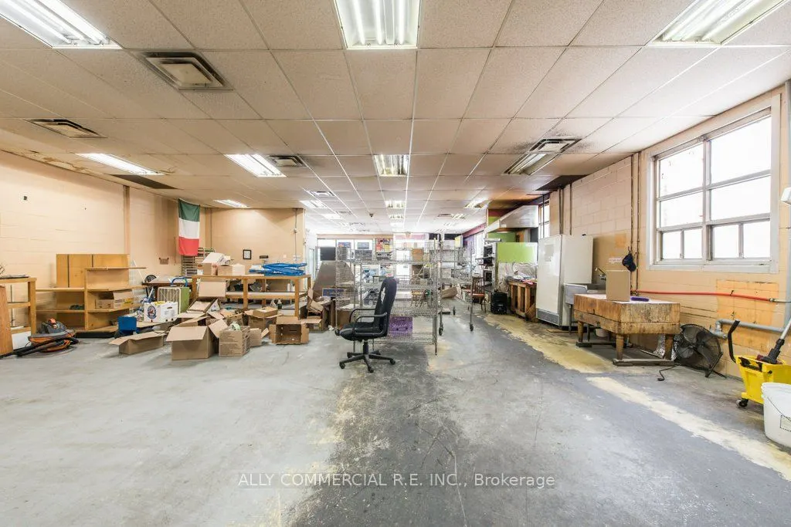
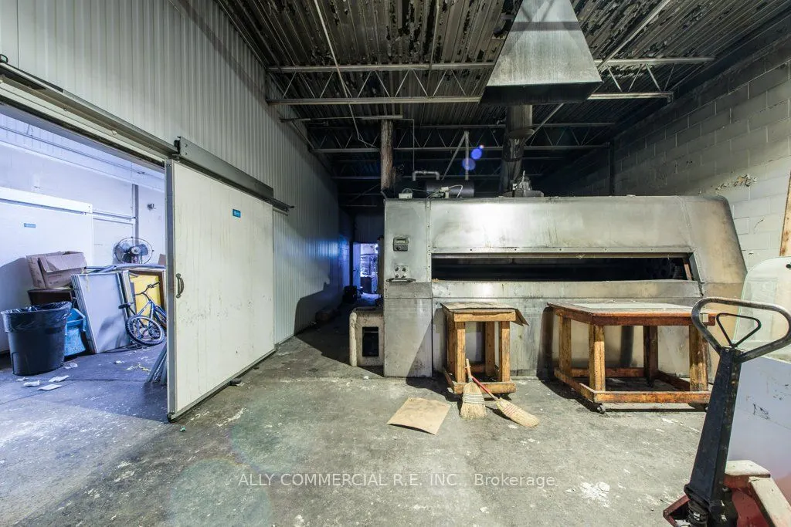
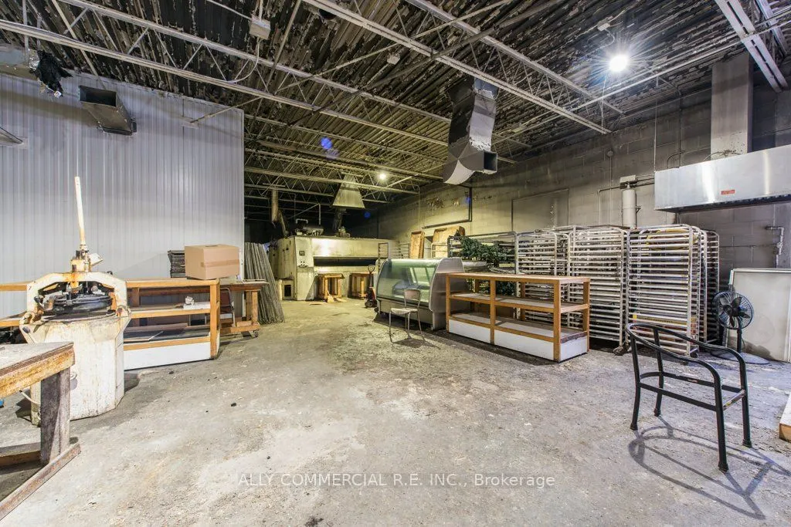
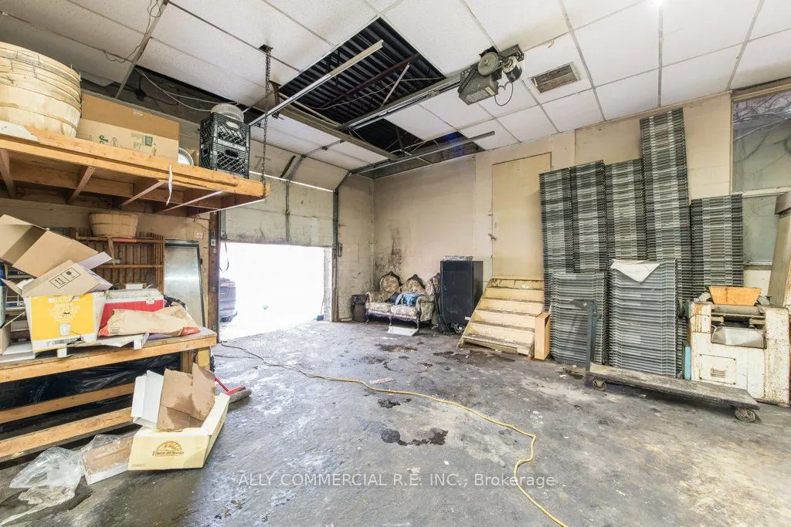
Exceptional User, Investment & Development Opportunity - Over 1 Acre improved with 8,431 Sq. Ft. Freestanding Commercial Retail/Industrial Building. Strategically located with immediate connectivity to 401, 400, 409, and 407 highways. The property offers seamless access across the GTA. Located in o...ne of the GTA's most sought-after logistics and commercial nodes, this versatile site presents a prime opportunity for investors, developers, and owner-users alike. The existing building accommodates a range of industrial and commercial uses, while the extensive lot provides significant redevelopment potential i.e self-storage, commercial industrial retail units and service components. The property benefits from high population density and high traffic volumes which contributed to the property becoming a landmark for over 70 years.
Full Property Details
General
Business Type
Other
Industrial Area
6363.00 Sq Ft
Retail Area
2881.00 Sq Ft
Office Area
152.00 Sq Ft
Total Area
8431.00 Square Feet
Sprinklers
No
Drive-In Level Shipping Doors
1
Double Man Shipping Doors
0
Grade Level Shipping Doors
0
Truck Level Shipping Doors
0
Business Type
Other
Industrial Area
6363.00 Sq Ft
Retail Area
2881.00 Sq Ft
Office Area
152.00 Sq Ft
Total Area
8431.00 Square Feet
Sprinklers
No
Drive-In Level Shipping Doors
1
Double Man Shipping Doors
0
Grade Level Shipping Doors
0
Truck Level Shipping Doors
0
Interior
Washrooms
0
Heating Fuel
Gas Forced Air Closd
Air Conditioning
Part
Washrooms
0
Heating Fuel
Gas Forced Air Closd
Air Conditioning
Part
Exterior
Depth
301.0
Front
150.0
Lot Size
150 x 301.0 ft
Parking Spaces
-
Total Parking Spaces
-
Parking Description
None
Garage Spaces
-
Zoning
Industrial-Commercial (MC)
Depth
301.0
Front
150.0
Lot Size
150 x 301.0 ft
Parking Spaces
-
Total Parking Spaces
-
Parking Description
None
Garage Spaces
-
Zoning
Industrial-Commercial (MC)
Building Description
Home Type
Commercial
Subtype
Industrial
Sewers
San Avail
Water Supply
Municipal
Possession Date
No Data
Home Type
Commercial
Subtype
Industrial
Sewers
San Avail
Water Supply
Municipal
Possession Date
No Data
Community
Community
Downsview-Roding-CFB
Community
Downsview-Roding-CFB
Taxes & Fees
Taxes
$40,536 /yr
Tax Year
2025
Occupancy
Owner+Tenant
Taxes
$40,536 /yr
Tax Year
2025
Occupancy
Owner+Tenant
Similar Properties(No results)
Mortgage Calculator
Calculate your estimated monthly mortgage payment
Price
$5,900,000
$
%
%
Total cost of mortgage
$0
Monthly payment
By clicking Save, we will calculate your estimated mortgage for all properties using the saved values (down payment percentage, interest rate, and amortization).
The accuracy and applicability of this calculator are not guaranteed.