Sign In or Create a Free Account to see full details of this property
Key Facts
Key facts for 29 Blaketon Road
Property Type
House, 2-Storey
Parking
Attached 1 garage, 2 parking
MLS #
W13029940
Size
3000-3500 sqft
Basement
Finished
Listed on
2026-04-22
Lot size
62 x 132.0
Tax
$7,025 /yr
Days on Market
174
Approximate Age
-
Maintenance Fee
-
Description
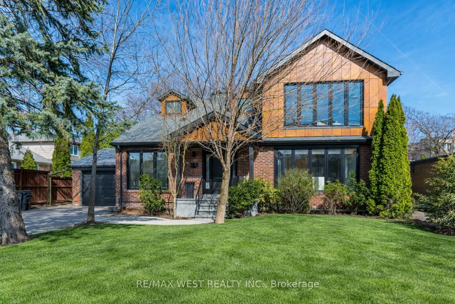
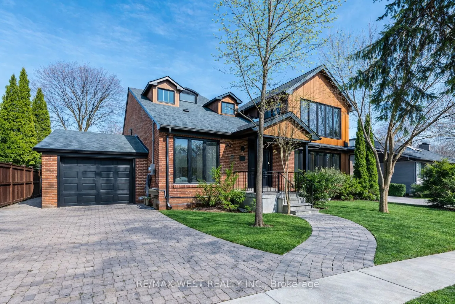
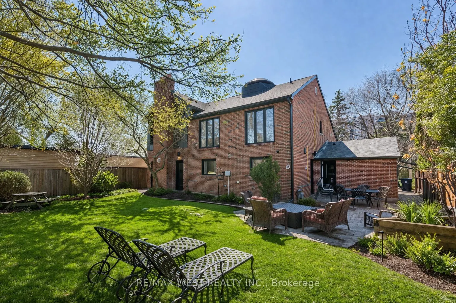
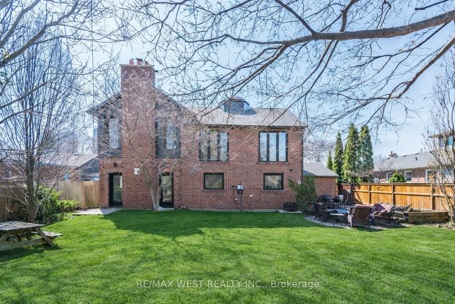
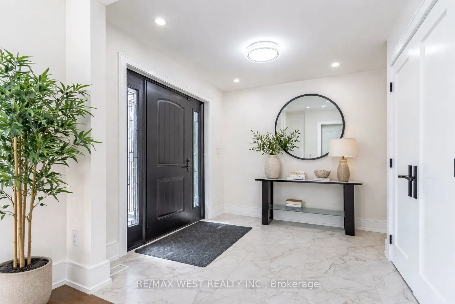
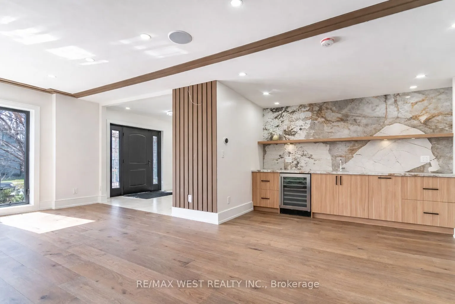
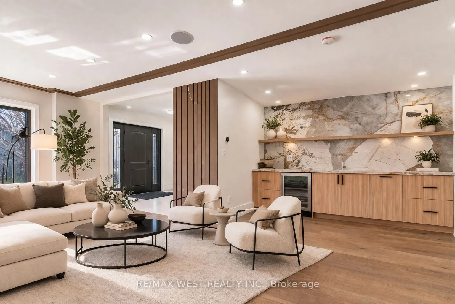
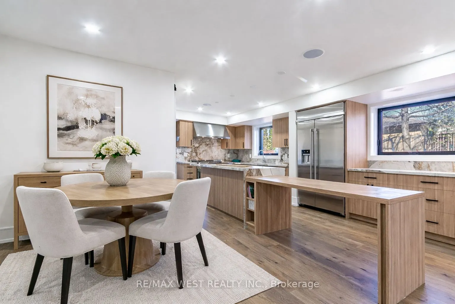
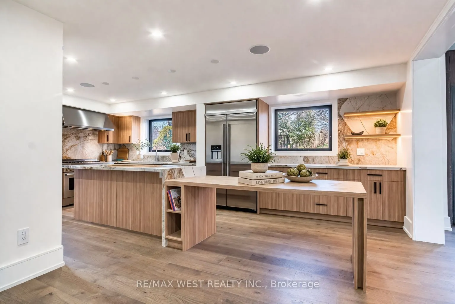
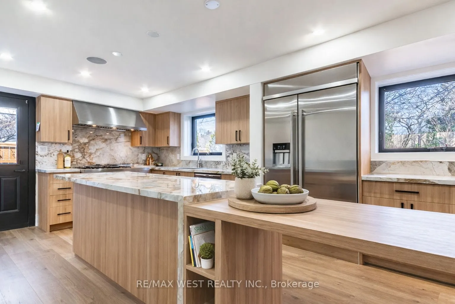
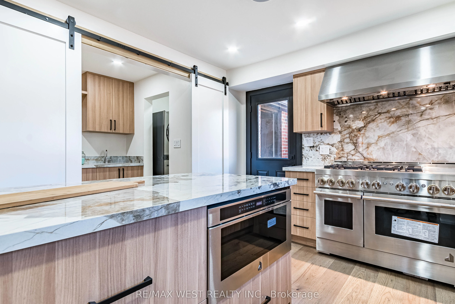
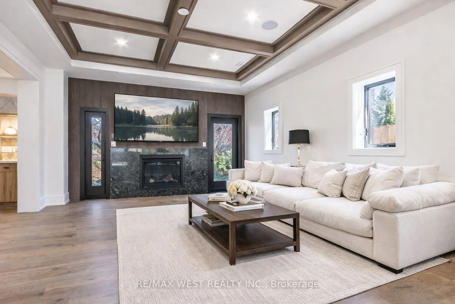
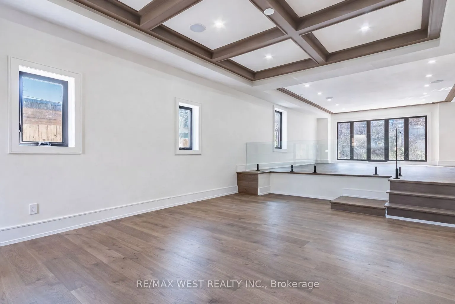
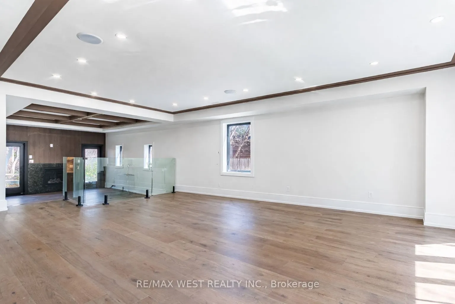
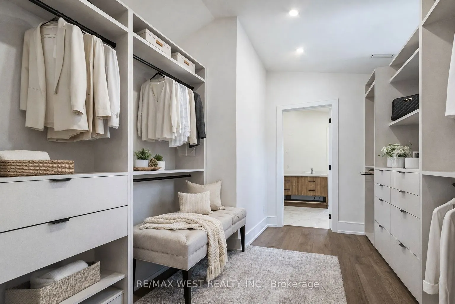
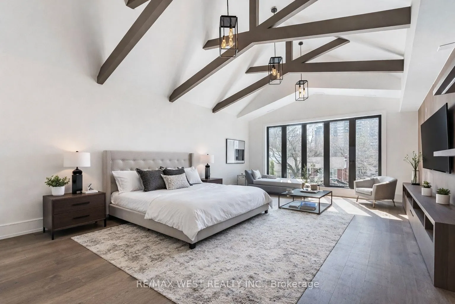
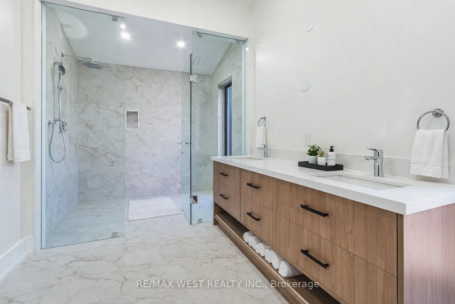
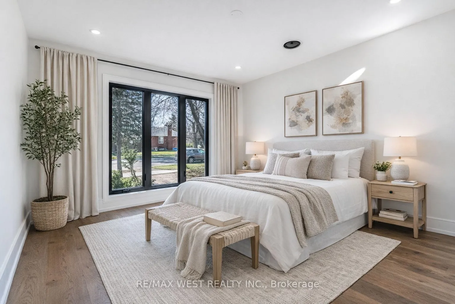
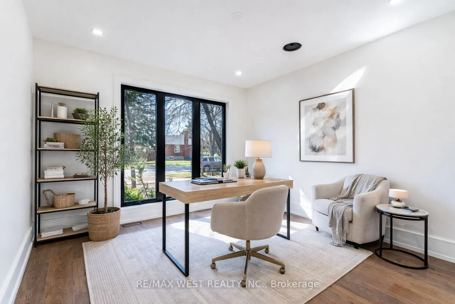
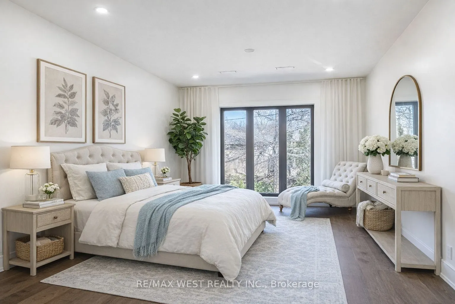
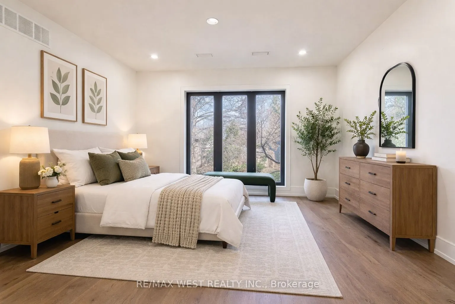
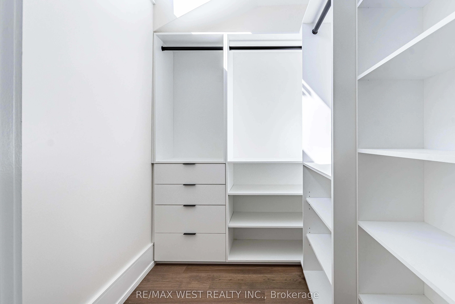
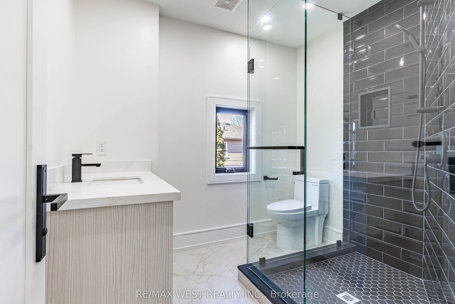
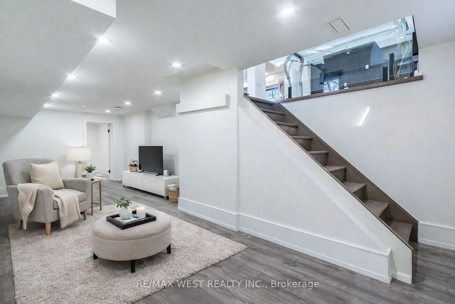
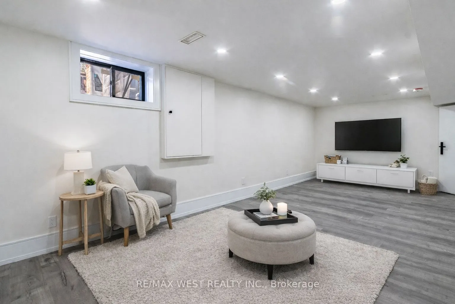
Custom 4+1 Bed, 5 Bath Home On Premium 62 x 132 Ft Lot Offering Approx. 3,200 Sq Ft Of Finished Living Space. Featuring A Designer Chef's Custom Kitchen With Waterfall Centre Island, Extensive Cabinetry & JennAir Stainless Steel Appliances. Open Concept Living & Dining Area With Gas Fireplace. New H...ardwood Flooring Throughout. Well-Built, Well-Insulated Home With Quality Finishes & A Thoughtfully Designed, Unique Layout. Upper Hallway Showcases A Dome-Shaped Skylight Bringing In Abundant Natural Light. Primary Bedroom Retreat Features Vaulted Ceiling With Wood Framing, Walk-In Closet & Spa-Like Ensuite. Excellent Location With Easy Access To Hwy 427, QEW & 401, Close To Parks, Schools & Amenities.
Full Property Details
Interior
Bedrooms
4
Bedrooms Plus
1
Total Bedrooms
5
Washrooms
5
Square Footage
3000-3500 sqft
Basement
Finished
Heating Source
Gas
Heating Fuel
Forced Air
Air Conditioning
Central Air
Family Room
Yes
Kitchens
1
Total Kitchens
1
Fireplace Features
Yes
Bedrooms
4
Bedrooms Plus
1
Total Bedrooms
5
Washrooms
5
Square Footage
3000-3500 sqft
Basement
Finished
Heating Source
Gas
Heating Fuel
Forced Air
Air Conditioning
Central Air
Family Room
Yes
Kitchens
1
Total Kitchens
1
Fireplace Features
Yes
Exterior
Depth
132.0
Front
62.0
Lot Size
62 x 132.0 ft
Pool
None
Parking Spaces
2
Total Parking Spaces
3.00
Parking Description
Attached
Garage Spaces
1
Depth
132.0
Front
62.0
Lot Size
62 x 132.0 ft
Pool
None
Parking Spaces
2
Total Parking Spaces
3.00
Parking Description
Attached
Garage Spaces
1
Building Description
Style
2-Storey
Home Type
House
Subtype
Detached
Property Orientation
East
Exterior Finish
Metal/Steel Siding,Brick
Sewers
Sewers
Water Supply
Municipal
Possession Date
No Data
Style
2-Storey
Home Type
House
Subtype
Detached
Property Orientation
East
Exterior Finish
Metal/Steel Siding,Brick
Sewers
Sewers
Water Supply
Municipal
Possession Date
No Data
Community
Community
Islington-City Centre West
Community
Islington-City Centre West
Taxes & Fees
Taxes
$7,025 /yr
Tax Year
2026
Taxes
$7,025 /yr
Tax Year
2026
Room Types
Bedroom 2
Hardwood Floor, Walk-In Closet(s), Window Floor to Ceiling
Dimensions 12.99 x 10.99 feet
142.76 sqft
Bedroom 3
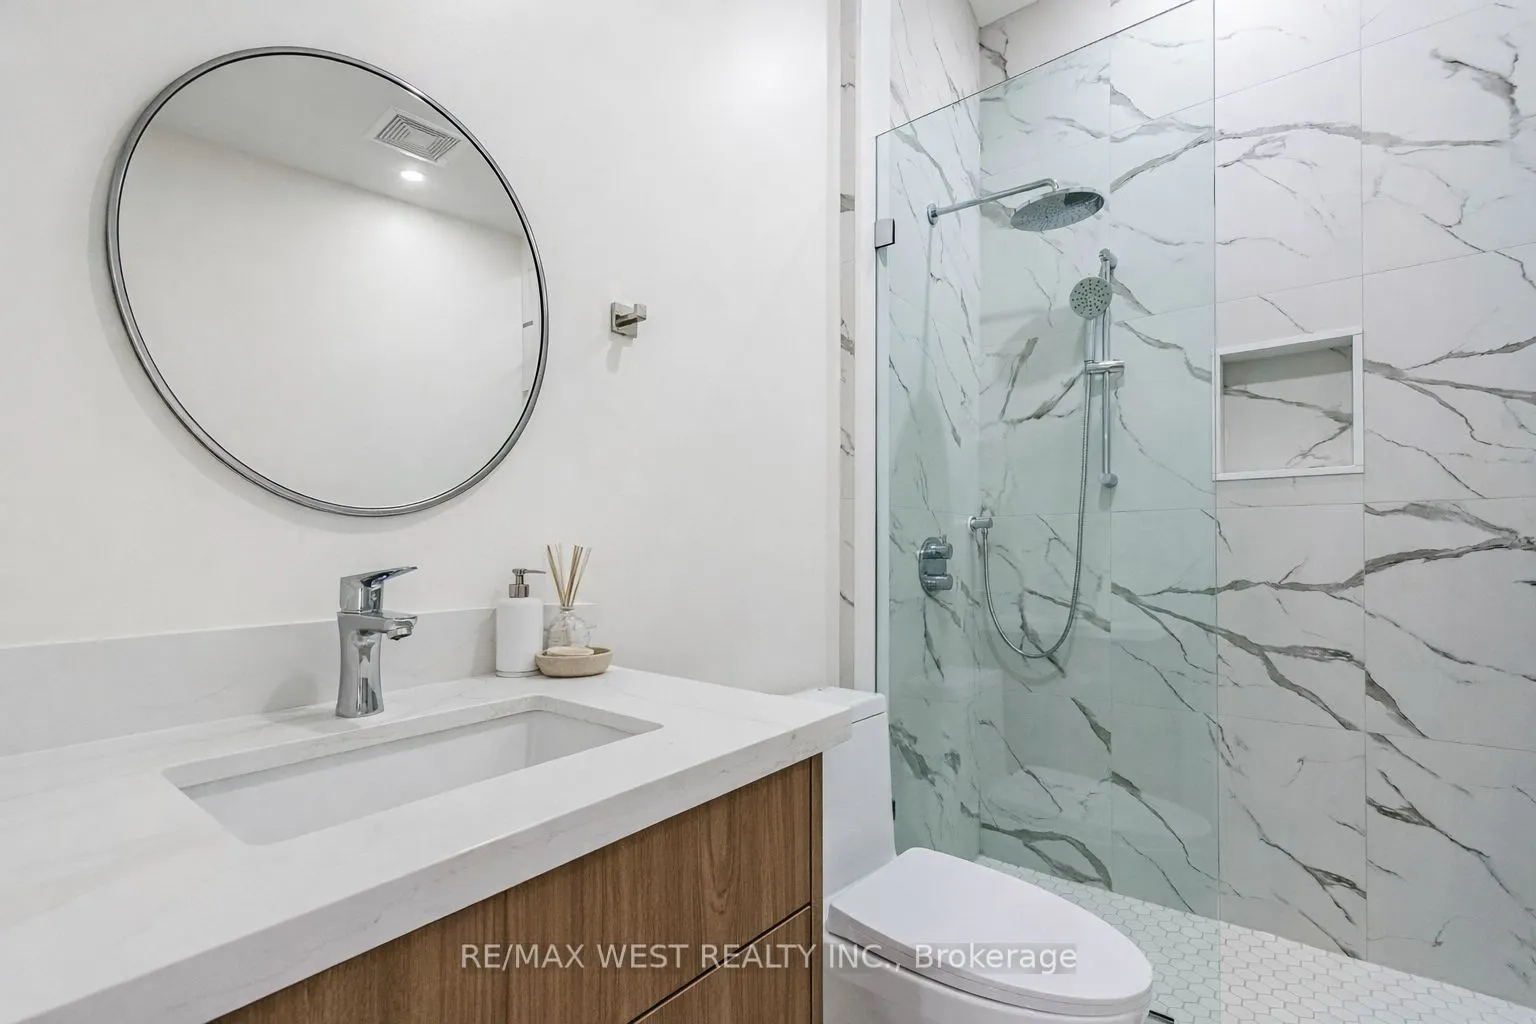
4 Pc Ensuite, Hardwood Floor
Dimensions 10.99 x 10.01 feet
110.01 sqft
Bedroom 4
Hardwood Floor, Window Floor to Ceiling, 3 Pc Bath
Dimensions 13.16 x 14.4 feet
189.5 sqft
Dining Room
Combined w/Living, Hardwood Floor, B/I Vanity
Dimensions 23.29 x 14.67 feet
341.66 sqft
Family Room
Combined w/Kitchen, Hardwood Floor, Window Floor to Ceiling
Dimensions 23 x 14.4 feet
331.2 sqft
Kitchen
Centre Island, B/I Appliances, Hardwood Floor
Dimensions 12.99 x 10.99 feet
142.76 sqft
Laundry
Tile Floor
Dimensions 5.58 x 7.87 feet
43.91 sqft
Living Room
Gas Fireplace, Combined w/Dining, Hardwood Floor
Dimensions 23.29 x 14.67 feet
341.66 sqft
Pantry
Hardwood Floor, B/I Shelves, Swing Doors
Dimensions 5.91 x 9.84 feet
58.15 sqft
Primary Bedroom
Walk-In Closet(s), 4 Pc Ensuite, Vaulted Ceiling(s)