Sign In or Create a Free Account to see full details of this property
Key Facts
Key facts for 1461 Lawrence Avenue W #1104
Property Type
Condo, Apartment
Parking
Underground 2 garage, 2 parking
MLS #
W13038730
Size
800-899 sqft
Basement
None
Listed on
2026-04-23
Lot size
-
Tax
$2,803.94 /yr
Days on Market
173
Approximate Age
0-5
Maintenance Fee
$777.70/mo
Central Air Conditio...
Description
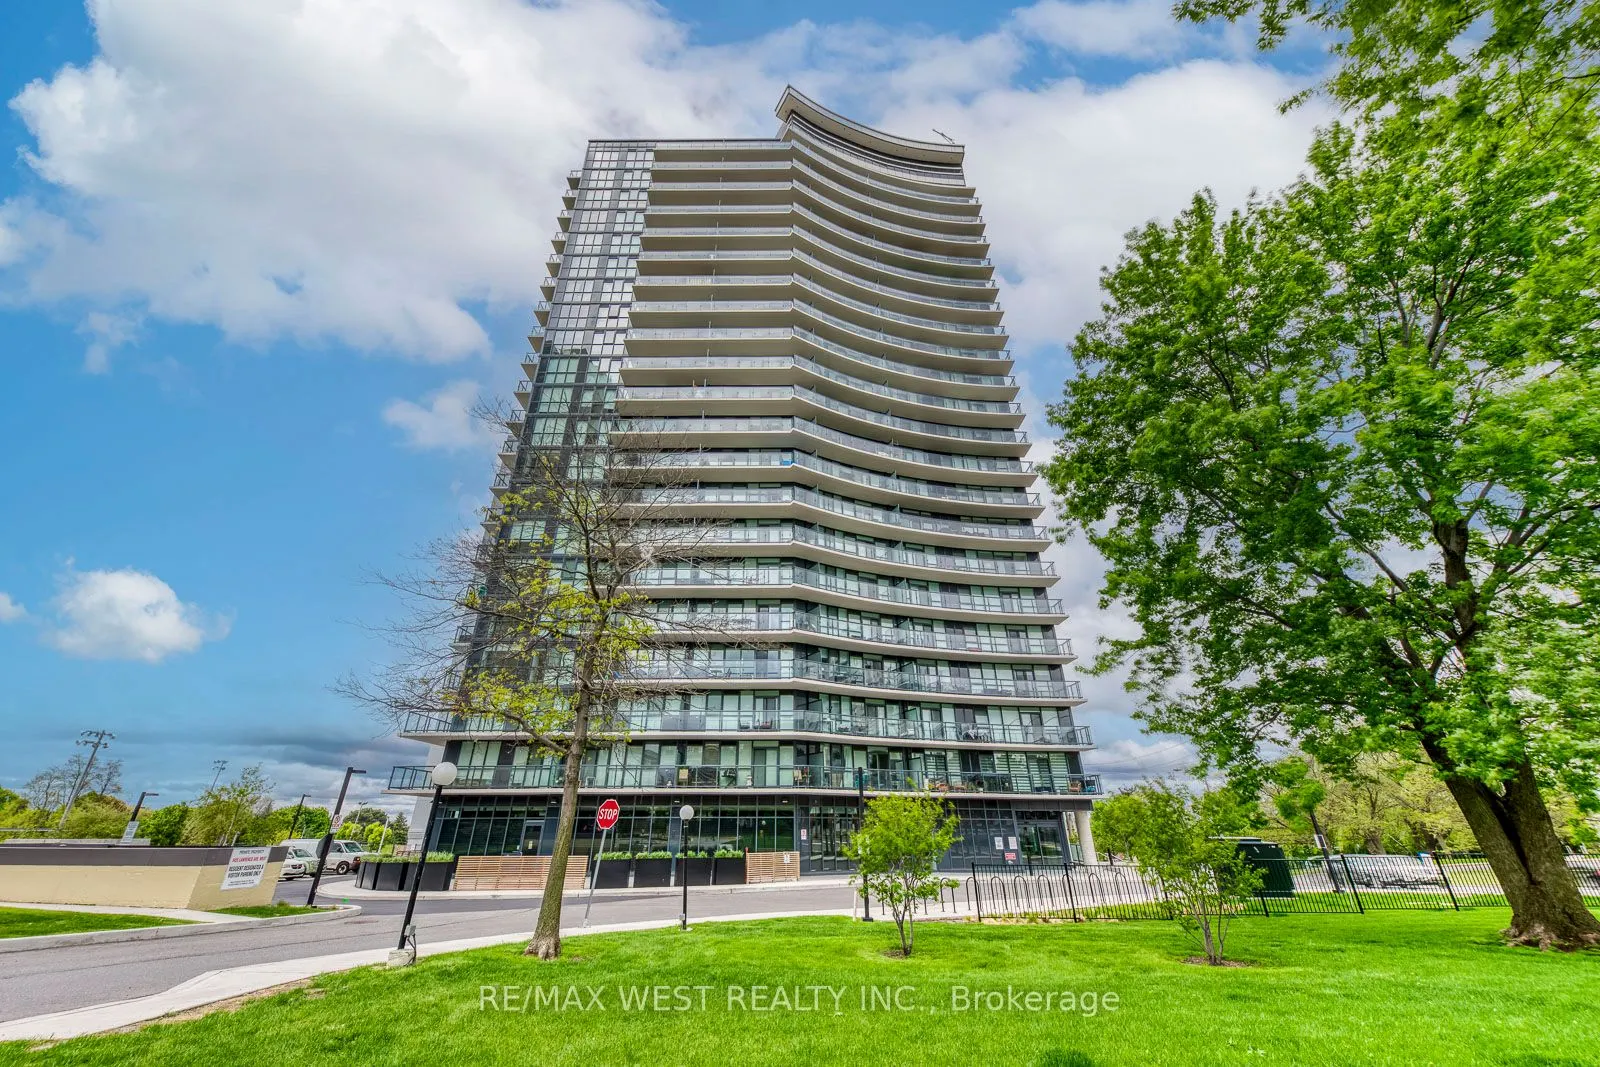
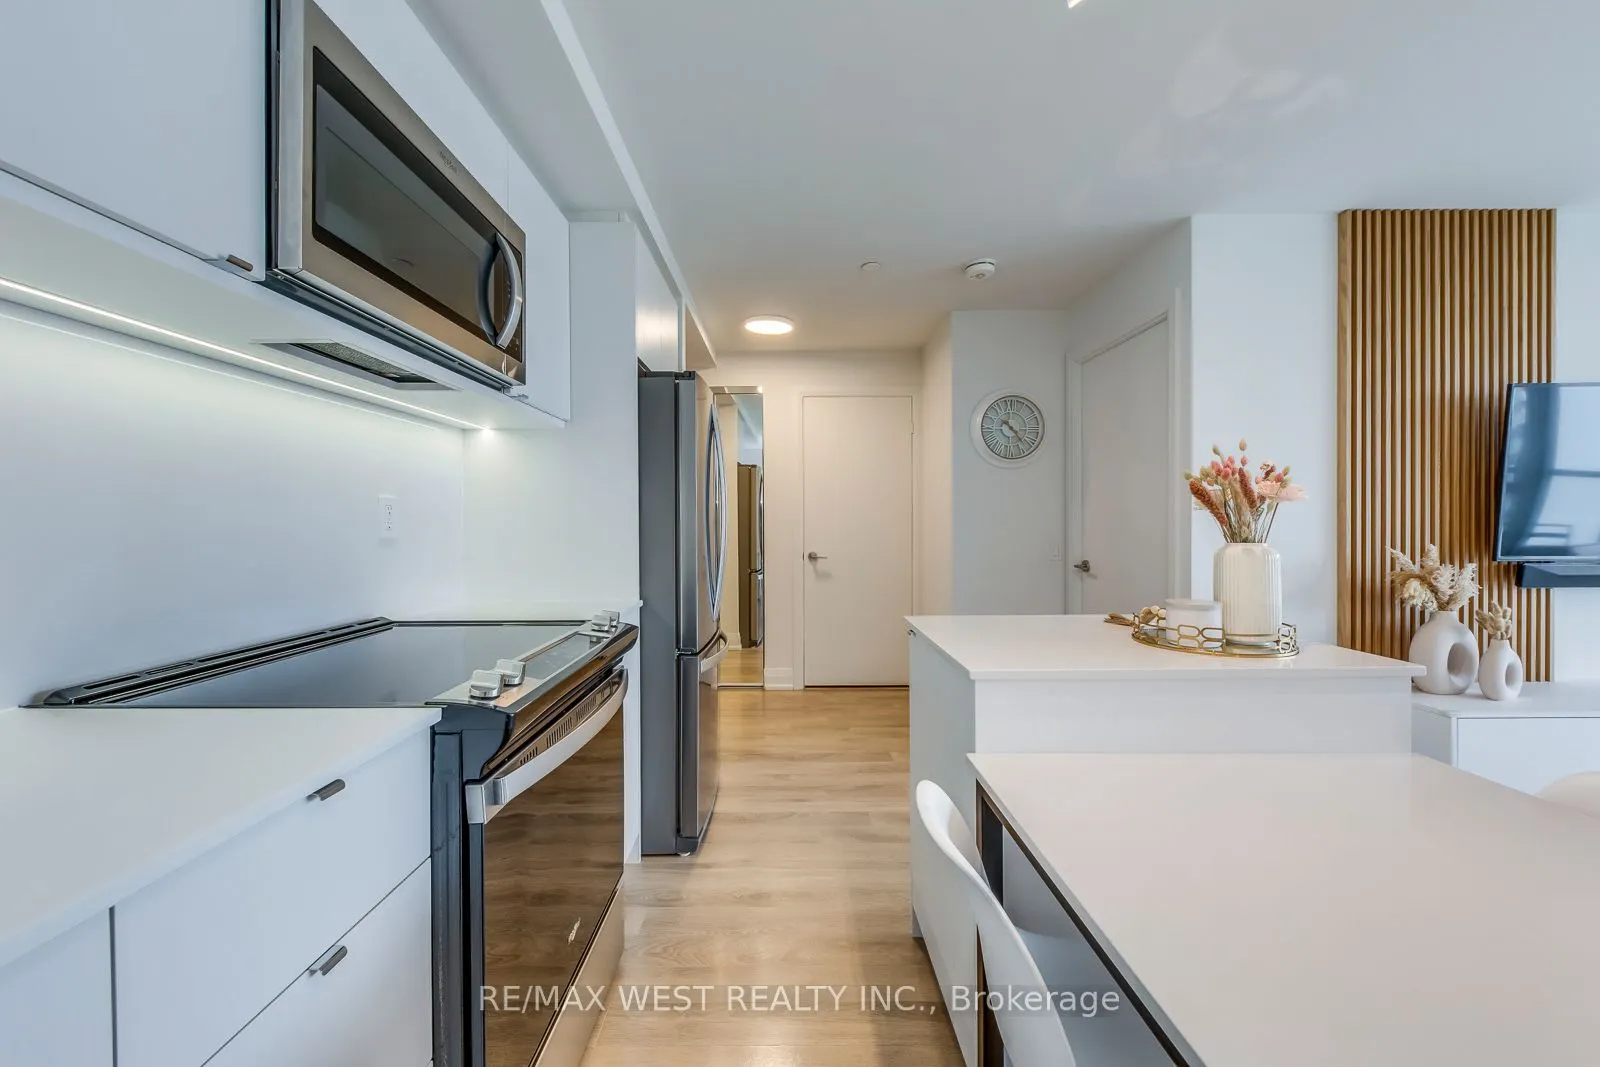
Welcome to Suite 1104 at Seven on the Park-a beautifully designed 3-bedroom, 2-bathroom condo offering 898 square feet of modern living in one of Toronto's most convenient and evolving communities. This rare unit features an open-concept layout with a bright, functional living space and a modern kit...chen with added cabinetry for extra storage. The custom-built media wall in the living area was seamlessly designed to match the kitchen finishes, offering a clean and cohesive look. Each bedroom includes built-in closet organizers, with the primary bedroom boasting a walk-in closet and a private 3-piece ensuite. This unit comes with two parking spots and two lockers-a rare and highly valuable combination for condo living. Additional highlights include floor-to-ceiling windows, a large balcony, and upgraded lighting throughout. Seven on the Park offers impressive amenities including a full fitness centre, party room, outdoor terrace with BBQs, and concierge. Located in Brookhaven-Amesbury, you're minutes to Hwy 401, Yorkdale Mall, and steps to TTC. A nearby plaza offers Walmart, Metro, LCBO, and more, making daily errands effortless. This neighbourhood continues to grow, attracting new development and families who love the balance of city access with a strong sense of community. Whether you're a first-time buyer, a family, or downsizing without compromise-this is your opportunity to own something truly special.
Full Property Details
Interior
Bedrooms
3
Total Bedrooms
3
Washrooms
2
Square Footage
800-899 sqft
Basement
None
Heating Source
Gas
Heating Fuel
Forced Air
Air Conditioning
Central Air
Family Room
No
Kitchens
1
Total Kitchens
1
Fireplace Features
No
Bedrooms
3
Total Bedrooms
3
Washrooms
2
Square Footage
800-899 sqft
Basement
None
Heating Source
Gas
Heating Fuel
Forced Air
Air Conditioning
Central Air
Family Room
No
Kitchens
1
Total Kitchens
1
Fireplace Features
No
Exterior
Driveway
Underground
Parking Spaces
2
Total Parking Spaces
2.00
Parking Description
Underground
Garage Spaces
2
Balcony
Open
Driveway
Underground
Parking Spaces
2
Total Parking Spaces
2.00
Parking Description
Underground
Garage Spaces
2
Balcony
Open
Building Description
Style
Apartment
Home Type
Condo
Subtype
Condo Apt
Year Built
0-5
Property Orientation
North West
Exterior Finish
Concrete
Possession Date
No Data
Locker
Owned
Style
Apartment
Home Type
Condo
Subtype
Condo Apt
Year Built
0-5
Property Orientation
North West
Exterior Finish
Concrete
Possession Date
No Data
Locker
Owned
Community
Community
Brookhaven-Amesbury
Community
Brookhaven-Amesbury
Taxes & Fees
Taxes
$2,803.94 /yr
Tax Year
2025
Maintenance Fee
$777.70/mo
Central Air Conditioning
Included
Common Elements
Included
Heating
Included
Parking
Included
Building Insurance
Included
Taxes
$2,803.94 /yr
Tax Year
2025
Maintenance Fee
$777.70/mo
Central Air Conditioning
Included
Common Elements
Included
Heating
Included
Parking
Included
Building Insurance
Included
Other
Pets
Yes-with Restrictions
Pets
Yes-with Restrictions
Room Types
Bedroom 2
Closet Organizers, Double Closet, Laminate
Dimensions 10.99 x 10.01 feet
110.01 sqft
Bedroom 3
Closet Organizers, Double Closet, Laminate
Dimensions 10.99 x 8.99 feet
98.8 sqft
Dining Room
Combined w/Living, Window Floor to Ceiling, Laminate
Dimensions 10.99 x 12.01 feet
131.99 sqft
Kitchen
Modern Kitchen, Stainless Steel Appl, Centre Island
Dimensions 13.29 x 8.99 feet
119.48 sqft
Living Room
W/O To Balcony, Open Concept, Laminate
Dimensions 10.99 x 12.01 feet
131.99 sqft
Primary Bedroom
3 Pc Ensuite, Walk-In Closet(s), Window Floor to Ceiling