Sign In or Create a Free Account to see full details of this property
Key Facts
Key facts for 310 Weston Road
Property Type
House, 2-Storey
Parking
Carport 1 garage, 0 parking
MLS #
W13165418
Size
< 700 sqft
Basement
Finished with Walk-Out
Listed on
2026-05-22
Lot size
19 x 120.0
Tax
$3,200 /yr
Days on Market
144
Approximate Age
-
Maintenance Fee
-
Description
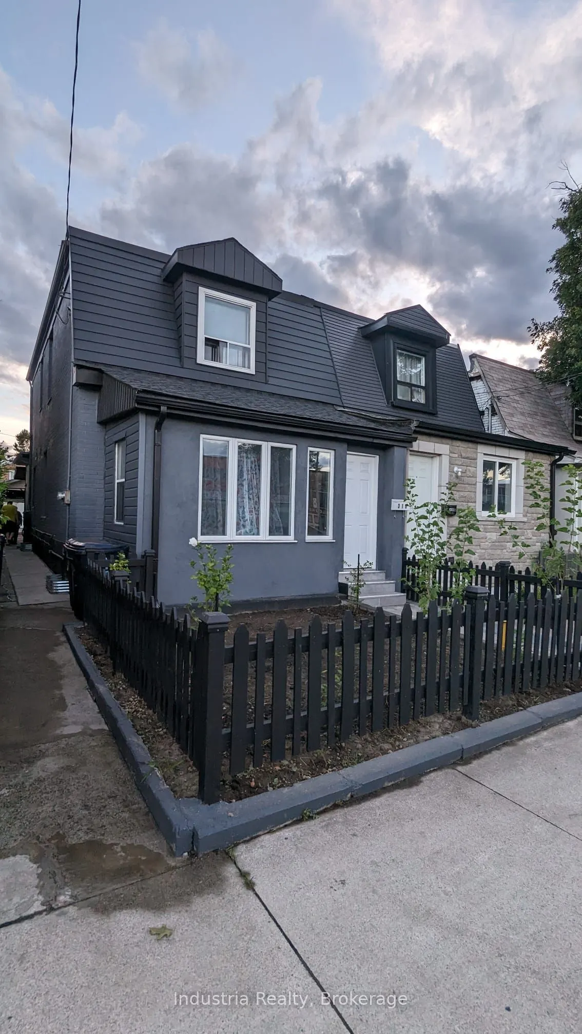
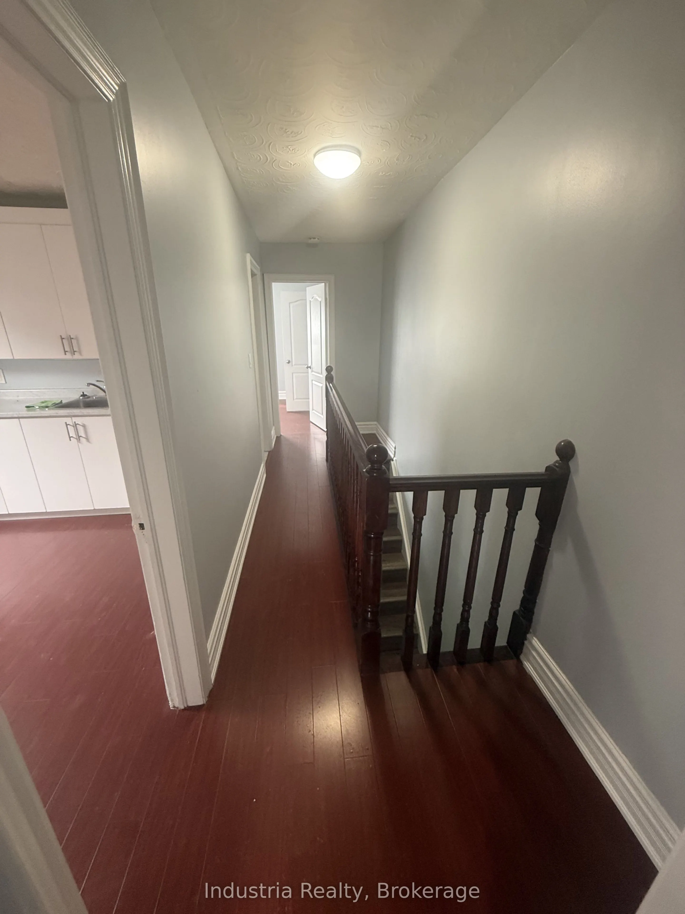
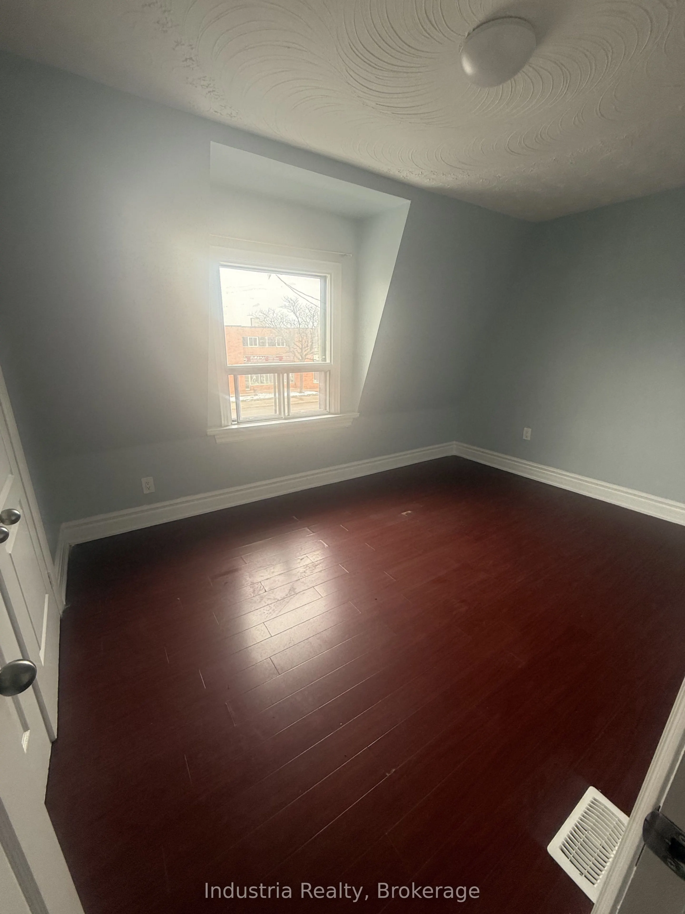
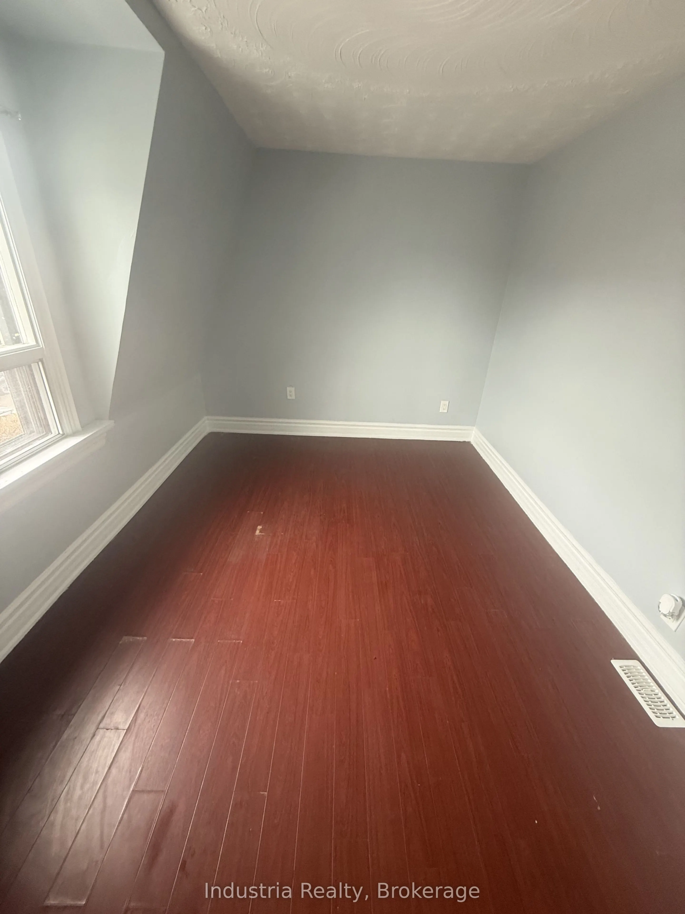
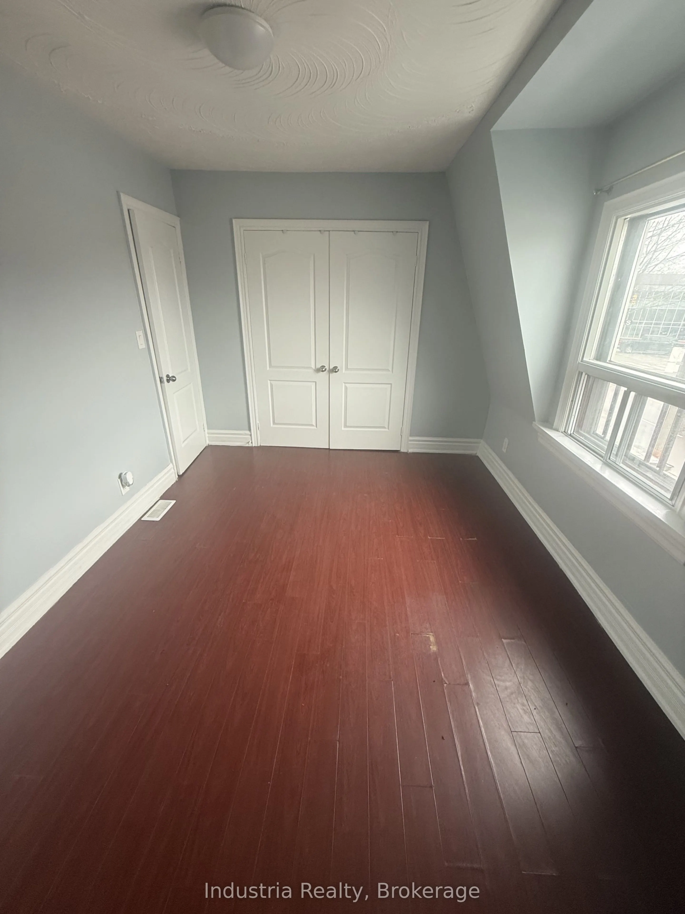
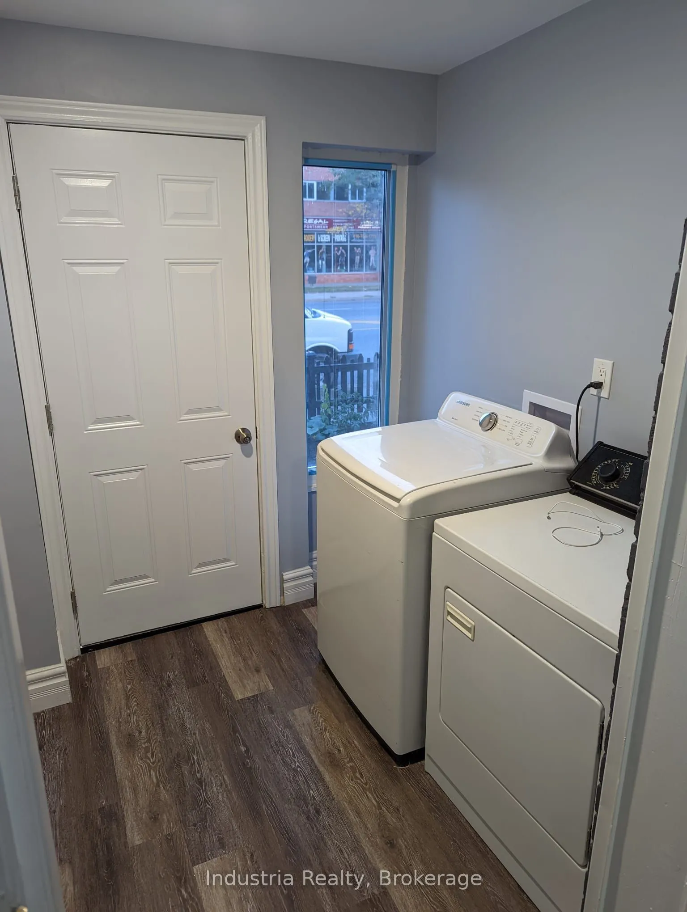
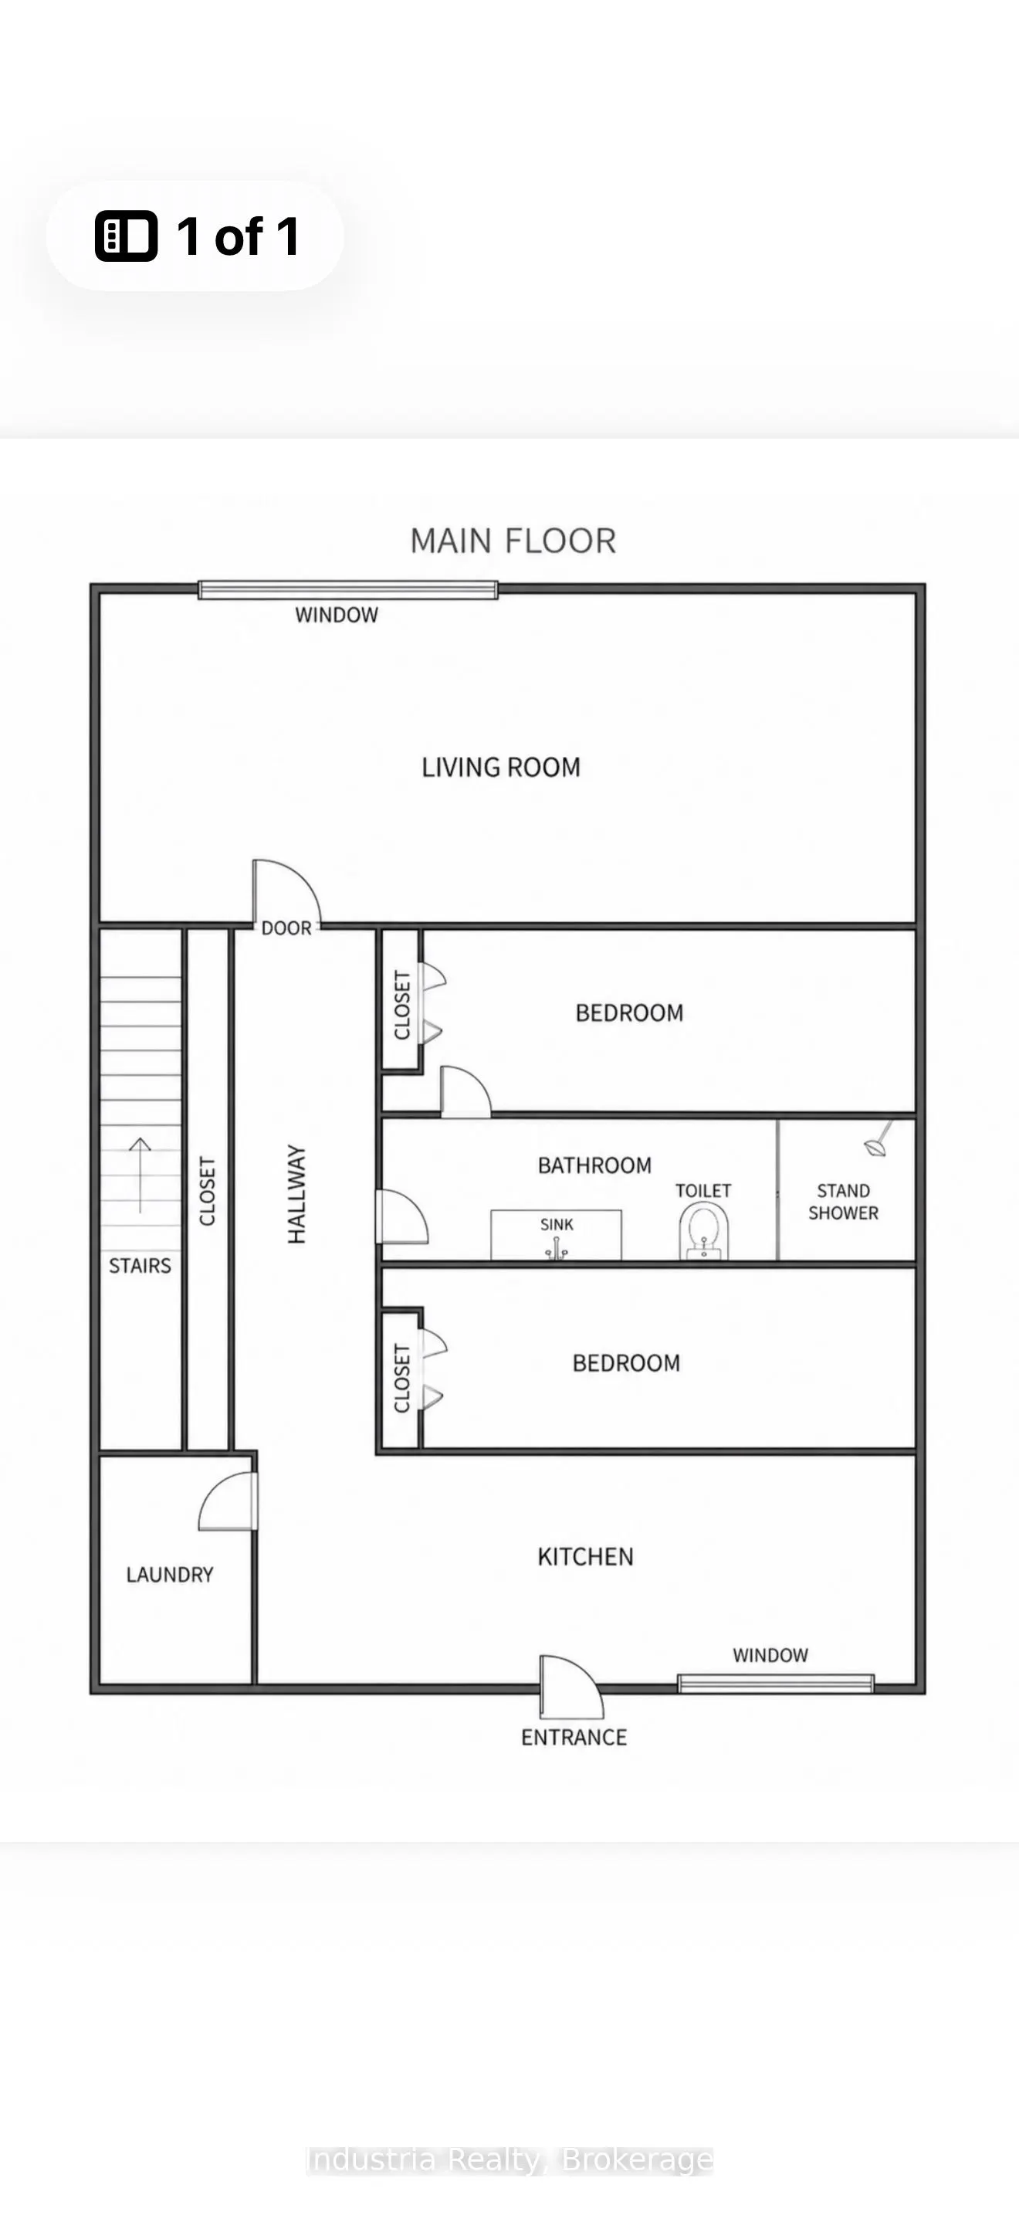
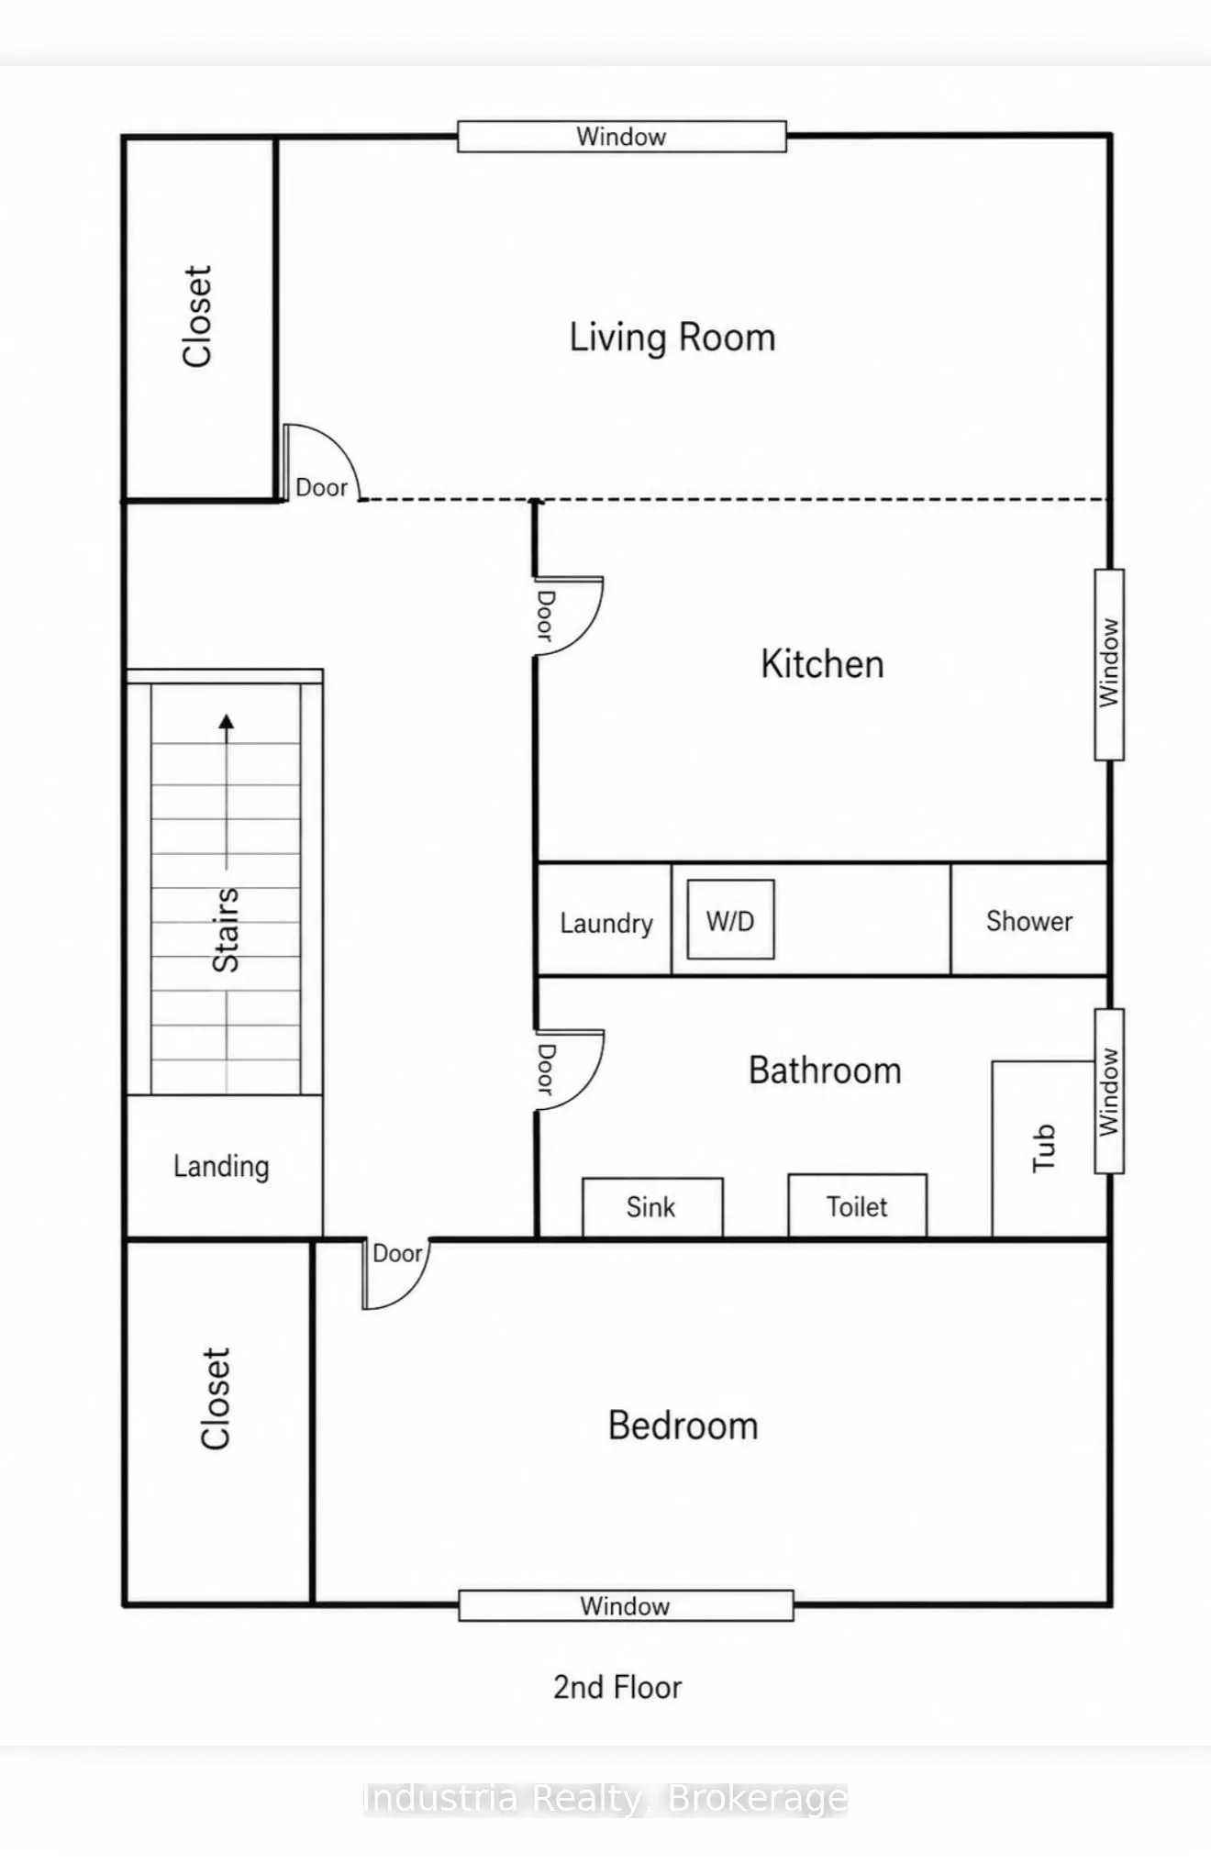
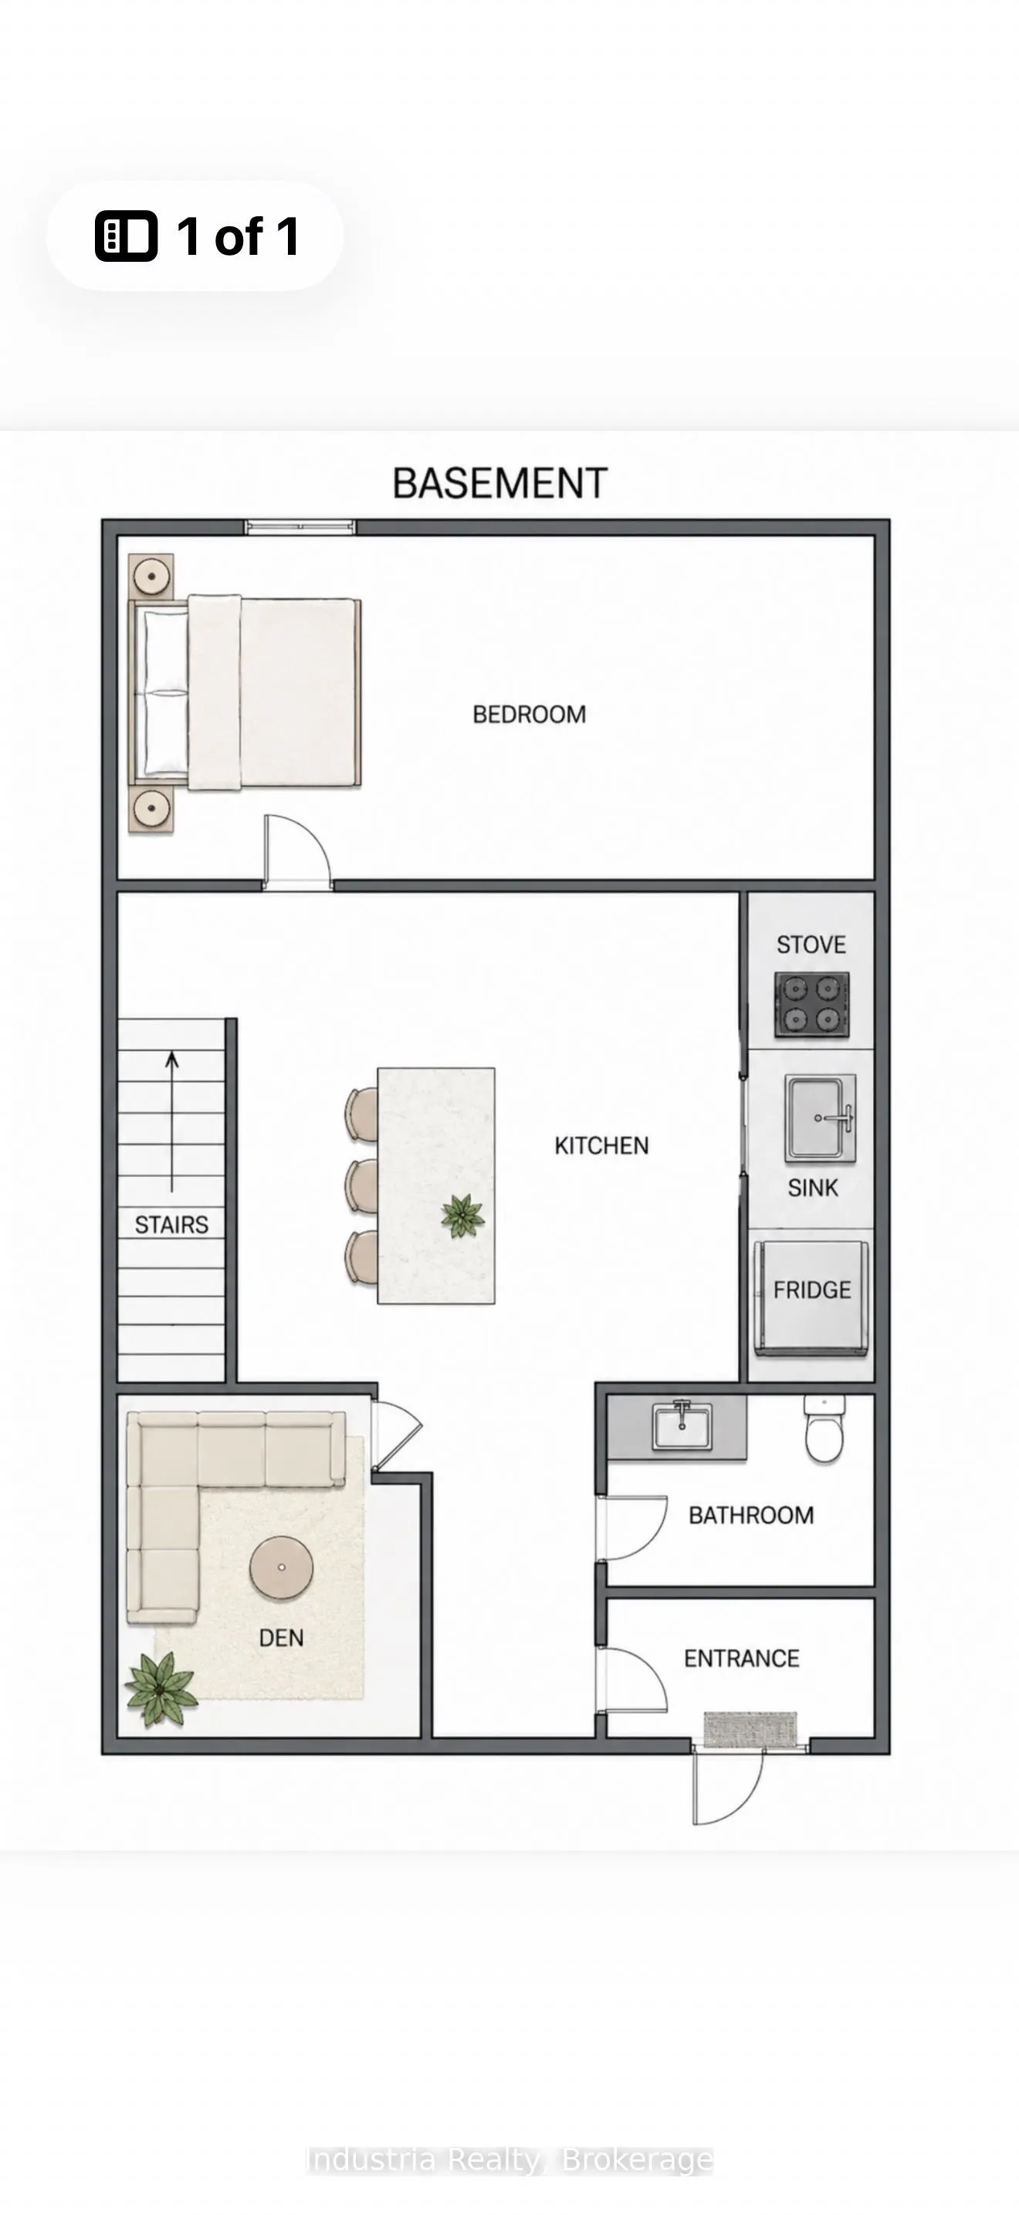
This well maintained two-story semi detached home with a finished basement is an exceptional income generating opportunity in the highly desires, St. Clair and Keele area perfect for investors or buyer seeking strong rental income and Cash Flow. This property features three self-contained units wit...h all units, currently tenant occupied and the tenants are willing to stay. Convenient located close to Stockyard village, major highways, TTC at your doorsteps, schools, parks and all shopping amenities. This property is currently generating approximately $5900 a month in rental income with the second floor rented at $1750 a month, the main floor at $2500 a month, and the basement at $1650 a month. NOTE: City allows to build another triplex on the back of the property. A rare Turnkey opportunity with exceptional income potential. Don't miss out.
Full Property Details
Interior
Bedrooms
3
Bedrooms Plus
1
Total Bedrooms
4
Washrooms
3
Square Footage
< 700 sqft
Basement
Finished with Walk-Out
Heating Source
Gas
Heating Fuel
Forced Air
Air Conditioning
Central Air
Family Room
No
Kitchens
2
Kitchens Plus
1
Total Kitchens
3
Fireplace Features
No
Bedrooms
3
Bedrooms Plus
1
Total Bedrooms
4
Washrooms
3
Square Footage
< 700 sqft
Basement
Finished with Walk-Out
Heating Source
Gas
Heating Fuel
Forced Air
Air Conditioning
Central Air
Family Room
No
Kitchens
2
Kitchens Plus
1
Total Kitchens
3
Fireplace Features
No
Exterior
Depth
120.0
Front
19.0
Acreage
< .50
Driveway
None
Lot Size
19 x 120.0 ft
Pool
None
Parking Spaces
0
Total Parking Spaces
1.00
Parking Description
Carport
Garage Spaces
1
Depth
120.0
Front
19.0
Acreage
< .50
Driveway
None
Lot Size
19 x 120.0 ft
Pool
None
Parking Spaces
0
Total Parking Spaces
1.00
Parking Description
Carport
Garage Spaces
1
Building Description
Style
2-Storey
Home Type
House
Subtype
Semi-Detached
Property Orientation
East
Exterior Finish
Aluminum Siding,Brick
Sewers
Sewers
Water Supply
Municipal
Possession Date
6/30/2026
Style
2-Storey
Home Type
House
Subtype
Semi-Detached
Property Orientation
East
Exterior Finish
Aluminum Siding,Brick
Sewers
Sewers
Water Supply
Municipal
Possession Date
6/30/2026
Community
Community
Junction Area
Community
Junction Area
Taxes & Fees
Taxes
$3,200 /yr
Tax Year
2026
Occupancy
Tenant
Taxes
$3,200 /yr
Tax Year
2026
Occupancy
Tenant
Room Types
Bedroom
Ceramic Floor, Closet, Window
Dimensions - feet
0 sqft
Bedroom
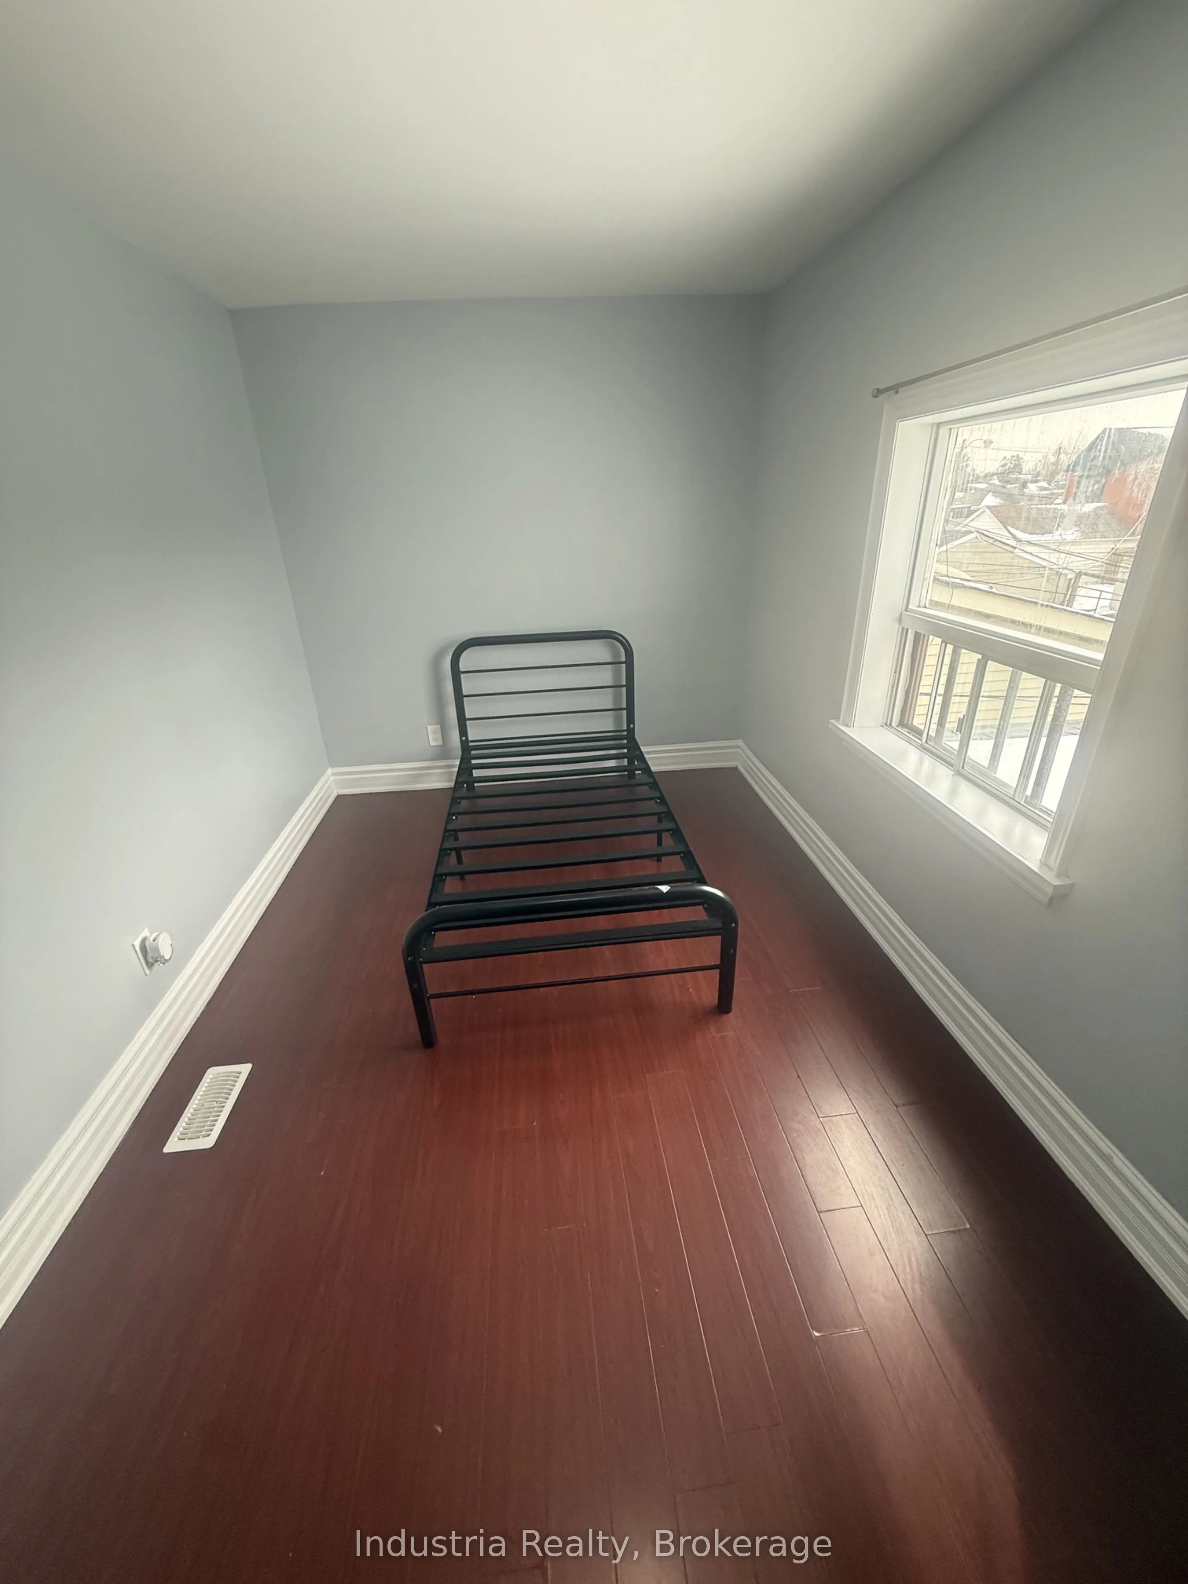
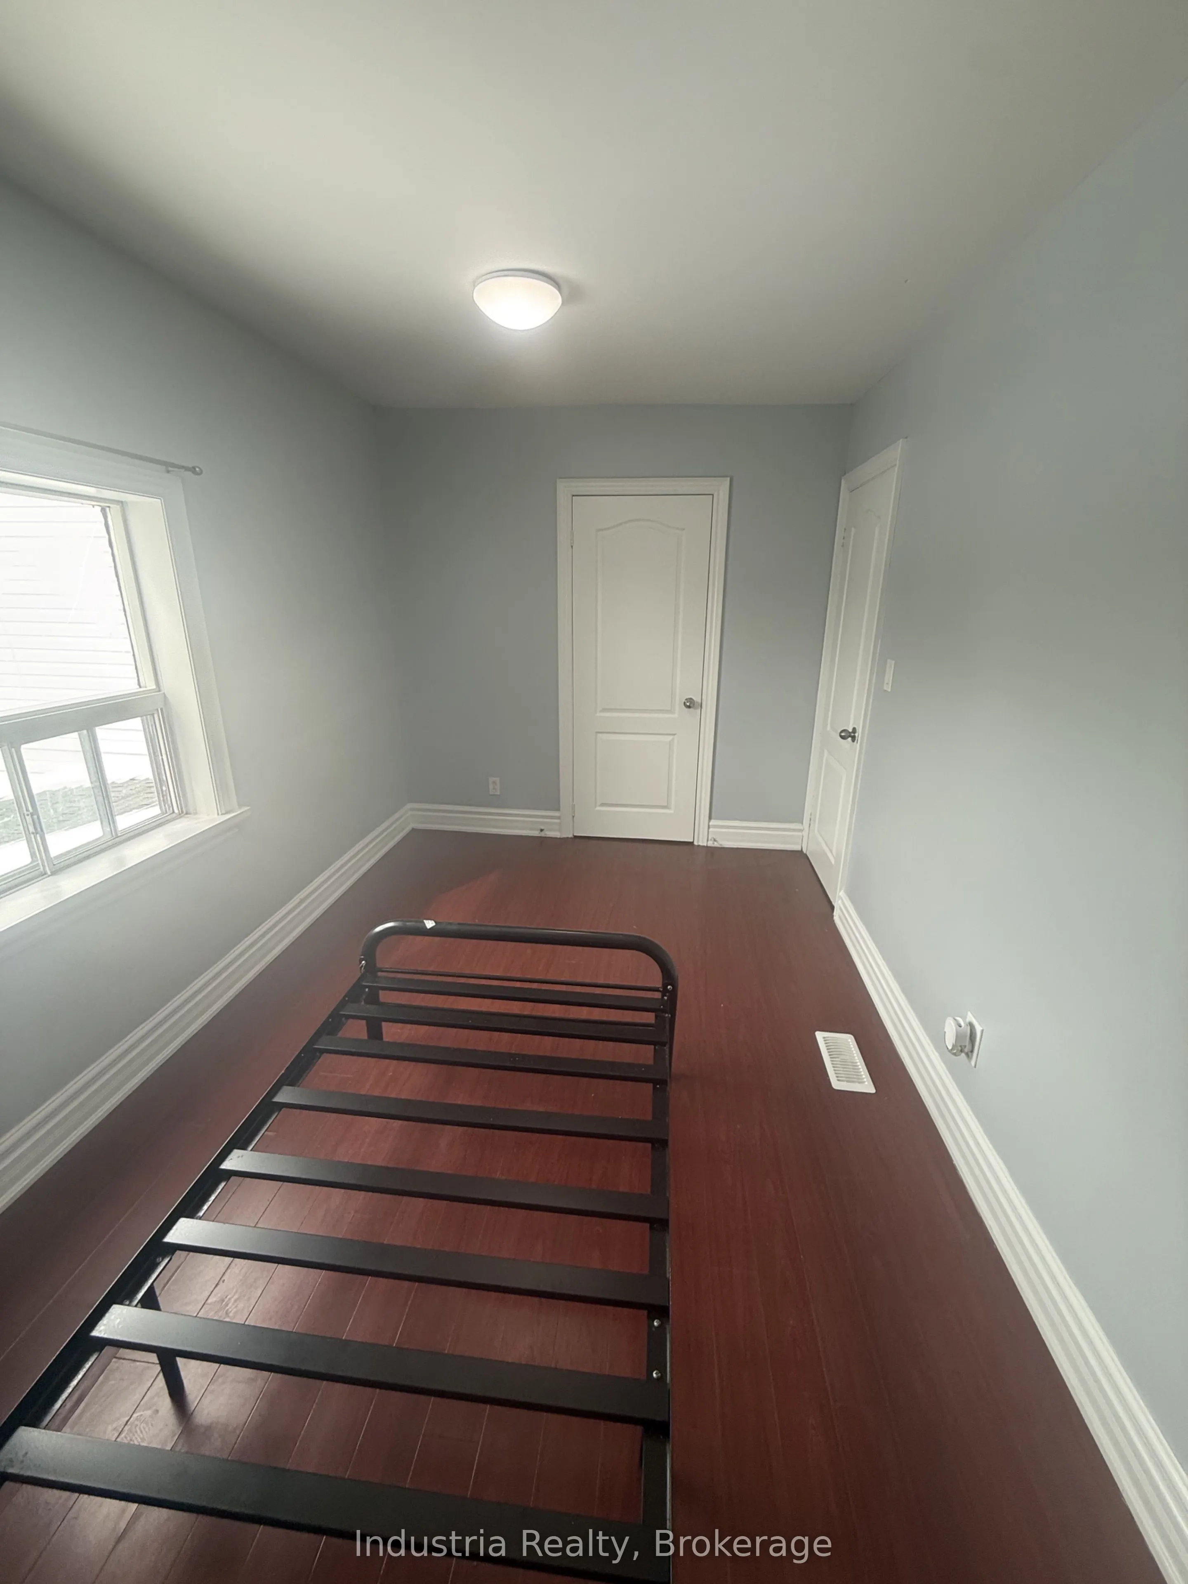
Laminate, Closet, Window
Dimensions - feet
0 sqft
Bedroom
Laminate, Closet, Window Floor to Ceiling
Dimensions - feet
0 sqft
Bedroom 2
Laminate, Closet, Window
Dimensions - feet
0 sqft
Kitchen
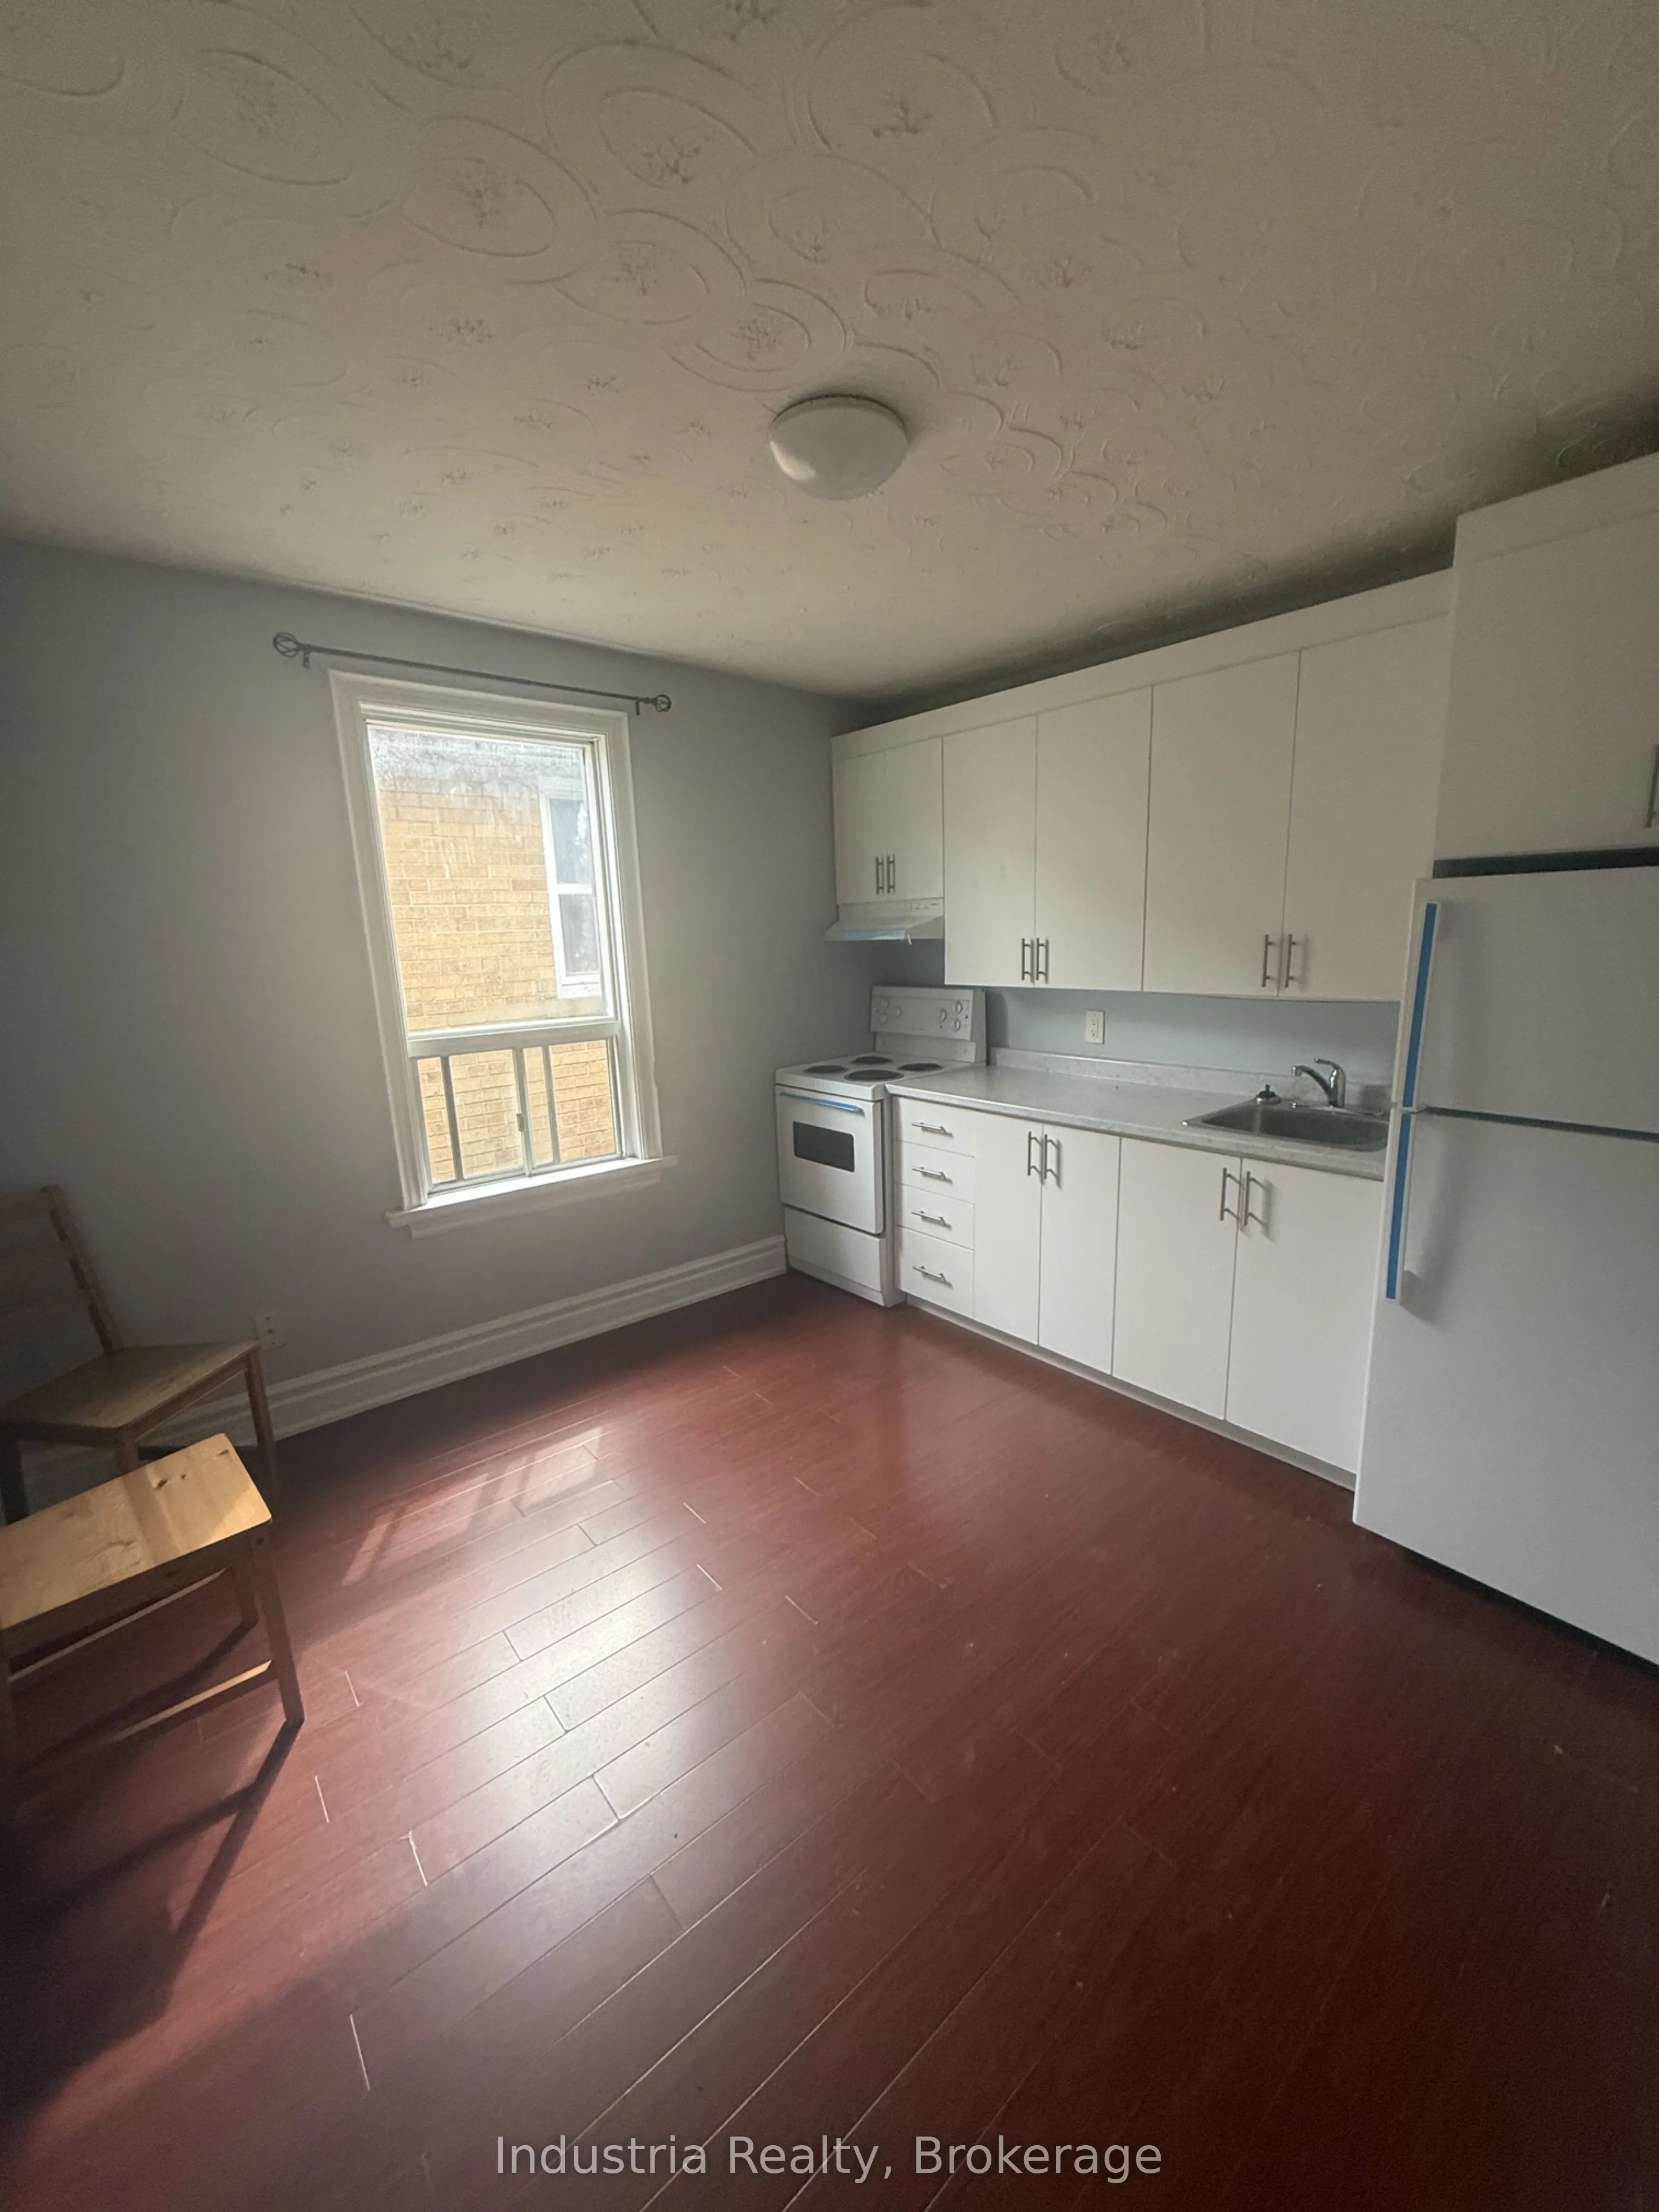
Laminate, Window Floor to Ceiling, Breakfast Area
Dimensions - feet
0 sqft
Living Room
Laminate, Window, Closet
Dimensions - feet
0 sqft
Living Room
Laminate, Window, Combined w/Den
Dimensions - feet
0 sqft
Recreation
Ceramic Floor, Combined w/Kitchen, Breakfast Area
Dimensions - feet
0 sqft
Similar Properties(No results)
Mortgage Calculator
Calculate your estimated monthly mortgage payment
Price
$1,288,888
$
%
%
Total cost of mortgage
$0
Monthly payment
By clicking Save, we will calculate your estimated mortgage for all properties using the saved values (down payment percentage, interest rate, and amortization).
The accuracy and applicability of this calculator are not guaranteed.