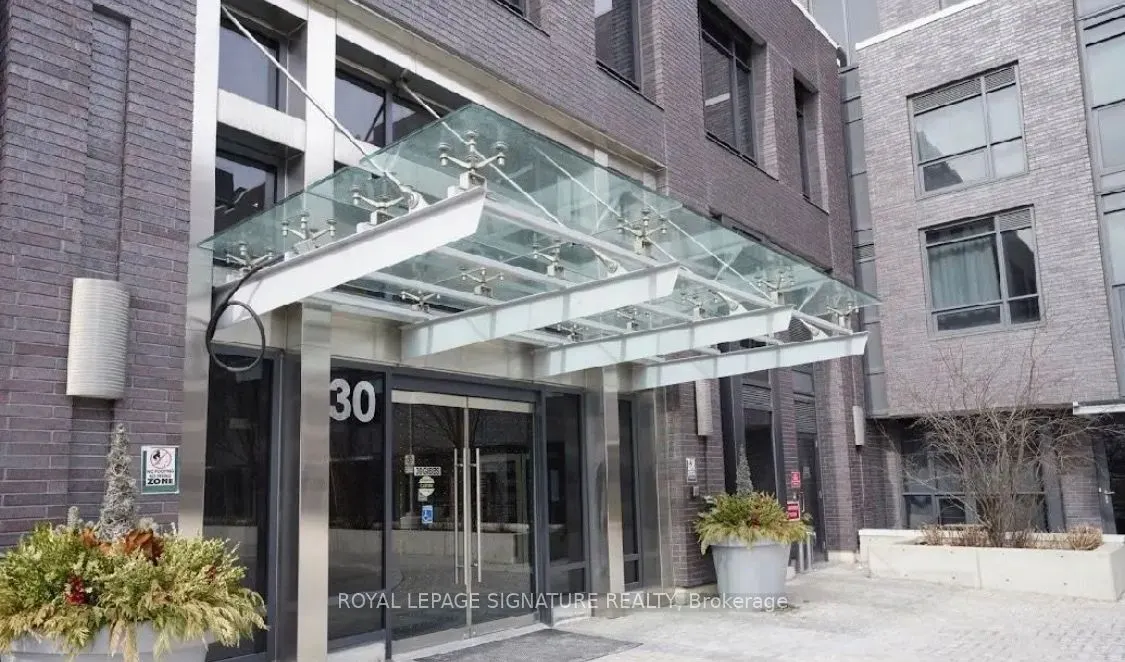
Sign In or Create a Free Account to see full details of this property
Key Facts
Key facts for 30 Gibbs Road #104
Property Type
Condo, 3-Storey
Parking
Underground 2 garage, 2 parking
MLS #
W13419038
Size
1200-1399 sqft
Basement
None
Listed on
2026-06-08
Lot size
-
Tax
$4,479 /yr
Days on Market
127
Approximate Age
0-5
Maintenance Fee
$957.92/mo
Common Elements, Par...
Description
Welcome to Valhalla Town Square, a vibrant and highly sought-after community offering exceptional space, style, and convenience in the heart of Etobicoke. This beautifully designed 3+1 bedroom, 3 washroom townhome showcases a luxurious open-concept layout with generous principal rooms, elegant moder...n finishes, and abundant storage throughout, making it ideal for families or savvy investors alike.The gourmet kitchen is the heart of the home, featuring sleek quartz countertops, a large built-in breakfast bar, and ample cabinetry, seamlessly flowing into the spacious living and dining areas-perfect for entertaining or everyday comfort. The primary bedroom offers a private retreat with a walk-in closet and ensuite bath, while the additional bedrooms and versatile den provide flexible space for a growing family,guests, or a dedicated home office. Step out onto your expansive private terrace where BBQs are permitted, creating the perfect outdoor extension for relaxing or hosting. This impressive residence includes 2 underground parking spaces and 1 locker for ultimate convenience. Residents enjoy access to premium amenities including a 24-hour concierge, fully equipped fitness centre and yoga studio, rooftop deck and gardens, party and meeting rooms, theatre room, guest suites, visitor parking, and bike storage.Ideally located just steps to TTC and GO Transit, with a private shuttle to Sherway Gardens and Kipling Transit Hub, and minutes to highways 427, QEW, Gardiner, and 401, downtown Toronto, and Pearson Airport, this home truly delivers the perfect blend of luxury, lifestyle, and location.