Sign In or Create a Free Account to see full details of this property
Key Facts
Key facts for 69 Maple Branch Path #37
Property Type
Condo, 2-Storey
Parking
Private 1 garage, 2 parking
MLS #
W13420016
Size
1800-1999 sqft
Basement
Finished with Walk-Out,Separate Entrance
Listed on
2026-06-09
Lot size
-
Tax
$3,200 /yr
Days on Market
126
Approximate Age
31-50
Maintenance Fee
$675/mo
Cable TV, Common Ele...
Description
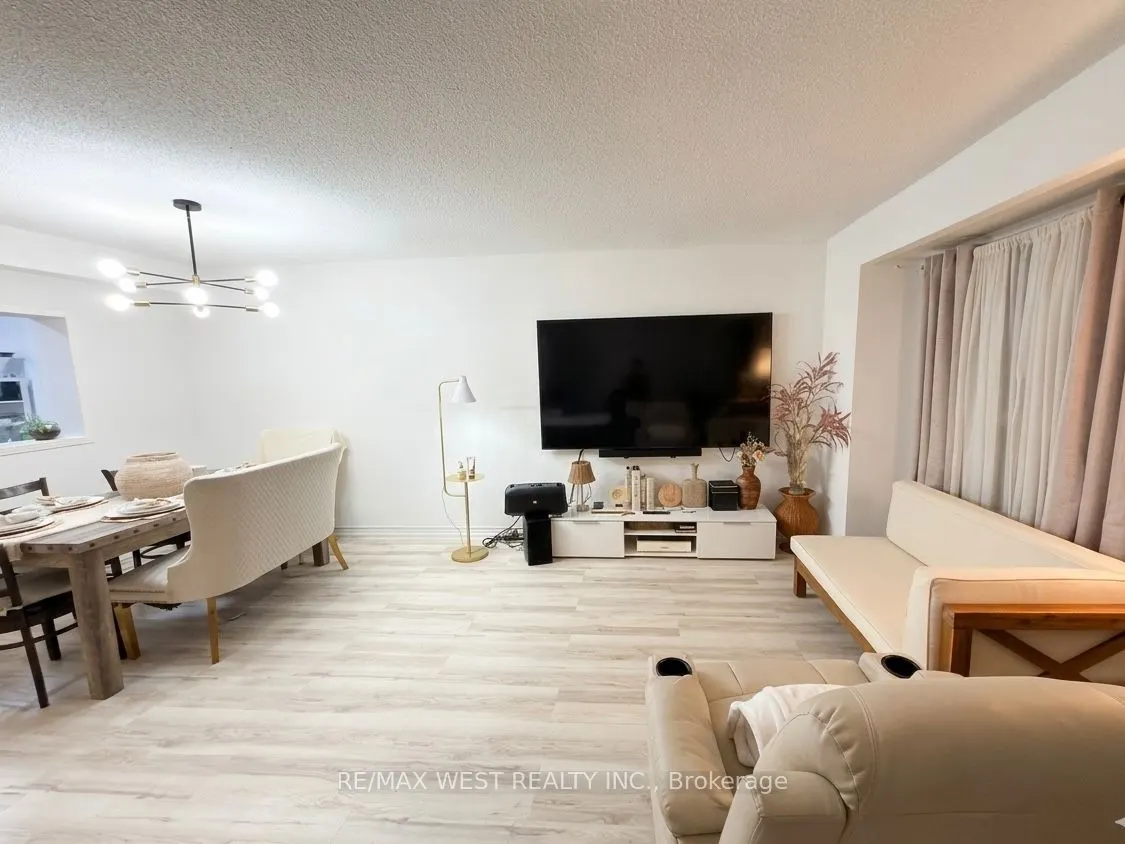
**Location Location Location!** Move In Condition. Great Opportunity to own a large townhome in quiet family friendly town house complex. The main level features a spacious living room, a dining room with a balcony, a convenient 2-piece powder room, and a kitchen with an eat-in area. Upstairs, you'l...l find a primary bedroom with 3-piece ensuite bathroom, along with two additional bedrooms and a 4-piece main bathroom. The lower level includes a utility room with laundry facilities including a laundry sink, access to the garage, and a large Bed Room private entrance from Back Yard and the thru the garage. Room with a gas fireplace and walk-out to the backyard. Ideally situated, this home is close to parks, good schools, golf courses, a brand new Costco, as well as other shops including Canadian Tire, and offers easy access to TTC, major highways such as HWY 401, and Toronto Pearson International Airport. The maintenance fees cover the roof, windows, driveway snow removal. Maintenance fee includes Bell Fiber Internet and cable TV. The living room features pet-friendly laminate flooring.
Full Property Details
Interior
Bedrooms
3
Bedrooms Plus
1
Total Bedrooms
4
Washrooms
3
Square Footage
1800-1999 sqft
Basement
Finished with Walk-Out,Separate Entrance
Heating Source
Gas
Heating Fuel
Forced Air
Air Conditioning
Central Air
Family Room
Yes
Kitchens
1
Total Kitchens
1
Fireplace Features
Yes
Bedrooms
3
Bedrooms Plus
1
Total Bedrooms
4
Washrooms
3
Square Footage
1800-1999 sqft
Basement
Finished with Walk-Out,Separate Entrance
Heating Source
Gas
Heating Fuel
Forced Air
Air Conditioning
Central Air
Family Room
Yes
Kitchens
1
Total Kitchens
1
Fireplace Features
Yes
Exterior
Driveway
Private
Parking Spaces
2
Total Parking Spaces
2.00
Parking Description
Private
Garage Spaces
1
Balcony
None
Driveway
Private
Parking Spaces
2
Total Parking Spaces
2.00
Parking Description
Private
Garage Spaces
1
Balcony
None
Building Description
Style
2-Storey
Home Type
Condo
Subtype
Condo Townhouse
Year Built
31-50
Property Orientation
South
Exterior Finish
Brick
Possession Date
No Data
Locker
None
Style
2-Storey
Home Type
Condo
Subtype
Condo Townhouse
Year Built
31-50
Property Orientation
South
Exterior Finish
Brick
Possession Date
No Data
Locker
None
Community
Community
Kingsview Village-The Westway
Community
Kingsview Village-The Westway
Taxes & Fees
Taxes
$3,200 /yr
Tax Year
2026
Occupancy
Owner
Maintenance Fee
$675/mo
Cable TV
Included
Common Elements
Included
Building Insurance
Included
Taxes
$3,200 /yr
Tax Year
2026
Occupancy
Owner
Maintenance Fee
$675/mo
Cable TV
Included
Common Elements
Included
Building Insurance
Included
Other
Pets
Yes-with Restrictions
Pets
Yes-with Restrictions
Room Types
Bedroom 2
Hardwood Floor
Dimensions 109.48 x 105.91 feet
11595.03 sqft
Bedroom 3
Hardwood Floor
Dimensions 148.33 x 95.37 feet
14146.23 sqft
Dining Room
Hardwood Floor
Dimensions 144.78 x 98.92 feet
14321.64 sqft
Kitchen
Tile Floor
Dimensions 141.21 x 95.37 feet
13467.2 sqft
Living Room
Hardwood Floor
Dimensions 222.47 x 137.76 feet
30647.47 sqft
Primary Bedroom
Hardwood Floor
Dimensions 180.09 x 120.01 feet
21612.6 sqft
Similar Properties(No results)
Mortgage Calculator
Calculate your estimated monthly mortgage payment
Price
$774,999
$
%
%
Total cost of mortgage
$0
Monthly payment
By clicking Save, we will calculate your estimated mortgage for all properties using the saved values (down payment percentage, interest rate, and amortization).
The accuracy and applicability of this calculator are not guaranteed.