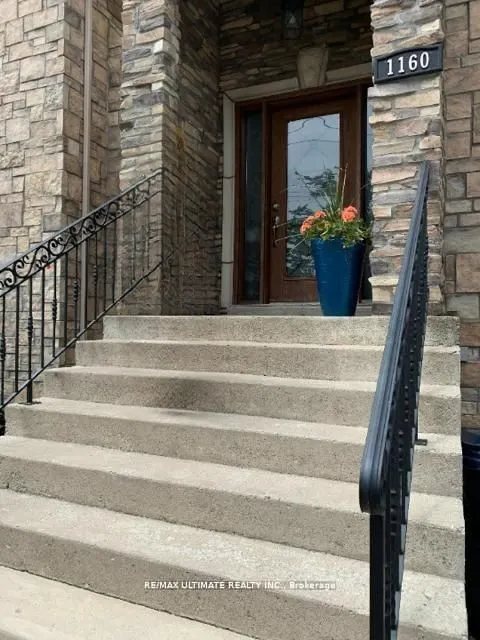
Sign In or Create a Free Account to see full details of this property
Key Facts
Key facts for 1160 Islington Avenue
Property Type
House, 2-Storey
Parking
Built-In 2 garage, 2 parking
MLS #
W13492104
Size
2000-2500 sqft
Basement
None
Listed on
2026-06-26
Lot size
33 x 89.0
Tax
$7,156.29 /yr
Days on Market
109
Approximate Age
-
Maintenance Fee
-
Description
Custom Detached Family Home. Very spacious & bright west-facing yard. Large open concept Living & Dining Rooms. A main floor powder room & features 9ft ceilings. The family-sized kitchen features an oversized eat-in granite island & walks out to an oversized deck overlooking the maintenance-free int...erlock backyard with a six-seater hot tub, an entertainer's dream. The Primary bedroom has a coffered ceiling, a walk-in closet & 5 pc. ensuite with a soaker tub. All bedrooms are spacious with great closet space. The Lower level is above-grade, currently used as a workout room, but a wonderful family room with 2 pc. bathroom. The family room also walks out to a covered /waterproof terrace. Enjoy direct access to a double-car garage and ample storage on this lower level. Double private driveway & garage to park 4 cars comfortably. Steps to TTC and walking distance to Islington Subway. Excellent schools nearby.
Full Property Details
Interior
Bedrooms
3
Total Bedrooms
3
Washrooms
4
Square Footage
2000-2500 sqft
Basement
None
Heating Source
Gas
Heating Fuel
Forced Air
Air Conditioning
Central Air
Family Room
Yes
Kitchens
1
Total Kitchens
1
Fireplace Features
No
Bedrooms
3
Total Bedrooms
3
Washrooms
4
Square Footage
2000-2500 sqft
Basement
None
Heating Source
Gas
Heating Fuel
Forced Air
Air Conditioning
Central Air
Family Room
Yes
Kitchens
1
Total Kitchens
1
Fireplace Features
No
Exterior
Depth
89.0
Front
33.01
Driveway
Private Double
Lot Size
33 x 89.0 ft
Pool
None
Parking Spaces
2
Total Parking Spaces
4.00
Parking Description
Built-In
Garage Spaces
2
Depth
89.0
Front
33.01
Driveway
Private Double
Lot Size
33 x 89.0 ft
Pool
None
Parking Spaces
2
Total Parking Spaces
4.00
Parking Description
Built-In
Garage Spaces
2
Building Description
Style
2-Storey
Home Type
House
Subtype
Detached
Property Orientation
West
Exterior Finish
Stone
Sewers
Sewers
Water Supply
Municipal
Possession Date
8/28/2026
Style
2-Storey
Home Type
House
Subtype
Detached
Property Orientation
West
Exterior Finish
Stone
Sewers
Sewers
Water Supply
Municipal
Possession Date
8/28/2026
Community
Community
Islington-City Centre West
Community
Islington-City Centre West
Taxes & Fees
Taxes
$7,156.29 /yr
Tax Year
2026
Taxes
$7,156.29 /yr
Tax Year
2026
Room Types
Bedroom 2
Hardwood Floor, Double Closet, Picture Window
Dimensions 1010.5 x 12.01 feet
12136.1 sqft
Bedroom 3
Hardwood Floor, Double Closet, Picture Window
Dimensions 13.91 x 12.01 feet
167.06 sqft
Dining Room
Hardwood Floor, Overlooks Living, Formal Rm
Dimensions 25.03 x 13.12 feet
328.39 sqft
Family Room
Laminate, W/O To Terrace, 2 Pc Bath
Dimensions 22.21 x 8.89 feet
197.45 sqft
Kitchen
Family Size Kitchen, Stainless Steel Appl, W/O To Deck