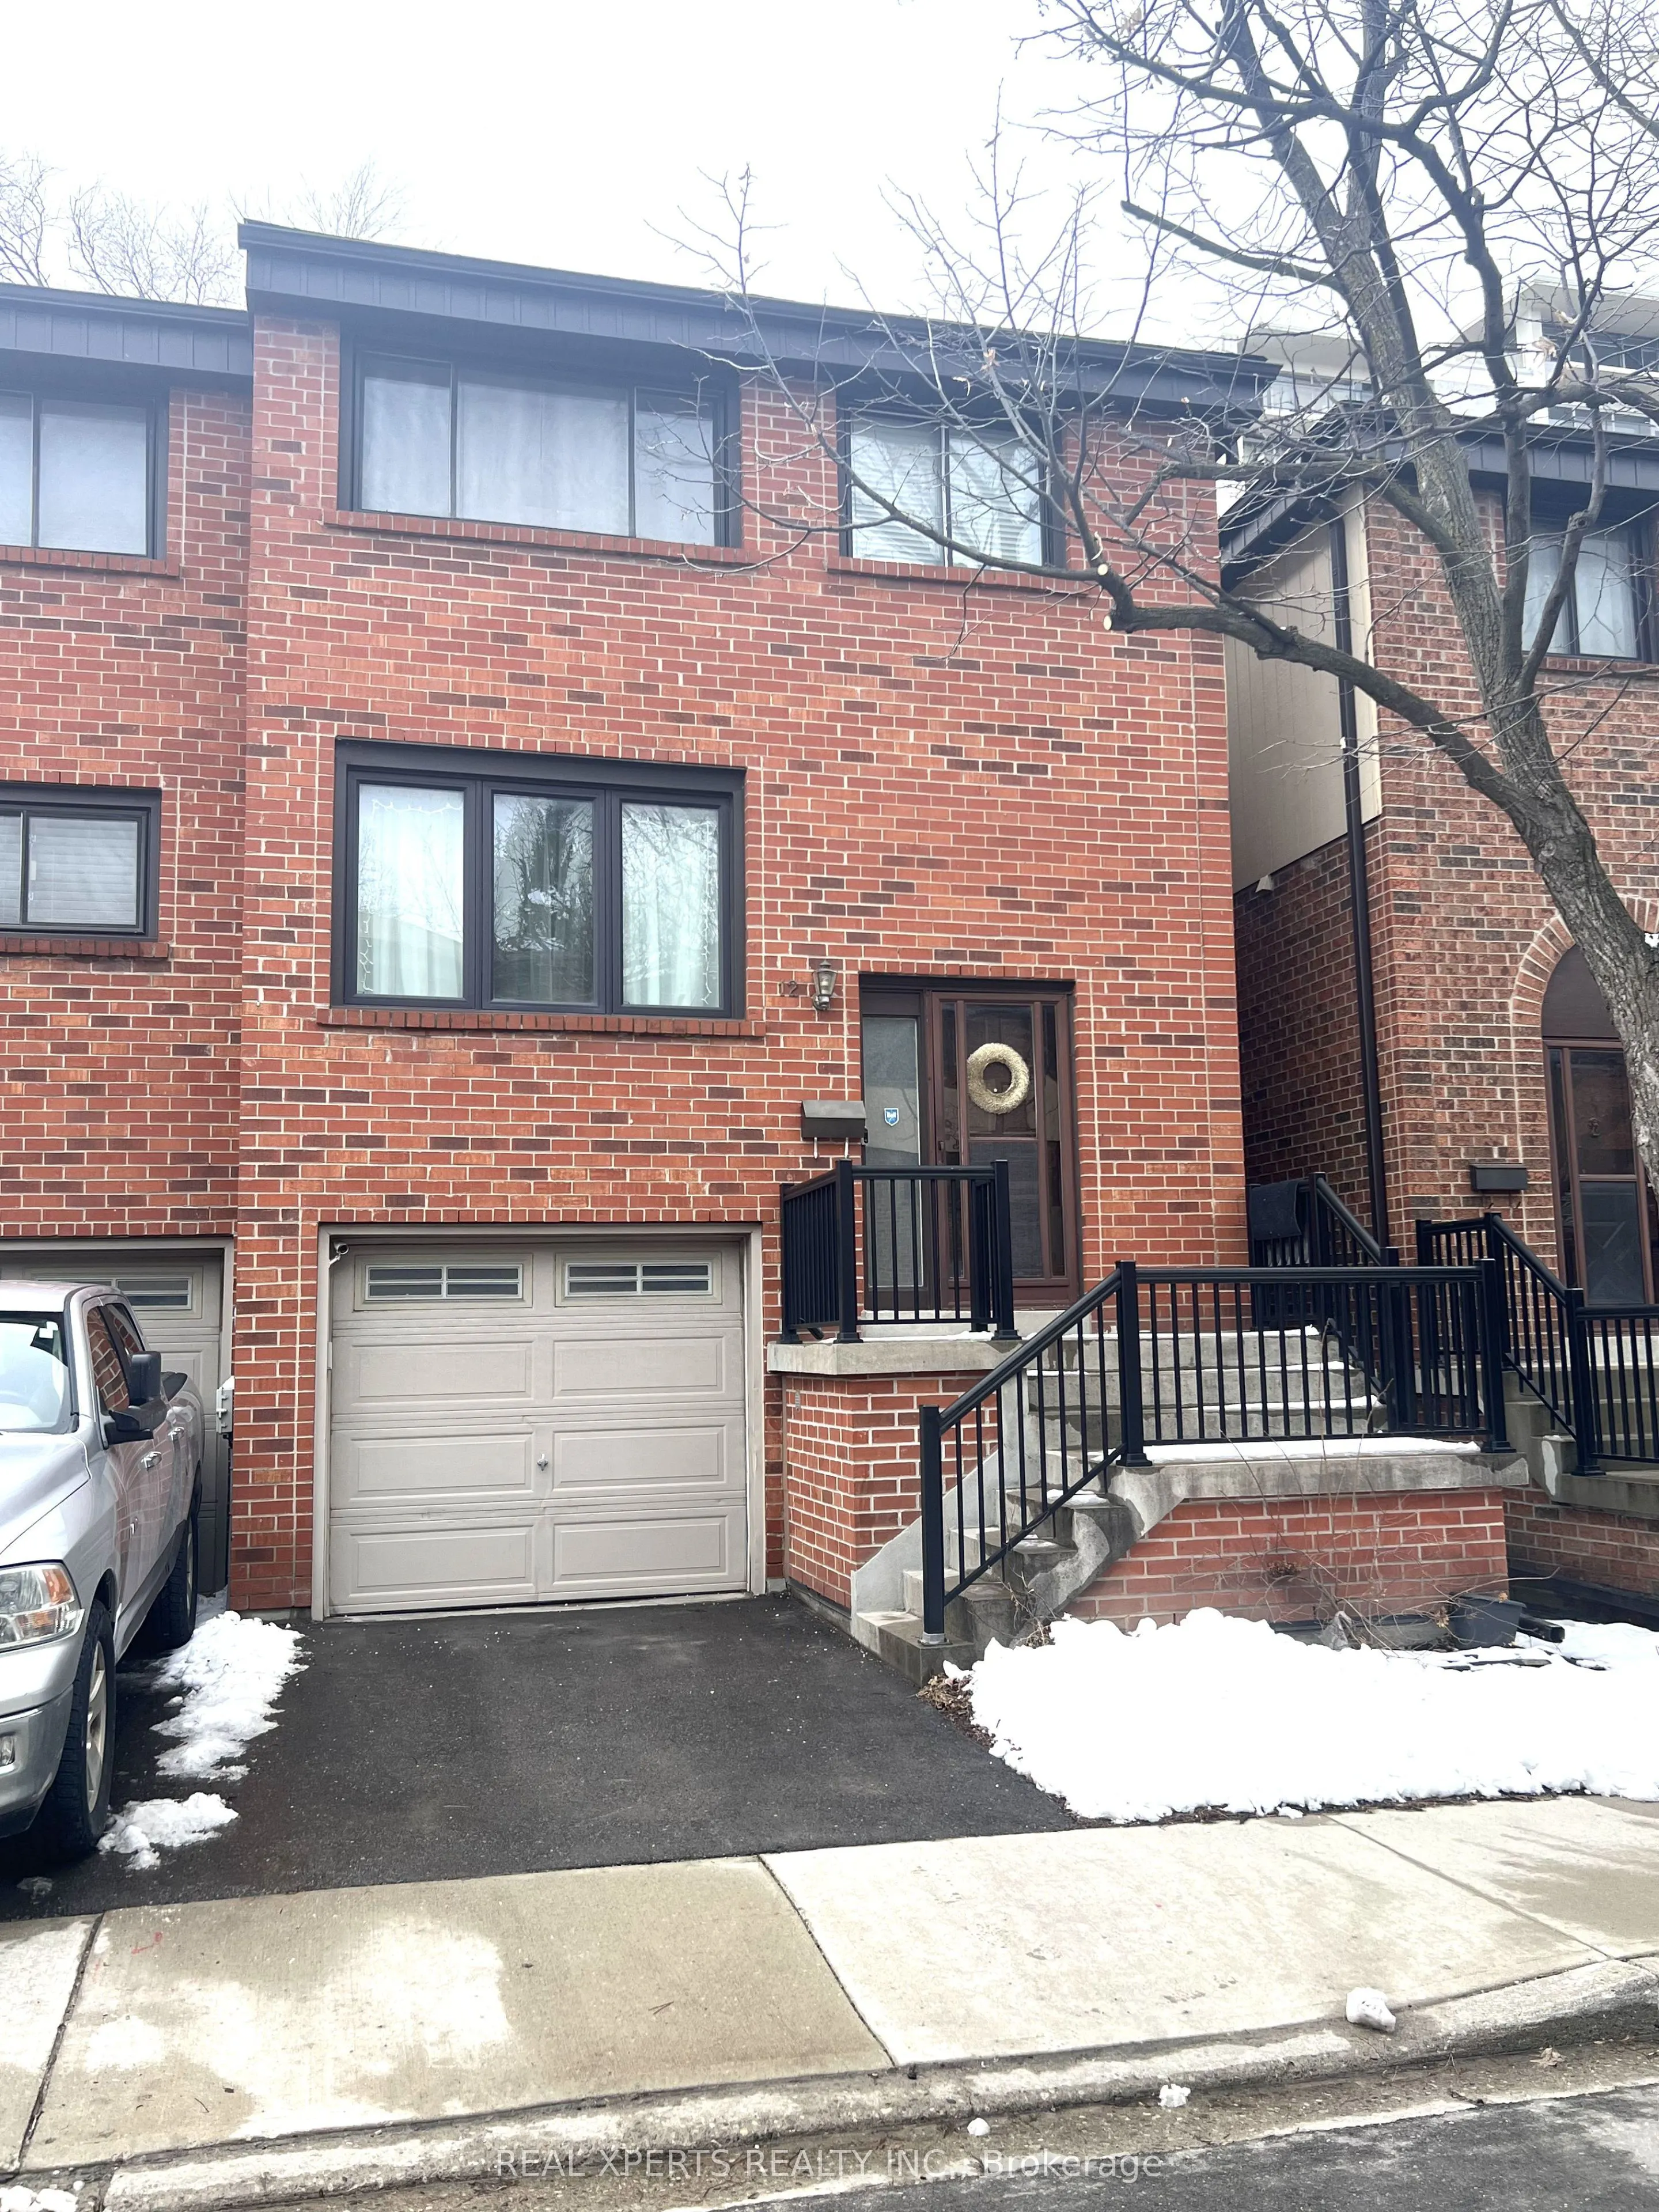
opportunity in a well-established family-friendly complex. Spacious 3-bedroom condo townhouse with functional layout and walk-out basement. Property appears to be maintained and in generally good overall condition for its age; however, it is currently tenant-occupied with limited showing access. Buy...er and buyer's agent to verify condition and complete their own due diligence. Seller makes no representations or warranties. Property sold strictly in "as-is, where-is" condition. Close to transit, schools, parks and major highways. Allow 72 hrs irrevocable. Seller schedules to accompany all offers. Buyer to verify taxes, rental equipment, parking and any fees.
Full Property Details
Interior
Bedrooms
3
Total Bedrooms
3
Washrooms
3
Square Footage
1400-1599 sqft
Basement
Finished with Walk-Out
Heating Source
Gas
Heating Fuel
Forced Air
Air Conditioning
Central Air
Family Room
Yes
Kitchens
1
Total Kitchens
1
Fireplace Features
Yes
Bedrooms
3
Total Bedrooms
3
Washrooms
3
Square Footage
1400-1599 sqft
Basement
Finished with Walk-Out
Heating Source
Gas
Heating Fuel
Forced Air
Air Conditioning
Central Air
Family Room
Yes
Kitchens
1
Total Kitchens
1
Fireplace Features
Yes
Exterior
Parking Spaces
2
Total Parking Spaces
2.00
Garage Spaces
1
Balcony
None
Parking Spaces
2
Total Parking Spaces
2.00
Garage Spaces
1
Balcony
None
Building Description
Style
2-Storey
Home Type
Condo
Subtype
Condo Townhouse
Year Built
31-50
Property Orientation
West
Exterior Finish
Brick
Possession Date
No Data
Locker
None
Style
2-Storey
Home Type
Condo
Subtype
Condo Townhouse
Year Built
31-50
Property Orientation
West
Exterior Finish
Brick
Possession Date
No Data
Locker
None
Community
Community
Kingsview Village-The Westway
Community
Kingsview Village-The Westway
Taxes & Fees
Taxes
$3,220 /yr
Tax Year
2025
Occupancy
Tenant
Maintenance Fee
$675/mo
Common Elements
Included
Parking
Included
Building Insurance
Included
Taxes
$3,220 /yr
Tax Year
2025
Occupancy
Tenant
Maintenance Fee
$675/mo
Common Elements
Included
Parking
Included
Building Insurance
Included
Other
Pets
Yes-with Restrictions
Pets
Yes-with Restrictions
Room Types
Bedroom 2
Hardwood Floor, Closet
Dimensions 13.22 x 9.19 feet
121.49 sqft
Bedroom 3
Hardwood Floor
Dimensions 10.83 x 9.32 feet
100.94 sqft
Dining Room
Hardwood Floor, Combined w/Living
Dimensions 12.8 x 9.19 feet
117.63 sqft
Family Room
Laminate, W/O To Deck, Fireplace
Dimensions 18.37 x 13.29 feet
244.14 sqft
Kitchen
Ceramic Floor, Breakfast Area
Dimensions 13.29 x 8.89 feet
118.15 sqft
Living Room
Hardwood Floor, Combined w/Dining, Picture Window
Dimensions 20.34 x 15.49 feet
315.07 sqft
Primary Bedroom
Hardwood Floor, His and Hers Closets, 3 Pc Ensuite
Dimensions 17.06 x 10.99 feet
187.49 sqft
Similar Properties(No results)
Mortgage Calculator
Calculate your estimated monthly mortgage payment
Price
$720,000
$
%
%
Total cost of mortgage
$0
Monthly payment
By clicking Save, we will calculate your estimated mortgage for all properties using the saved values (down payment percentage, interest rate, and amortization).
The accuracy and applicability of this calculator are not guaranteed.