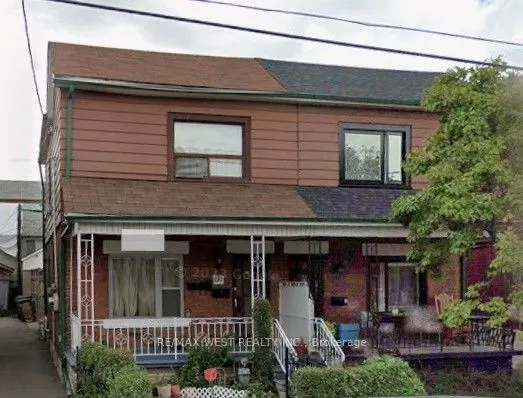
Excellent Location!! Opportunity for investors, renovators, contractors, and buyers looking to use their imagination & create value. Ideal for those seeking a renovation project, investment opportunity, or potential redevelopment, subject to all necessary approvals. Bring your vision and unlock the ...property's potential. Handy owner-occupants seeking a lower purchase price in exchange for renovation work. Super convenient Keelesdale-Eglinton West community. Live in a walkable neighborhood with Eglinton Crosstown LRT, restaurants, parks, recreation centers, shops, schools and TTC all nearby.
Full Property Details
Interior
Bedrooms
3
Total Bedrooms
3
Washrooms
2
Square Footage
< 700 sqft
Basement
Separate Entrance,Finished
Heating Source
Gas
Heating Fuel
Forced Air
Air Conditioning
None
Family Room
No
Kitchens
1
Kitchens Plus
1
Total Kitchens
2
Fireplace Features
No
Bedrooms
3
Total Bedrooms
3
Washrooms
2
Square Footage
< 700 sqft
Basement
Separate Entrance,Finished
Heating Source
Gas
Heating Fuel
Forced Air
Air Conditioning
None
Family Room
No
Kitchens
1
Kitchens Plus
1
Total Kitchens
2
Fireplace Features
No
Exterior
Depth
90.25
Front
20.04
Acreage
< .50
Driveway
Available,Mutual
Lot Size
20 x 90.25 ft
Pool
None
Parking Spaces
1
Total Parking Spaces
1.00
Parking Description
Detached
Garage Spaces
1
Depth
90.25
Front
20.04
Acreage
< .50
Driveway
Available,Mutual
Lot Size
20 x 90.25 ft
Pool
None
Parking Spaces
1
Total Parking Spaces
1.00
Parking Description
Detached
Garage Spaces
1
Building Description
Style
2-Storey
Home Type
House
Subtype
Semi-Detached
Property Orientation
East
Exterior Finish
Brick,Vinyl Siding
Sewers
Sewers
Water Supply
Municipal
Possession Date
No Data
Style
2-Storey
Home Type
House
Subtype
Semi-Detached
Property Orientation
East
Exterior Finish
Brick,Vinyl Siding
Sewers
Sewers
Water Supply
Municipal
Possession Date
No Data
Community
Community
Keelesdale-Eglinton West
Community
Keelesdale-Eglinton West
Taxes & Fees
Taxes
$3,644.73 /yr
Tax Year
2026
Occupancy
Vacant
Taxes
$3,644.73 /yr
Tax Year
2026
Occupancy
Vacant
Room Types
Bedroom
Hardwood Floor, Closet
Dimensions 9.68 x 9.19 feet
88.96 sqft
Bedroom 2
Hardwood Floor, Closet
Dimensions 9.68 x 9.02 feet
87.31 sqft
Dining Room
Hardwood Floor
Dimensions 12.47 x 9.35 feet
116.59 sqft
Kitchen
-
Dimensions 15.09 x 8.37 feet
126.3 sqft
Living Room
Hardwood Floor
Dimensions 13.78 x 9.51 feet
131.05 sqft
Primary Bedroom
Hardwood Floor, Closet
Dimensions 13.94 x 9.68 feet
134.94 sqft
Similar Properties(No results)
Mortgage Calculator
Calculate your estimated monthly mortgage payment
Price
$619,888
$
%
%
Total cost of mortgage
$0
Monthly payment
By clicking Save, we will calculate your estimated mortgage for all properties using the saved values (down payment percentage, interest rate, and amortization).
The accuracy and applicability of this calculator are not guaranteed.