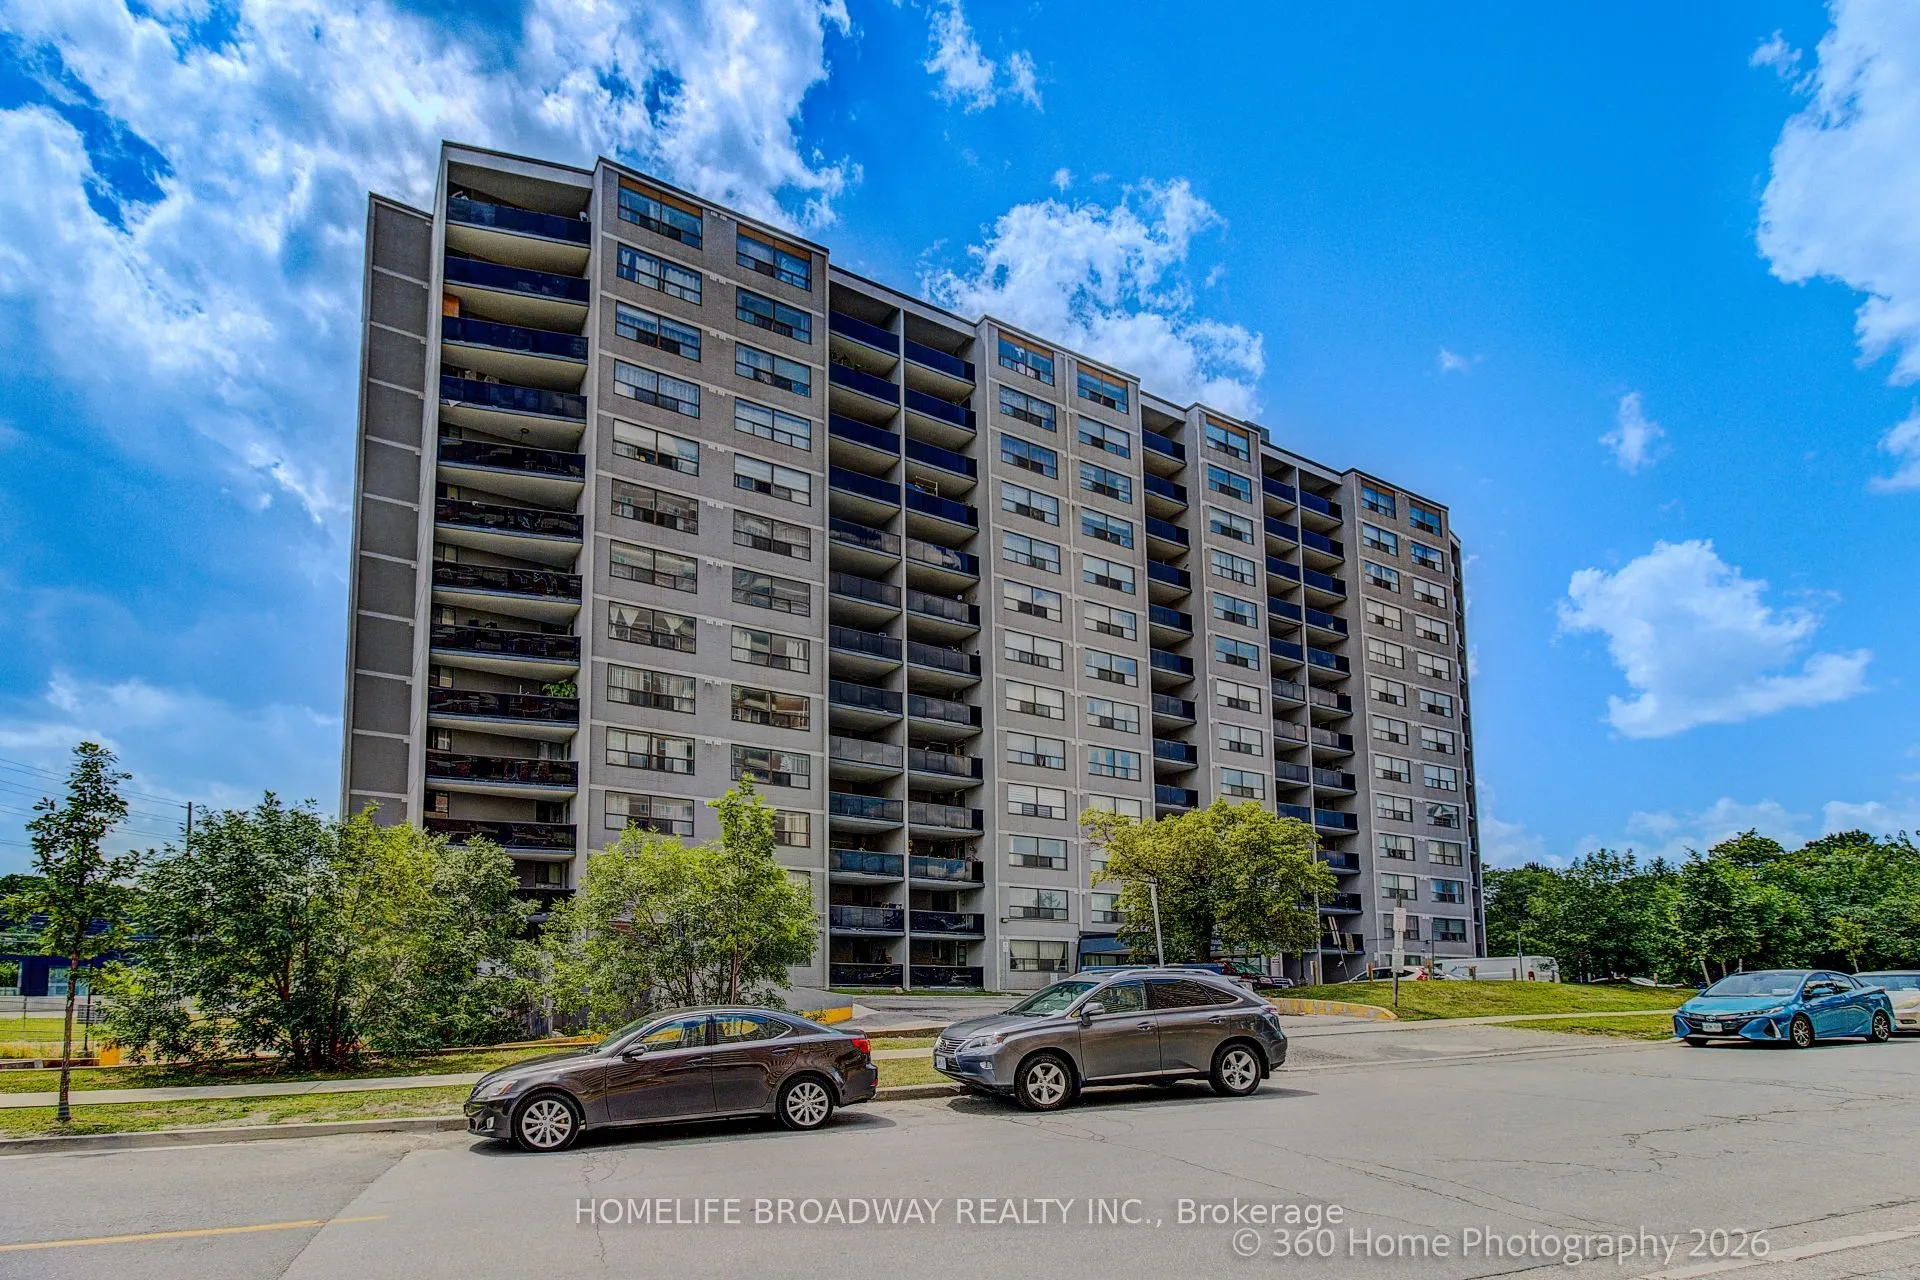
Location Location Location. This Corner Fully Renovated Condo Unit Over 1000 Sq. Ft. Offers Full Privacy. Bright, Spacious 3 Bed 2 Wash With Open Balcony Has Unobstructed Finch West LRT View & Pictures Windows Has West Of Finch View *Lots Of Storage + Locker At P1 Level. Underground Parking. Large ...Renovated Living Room Has A Big Picture Window With Finch Road View. One Year New Renovated Open Concept Kitchen With Granite Top. All SS New Appliances, Breakfast Island, Ceramic Tiles And Lots Of Cabinets. All Wood Flooring. Large Prim Bed With 2 Pic. Ensuite, Window, Closet. 2nd And 3rd Bed Has A Closet And Window. Big Storage Room With Washer for quick convenience wash.. *Steps Away From New LRT (Light Rail Transit) Station. *Close To York University, Mall, Schools, Parks, Place Or Worship. Visitor Parking. *Building Has A Party Room And Gym. Convenient Common Laundry Room On Each Floor. *Stress-Free Maintenance Fee Includes All Utilities. Every Floor Has A Common Laundry Room. The Seller Will Pay Remaining Special Assessment Amount In Full Before Closing. (Accessment $223.72 /month - until May 2027) Status Certificate Will Be Ordering.
Full Property Details
Interior
Bedrooms
3
Total Bedrooms
3
Washrooms
2
Square Footage
1000-1199 sqft
Basement
None
Heating Source
Gas
Heating Fuel
Forced Air
Air Conditioning
Central Air
Family Room
No
Kitchens
1
Total Kitchens
1
Fireplace Features
No
Bedrooms
3
Total Bedrooms
3
Washrooms
2
Square Footage
1000-1199 sqft
Basement
None
Heating Source
Gas
Heating Fuel
Forced Air
Air Conditioning
Central Air
Family Room
No
Kitchens
1
Total Kitchens
1
Fireplace Features
No
Exterior
Driveway
Underground
Parking Spaces
1
Total Parking Spaces
1.00
Parking Description
Underground
Garage Spaces
0
Balcony
Open
Driveway
Underground
Parking Spaces
1
Total Parking Spaces
1.00
Parking Description
Underground
Garage Spaces
0
Balcony
Open
Building Description
Style
Apartment
Home Type
Condo
Subtype
Condo Apt
Year Built
31-50
Property Orientation
South West
Exterior Finish
Concrete
Possession Date
No Data
Locker
Ensuite+Exclusive
Style
Apartment
Home Type
Condo
Subtype
Condo Apt
Year Built
31-50
Property Orientation
South West
Exterior Finish
Concrete
Possession Date
No Data
Locker
Ensuite+Exclusive
Community
Community
Black Creek
Community
Black Creek
Taxes & Fees
Taxes
$1,081.81 /yr
Tax Year
2026
Occupancy
Owner
Maintenance Fee
$1,052.40/mo
Central Air Conditioning
Included
Common Elements
Included
Heating
Included
Hydro
Included
Parking
Included
Water
Included
Building Insurance
Included
Taxes
$1,081.81 /yr
Tax Year
2026
Occupancy
Owner
Maintenance Fee
$1,052.40/mo
Central Air Conditioning
Included
Common Elements
Included
Heating
Included
Hydro
Included
Parking
Included
Water
Included
Building Insurance
Included
Other
Pets
Yes-with Restrictions
Pets
Yes-with Restrictions
Room Types
Bathroom
4 Pc Bath, Renovated
Dimensions - feet
0 sqft
Bedroom 2
Laminate, Closet, Window
Dimensions 11.42 x 9.84 feet
112.37 sqft
Bedroom 3
Laminate, Closet, Window
Dimensions 10.76 x 10.5 feet
112.98 sqft
Dining Room
Laminate, Combined w/Living, Breakfast Area
Dimensions 10.76 x 8.86 feet
95.33 sqft
Kitchen
Renovated, Granite Counters, Open Concept
Dimensions 12.8 x 9.19 feet
117.63 sqft
Living Room
Laminate, Combined w/Dining, W/O To Balcony
Dimensions 16.08 x 12.07 feet
194.09 sqft
Primary Bedroom
Laminate, 2 Pc Ensuite, Window
Dimensions 15.58 x 10.7 feet
166.71 sqft
Similar Properties(No results)
Mortgage Calculator
Calculate your estimated monthly mortgage payment
Price
$565,000
$
%
%
Total cost of mortgage
$0
Monthly payment
By clicking Save, we will calculate your estimated mortgage for all properties using the saved values (down payment percentage, interest rate, and amortization).
The accuracy and applicability of this calculator are not guaranteed.