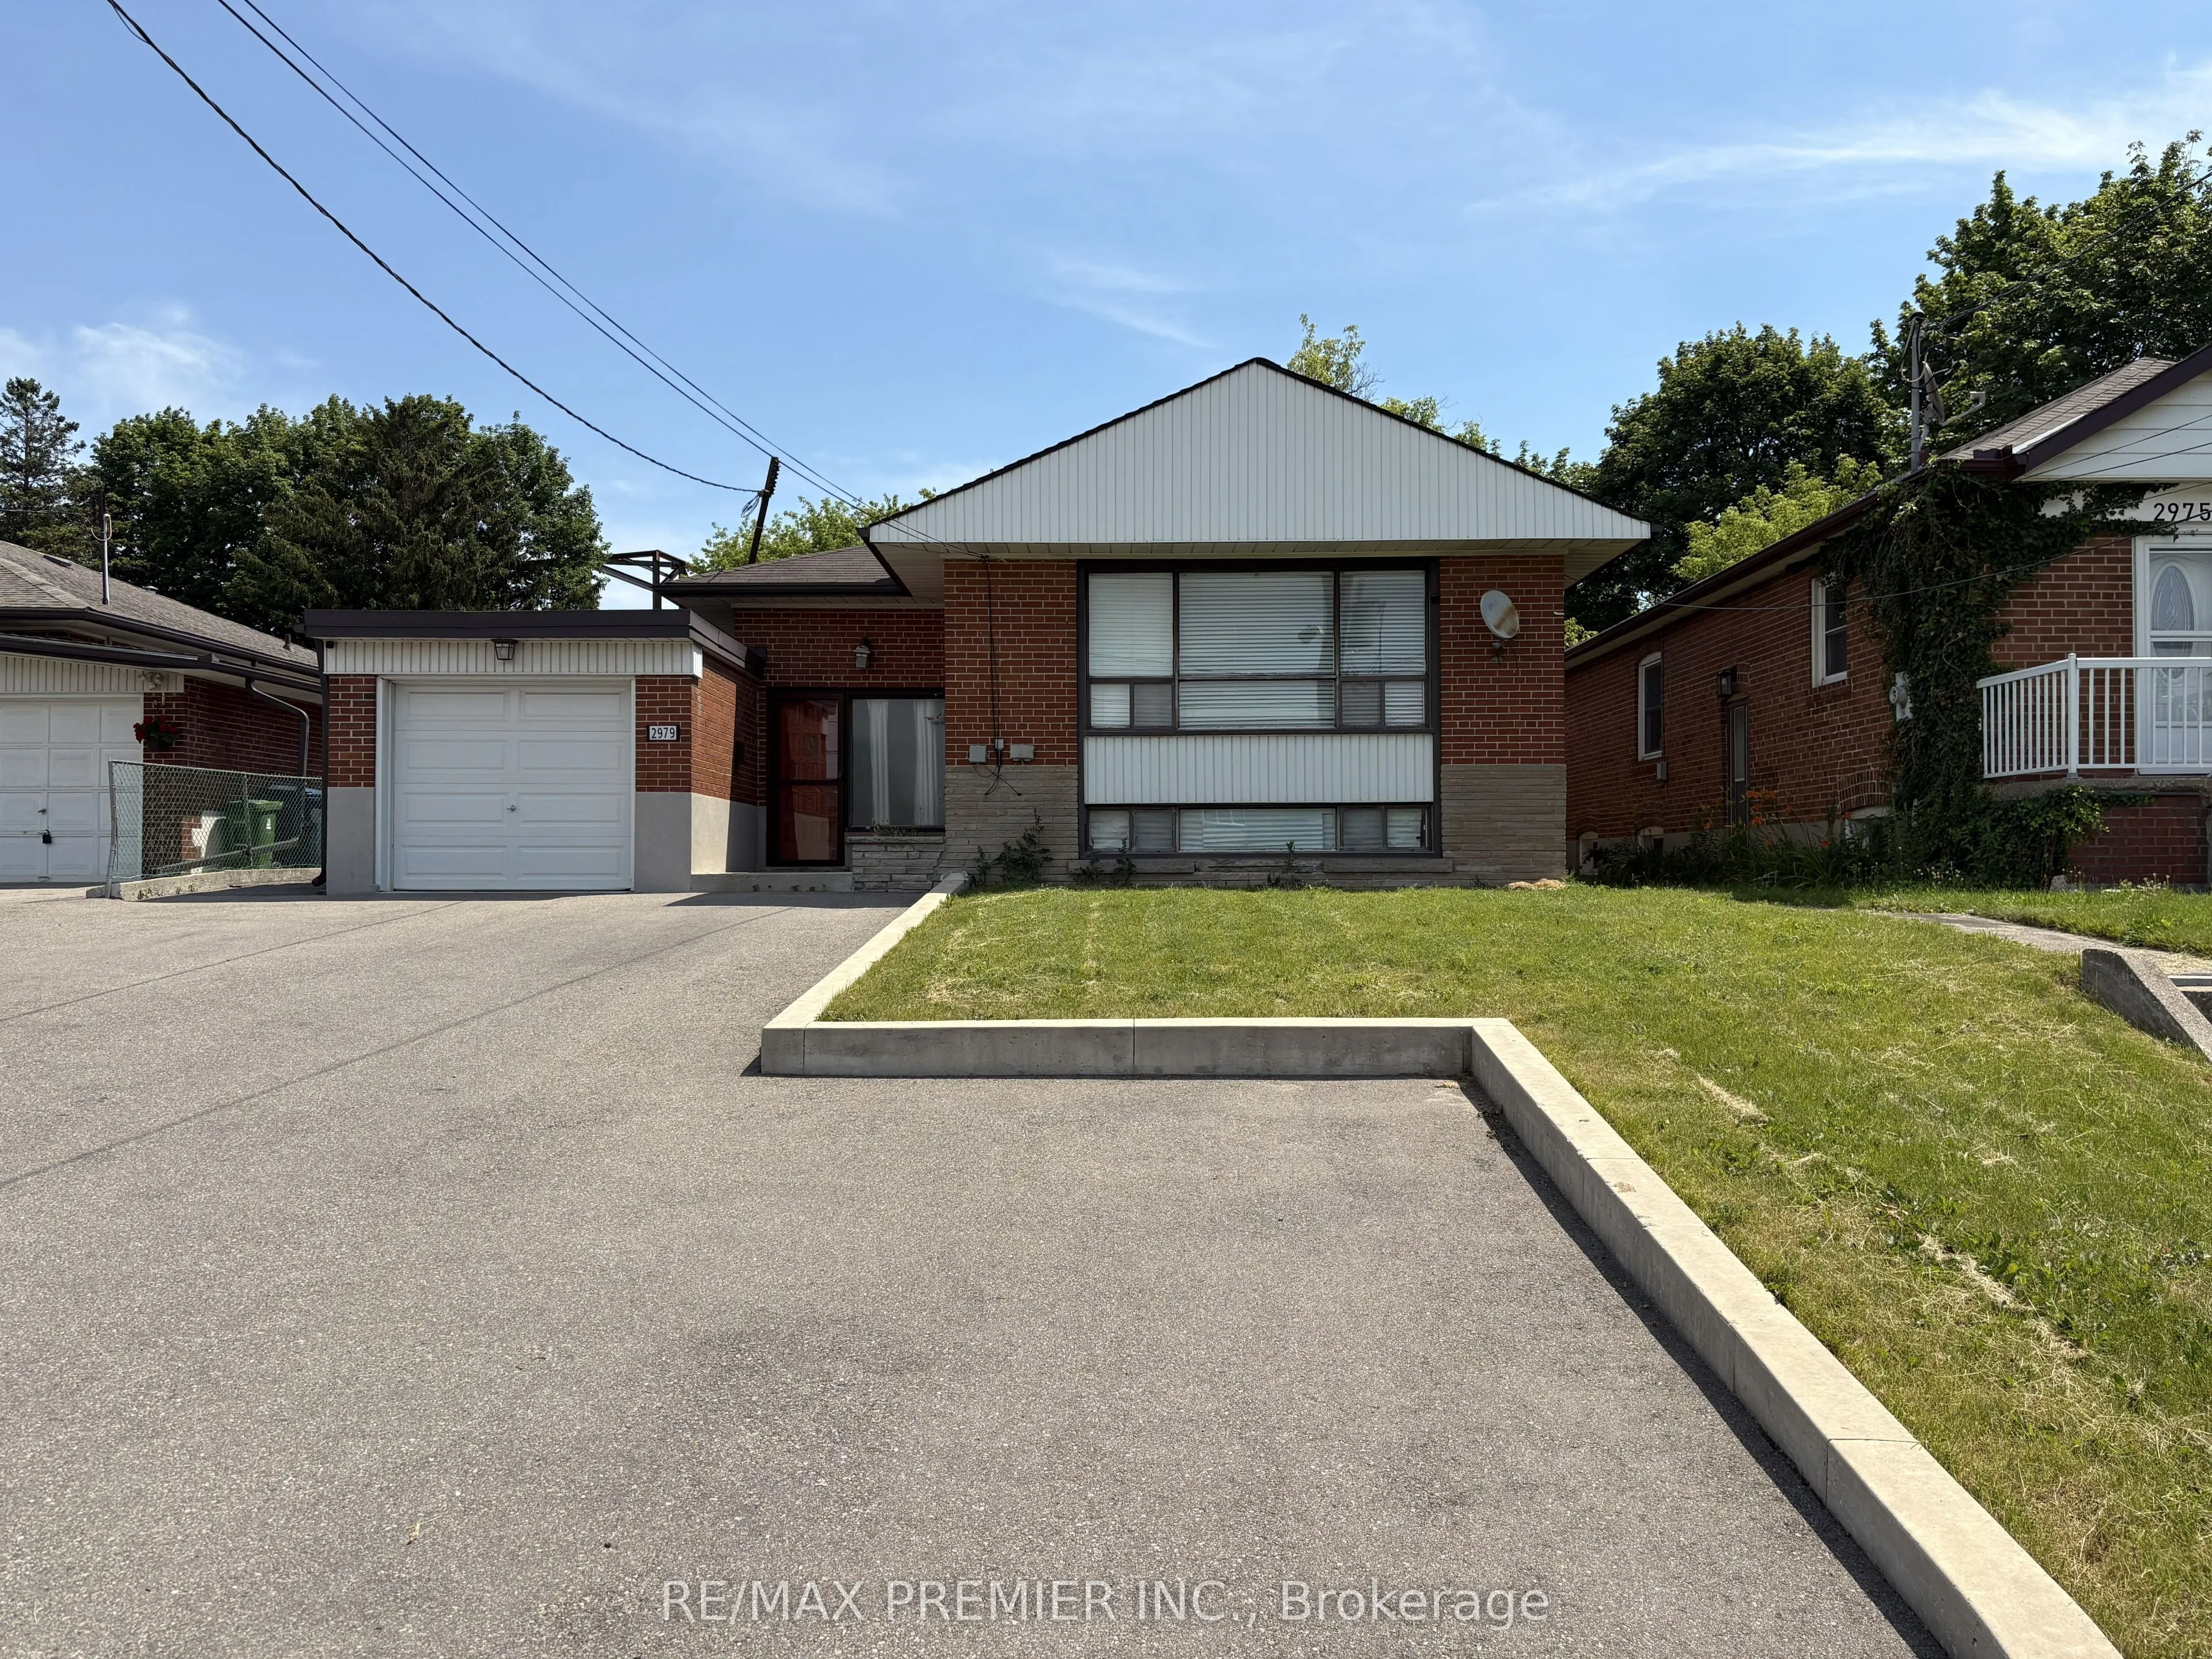
Rare opportunity to own a property with endless potential on an expansive lot in a prime Toronto location. Whether you're looking to renovate or invest, 2979 Weston Rd offers the perfect blank canvas to bring your vision to life. The extremely generous lot provides exceptional outdoor space and endl...ess possibilities, while the existing home offers a solid starting point for those looking to update or reimagine the property. Large driveway with plenty of parking and turning radius. Conveniently located close to schools, parks, shopping, transit, and major highways, this property combines outstanding potential with everyday convenience. An exceptional opportunity for builders, investors, renovators, and families looking to create something truly special.
Full Property Details
Interior
Bedrooms
3
Total Bedrooms
3
Washrooms
2
Square Footage
1100-1500 sqft
Basement
Finished
Heating Source
Gas
Heating Fuel
Forced Air
Air Conditioning
Central Air
Family Room
No
Kitchens
2
Total Kitchens
2
Fireplace Features
No
Bedrooms
3
Total Bedrooms
3
Washrooms
2
Square Footage
1100-1500 sqft
Basement
Finished
Heating Source
Gas
Heating Fuel
Forced Air
Air Conditioning
Central Air
Family Room
No
Kitchens
2
Total Kitchens
2
Fireplace Features
No
Exterior
Depth
192.72
Front
50.75
Lot Size
51 x 192.72 ft
Pool
None
Parking Spaces
5
Total Parking Spaces
6.00
Parking Description
Attached
Garage Spaces
1
Depth
192.72
Front
50.75
Lot Size
51 x 192.72 ft
Pool
None
Parking Spaces
5
Total Parking Spaces
6.00
Parking Description
Attached
Garage Spaces
1
Building Description
Style
Bungalow
Home Type
House
Subtype
Detached
Property Orientation
East
Exterior Finish
Brick
Sewers
Sewers
Water Supply
Municipal
Possession Date
No Data
Style
Bungalow
Home Type
House
Subtype
Detached
Property Orientation
East
Exterior Finish
Brick
Sewers
Sewers
Water Supply
Municipal
Possession Date
No Data
Community
Community
Humberlea-Pelmo Park W5
Community
Humberlea-Pelmo Park W5
Taxes & Fees
Taxes
$4,328.46 /yr
Tax Year
2026
Occupancy
Vacant
Taxes
$4,328.46 /yr
Tax Year
2026
Occupancy
Vacant
Room Types
Bedroom 2
-
Dimensions 10.83 x 12.47 feet
135.05 sqft
Bedroom 3
-
Dimensions 10.04 x 10.79 feet
108.33 sqft
Dining Room
-
Dimensions 10.63 x 9.19 feet
97.69 sqft
Kitchen
-
Dimensions 12.86 x 11.61 feet
149.3 sqft
Kitchen
-
Dimensions 16.73 x 12.66 feet
211.8 sqft
Laundry
-
Dimensions 11.48 x 12.8 feet
146.94 sqft
Living Room
-
Dimensions 12.34 x 18.7 feet
230.76 sqft
Living Room
-
Dimensions 16.96 x 12.34 feet
209.29 sqft
Primary Bedroom
-
Dimensions 12.57 x 14.21 feet
178.62 sqft
Utility Room
-
Dimensions 11.81 x 27.89 feet
329.38 sqft
Similar Properties(No results)
Mortgage Calculator
Calculate your estimated monthly mortgage payment
Price
$1,100,000
$
%
%
Total cost of mortgage
$0
Monthly payment
By clicking Save, we will calculate your estimated mortgage for all properties using the saved values (down payment percentage, interest rate, and amortization).
The accuracy and applicability of this calculator are not guaranteed.