Sign In or Create a Free Account to see full details of this property
Key Facts
Key facts for 41 St Andrews Boulevard
Property Type
House, 2-Storey
Parking
Built-In 2 garage, 6 parking
MLS #
W13601860
Size
3000-3500 sqft
Basement
Full
Listed on
2026-07-23
Lot size
40 x 138.16
Tax
-
Days on Market
82
Approximate Age
New
Maintenance Fee
-
Description
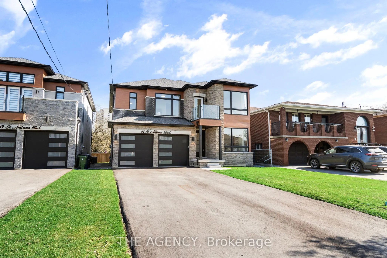
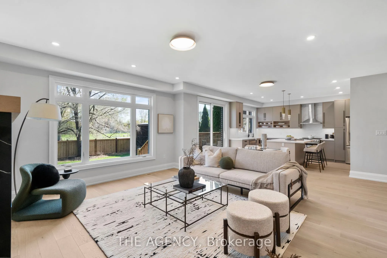
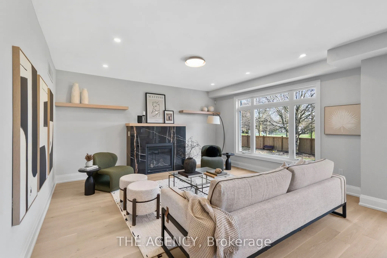
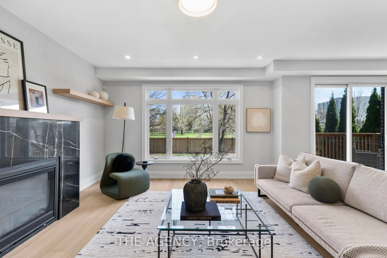
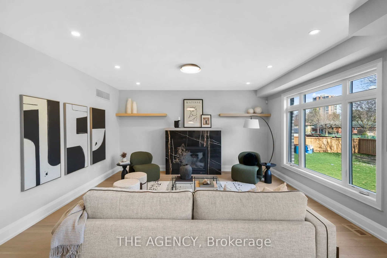
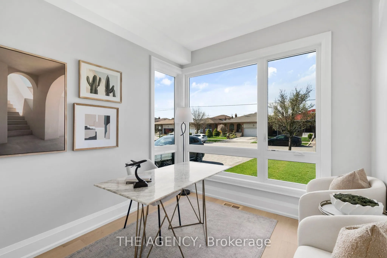
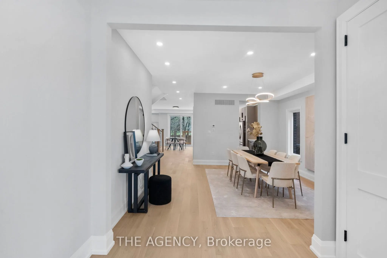
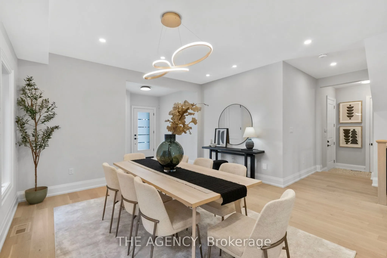
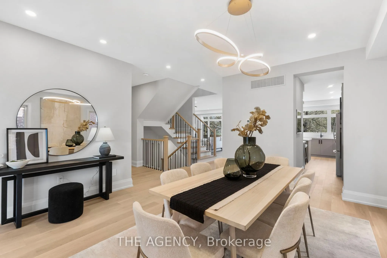
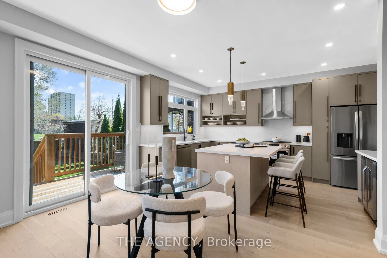
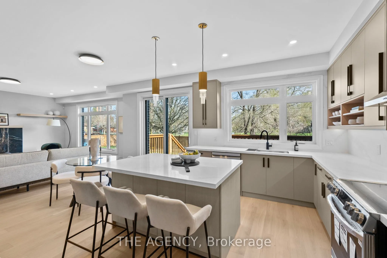
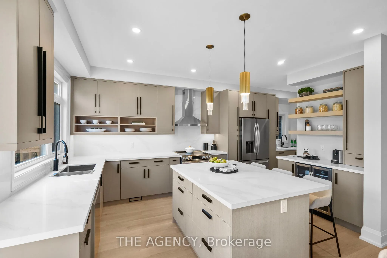
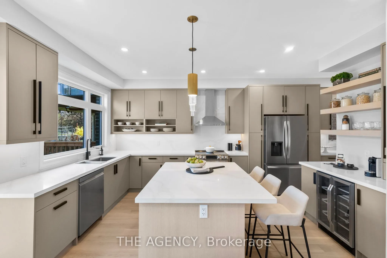
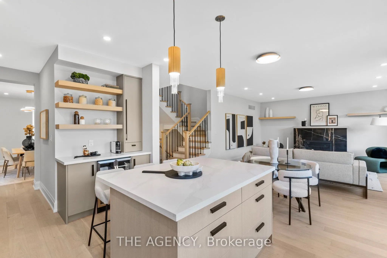
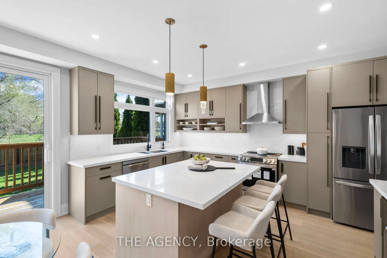
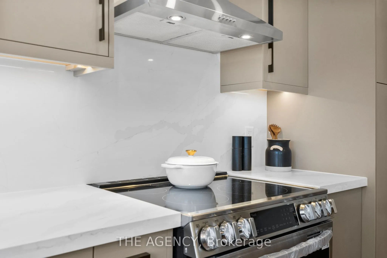
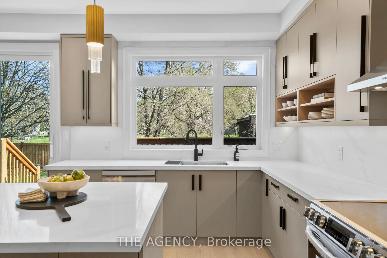
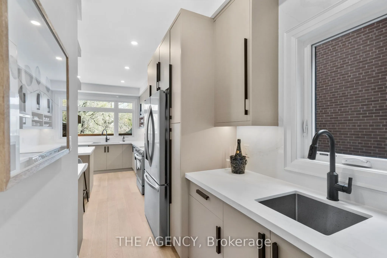
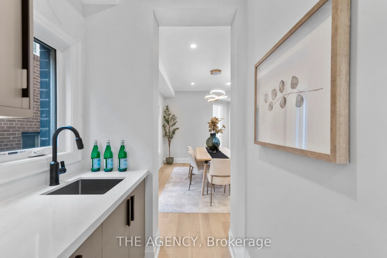
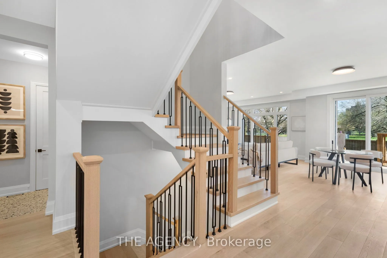
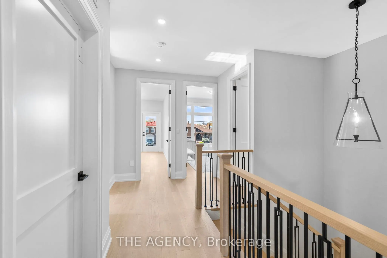
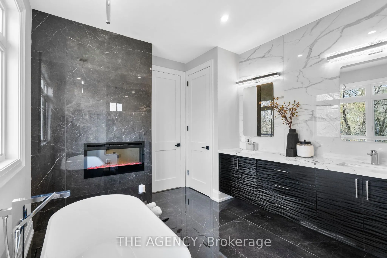
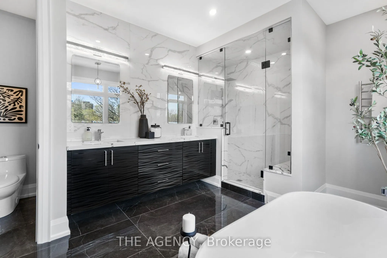
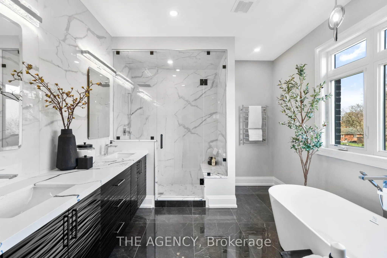
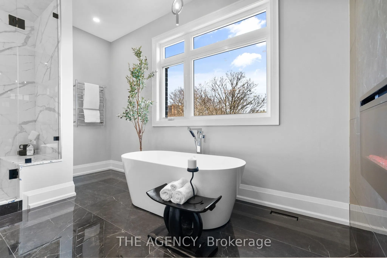
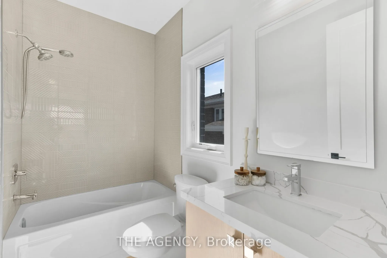
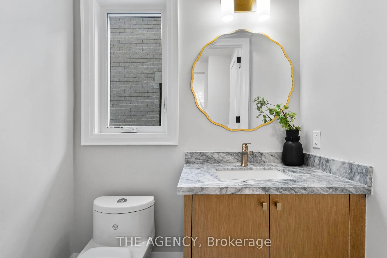
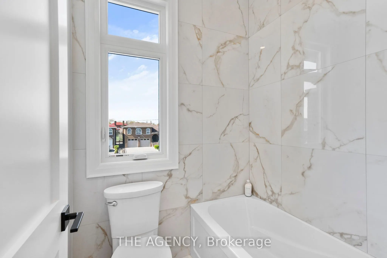
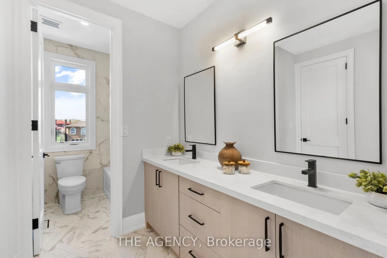
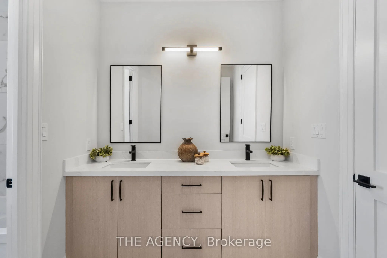
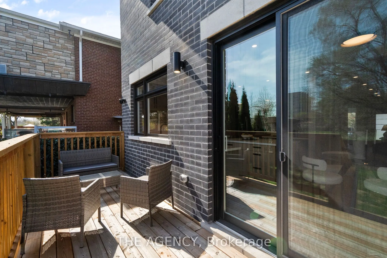
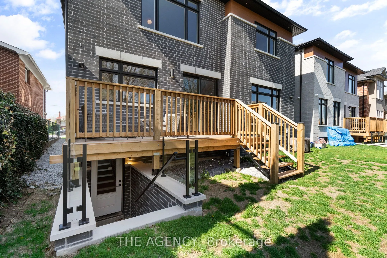
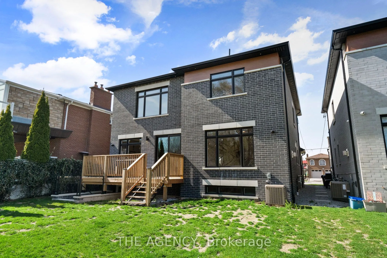
Absolutely Stunning Custom-Built Luxury Home in Prime Etobicoke! This Brand New Detached Home Boasts 4 Spacious Bedrooms, 5 Spa Inspired Bathrooms, and Over 3,190 Sq Ft of Exceptional Living Space. Premium Features Throughout Including a Modern Gourmet Kitchen with Upgraded Cabinetry, Stone Countert...ops, Gas Line for Stove and BBQ, and 9' Ceilings on Main and Second Floors. Oversized Windows Flood the Home with Natural Light. Enjoy the Convenience of an Elevator from the Basement to the Second Floor, Heated Floors and Towel Bar in the Primary Ensuite, Rough-In for Central Vac, Exterior Security Cameras with Sound, and Upgraded Lighting Throughout. Basement with 3-Piece Bath and Shower. Large 2-Car Garage + 6-Car Driveway. Perfect for Entertaining Inside and Out. A Rare Offering in a Highly Sought-After Location- A Must See!
Full Property Details
Interior
Bedrooms
4
Total Bedrooms
4
Washrooms
5
Square Footage
3000-3500 sqft
Basement
Full
Heating Source
Gas
Heating Fuel
Forced Air
Air Conditioning
Central Air
Family Room
Yes
Kitchens
1
Total Kitchens
1
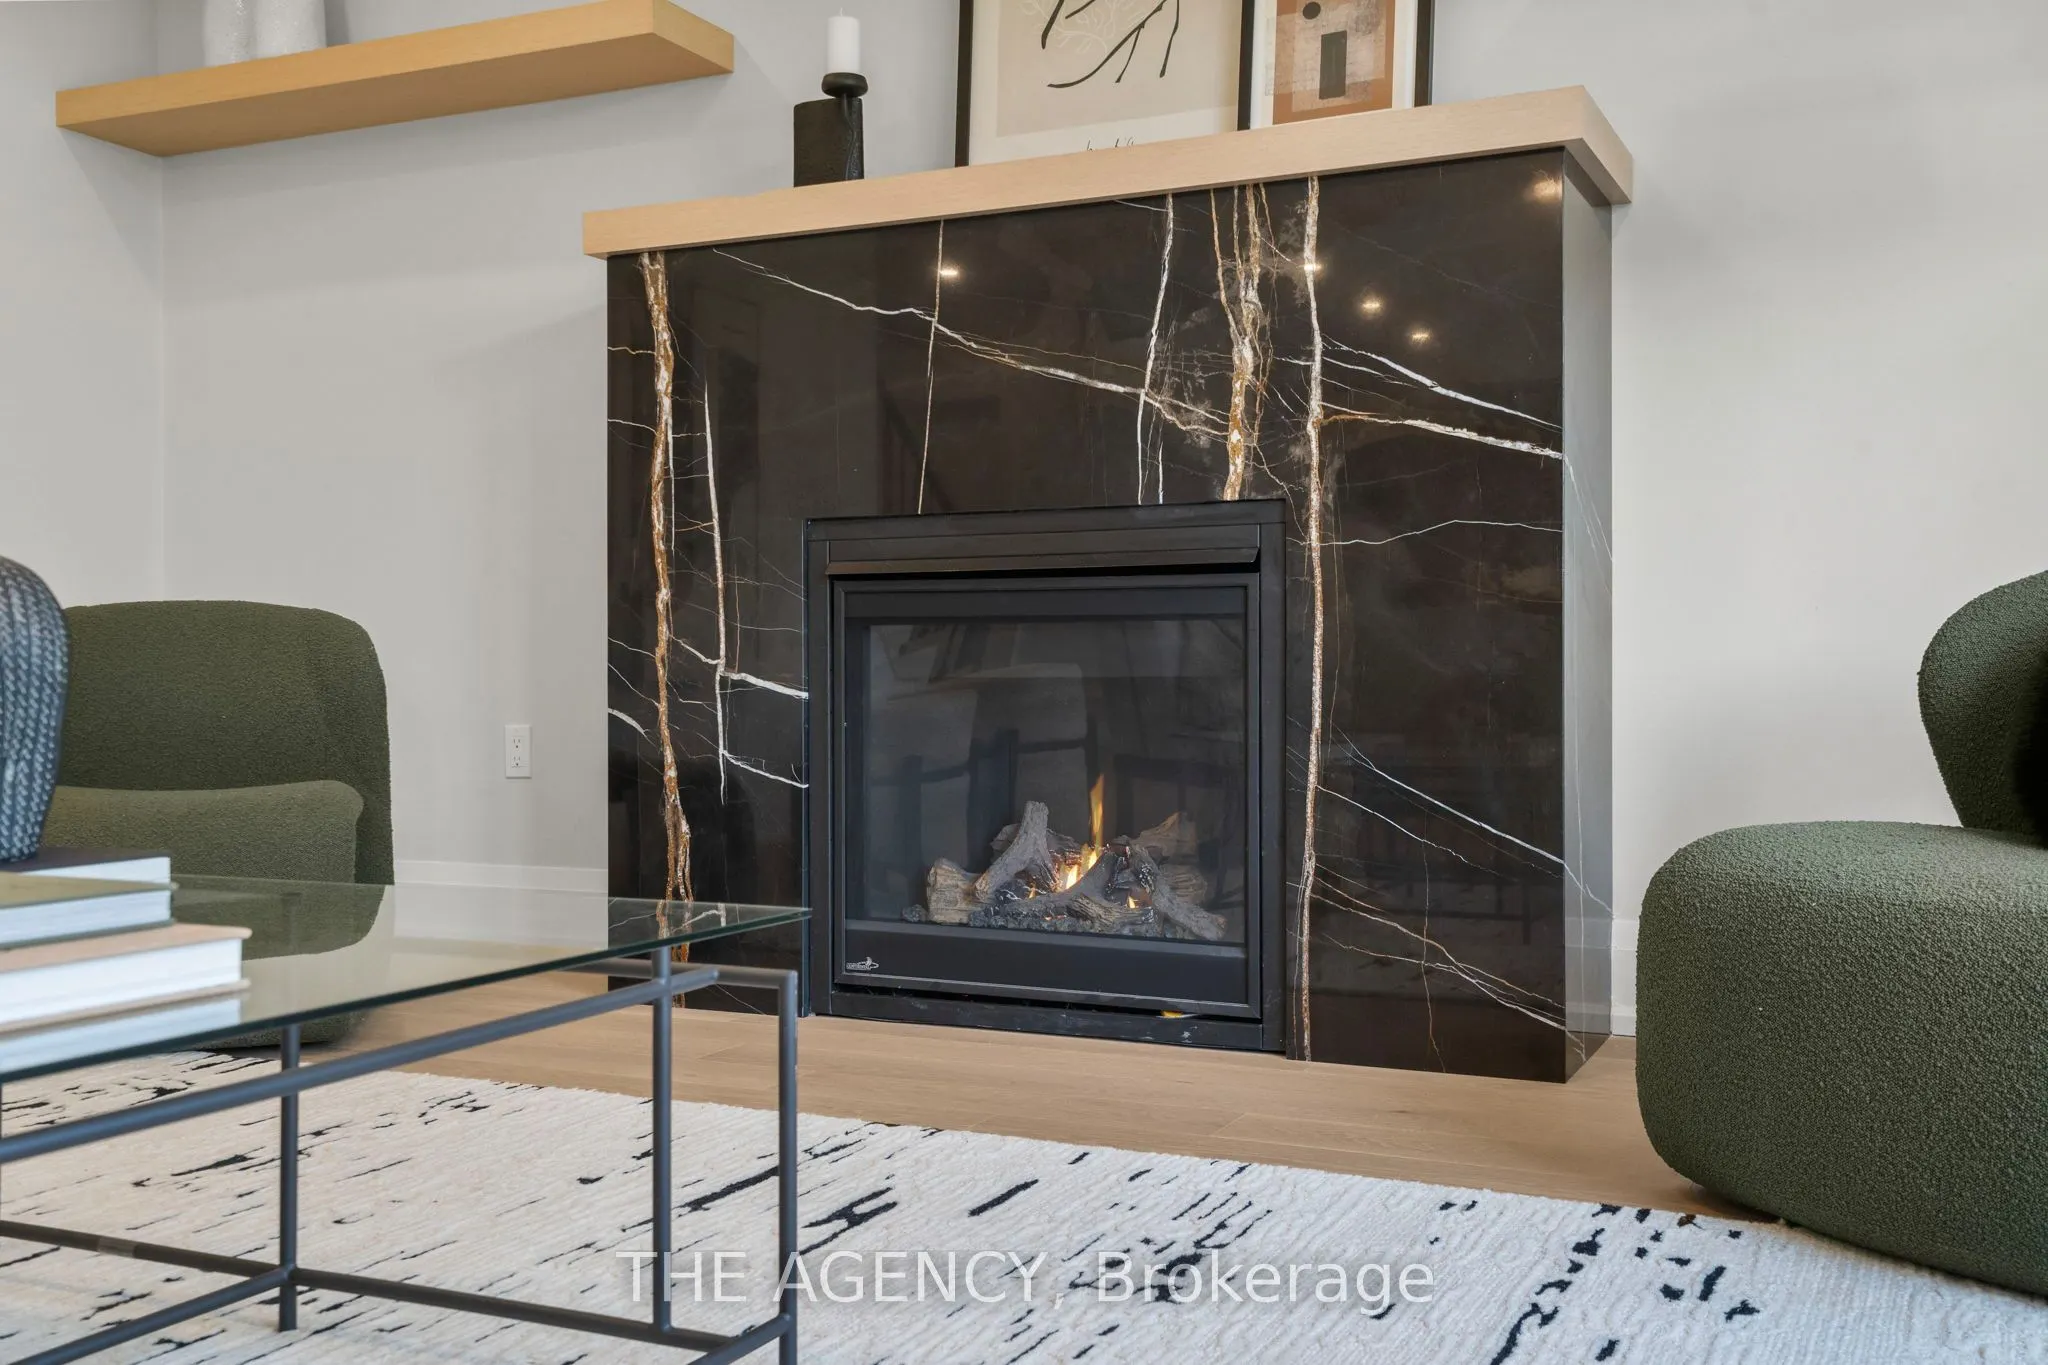
Fireplace Features
Yes
Bedrooms
4
Total Bedrooms
4
Washrooms
5
Square Footage
3000-3500 sqft
Basement
Full
Heating Source
Gas
Heating Fuel
Forced Air
Air Conditioning
Central Air
Family Room
Yes
Kitchens
1
Total Kitchens
1
Fireplace Features
Yes
Exterior
Depth
138.16
Front
40.0
Driveway
Private
Lot Size
40 x 138.16 ft
Pool
None
Parking Spaces
6
Total Parking Spaces
8.00
Parking Description
Built-In
Garage Spaces
2
Depth
138.16
Front
40.0
Driveway
Private
Lot Size
40 x 138.16 ft
Pool
None
Parking Spaces
6
Total Parking Spaces
8.00
Parking Description
Built-In
Garage Spaces
2
Building Description
Style
2-Storey
Home Type
House
Subtype
Detached
Year Built
New
Property Orientation
South
Exterior Finish
Brick Front,Stone
Sewers
Sewers
Water Supply
Municipal
Possession Date
No Data
Style
2-Storey
Home Type
House
Subtype
Detached
Year Built
New
Property Orientation
South
Exterior Finish
Brick Front,Stone
Sewers
Sewers
Water Supply
Municipal
Possession Date
No Data
Community
Community
Kingsview Village-The Westway
Community
Kingsview Village-The Westway
Taxes & Fees
Tax Year
2026
Occupancy
Vacant
Tax Year
2026
Occupancy
Vacant
Room Types
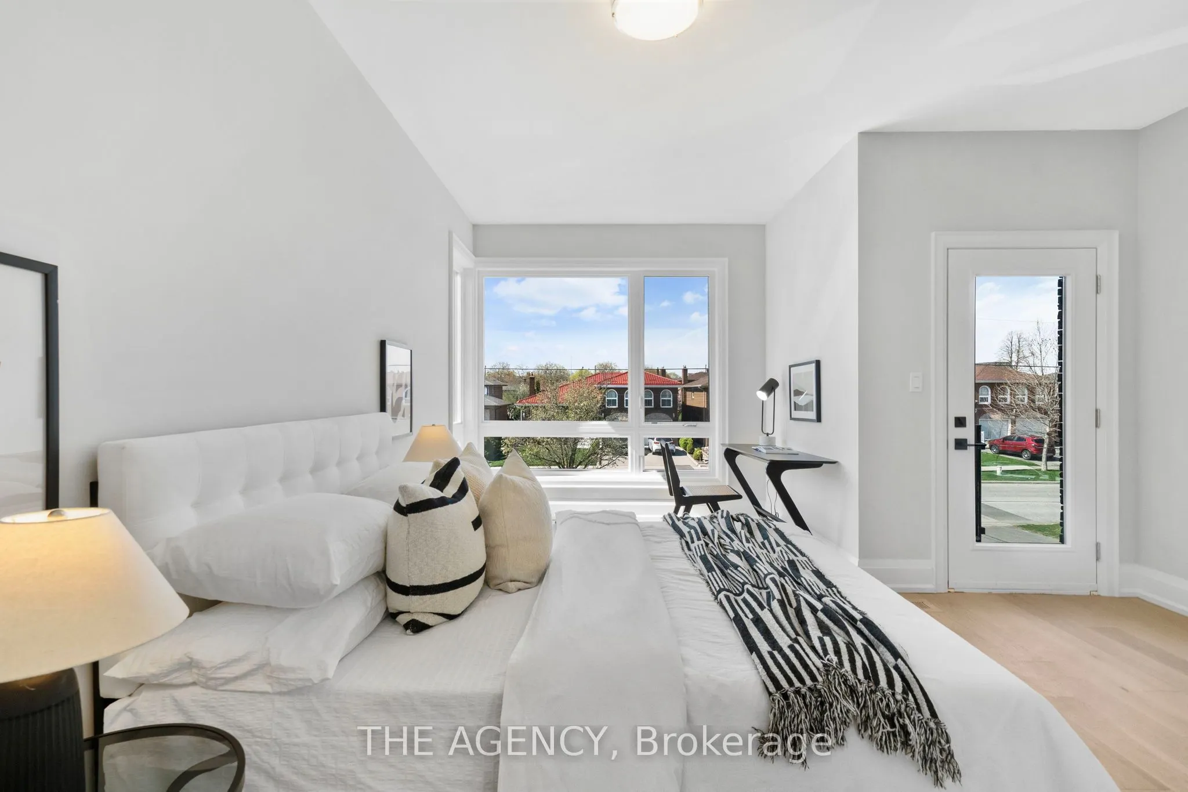
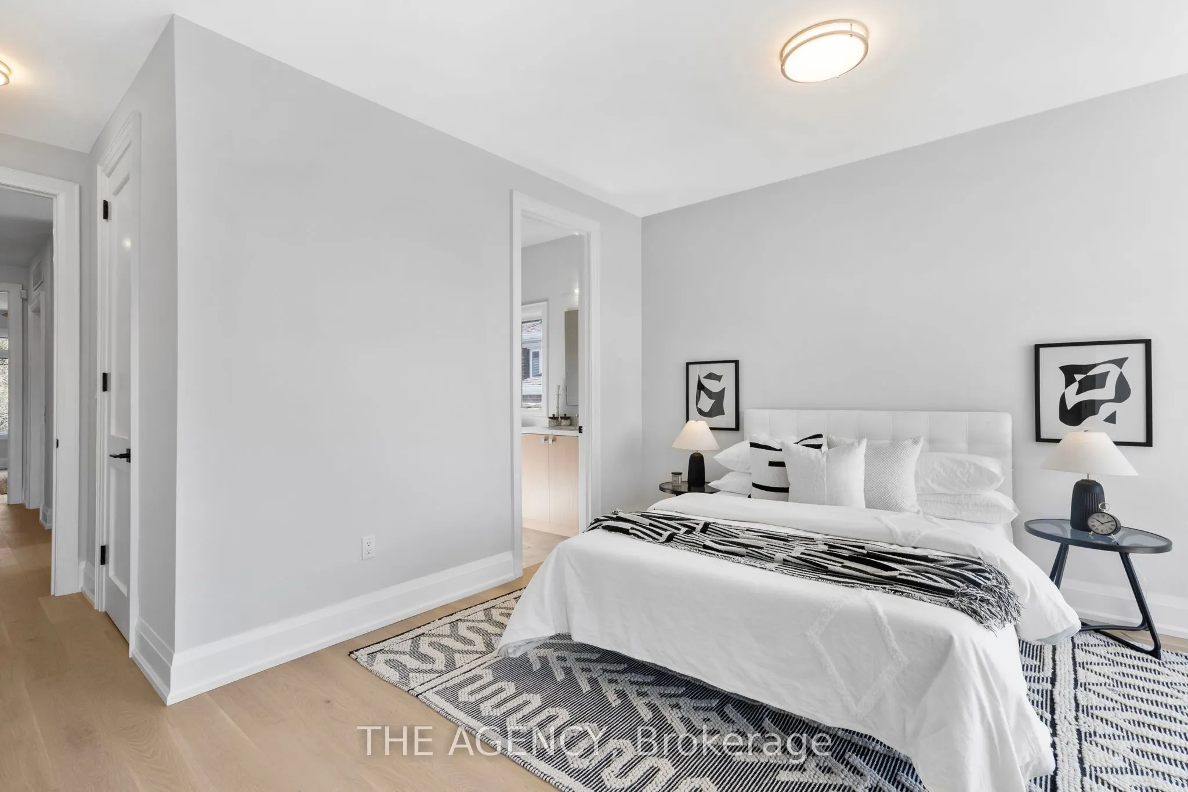
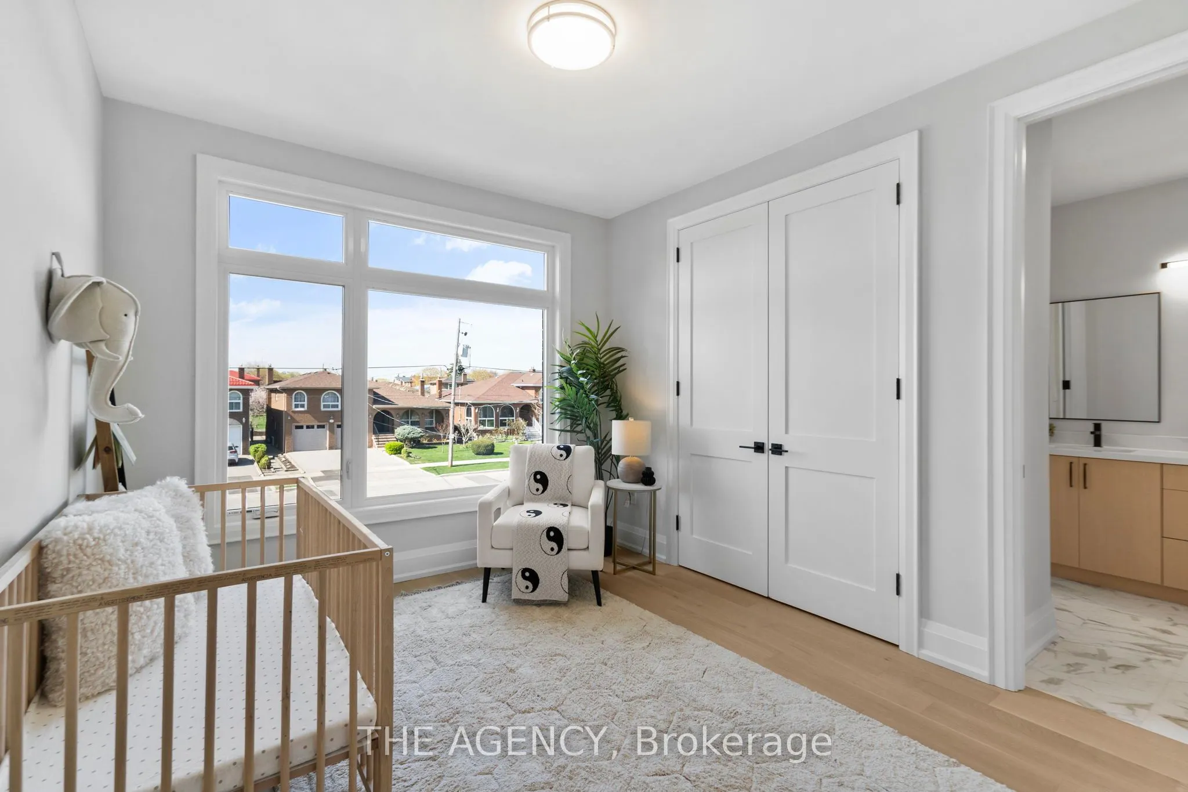
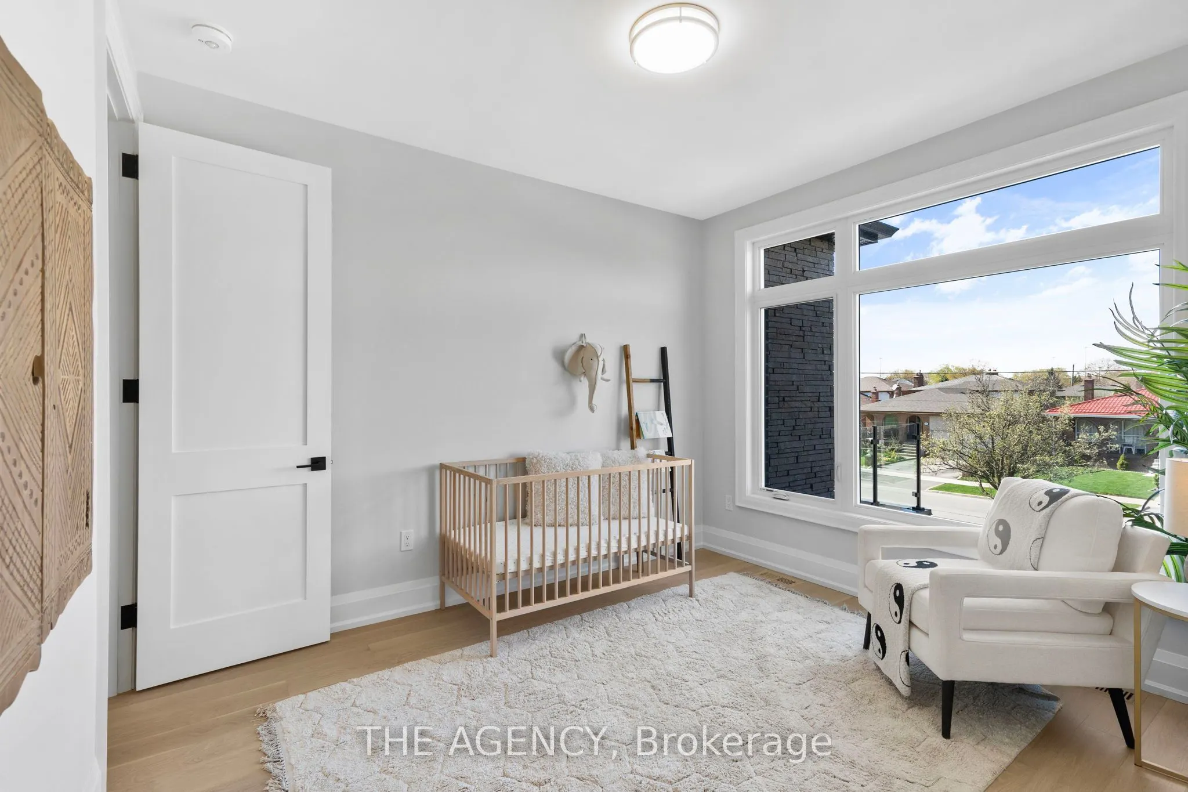
Bedroom 2
Hardwood Floor, 4 Pc Ensuite, Walk-In Closet(s)
Dimensions 13.09 x 15.72 feet
205.77 sqft
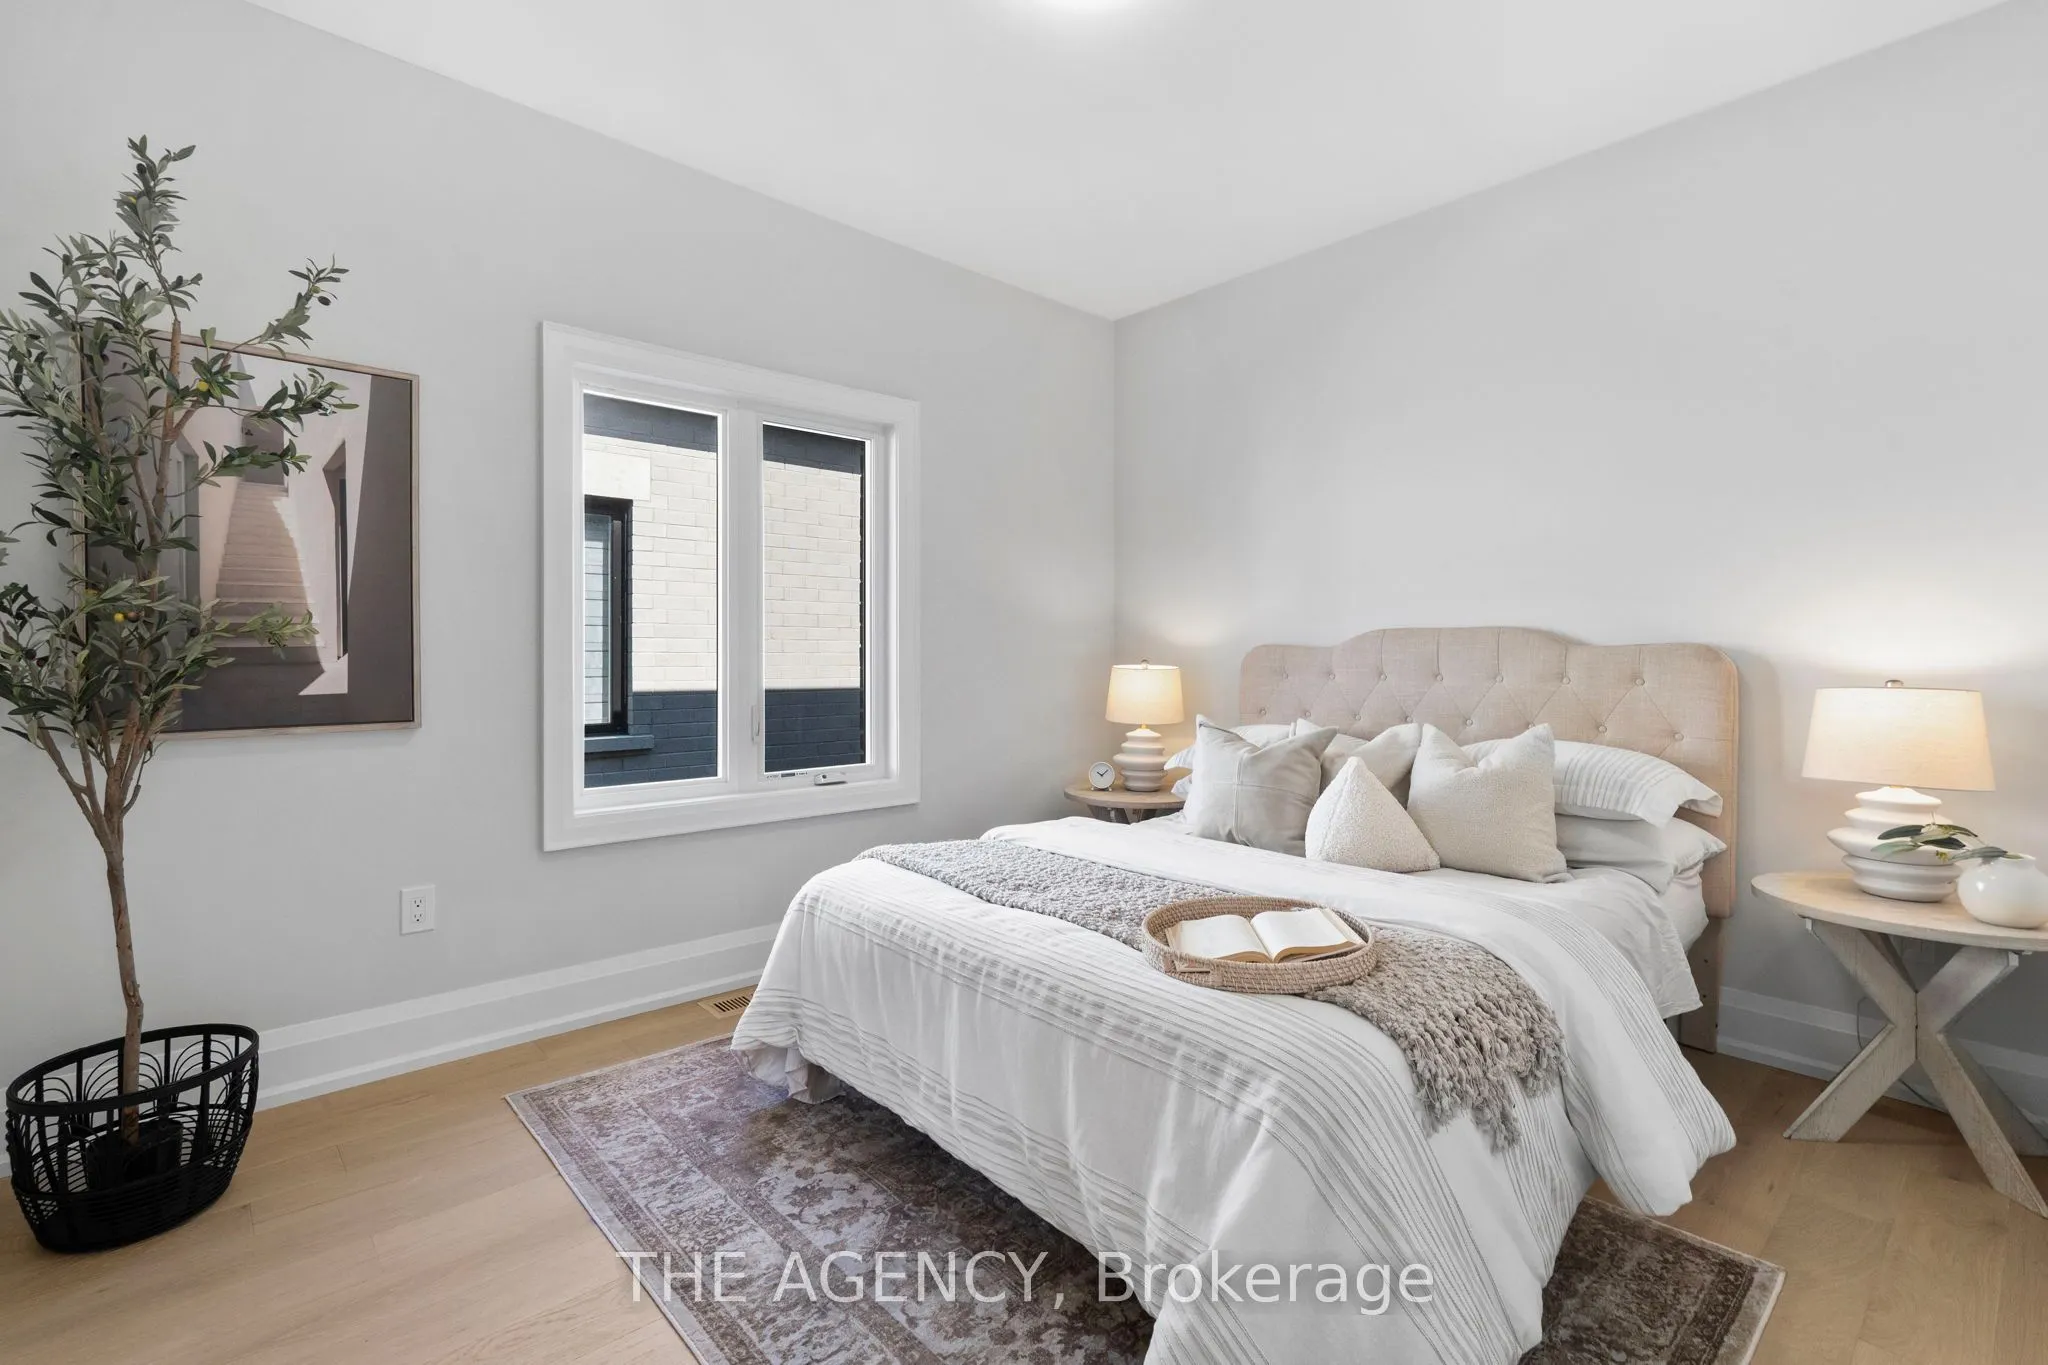
Bedroom 3
Hardwood Floor, Closet
Dimensions 10.99 x 12.01 feet
131.99 sqft
Bedroom 4
Hardwood Floor, Closet
Dimensions 10.01 x 12.2 feet
122.12 sqft
Breakfast
Hardwood Floor, Open Concept, Combined w/Kitchen
Dimensions 9.61 x 14.99 feet
144.05 sqft
Den
Hardwood Floor
Dimensions 8.99 x 10.01 feet
89.99 sqft
Dining Room
Hardwood Floor, Window
Dimensions 14.11 x 16.01 feet
225.9 sqft
Family Room
Hardwood Floor, Fireplace, Open Concept
Dimensions 16.01 x 16.6 feet
265.77 sqft
Foyer
-
Dimensions - feet
0 sqft
Kitchen
Stainless Steel Appl, Quartz Counter, W/O To Sundeck
Dimensions 8.99 x 16.01 feet
143.93 sqft
Laundry
-
Dimensions - feet
0 sqft
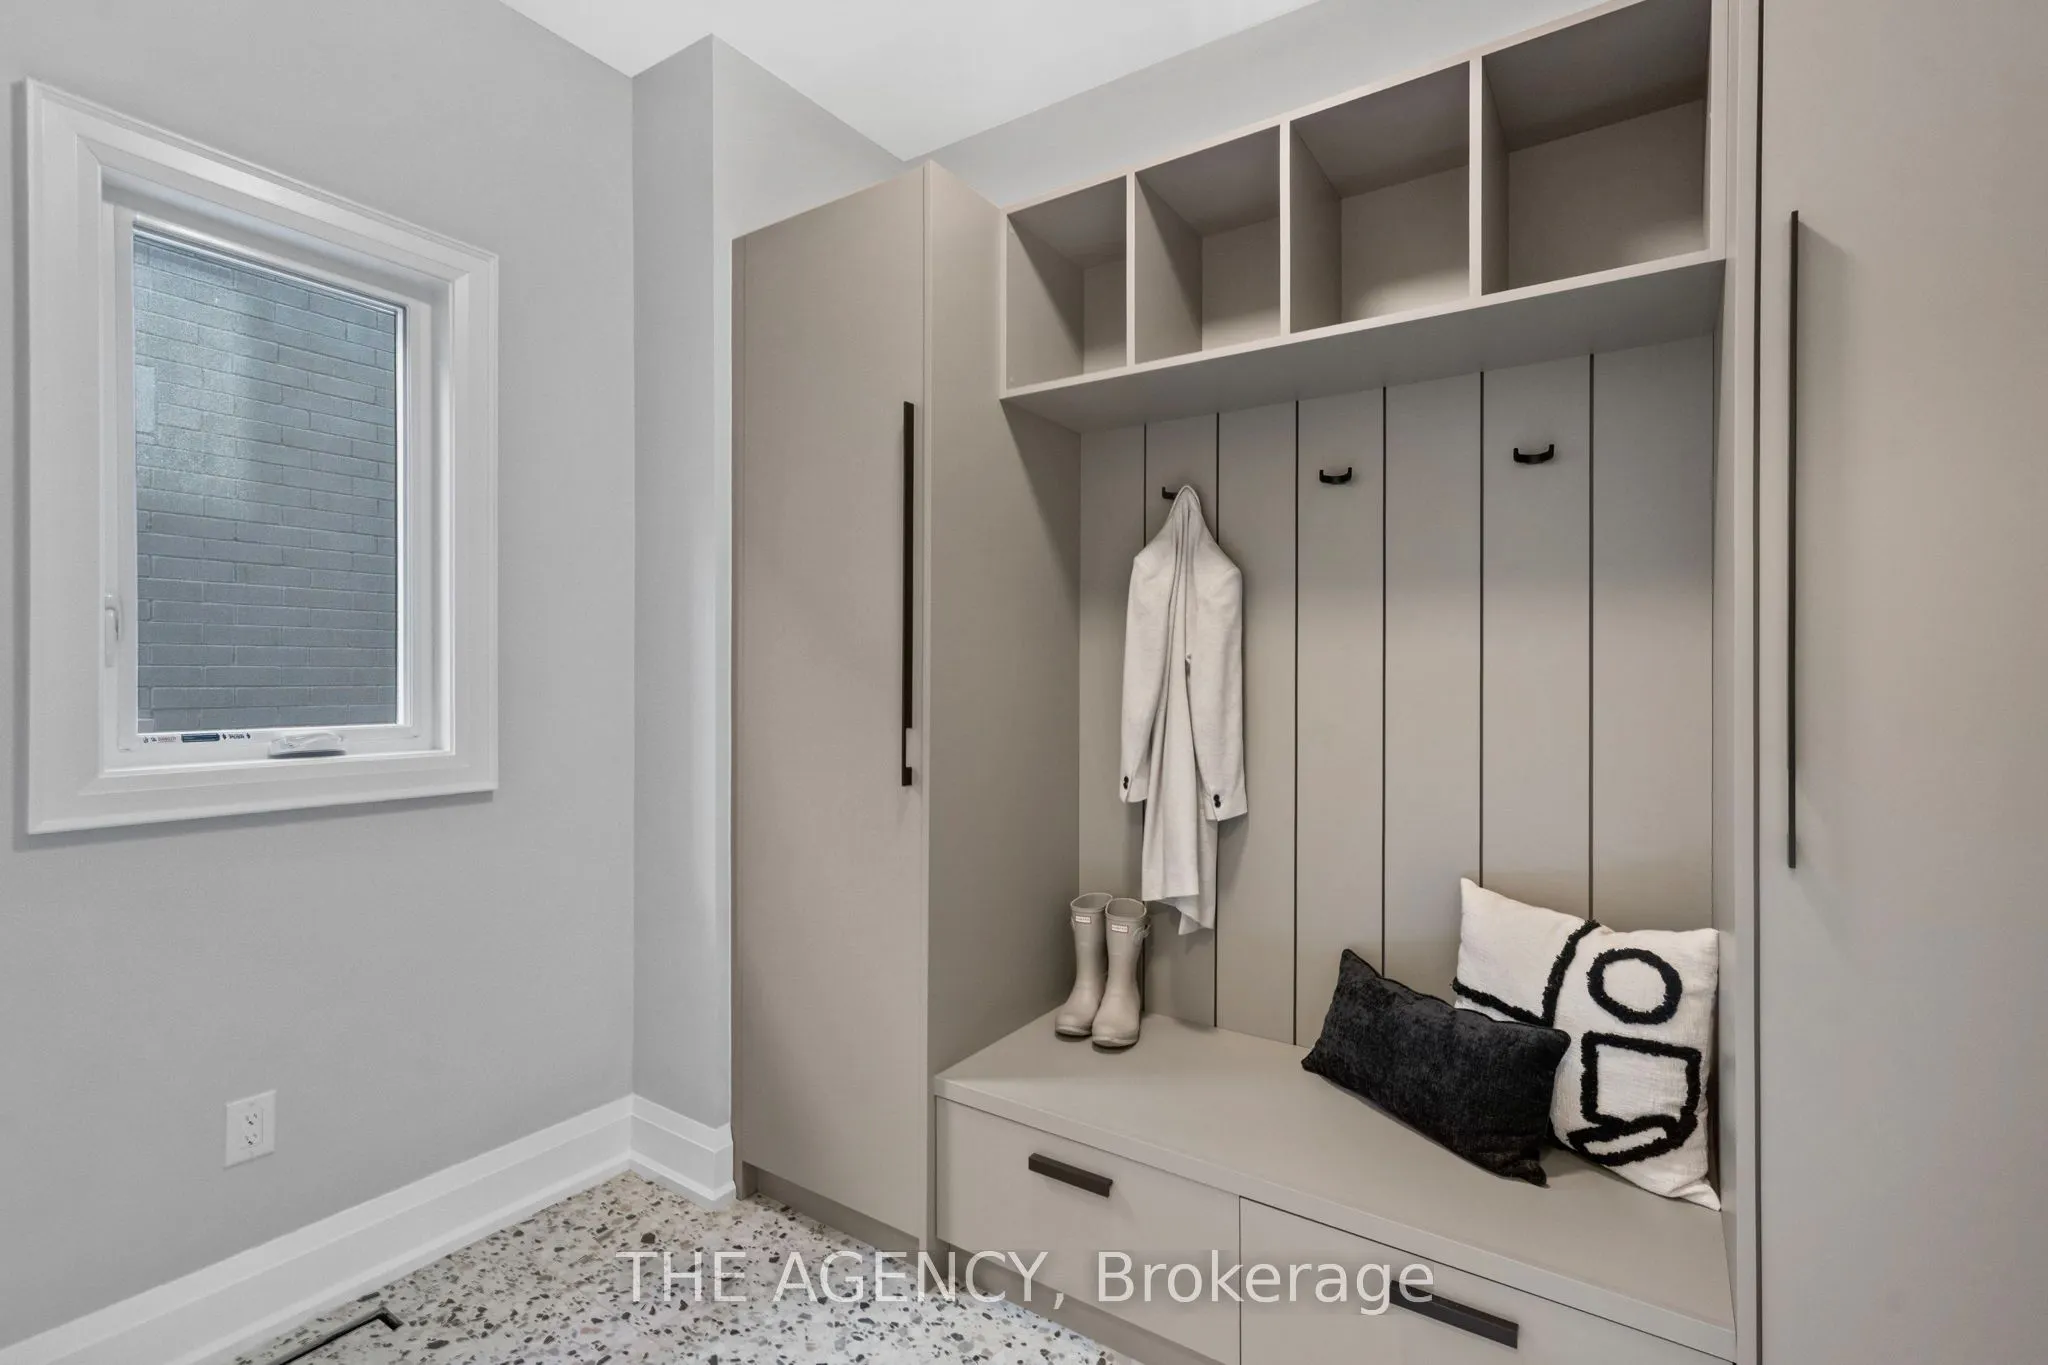
Mud Room
Hardwood Floor
Dimensions - feet
0 sqft
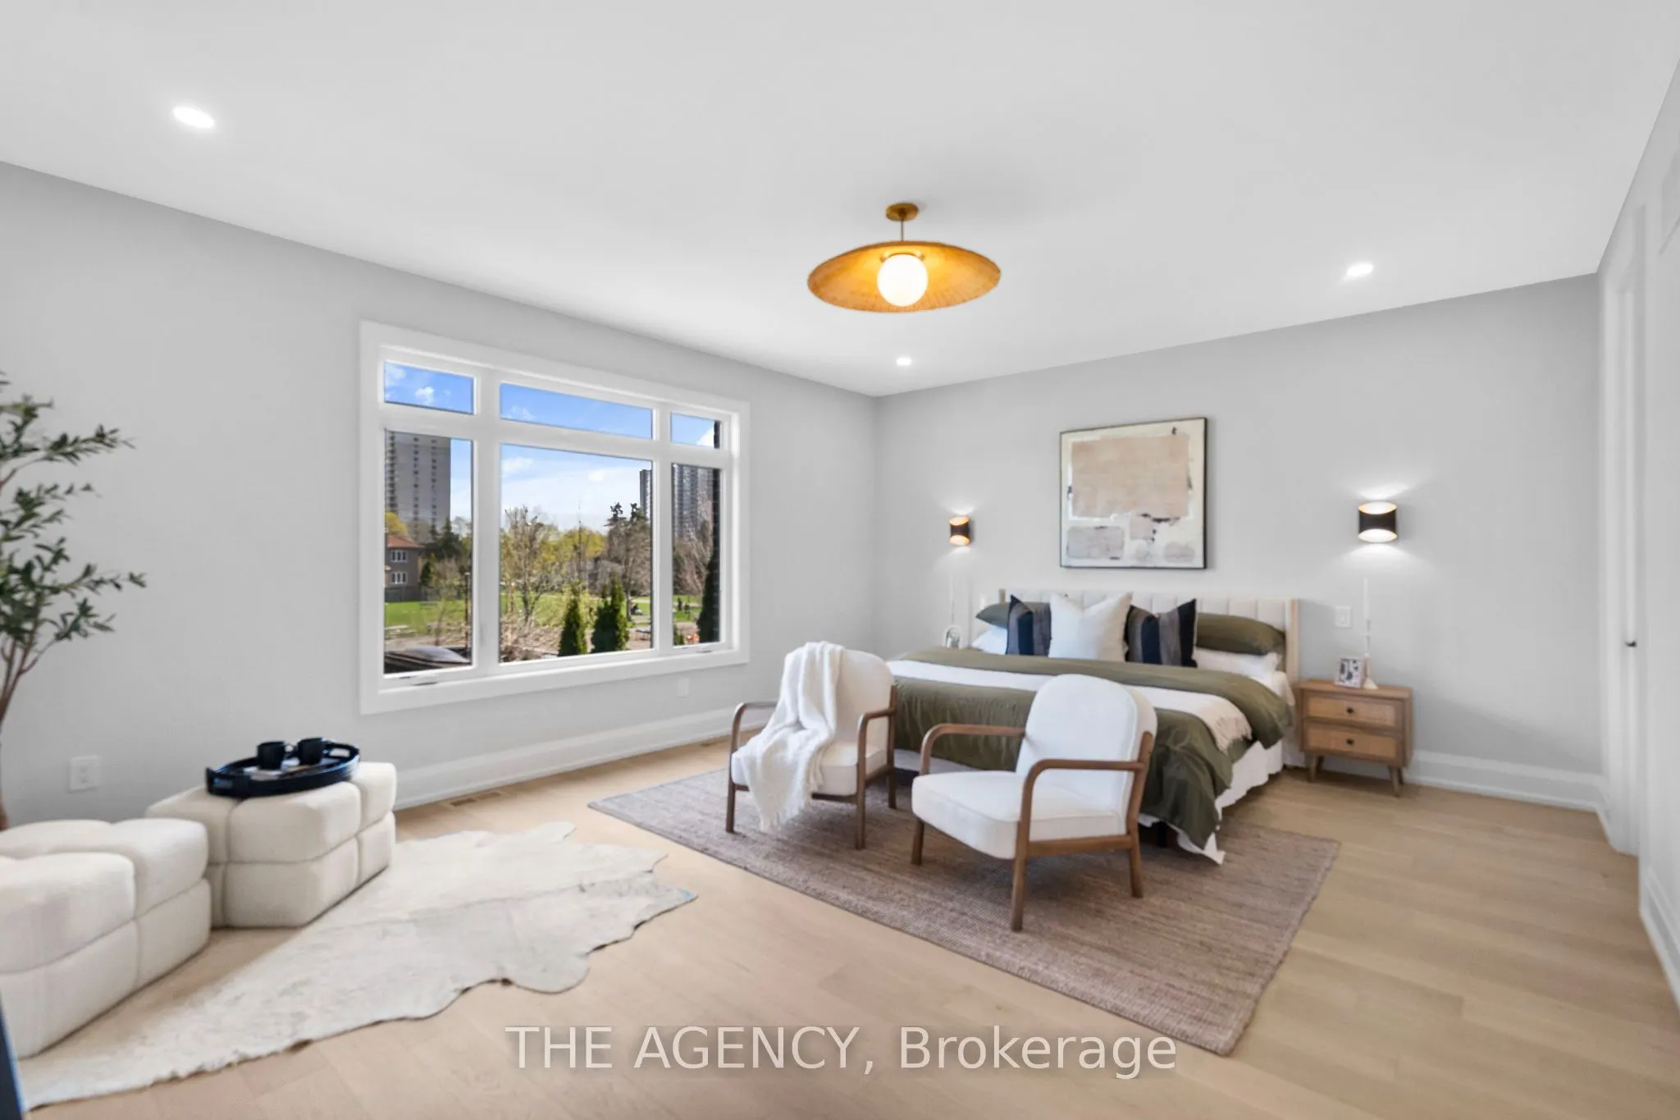
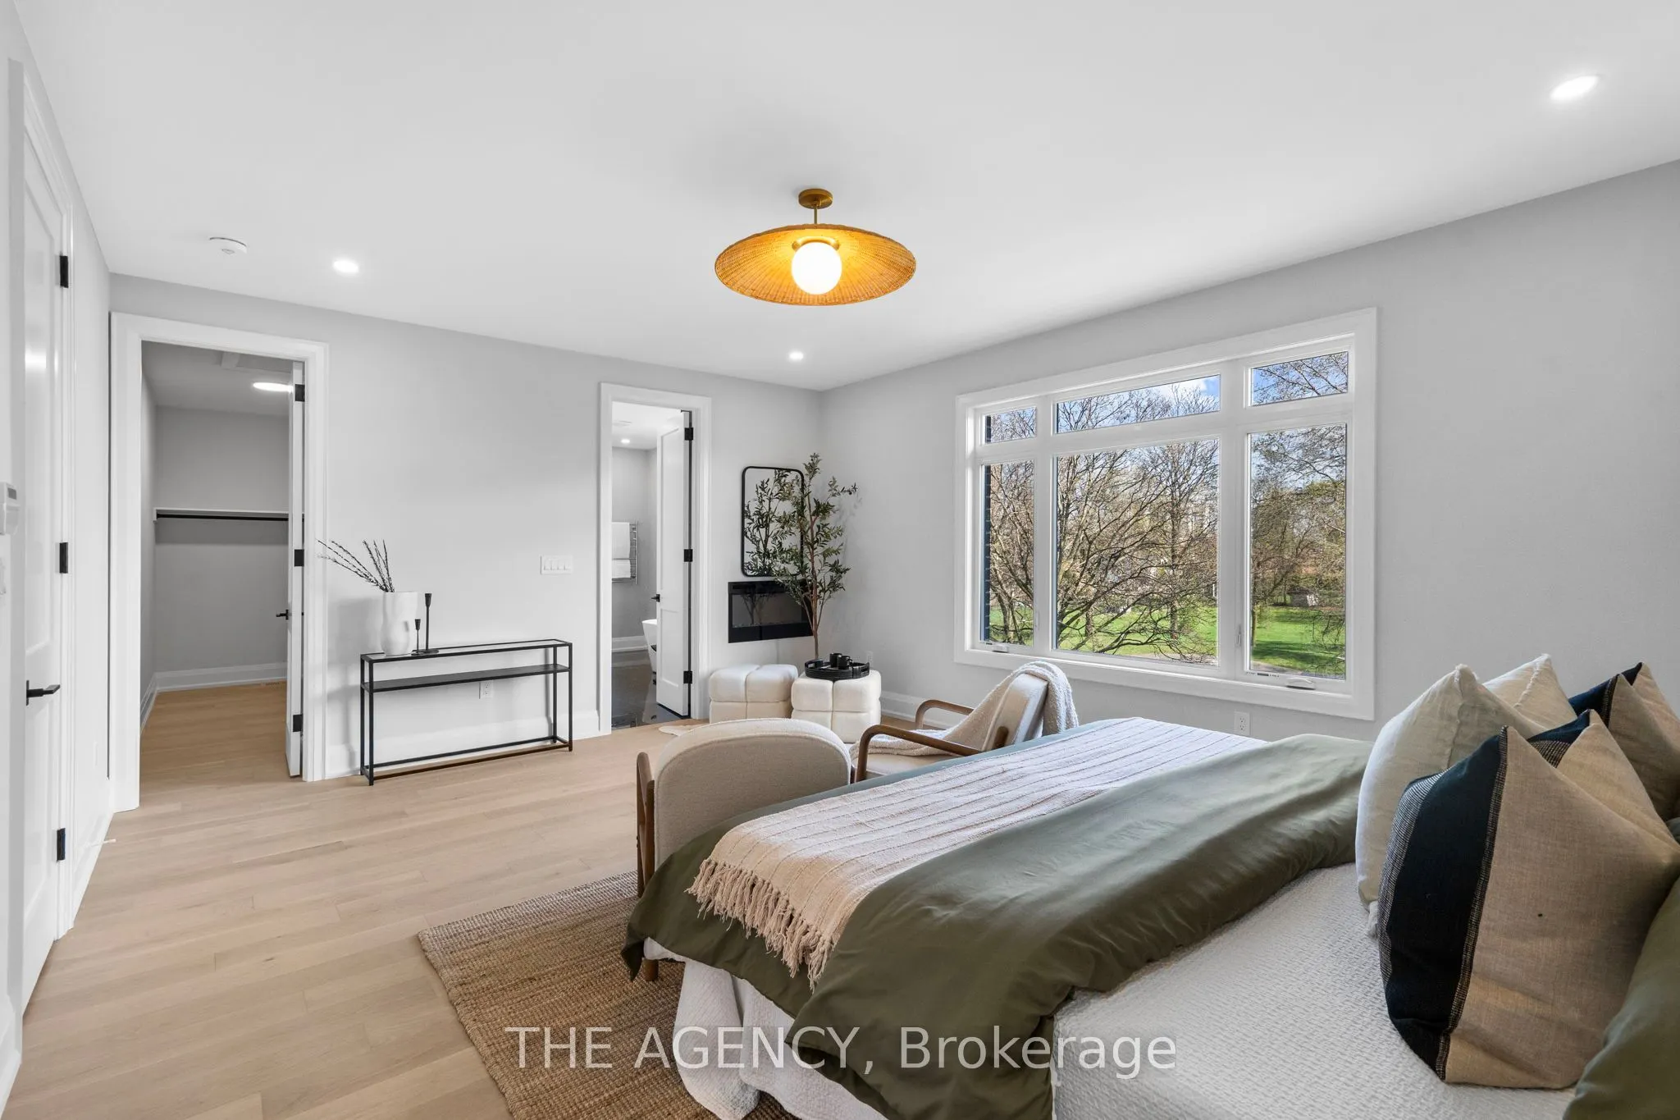
Primary Bedroom
Walk-In Closet(s), 5 Pc Ensuite
Dimensions 19.03 x 15.19 feet
289.07 sqft
Similar Properties(No results)
Mortgage Calculator
Calculate your estimated monthly mortgage payment
Price
$1,799,000
$
%
%
Total cost of mortgage
$0
Monthly payment
By clicking Save, we will calculate your estimated mortgage for all properties using the saved values (down payment percentage, interest rate, and amortization).
The accuracy and applicability of this calculator are not guaranteed.