Sign In or Create a Free Account to see full details of this property
Key Facts
Key facts for 625 Rathburn Road #32
Property Type
Condo, 2-Storey
Parking
Private 1 garage, 2 parking
MLS #
W13630776
Size
1200-1399 sqft
Basement
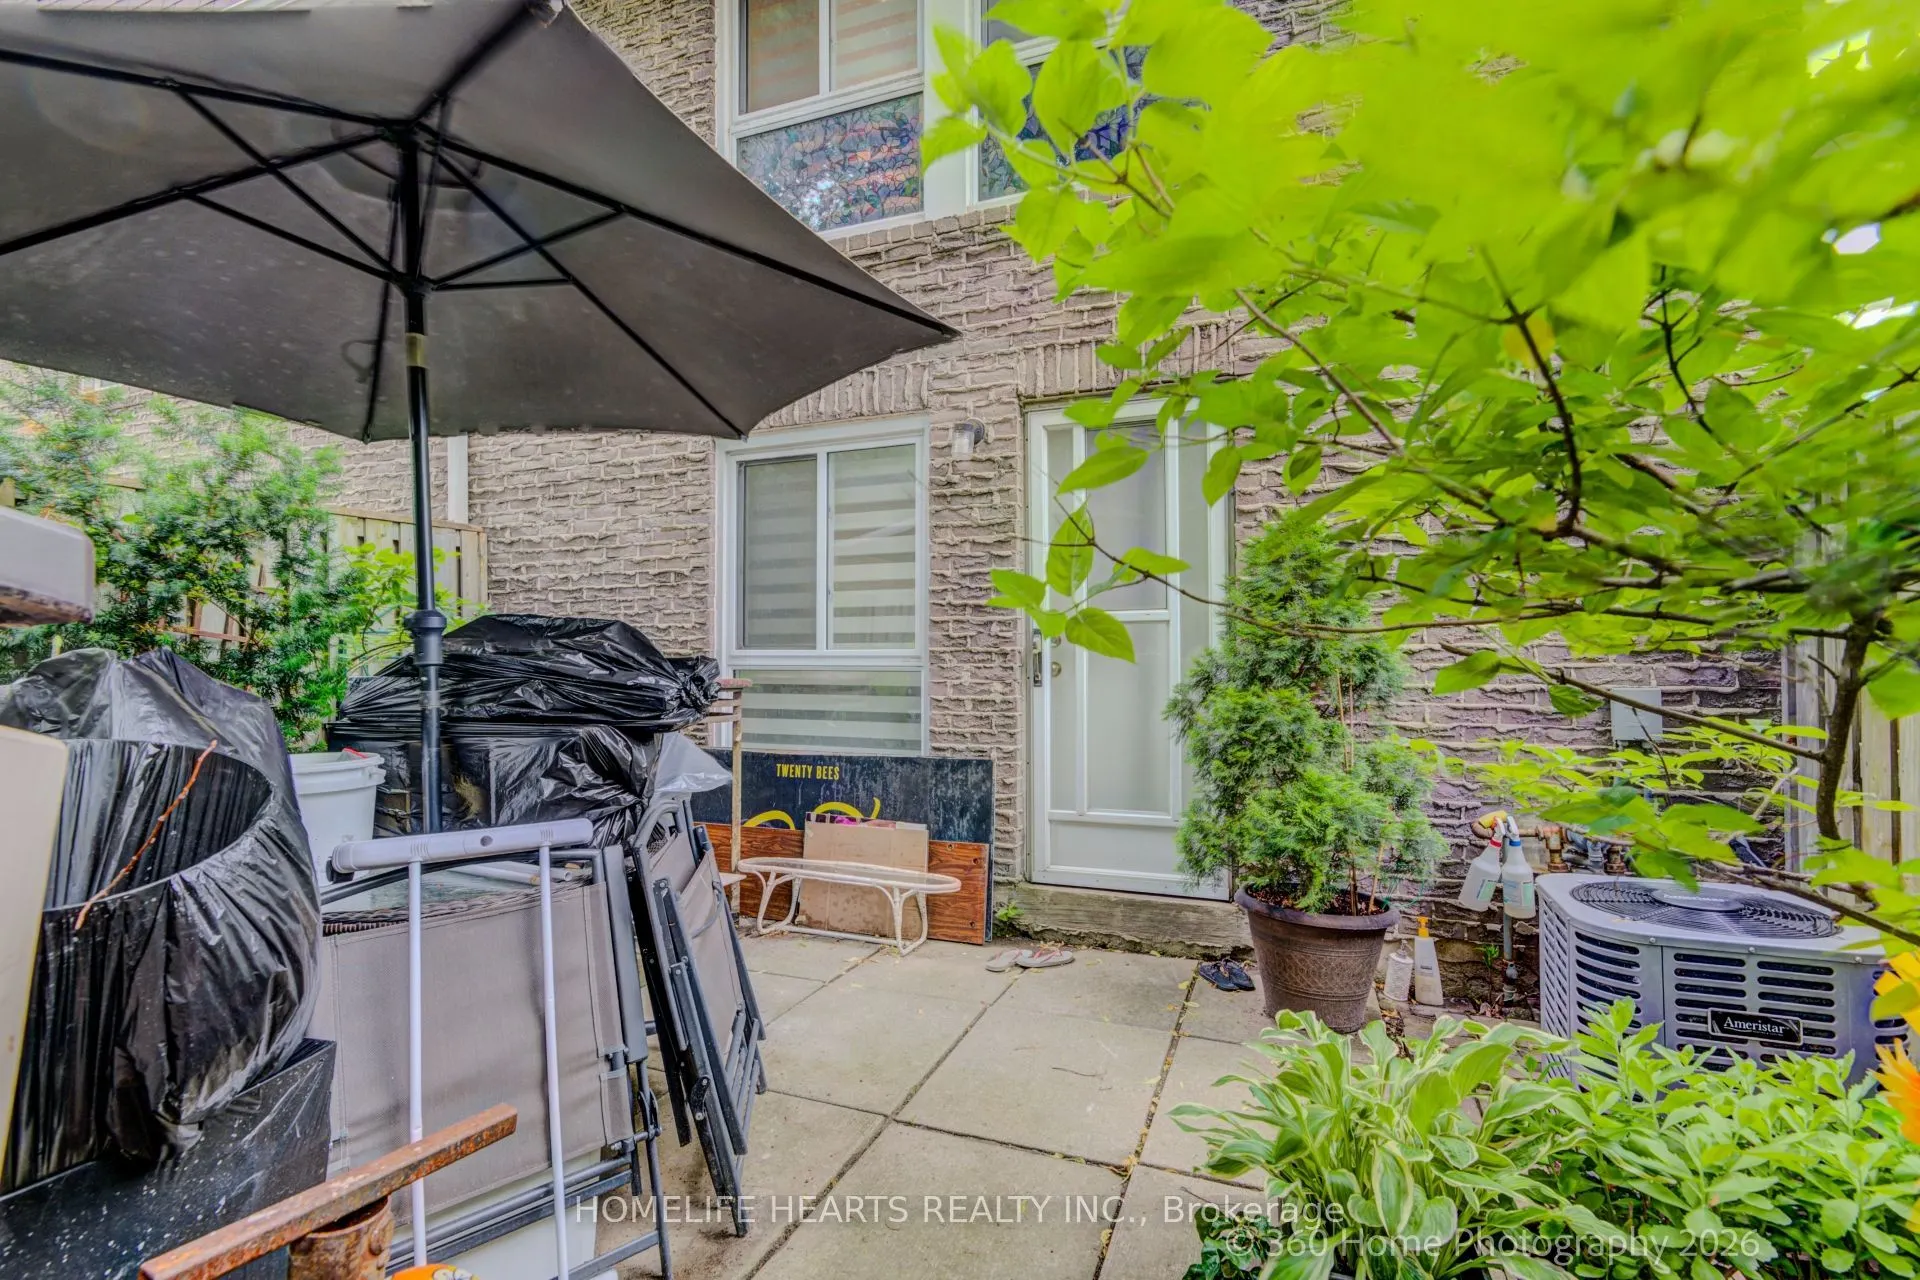
Walk-Out
Listed on
2026-08-02
Lot size
-
Tax
$3,345.48 /yr
Days on Market
72
Approximate Age
-
Maintenance Fee
$501/mo
Common Elements, Par...
Description
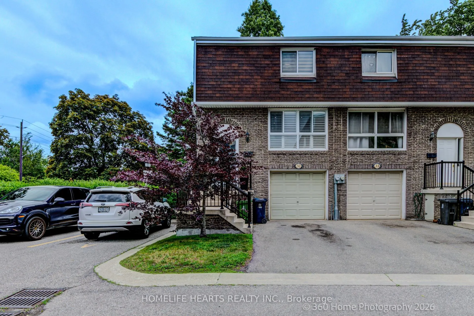
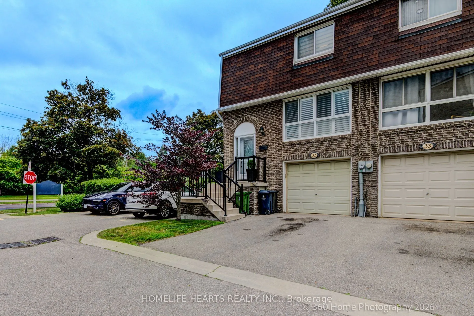
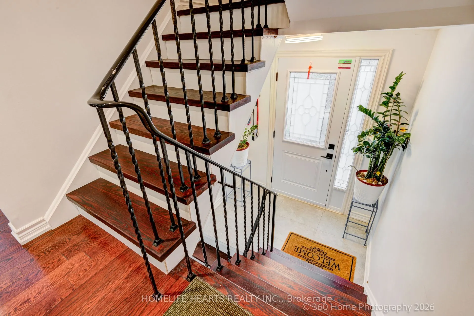
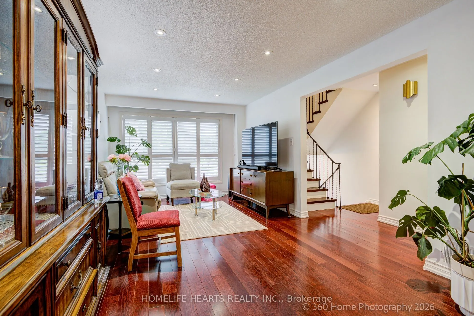
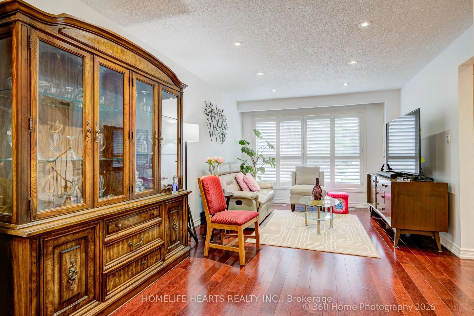
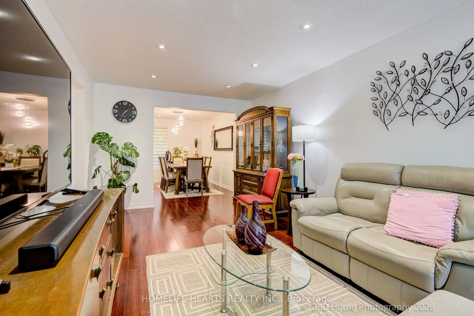
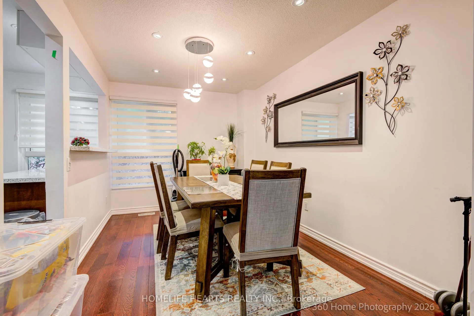
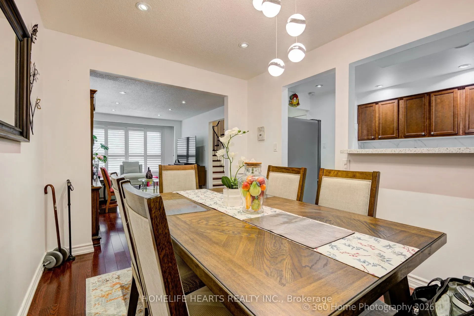
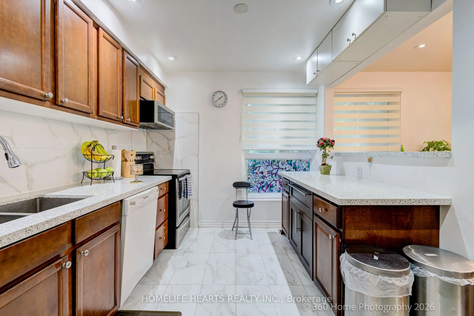
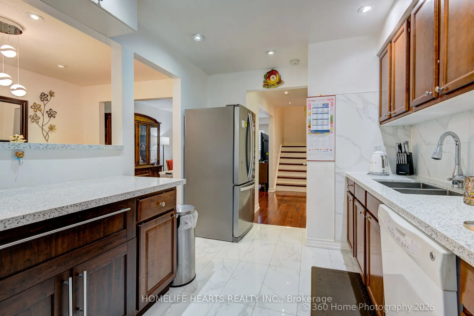
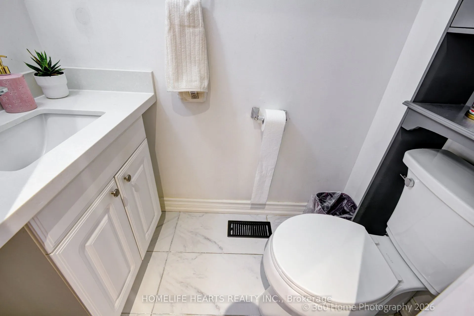
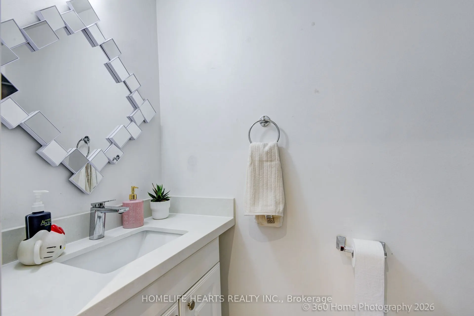
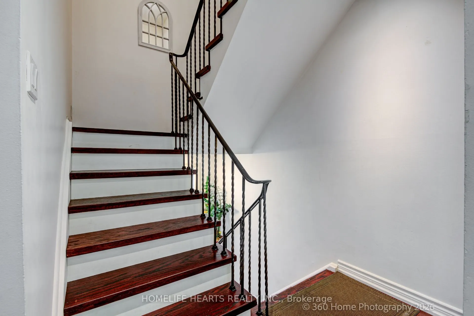
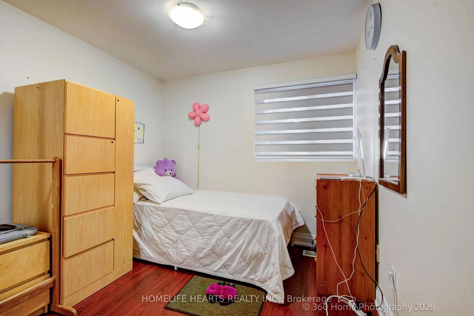
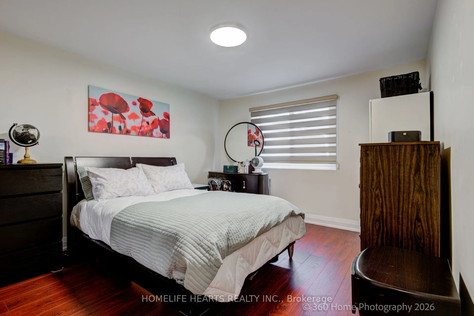
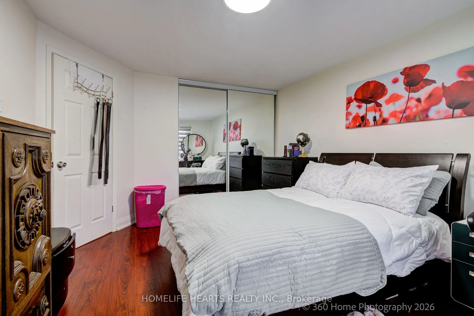
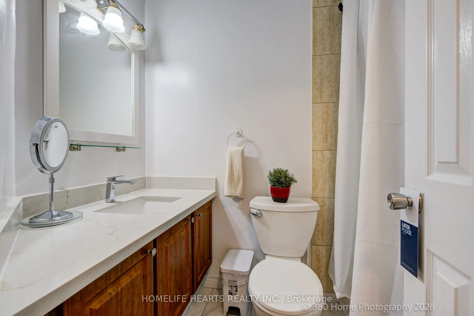
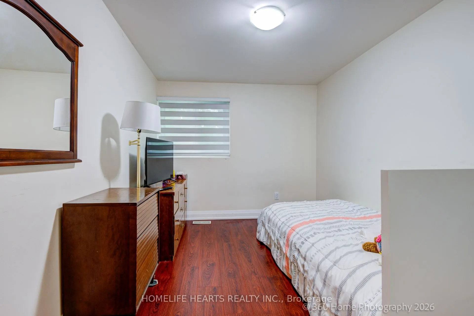
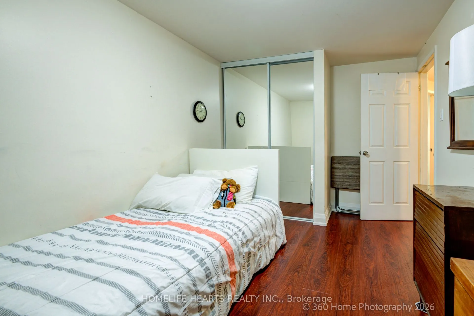
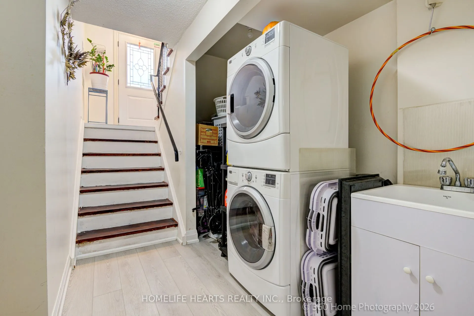
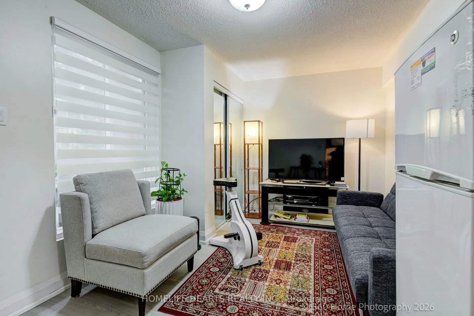
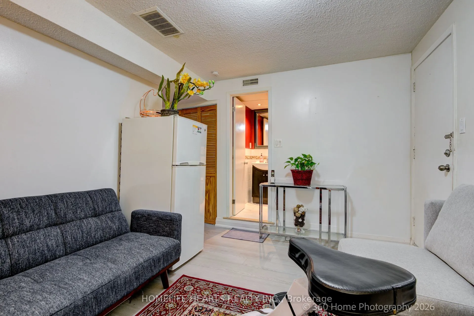
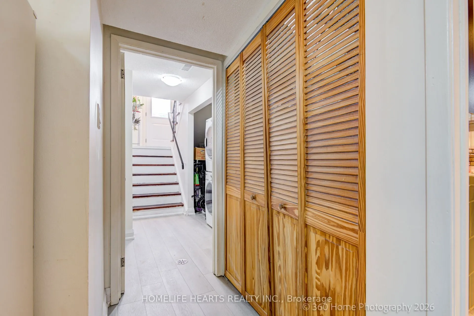
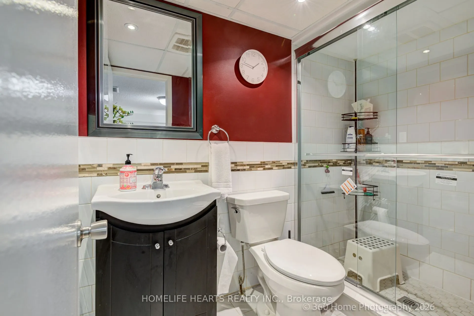
Welcome To This Beautifully Maintained And Upgraded END-UNIT LIKE SEMI DETACHED Townhouse In The Highly Sought-After Eringate Community. Offering The Feel Of A Semi-Detached Home, This Spacious Property Combines Comfort, Style, And Functionality. The Main Floor Features A Bright Open-Concept Living ...And Dining Area With Elegant Hardwood Flooring And Pot Lights Throughout. The Upgraded Kitchen Is Equipped With Quartz Countertops, A Stylish Backsplash, And Ample Cabinet Space, Making It Perfect For Everyday Living And Entertaining. Upstairs, You'll Find Three Generously Sized Bedrooms, Each With Double-Door Closets, Along With A Well-Appointed 3-Piece Bathroom. Newly Installed Premium Vinyl Flooring Adds A Modern Touch Throughout The Second Level. The Finished Walkout Basement Offers Exceptional Versatility, Featuring High-Quality Vinyl Flooring, A 3-Piece Bathroom, And Ample Closet Space. This Level Can Easily Serve As A Spacious Family Room, Recreation Area, Or An Additional Bedroom To Suit Your Needs. This Move-In-Ready Home Is An Excellent Opportunity To Own A Stylish And Functional Property In One Of Eringate's Most Desirable Neighbourhoods. ***"EXTRA" Regular Monthly Maintenance Fee Includes High-Speed Internet And Regular Roof Maintenance."
By clicking Save, we will calculate your estimated mortgage for all properties using the saved values (down payment percentage, interest rate, and amortization).
The accuracy and applicability of this calculator are not guaranteed.