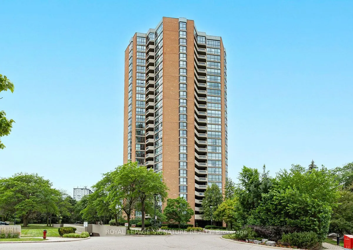
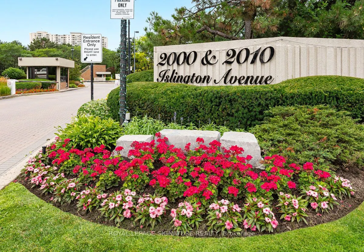
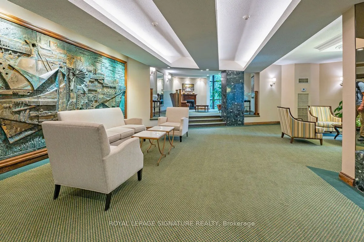
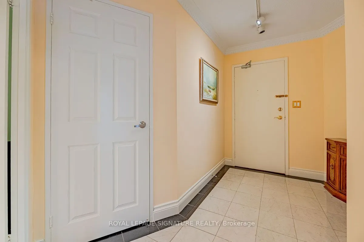
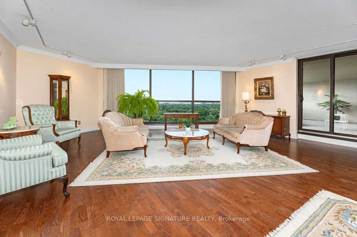
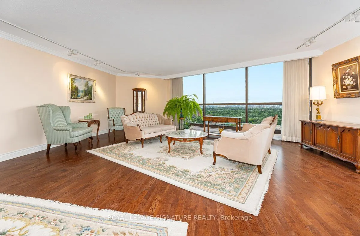
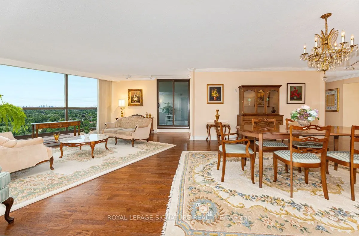
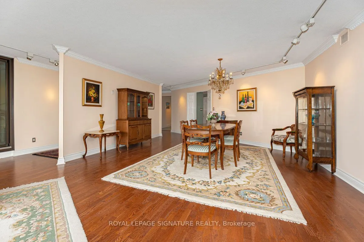
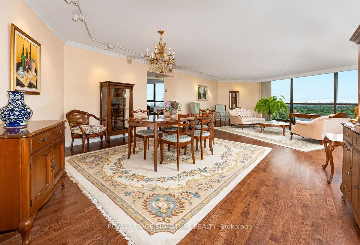
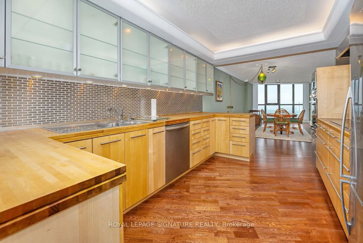
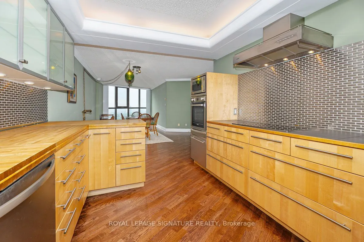
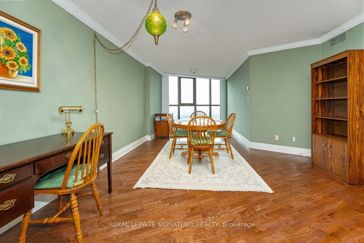
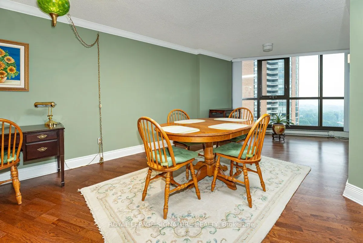
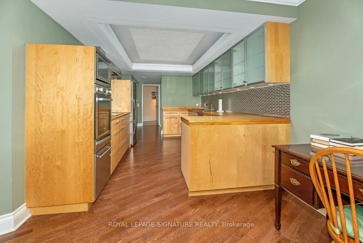
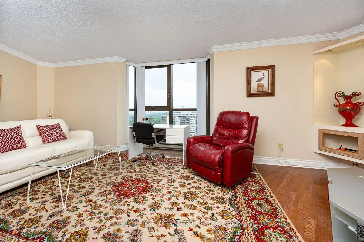
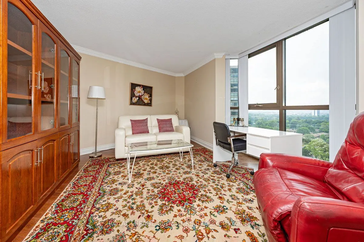
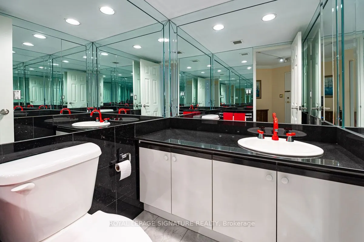
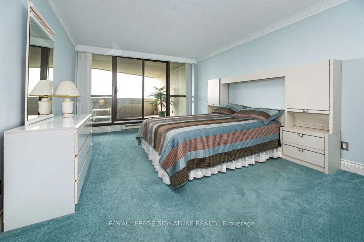
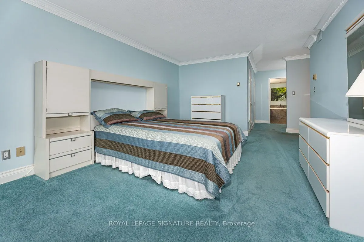
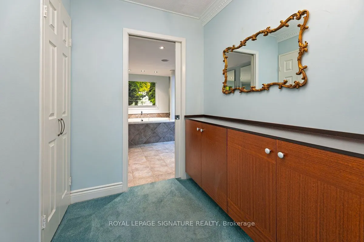
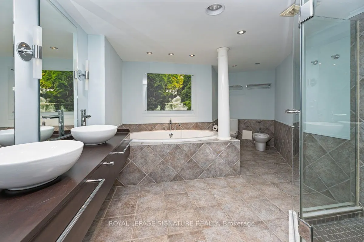
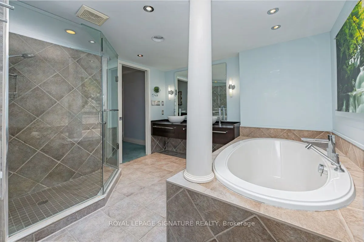
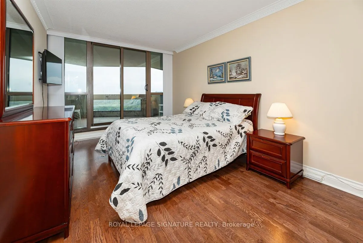
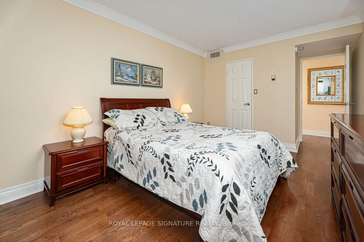
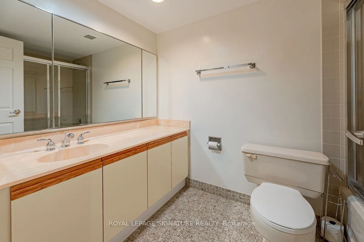
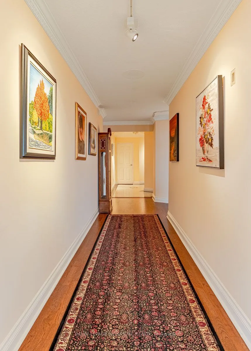
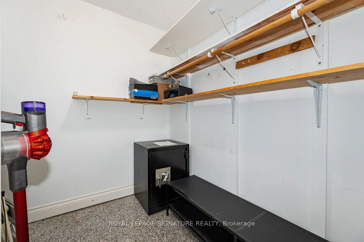
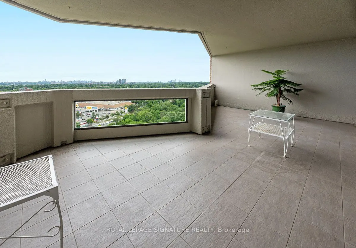
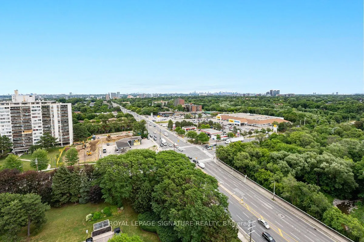
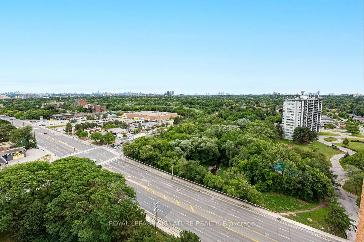
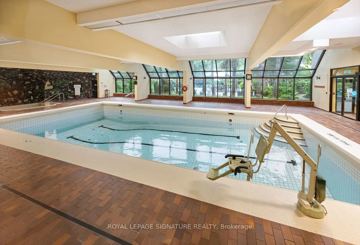
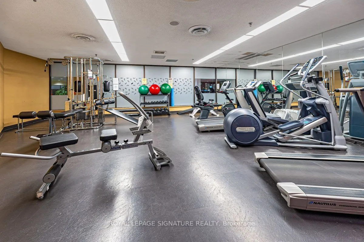
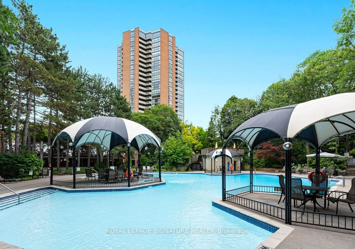
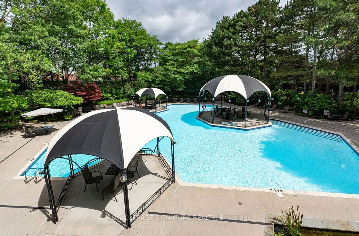
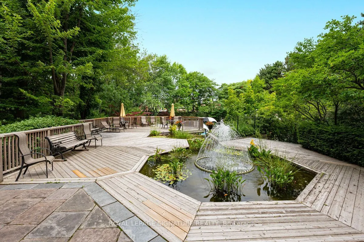
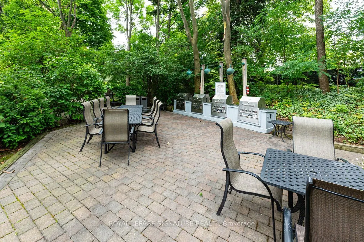
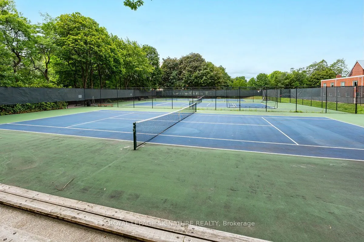
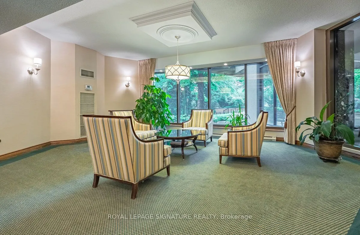
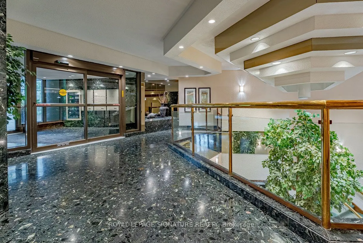
Experience elevated luxury living in this grand and rarely available 2,432 sq ft residence at 2000 Islington Avenue showcasing panoramic city views including the Toronto Skyline and the CN tower. This exceptional layout features an expansive balcony with 3 direct walkout accesses from the living roo...m, guest room and the luxurious primary retreat-the perfect setting for relaxing, entertaining and enjoying the beautiful views. Designed with gracious principal rooms and an outstanding floor plan, this residence blends elegance, comfort and functionality. Two parking spaces add much needed convenience. The impressive primary suite features his-and-her walk-in closets and a beautifully renovated spa-inspired six-piece ensuite.Enjoy an unparalleled resort-style lifestyle with exceptional amenities, including the largest resort-style outdoor condominium pool, expansive indoor pool, hot tub, sauna, wellness facilities and over 22,000 sq. ft. of indoor recreation featuring a state-of-the-art fitness centre, tennis, pickleball, squash and racquetball courts, golf simulator, billiards lounge, party room and hobby room.A 24-hour gatehouse with security provides outstanding privacy and peace of mind. All-inclusive maintenance fees include Bell Fibe TV and high-speed Internet, heat, hydro, air conditioning and water.Ideally located minutes to Islington Golf Club, St. George's Golf and Country Club, Pearson International Airport, major highways, downtown Toronto, premier shopping and fine dining.Enjoy the perfect balance of luxury, convenience and resort-style living in one of Toronto's most amenity-rich communities, where every day feels like a getaway.
Full Property Details
Interior
Bedrooms
2
Bedrooms Plus
1
Total Bedrooms
3
Washrooms
3
Square Footage
2250-2499 sqft
Basement
None
Heating Source
Gas
Heating Fuel
Forced Air
Air Conditioning
Central Air
Family Room
No
Kitchens
1
Total Kitchens
1
Fireplace Features
No
Bedrooms
2
Bedrooms Plus
1
Total Bedrooms
3
Washrooms
3
Square Footage
2250-2499 sqft
Basement
None
Heating Source
Gas
Heating Fuel
Forced Air
Air Conditioning
Central Air
Family Room
No
Kitchens
1
Total Kitchens
1
Fireplace Features
No
Exterior
Driveway
Underground
Pool
Outdoor Pool
Parking Spaces
2
Total Parking Spaces
2.00
Parking Description
Underground
Garage Spaces
2
Balcony
Open
Driveway
Underground
Pool
Outdoor Pool
Parking Spaces
2
Total Parking Spaces
2.00
Parking Description
Underground
Garage Spaces
2
Balcony
Open
Building Description
Style
Apartment
Home Type
Condo
Subtype
Condo Apt
Property Orientation
South
Exterior Finish
Brick
Possession Date
No Data
Locker
Ensuite
Style
Apartment
Home Type
Condo
Subtype
Condo Apt
Property Orientation
South
Exterior Finish
Brick
Possession Date
No Data
Locker
Ensuite
Community
Community
Kingsview Village-The Westway
Community
Kingsview Village-The Westway
Taxes & Fees
Taxes
$4,043.72 /yr
Tax Year
2026
Occupancy
Partial
Maintenance Fee
$2,604.34/mo
Cable TV
Included
Central Air Conditioning
Included
Common Elements
Included
Heating
Included
Hydro
Included
Parking
Included
Water
Included
Building Insurance
Included
Taxes
$4,043.72 /yr
Tax Year
2026
Occupancy
Partial
Maintenance Fee
$2,604.34/mo
Cable TV
Included
Central Air Conditioning
Included
Common Elements
Included
Heating
Included
Hydro
Included
Parking
Included
Water
Included
Building Insurance
Included
Other
Pets
Yes-with Restrictions
Pets
Yes-with Restrictions
Room Types
Bedroom
W/O To Balcony, Closet
Dimensions 14.5 x 10.01 feet
145.15 sqft
Breakfast
Combined w/Solarium
Dimensions 23.49 x 13.52 feet
317.58 sqft
Den
Bay Window
Dimensions 18.01 x 12.01 feet
216.3 sqft
Dining Room
Open Concept, Combined w/Living
Dimensions 16.99 x 14.01 feet
238.03 sqft
Kitchen
Modern Kitchen, B/I Appliances, Eat-in Kitchen
Dimensions 14.01 x 10.01 feet
140.24 sqft
Living Room
W/O To Balcony, Open Concept
Dimensions 21.98 x 19.03 feet
418.28 sqft
Primary Bedroom
6 Pc Bath, His and Hers Closets, Broadloom
Dimensions 18.01 x 11.15 feet
200.81 sqft
Similar Properties(No results)
Mortgage Calculator
Calculate your estimated monthly mortgage payment
Price
$998,000
$
%
%
Total cost of mortgage
$0
Monthly payment
By clicking Save, we will calculate your estimated mortgage for all properties using the saved values (down payment percentage, interest rate, and amortization).
The accuracy and applicability of this calculator are not guaranteed.