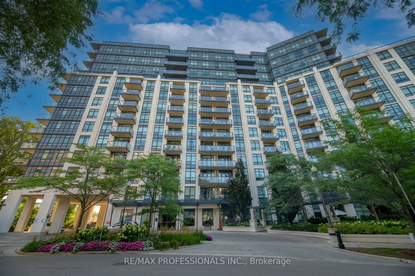
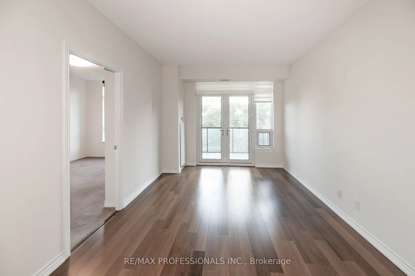
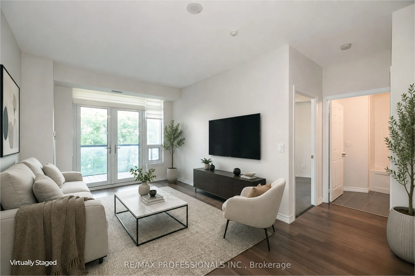
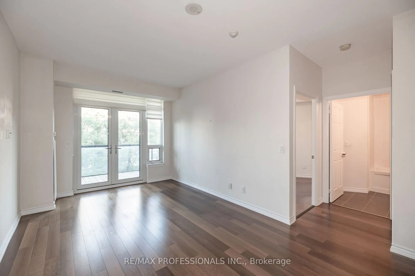
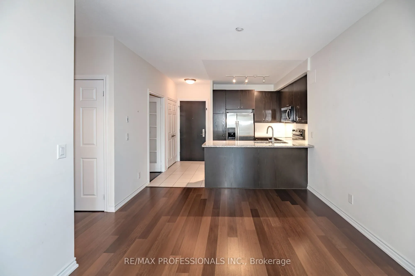
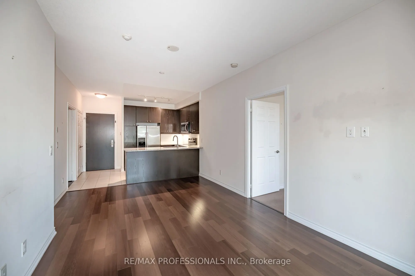
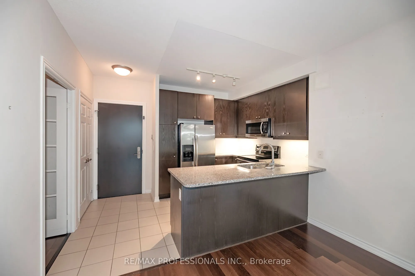
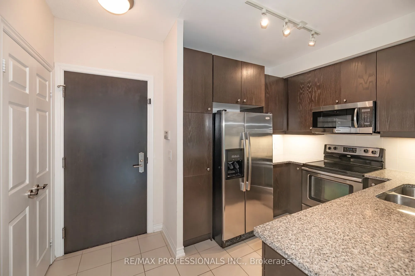
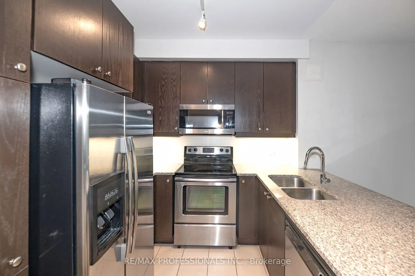
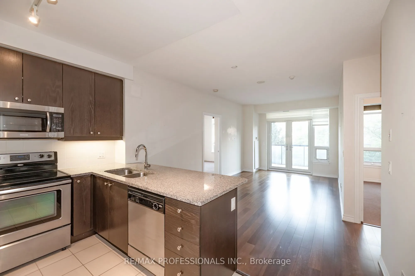
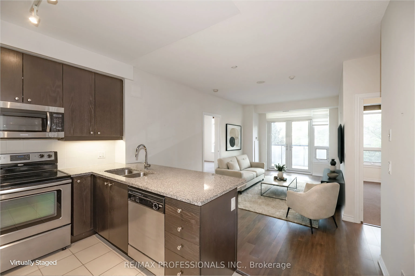
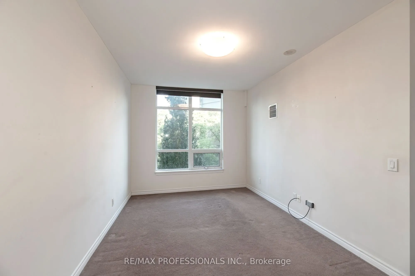
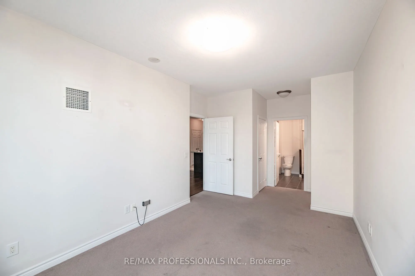
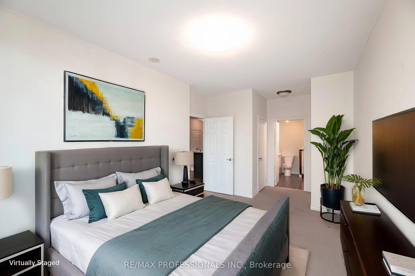
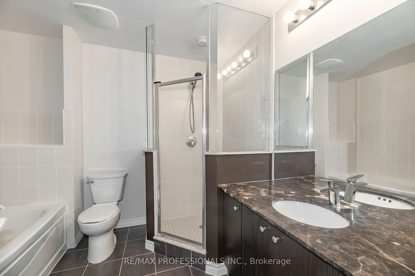
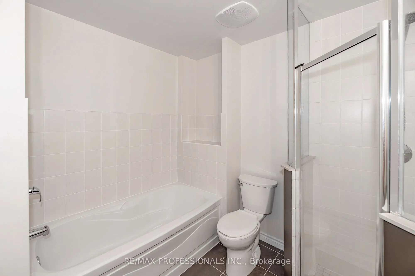
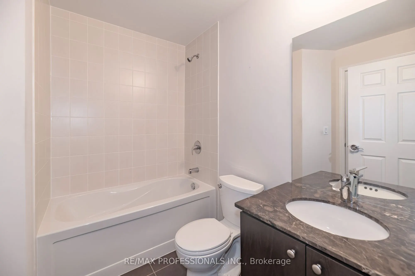
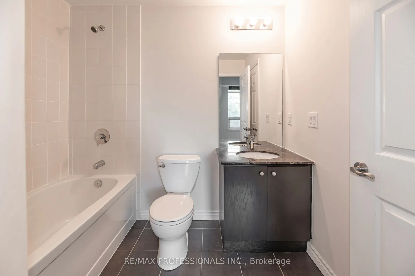
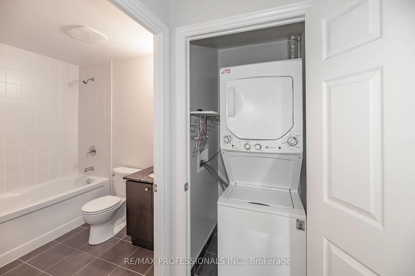
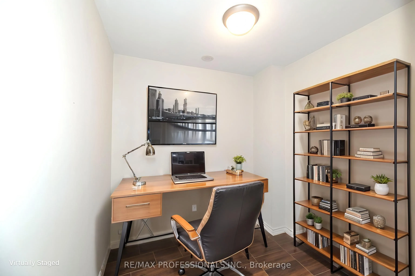
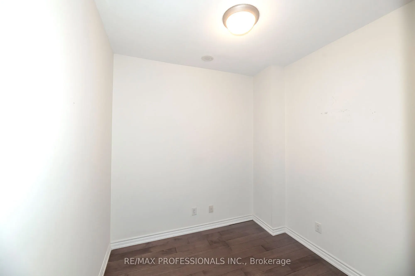
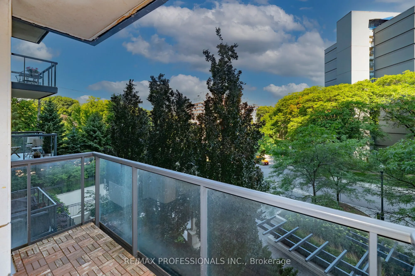
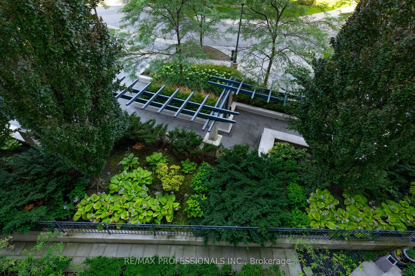
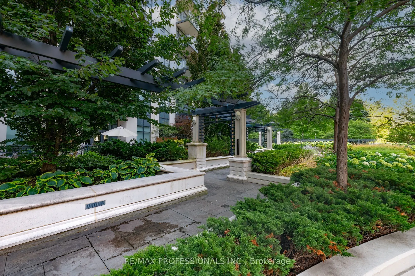
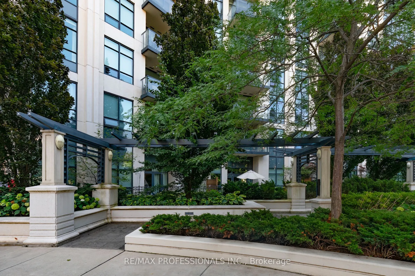
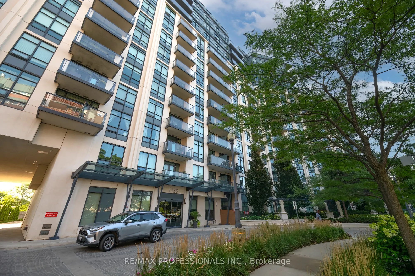
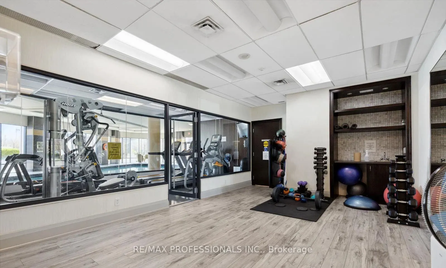
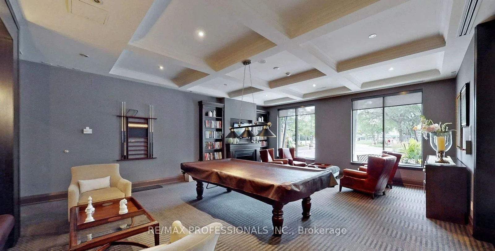
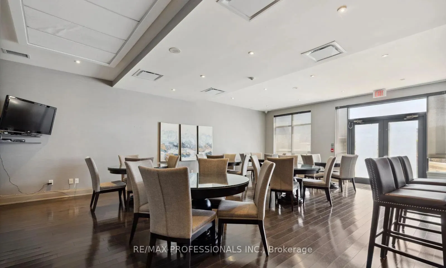
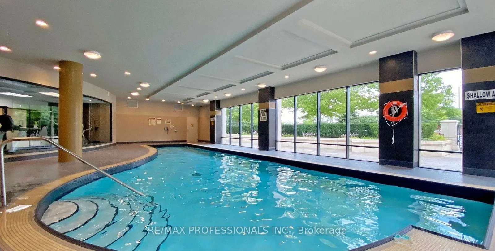
Welcome to The James Club in Edenbridge-Humber Valley, one of Etobicoke's most desirable communities. Perfectly situated across the street from the newly renovated Humbertown Shopping Centre, this bright and spacious 2-bedroom + den, 2-bath includes 1 Parking and 1 Locker. This residence offers an o...pen-concept layout, abundant natural light, and a functional split-bedroom floor plan. Step out onto your private balcony and enjoy the bright, airy living space. The den, complete with elegant French doors, is ideal for a home office, study, or flexible living space. Residents enjoy the comfort of a well-managed, amenity-rich building surrounded by lush parks, scenic walking trails, and top-rated schools, with convenient access to public transit and major highways. Experience the perfect blend of comfort, convenience, and lifestyle in one of Etobicoke's most sought-after neighbourhoods. Please note unit is smoke free and pet free.
Full Property Details
Interior
Bedrooms
2
Bedrooms Plus
1
Total Bedrooms
3
Washrooms
2
Square Footage
900-999 sqft
Basement
None
Heating Source
Other
Heating Fuel
Forced Air
Air Conditioning
Central Air
Family Room
No
Kitchens
1
Total Kitchens
1
Fireplace Features
No
Bedrooms
2
Bedrooms Plus
1
Total Bedrooms
3
Washrooms
2
Square Footage
900-999 sqft
Basement
None
Heating Source
Other
Heating Fuel
Forced Air
Air Conditioning
Central Air
Family Room
No
Kitchens
1
Total Kitchens
1
Fireplace Features
No
Exterior
Driveway
Private
Pool
Indoor
Parking Spaces
1
Total Parking Spaces
1.00
Parking Description
Private
Garage Spaces
1
Balcony
Open
Driveway
Private
Pool
Indoor
Parking Spaces
1
Total Parking Spaces
1.00
Parking Description
Private
Garage Spaces
1
Balcony
Open
Building Description
Style
Apartment
Home Type
Condo
Subtype
Condo Apt
Property Orientation
North West
Exterior Finish
Concrete
Possession Date
No Data
Locker
Owned
Style
Apartment
Home Type
Condo
Subtype
Condo Apt
Property Orientation
North West
Exterior Finish
Concrete
Possession Date
No Data
Locker
Owned
Community
Community
Edenbridge-Humber Valley
Community
Edenbridge-Humber Valley
Taxes & Fees
Taxes
$3,606.37 /yr
Tax Year
2026
Occupancy
Vacant
Maintenance Fee
$841.51/mo
Central Air Conditioning
Included
Common Elements
Included
Parking
Included
Water
Included
Building Insurance
Included
Taxes
$3,606.37 /yr
Tax Year
2026
Occupancy
Vacant
Maintenance Fee
$841.51/mo
Central Air Conditioning
Included
Common Elements
Included
Parking
Included
Water
Included
Building Insurance
Included
Other
Pets
Yes-with Restrictions
Pets
Yes-with Restrictions
Room Types
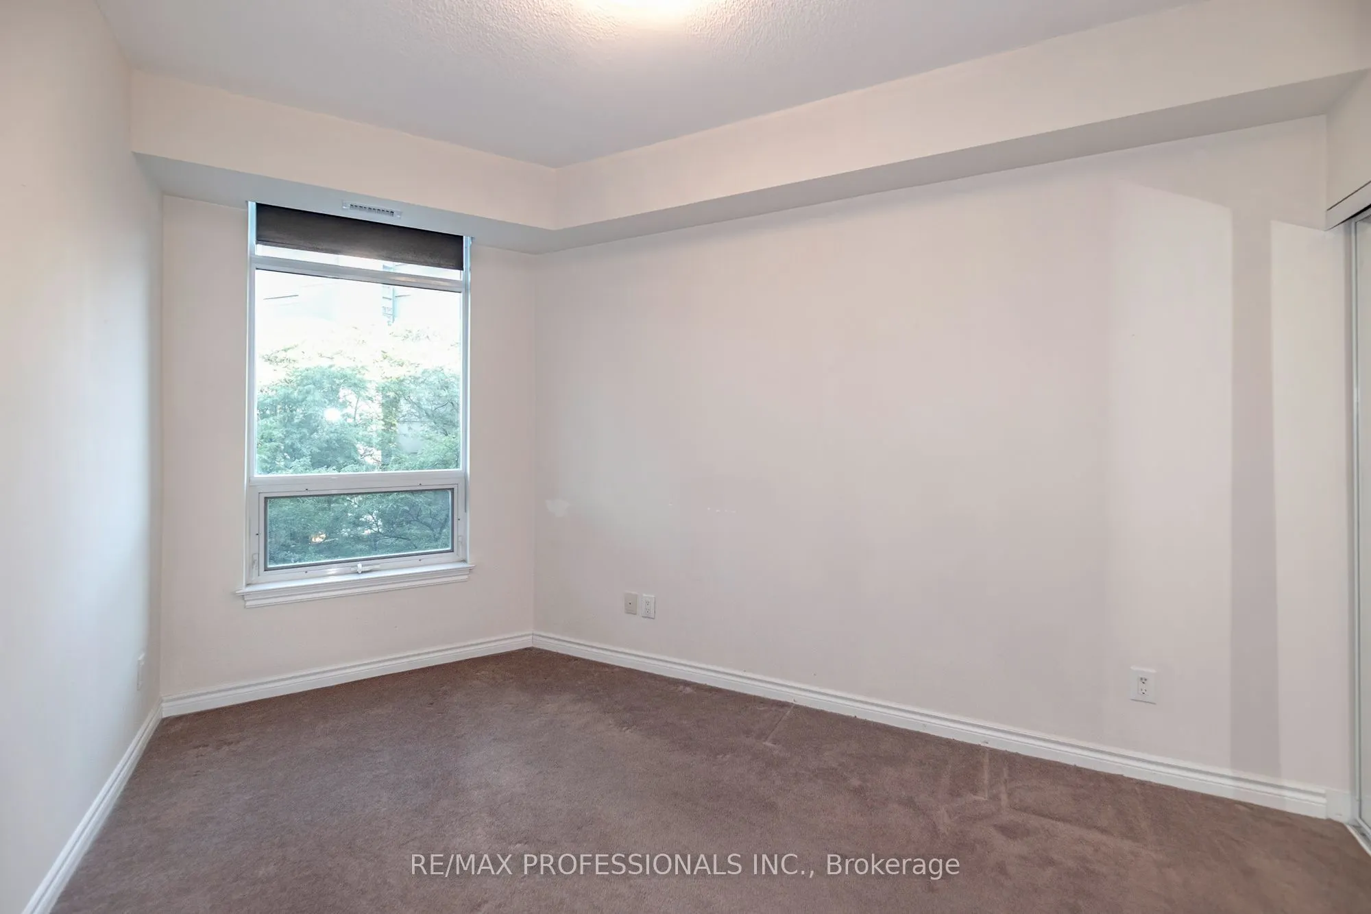
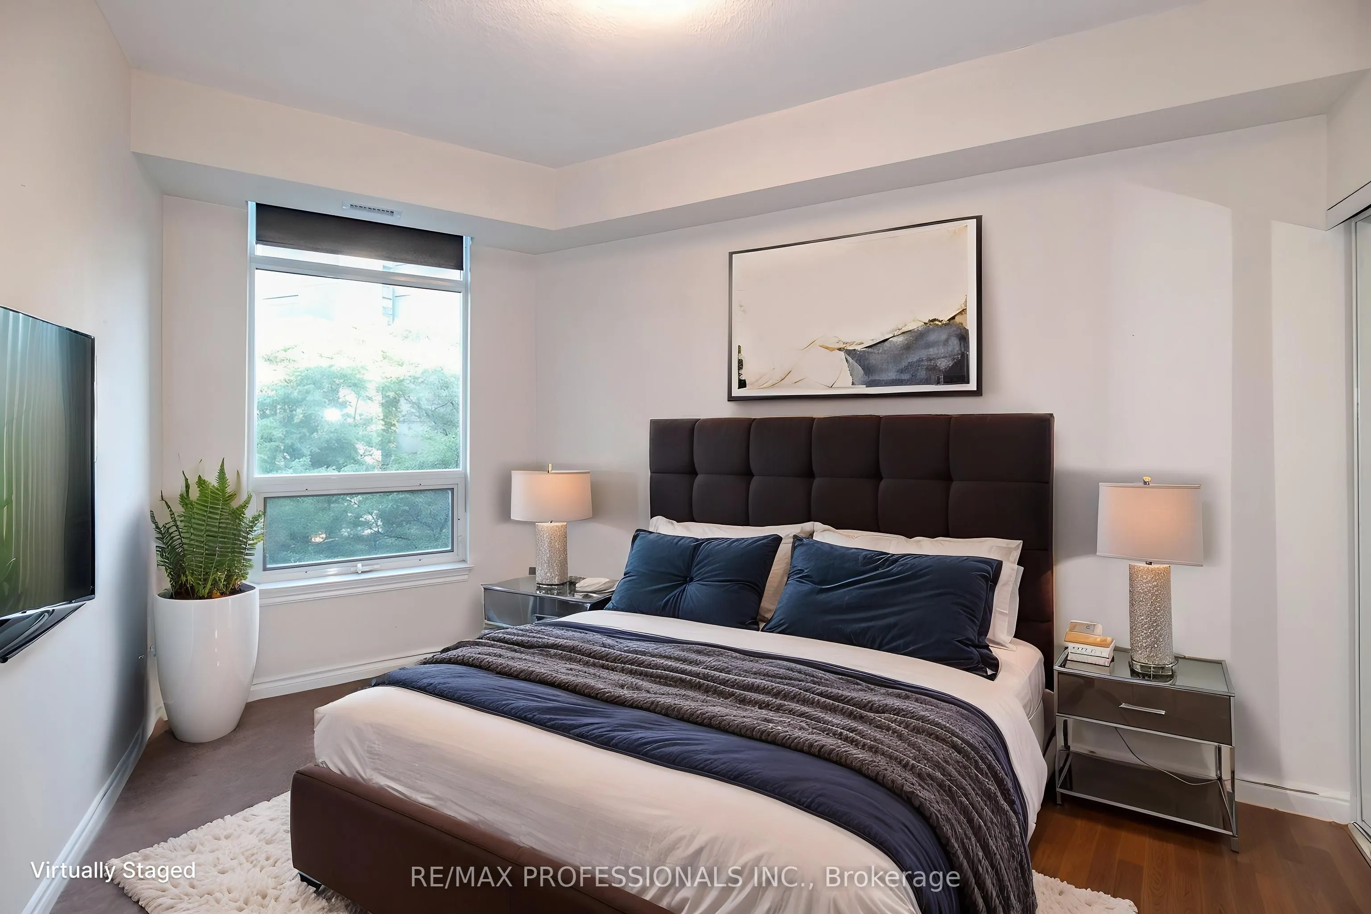
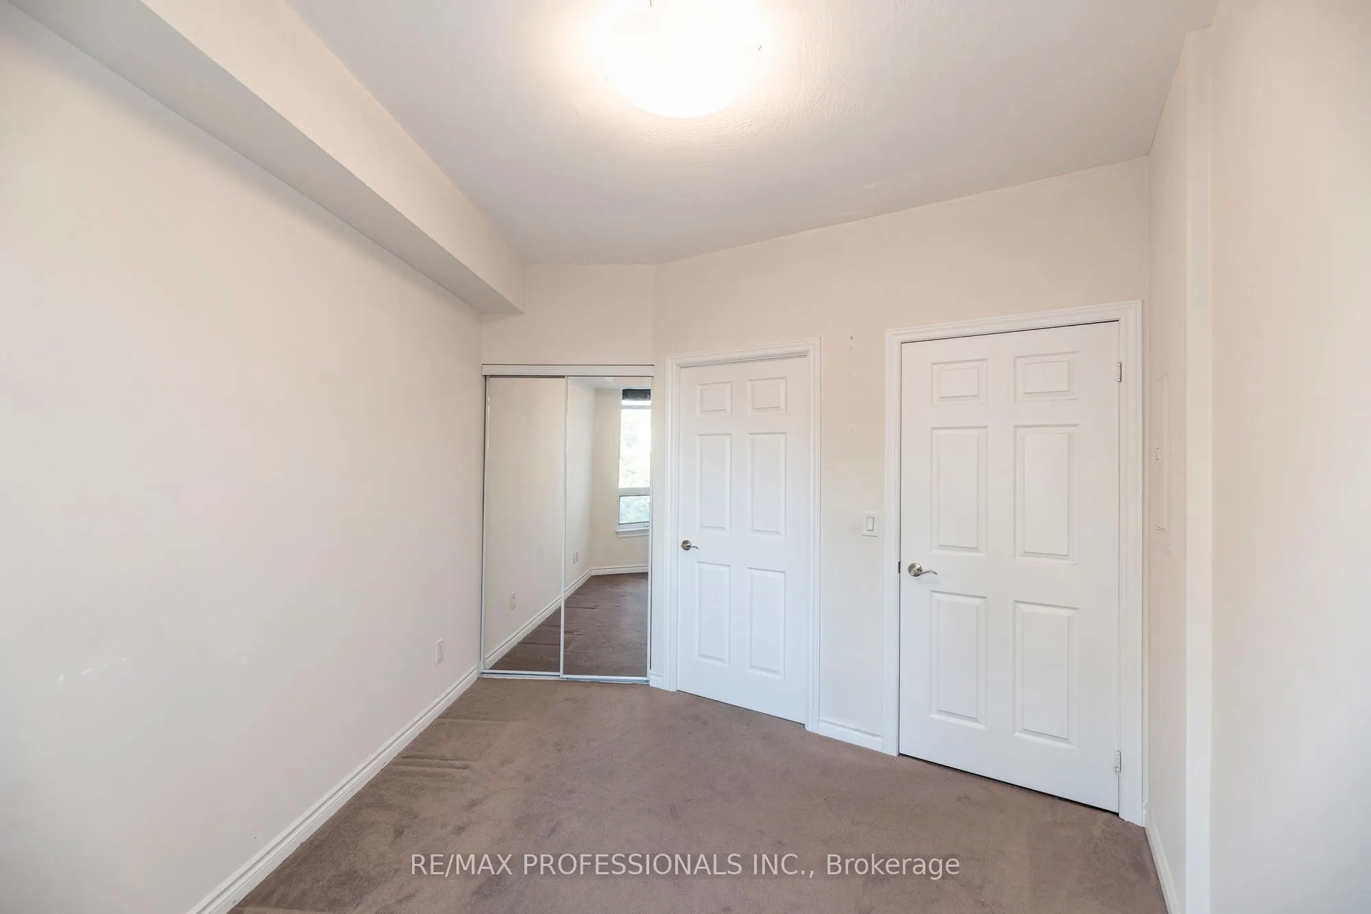
Bedroom 2
Large Window, Broadloom, Irregular Room
Dimensions 11.65 x 9.68 feet
112.77 sqft
Den
Laminate, French Doors
Dimensions 8.37 x 7.87 feet
65.87 sqft
Kitchen
Open Concept, Granite Counters, Stainless Steel Appl
Dimensions 8.69 x 8.37 feet
72.74 sqft
Living Room
W/O To Balcony, Laminate, Combined w/Dining
Dimensions 19.19 x 9.84 feet
188.83 sqft
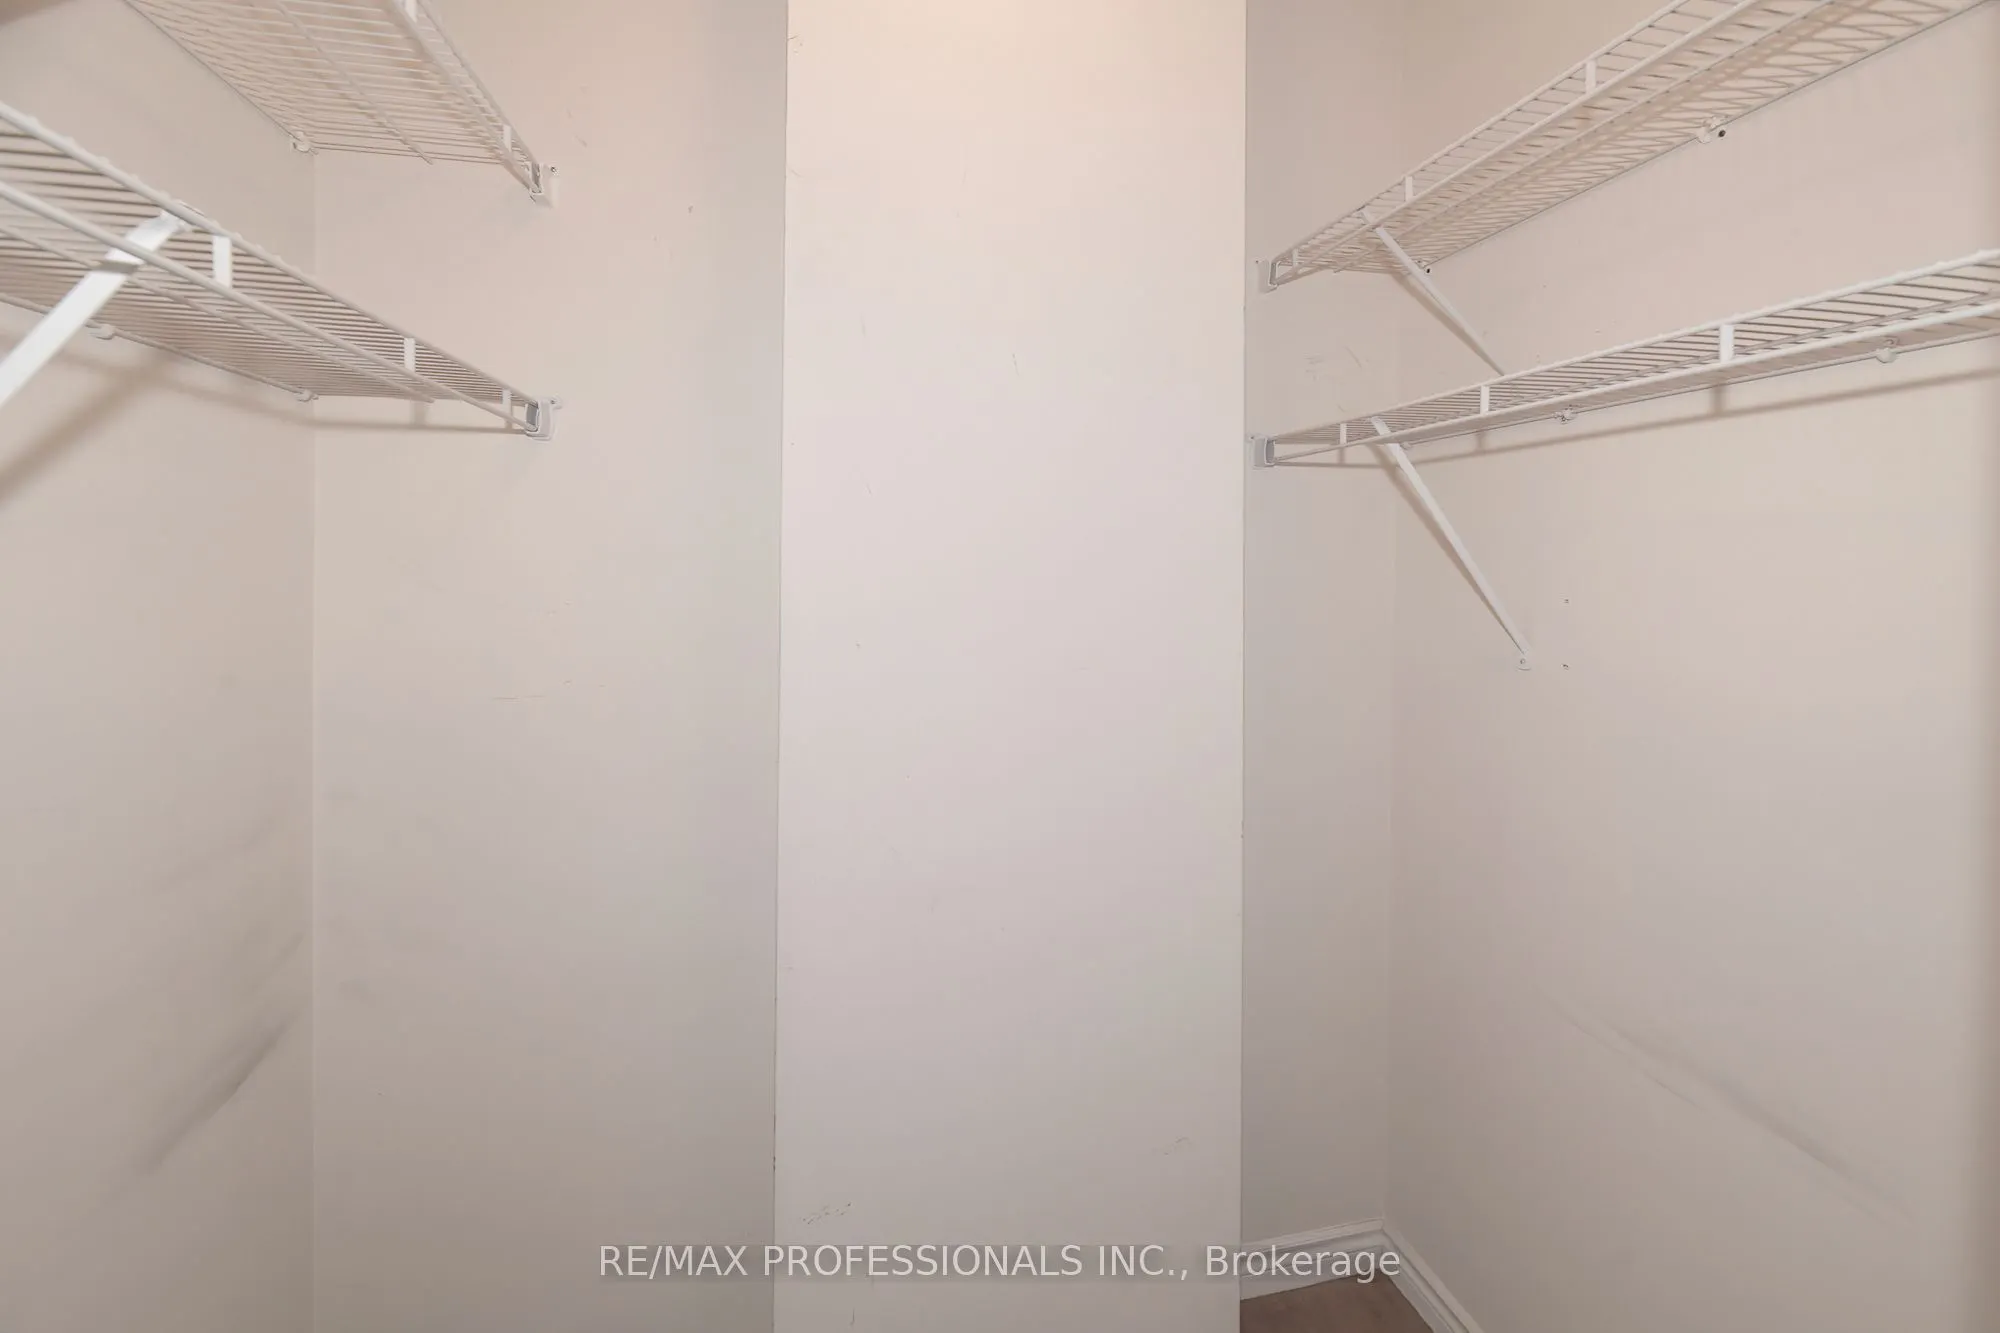
Primary Bedroom
4 Pc Ensuite, Walk-In Closet(s), Broadloom
Dimensions 19.52 x 9.84 feet
192.08 sqft
Similar Properties(No results)
Mortgage Calculator
Calculate your estimated monthly mortgage payment
Price
$749,000
$
%
%
Total cost of mortgage
$0
Monthly payment
By clicking Save, we will calculate your estimated mortgage for all properties using the saved values (down payment percentage, interest rate, and amortization).
The accuracy and applicability of this calculator are not guaranteed.