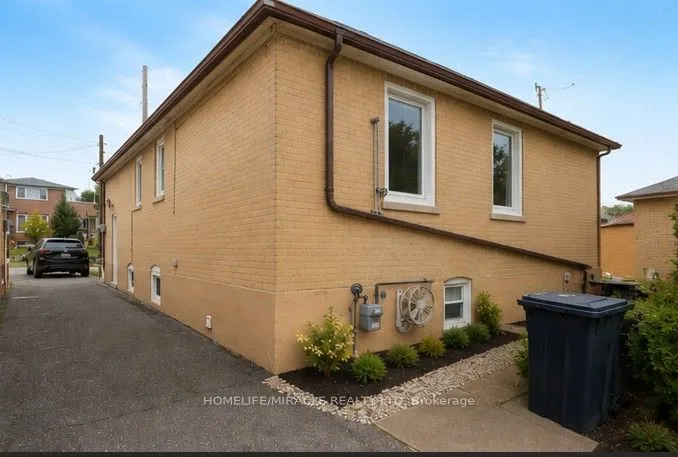
Sign In or Create a Free Account to see full details of this property
Key Facts
Key facts for 50 Haverson Boulevard
Property Type
House, Bungalow
Parking
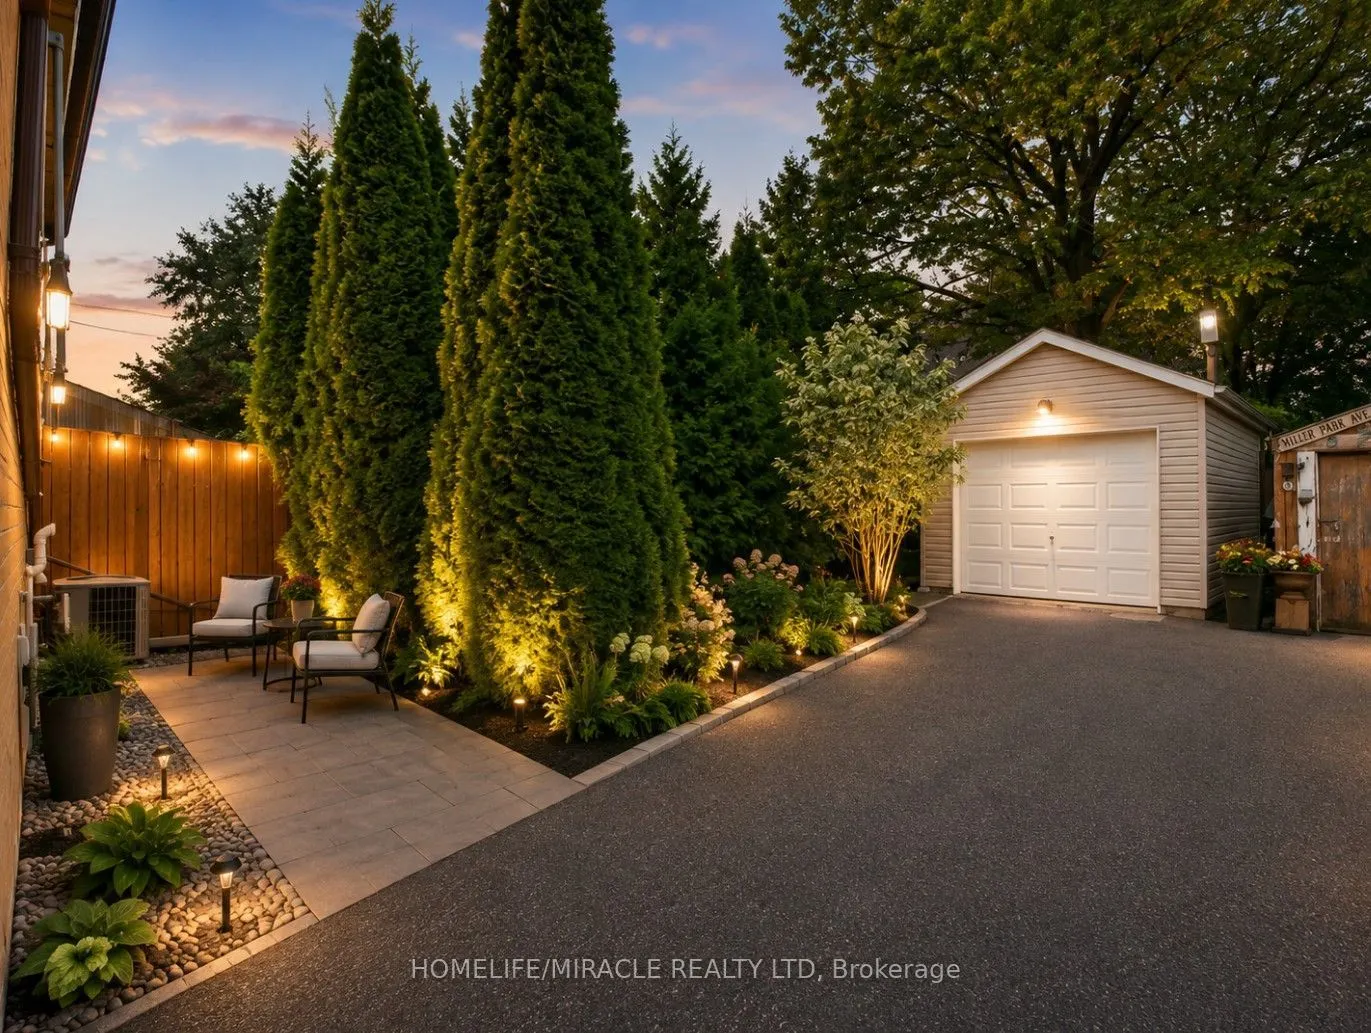
Detached 1 garage, 2 parking
MLS #
W13693608
Size
700-1100 sqft
Basement
Separate Entrance,Partially Finished
Listed on
2026-08-18
Lot size
27 x 110.54
Tax
$5,200 /yr
Days on Market
56
Approximate Age
-
Maintenance Fee
-
Description
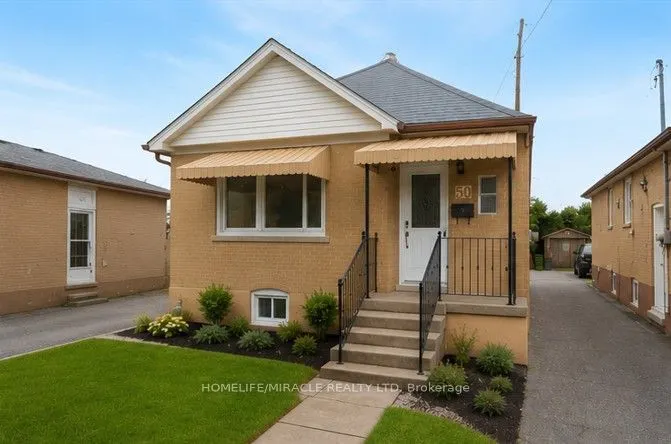
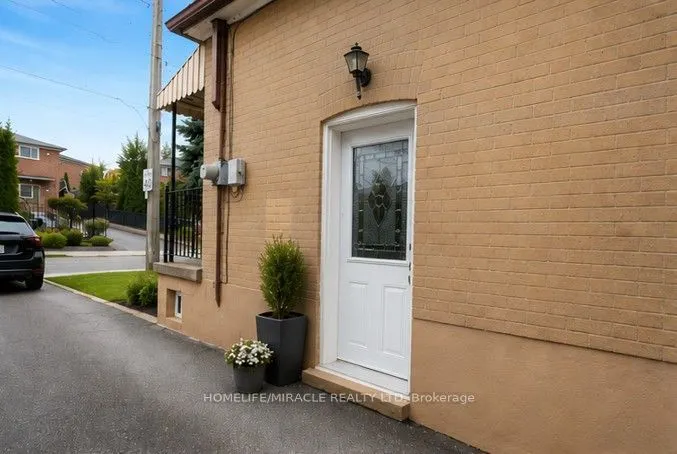
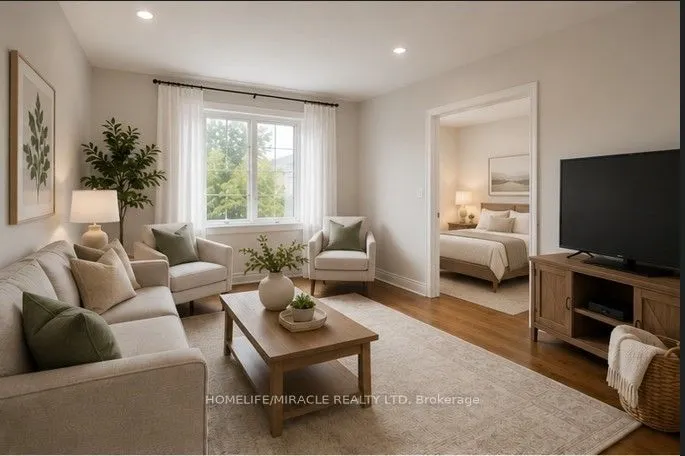
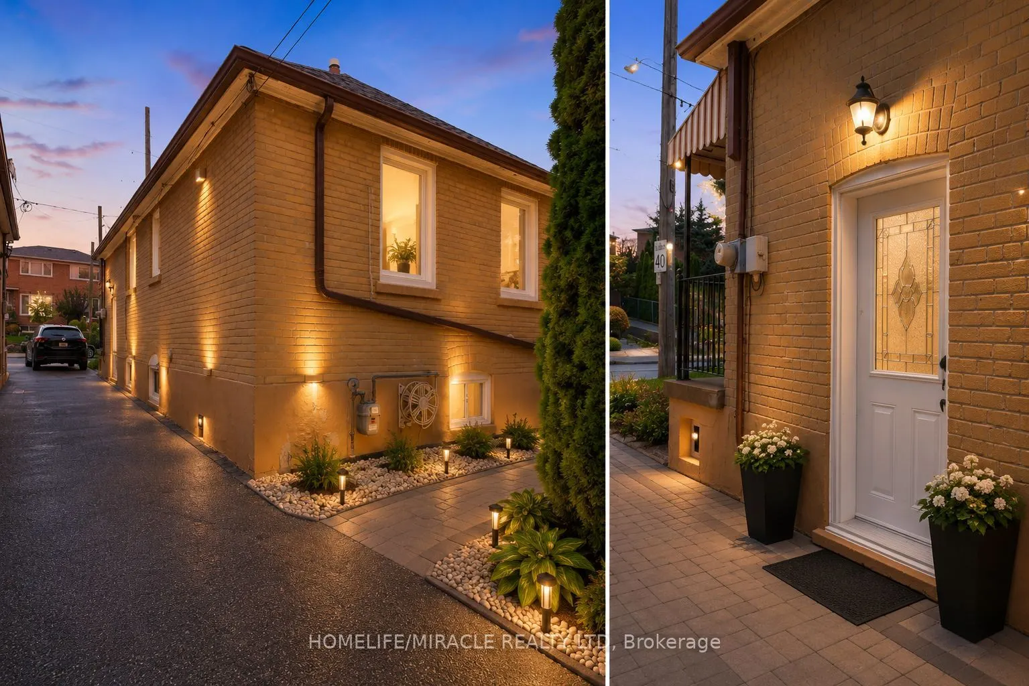
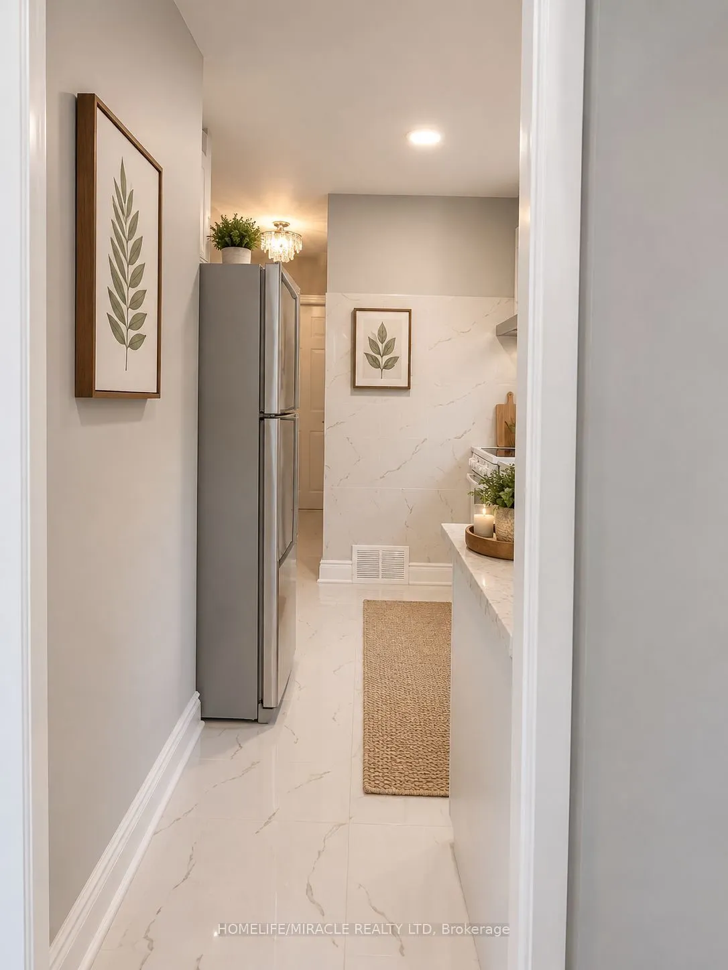
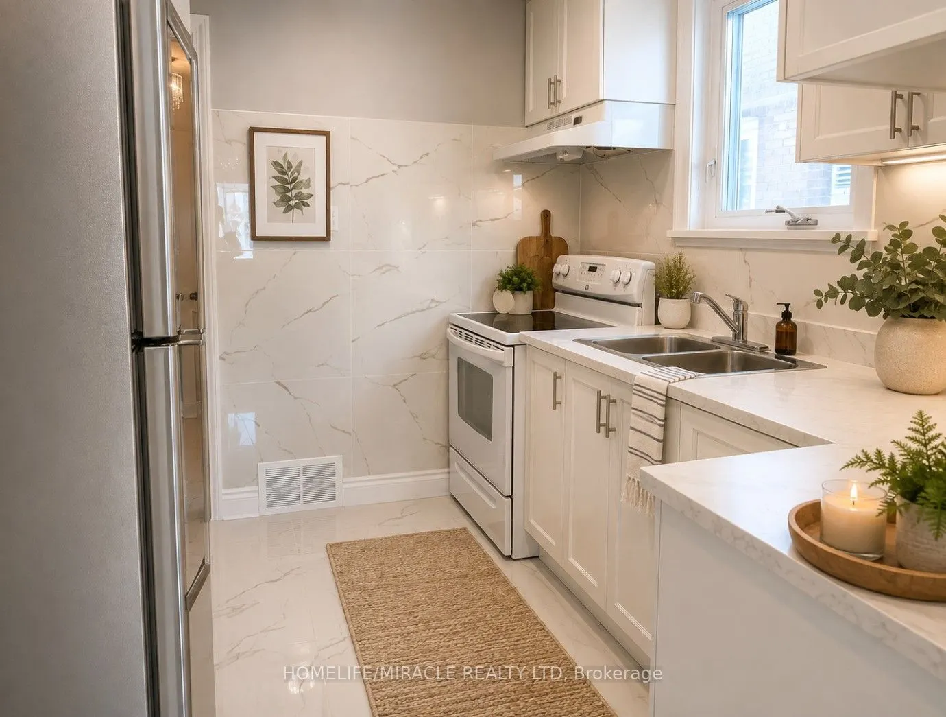
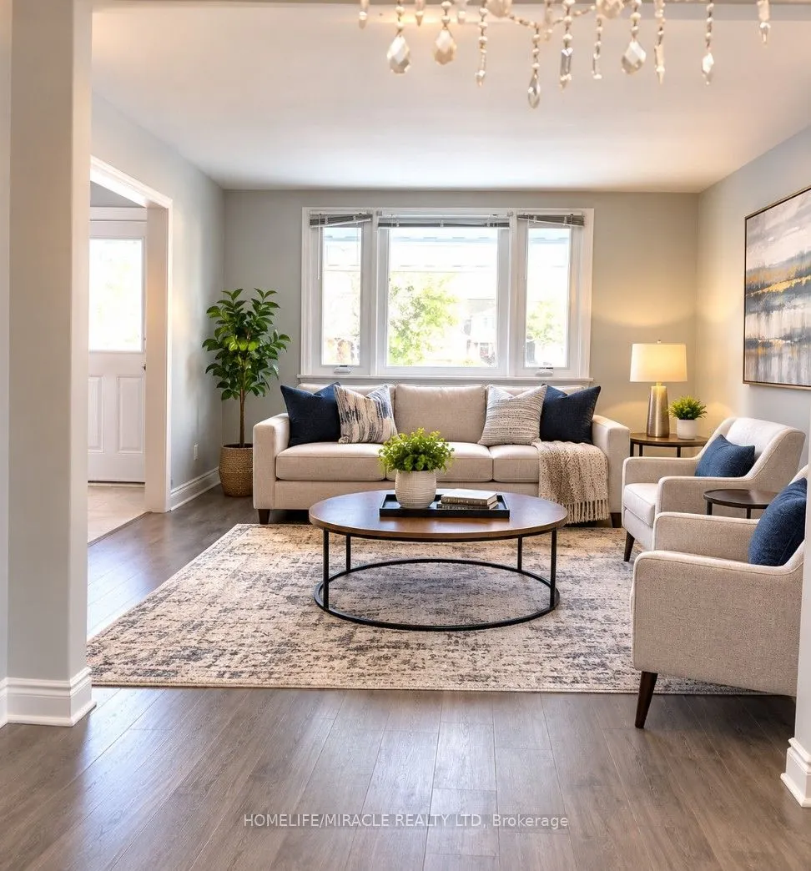
Welcome to this beautifully renovated detached home with 2 kitchen, 2 full washroom, 2 car parking and a pvt garage in a highly sought-after North York location! This bright and spacious upper-floor residence offers 2 +1 bedrooms and 2 full bathroom, and 1 bed room basement with separate entrance in...vestors. making it an excellent opportunity for first-time buyers orEnjoy a renovated kitchen and bathroom, updated flooring throughout, fresh paint, and generous living spaces filled with natural light. The modern kitchen features updated cabinetry, new tile flooring, and a stylish backsplash, creating a welcoming space for everyday living and entertaining.The property also offers a finished basement with separate entrance, detached garage, and two-car driveway parking [ mutual). Conveniently located close to schools, TTC transportation, shopping, parks, and the future Caledonia GO/TTC station, with easy access to major roads and downtown Toronto.A great opportunity to own a renovated detached home in a convenient and well-connected North York neighborhood!
Full Property Details
Interior
Bedrooms
2
Bedrooms Plus
1
Total Bedrooms
3
Washrooms
3
Square Footage
700-1100 sqft
Basement
Separate Entrance,Partially Finished
Heating Source
Gas
Heating Fuel
Forced Air
Air Conditioning
Central Air
Family Room
No
Kitchens
1
Kitchens Plus
1
Total Kitchens
2
Fireplace Features
No
Bedrooms
2
Bedrooms Plus
1
Total Bedrooms
3
Washrooms
3
Square Footage
700-1100 sqft
Basement
Separate Entrance,Partially Finished
Heating Source
Gas
Heating Fuel
Forced Air
Air Conditioning
Central Air
Family Room
No
Kitchens
1
Kitchens Plus
1
Total Kitchens
2
Fireplace Features
No
Exterior
Depth
110.54
Front
26.72
Driveway
Mutual
Lot Size
27 x 110.54 ft
Pool
None
Parking Spaces
2
Total Parking Spaces
3.00
Parking Description
Detached
Garage Spaces
1
Depth
110.54
Front
26.72
Driveway
Mutual
Lot Size
27 x 110.54 ft
Pool
None
Parking Spaces
2
Total Parking Spaces
3.00
Parking Description
Detached
Garage Spaces
1
Building Description
Style
Bungalow
Home Type
House
Subtype
Detached
Property Orientation
East
Exterior Finish
Brick
Sewers
Sewers
Water Supply
Municipal
Possession Date
No Data
Style
Bungalow
Home Type
House
Subtype
Detached
Property Orientation
East
Exterior Finish
Brick
Sewers
Sewers
Water Supply
Municipal
Possession Date
No Data
Community
Community
Keelesdale-Eglinton West
Community
Keelesdale-Eglinton West
Taxes & Fees
Taxes
$5,200 /yr
Tax Year
2026
Occupancy
Vacant
Taxes
$5,200 /yr
Tax Year
2026
Occupancy
Vacant
Room Types
Bathroom
5 Pc Bath, Window, Ceramic Floor
Dimensions 5.58 x 9.84 feet
54.91 sqft
Bedroom 2
Laminate, Window, Pot Lights
Dimensions 8.53 x 7.55 feet
64.4 sqft
Dining Room
Laminate, Window, Combined w/Dining
Dimensions 10.47 x 11.81 feet
123.65 sqft
Kitchen
Ceramic Floor, Ceramic Backsplash, B/I Appliances
Dimensions 9.19 x 22.6 feet
207.69 sqft
Living Room
Laminate, Window, Overlooks Frontyard
Dimensions 10.47 x 11.81 feet
123.65 sqft
Primary Bedroom
Laminate, Window, Closet
Dimensions 11.81 x 10.17 feet
120.11 sqft
Recreation
4 Pc Bath, Partly Finished, Separate Room
Dimensions 49.21 x 26.25 feet
1291.76 sqft
Similar Properties(No results)
Mortgage Calculator
Calculate your estimated monthly mortgage payment
Price
$899,000
$
%
%
Total cost of mortgage
$0
Monthly payment
By clicking Save, we will calculate your estimated mortgage for all properties using the saved values (down payment percentage, interest rate, and amortization).
The accuracy and applicability of this calculator are not guaranteed.