Sign In or Create a Free Account to see full details of this property
Key Facts
Key facts for 3100 Keele Street #1201
Property Type
Condo, Apartment
Parking
Underground 1 garage, 1 parking
MLS #
W13710268
Size
700-799 sqft
Basement
None
Listed on
2026-08-25
Lot size
-
Tax
$3,619.56 /yr
Days on Market
49
Approximate Age
New
Maintenance Fee
$721.53/mo
Common Elements, Par...
Description
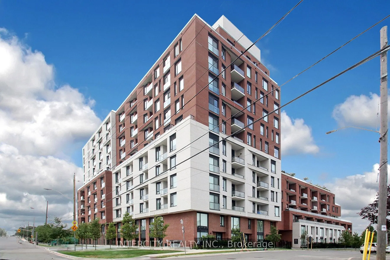
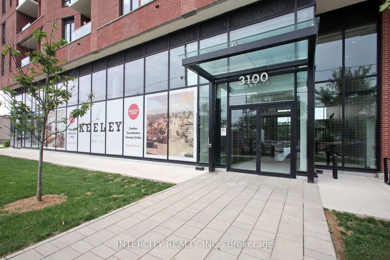
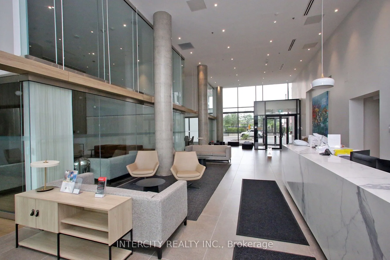
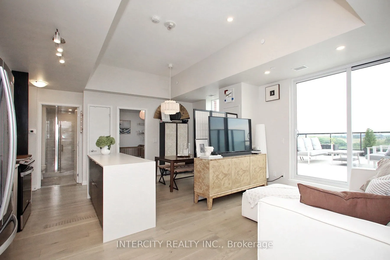
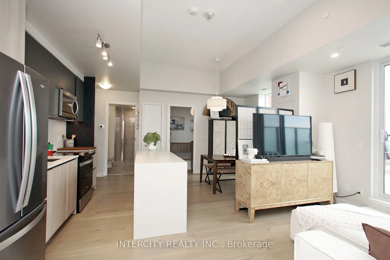
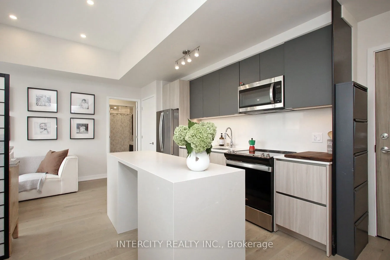
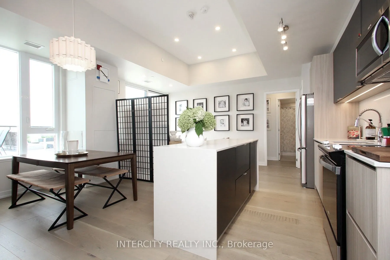
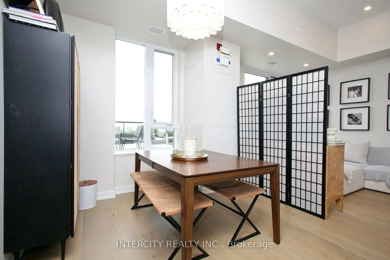
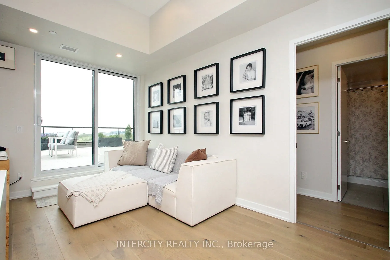
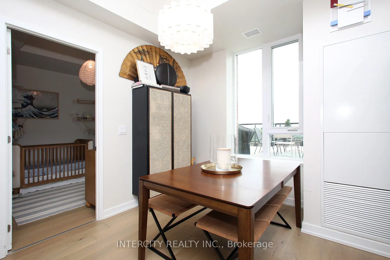
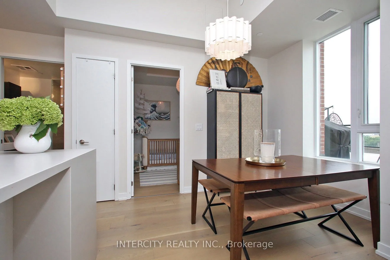
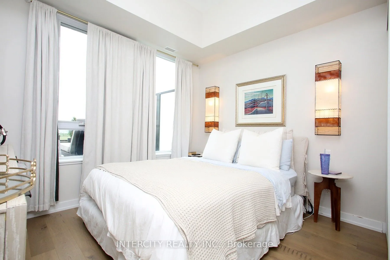
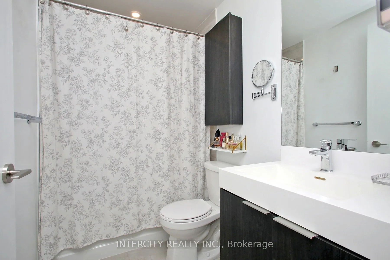
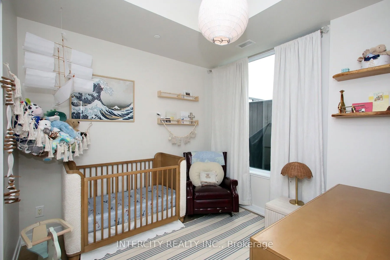
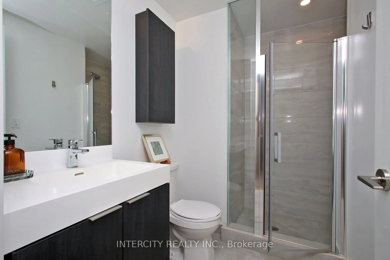
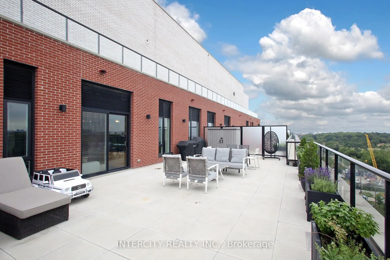
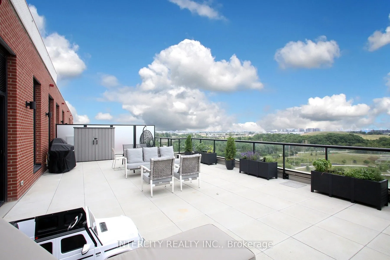
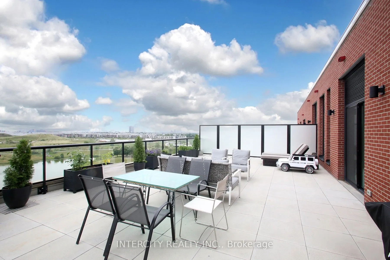
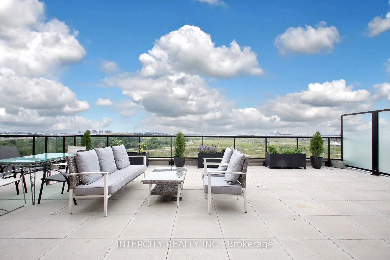
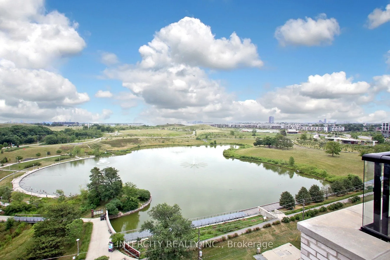
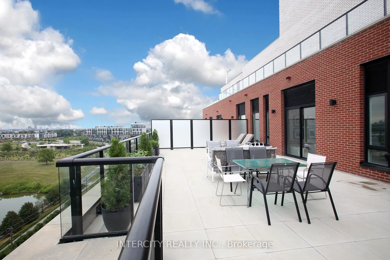
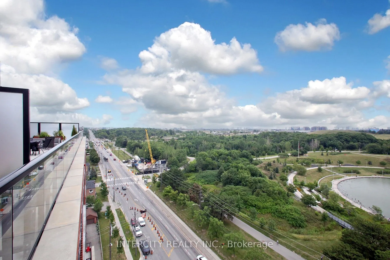
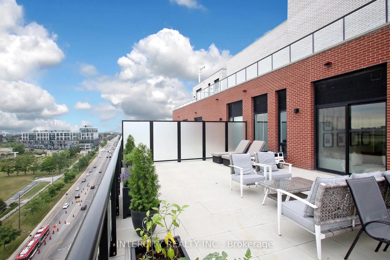
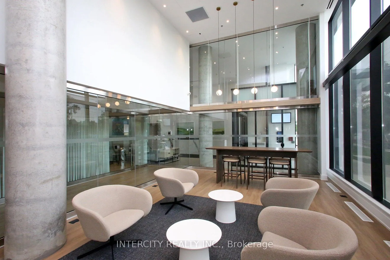
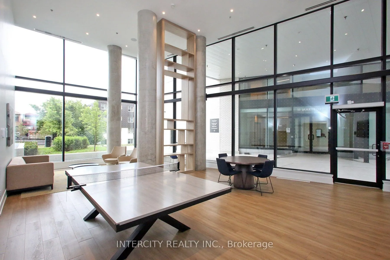
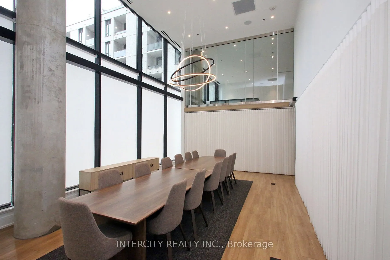
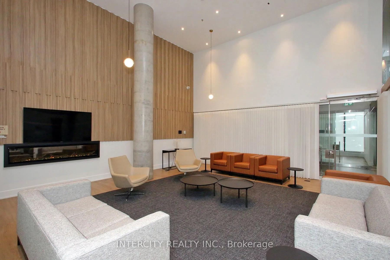
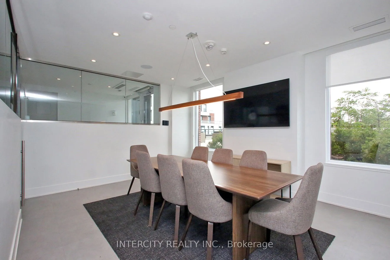
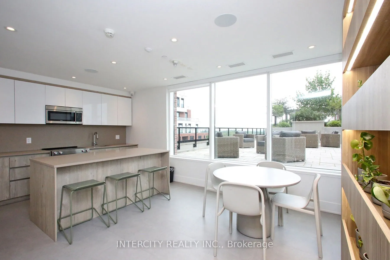
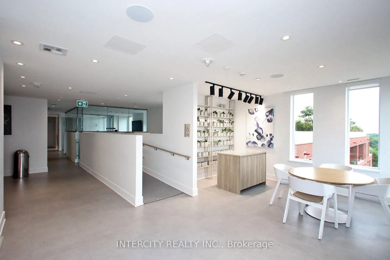
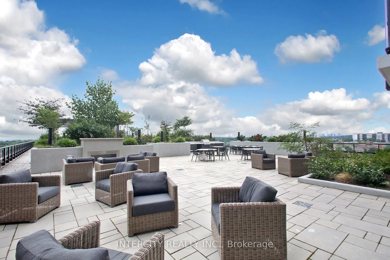
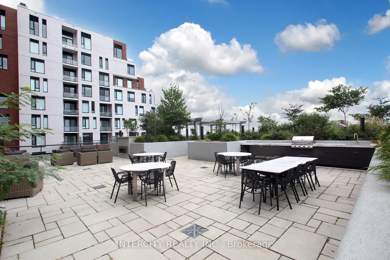
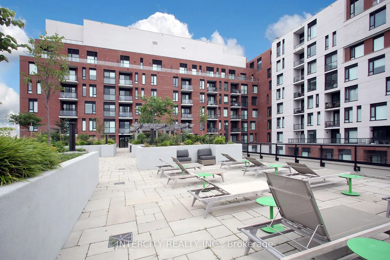
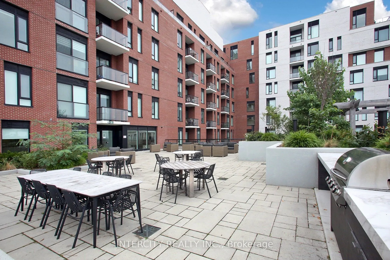
WOW! Stunning Views!! Rarely Offered - 878 Sq. Ft. Terrace! Welcome To The Keeley! This Impressive East-Facing 2 Bedroom, 2 Bathroom Suite Offers A Rare Opportunity To Enjoy An Expansive 878 Sq. Ft. Private Terrace, Providing An Exceptional Outdoor Living Space For Entertaining, Dining, Gardening, O...r Simply Relaxing. Located In The Vibrant Downsview Park Community, This Residence Offers The Perfect Blend Of Modern City Living And Natural Surroundings. Enjoy Easy Access To Beautiful Parks, Ravine Trails, And Walking And Cycling Routes, While Downsview And Wilson Subway Stations Are Just Minutes Away. Convenient Access To Highway 401 Makes Commuting Throughout Toronto And GTA A Breeze. The Location Is Also Ideal For Those Who Value Convenience, With York University, Yorkdale Shopping Centre, Restaurants, Shops, And Everyday Amenities All Within Easy Reach. Residents Of The Keeney Enjoy A Thoughtfully Curated Selection Of Amenities, Including A Landscaped Courtyard, 7th-Floor Sky Yard With Expansive Views, Fitness Centre, Library, And Pet Wash. A Truly Special Opportunity Offering Generous Outdoor Space, Comfortable, Interior Living Excellent Connectivity, And An Enviable North York Location, Come And Experience All That The Keeley Has To Offer!!
Full Property Details
Interior
Bedrooms
2
Total Bedrooms
2
Washrooms
2
Square Footage
700-799 sqft
Basement
None
Heating Source
Gas
Heating Fuel
Forced Air
Air Conditioning
Central Air
Family Room
No
Kitchens
1
Total Kitchens
1
Fireplace Features
No
Bedrooms
2
Total Bedrooms
2
Washrooms
2
Square Footage
700-799 sqft
Basement
None
Heating Source
Gas
Heating Fuel
Forced Air
Air Conditioning
Central Air
Family Room
No
Kitchens
1
Total Kitchens
1
Fireplace Features
No
Exterior
Driveway
Underground
Parking Spaces
1
Total Parking Spaces
1.00
Parking Description
Underground
Garage Spaces
1
Balcony
Terrace
Driveway
Underground
Parking Spaces
1
Total Parking Spaces
1.00
Parking Description
Underground
Garage Spaces
1
Balcony
Terrace
Building Description
Style
Apartment
Home Type
Condo
Subtype
Condo Apt
Year Built
New
Property Orientation
East
Exterior Finish
Brick
Possession Date
No Data
Locker
Owned
Style
Apartment
Home Type
Condo
Subtype
Condo Apt
Year Built
New
Property Orientation
East
Exterior Finish
Brick
Possession Date
No Data
Locker
Owned
Community
Community
Downsview-Roding-CFB
Community
Downsview-Roding-CFB
Taxes & Fees
Taxes
$3,619.56 /yr
Tax Year
2026
Occupancy
Owner
Maintenance Fee
$721.53/mo
Common Elements
Included
Parking
Included
Building Insurance
Included
Taxes
$3,619.56 /yr
Tax Year
2026
Occupancy
Owner
Maintenance Fee
$721.53/mo
Common Elements
Included
Parking
Included
Building Insurance
Included
Other
Pets
Yes-with Restrictions
Pets
Yes-with Restrictions
Room Types
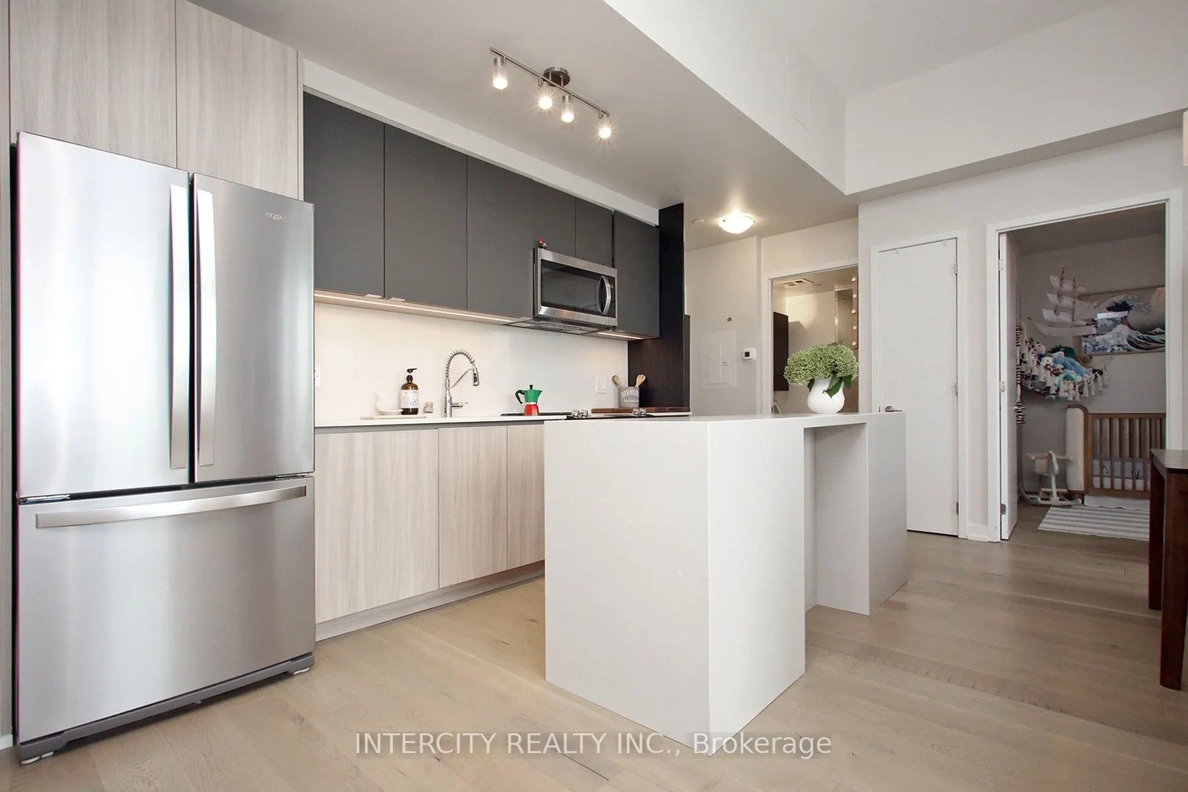
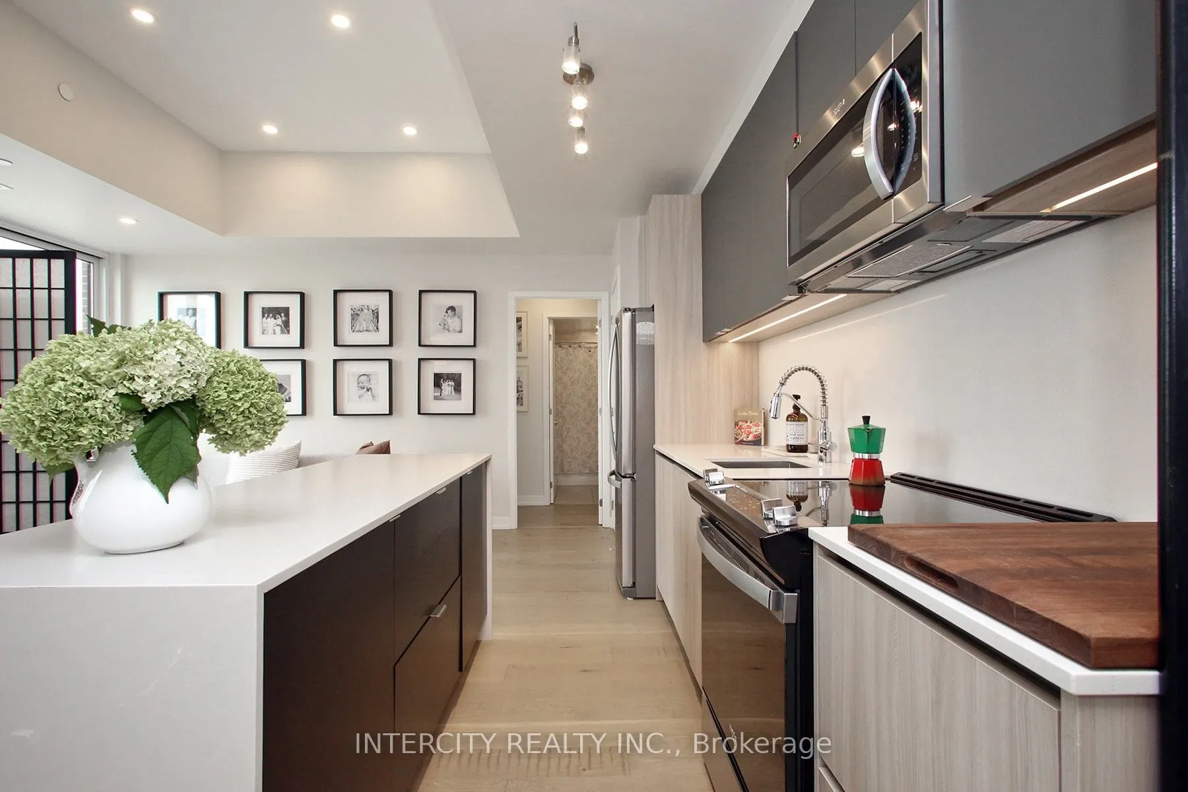
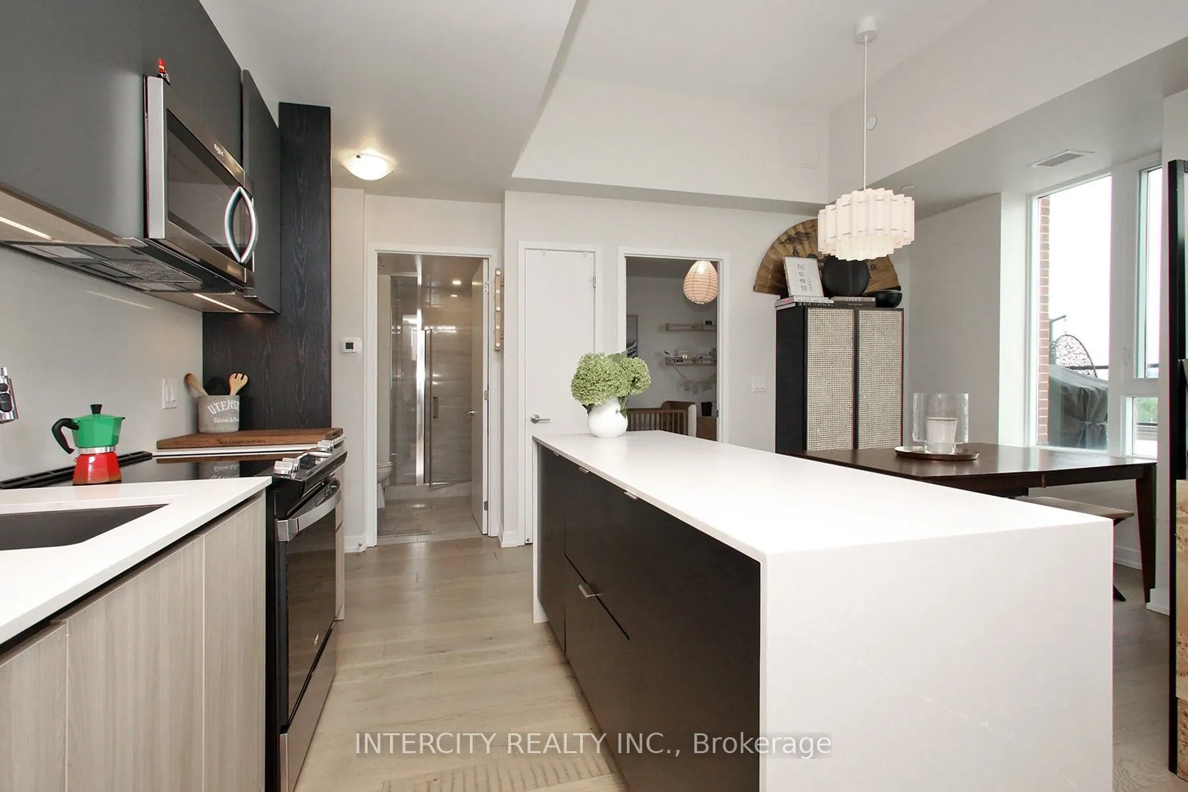
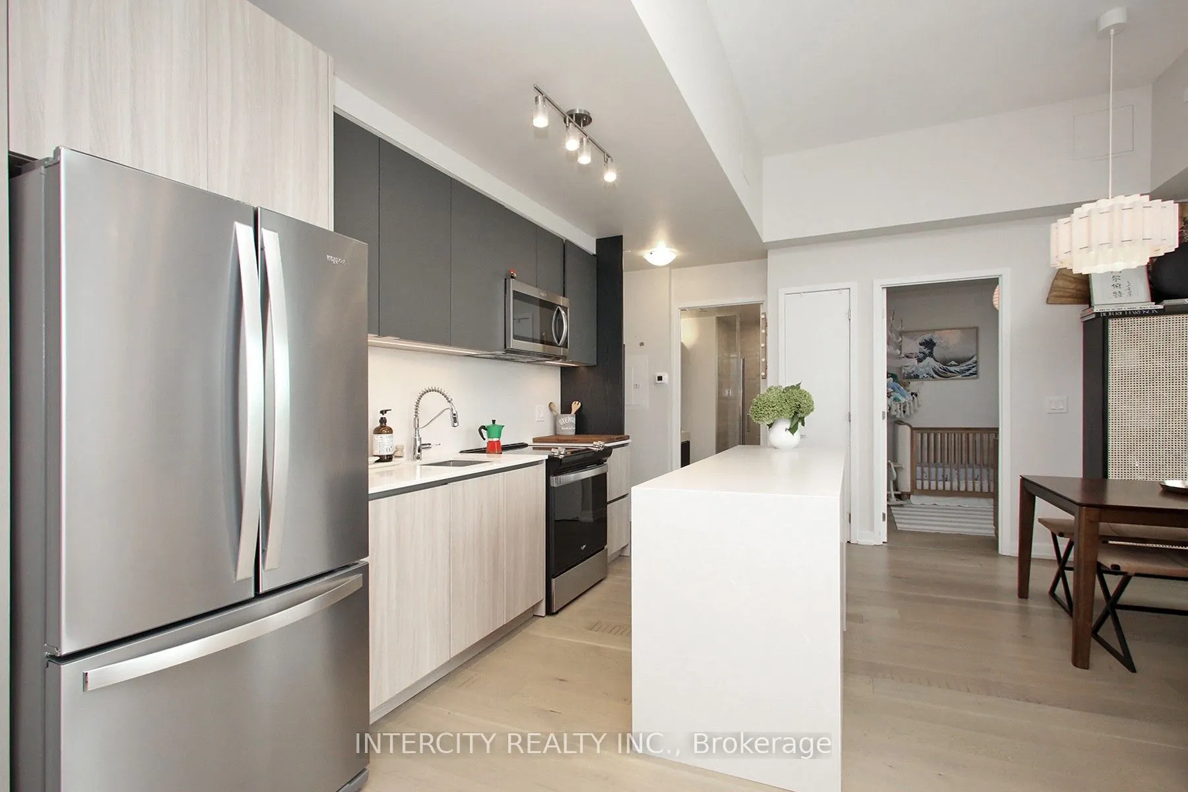
Kitchen
Combined w/Dining, Stainless Steel Appl, Open Concept
Dimensions 15.06 x 18.93 feet
285.09 sqft
Similar Properties(No results)
Mortgage Calculator
Calculate your estimated monthly mortgage payment
Price
$699,000
$
%
%
Total cost of mortgage
$0
Monthly payment
By clicking Save, we will calculate your estimated mortgage for all properties using the saved values (down payment percentage, interest rate, and amortization).
The accuracy and applicability of this calculator are not guaranteed.