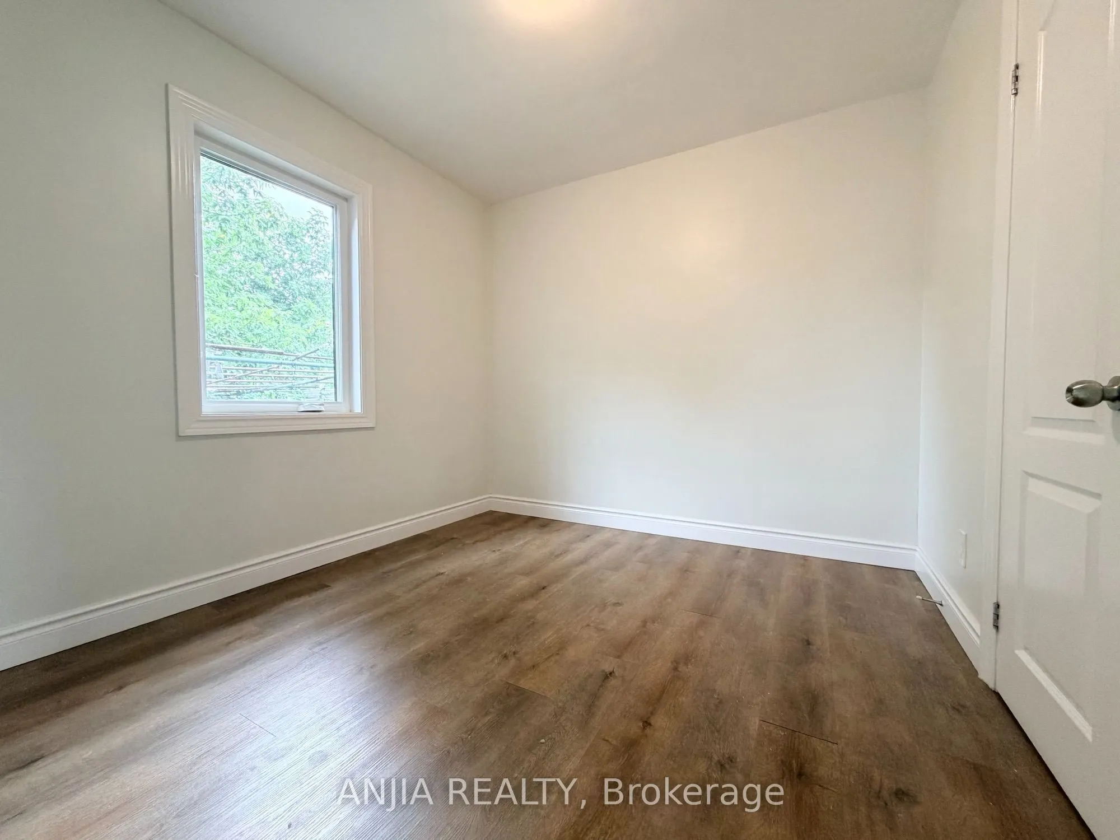
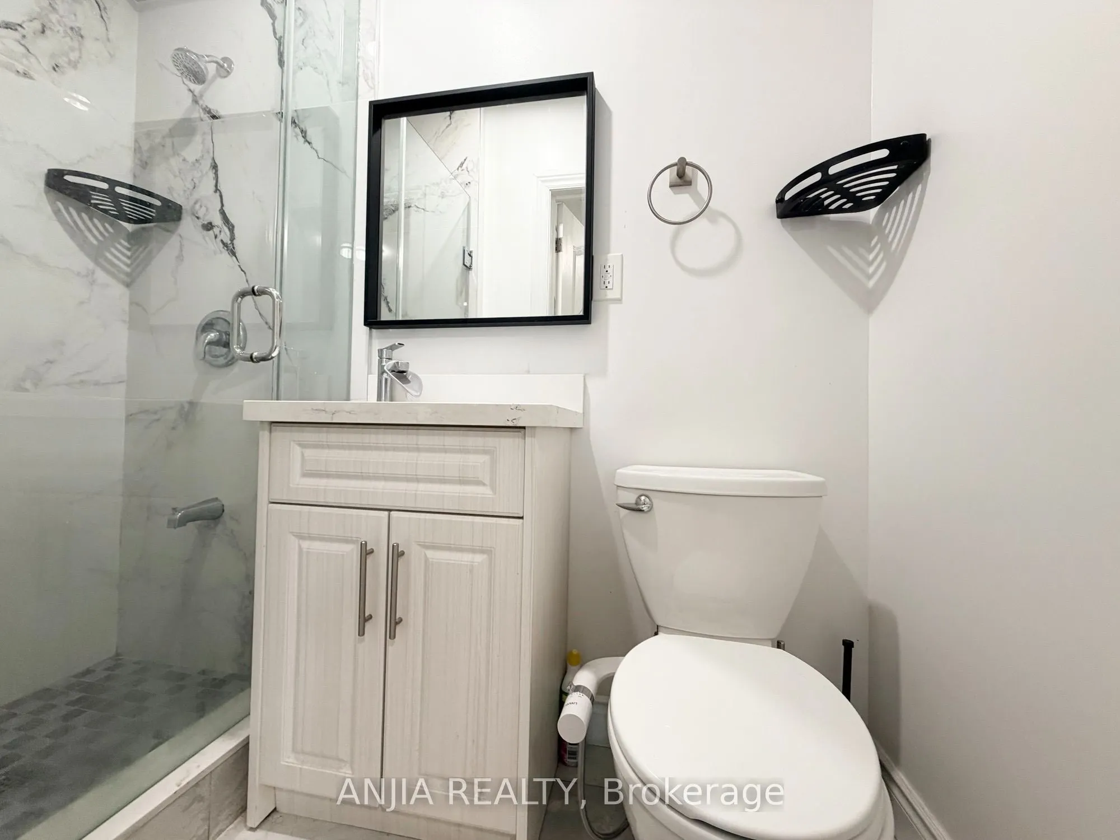
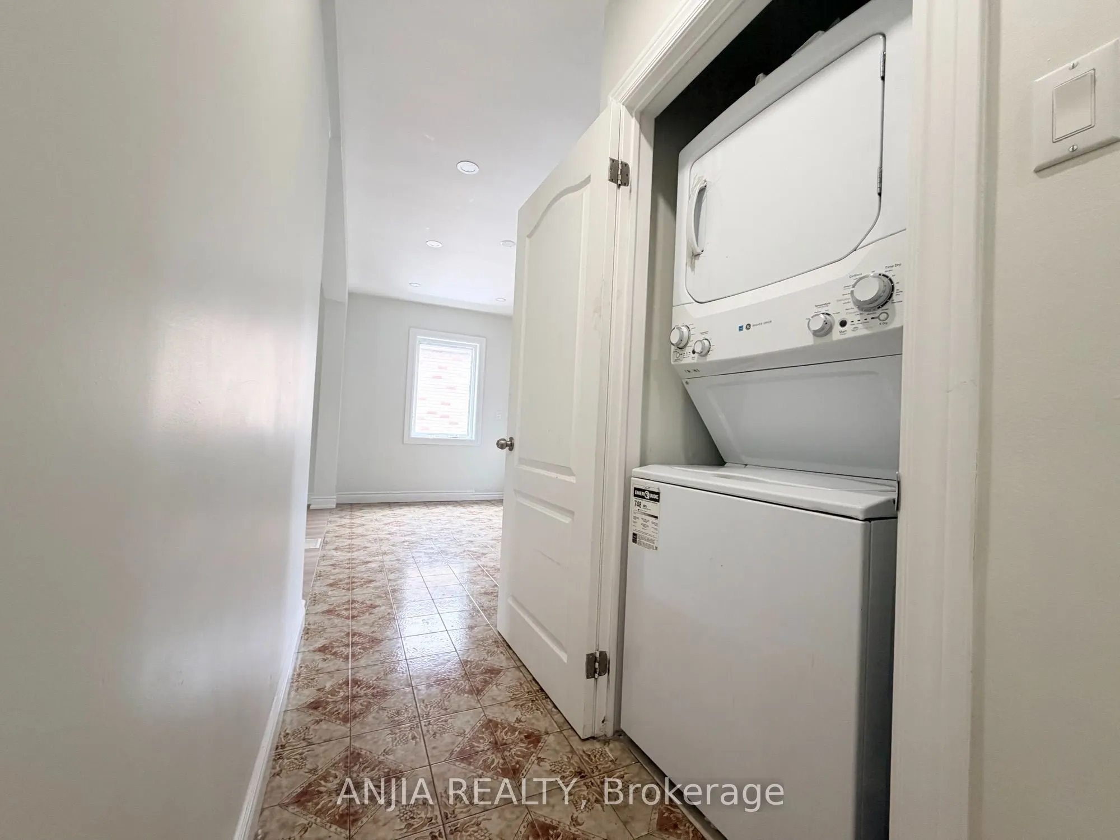
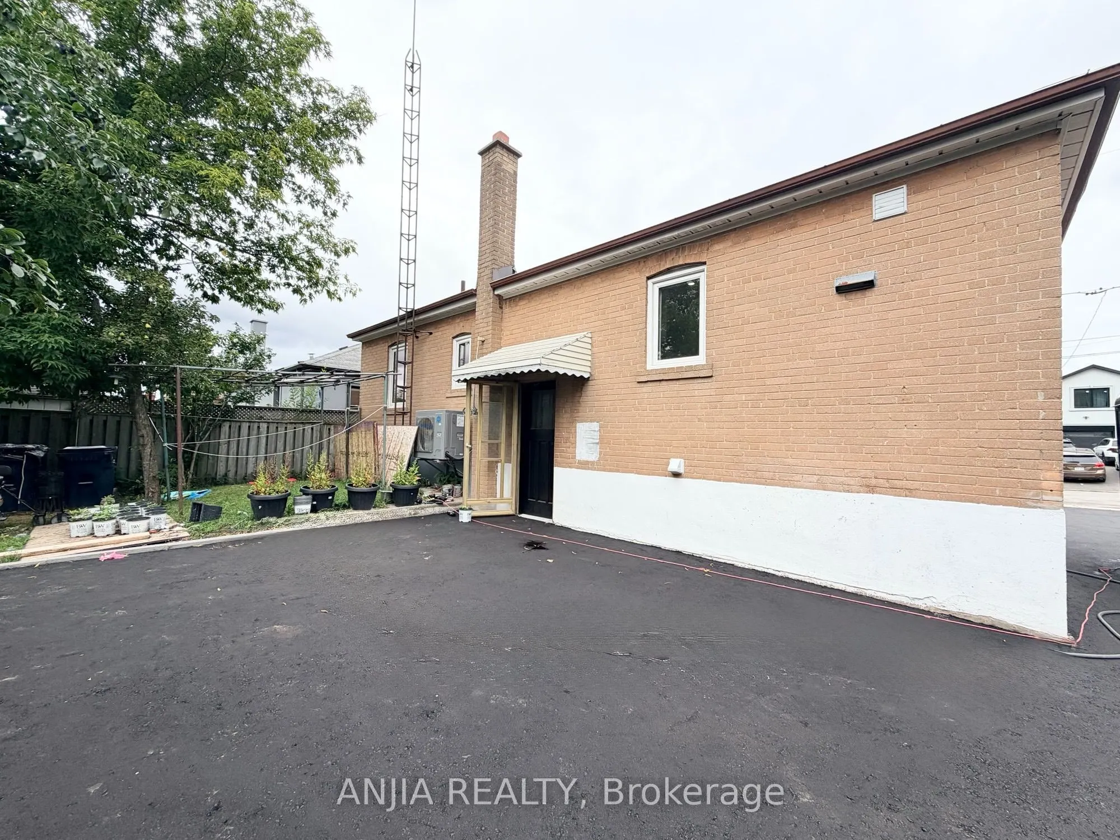
Sign In or Create a Free Account to see full details of this property
Key Facts
Key facts for 77 Nash Drive
Property Type
House, Bungalow
Parking
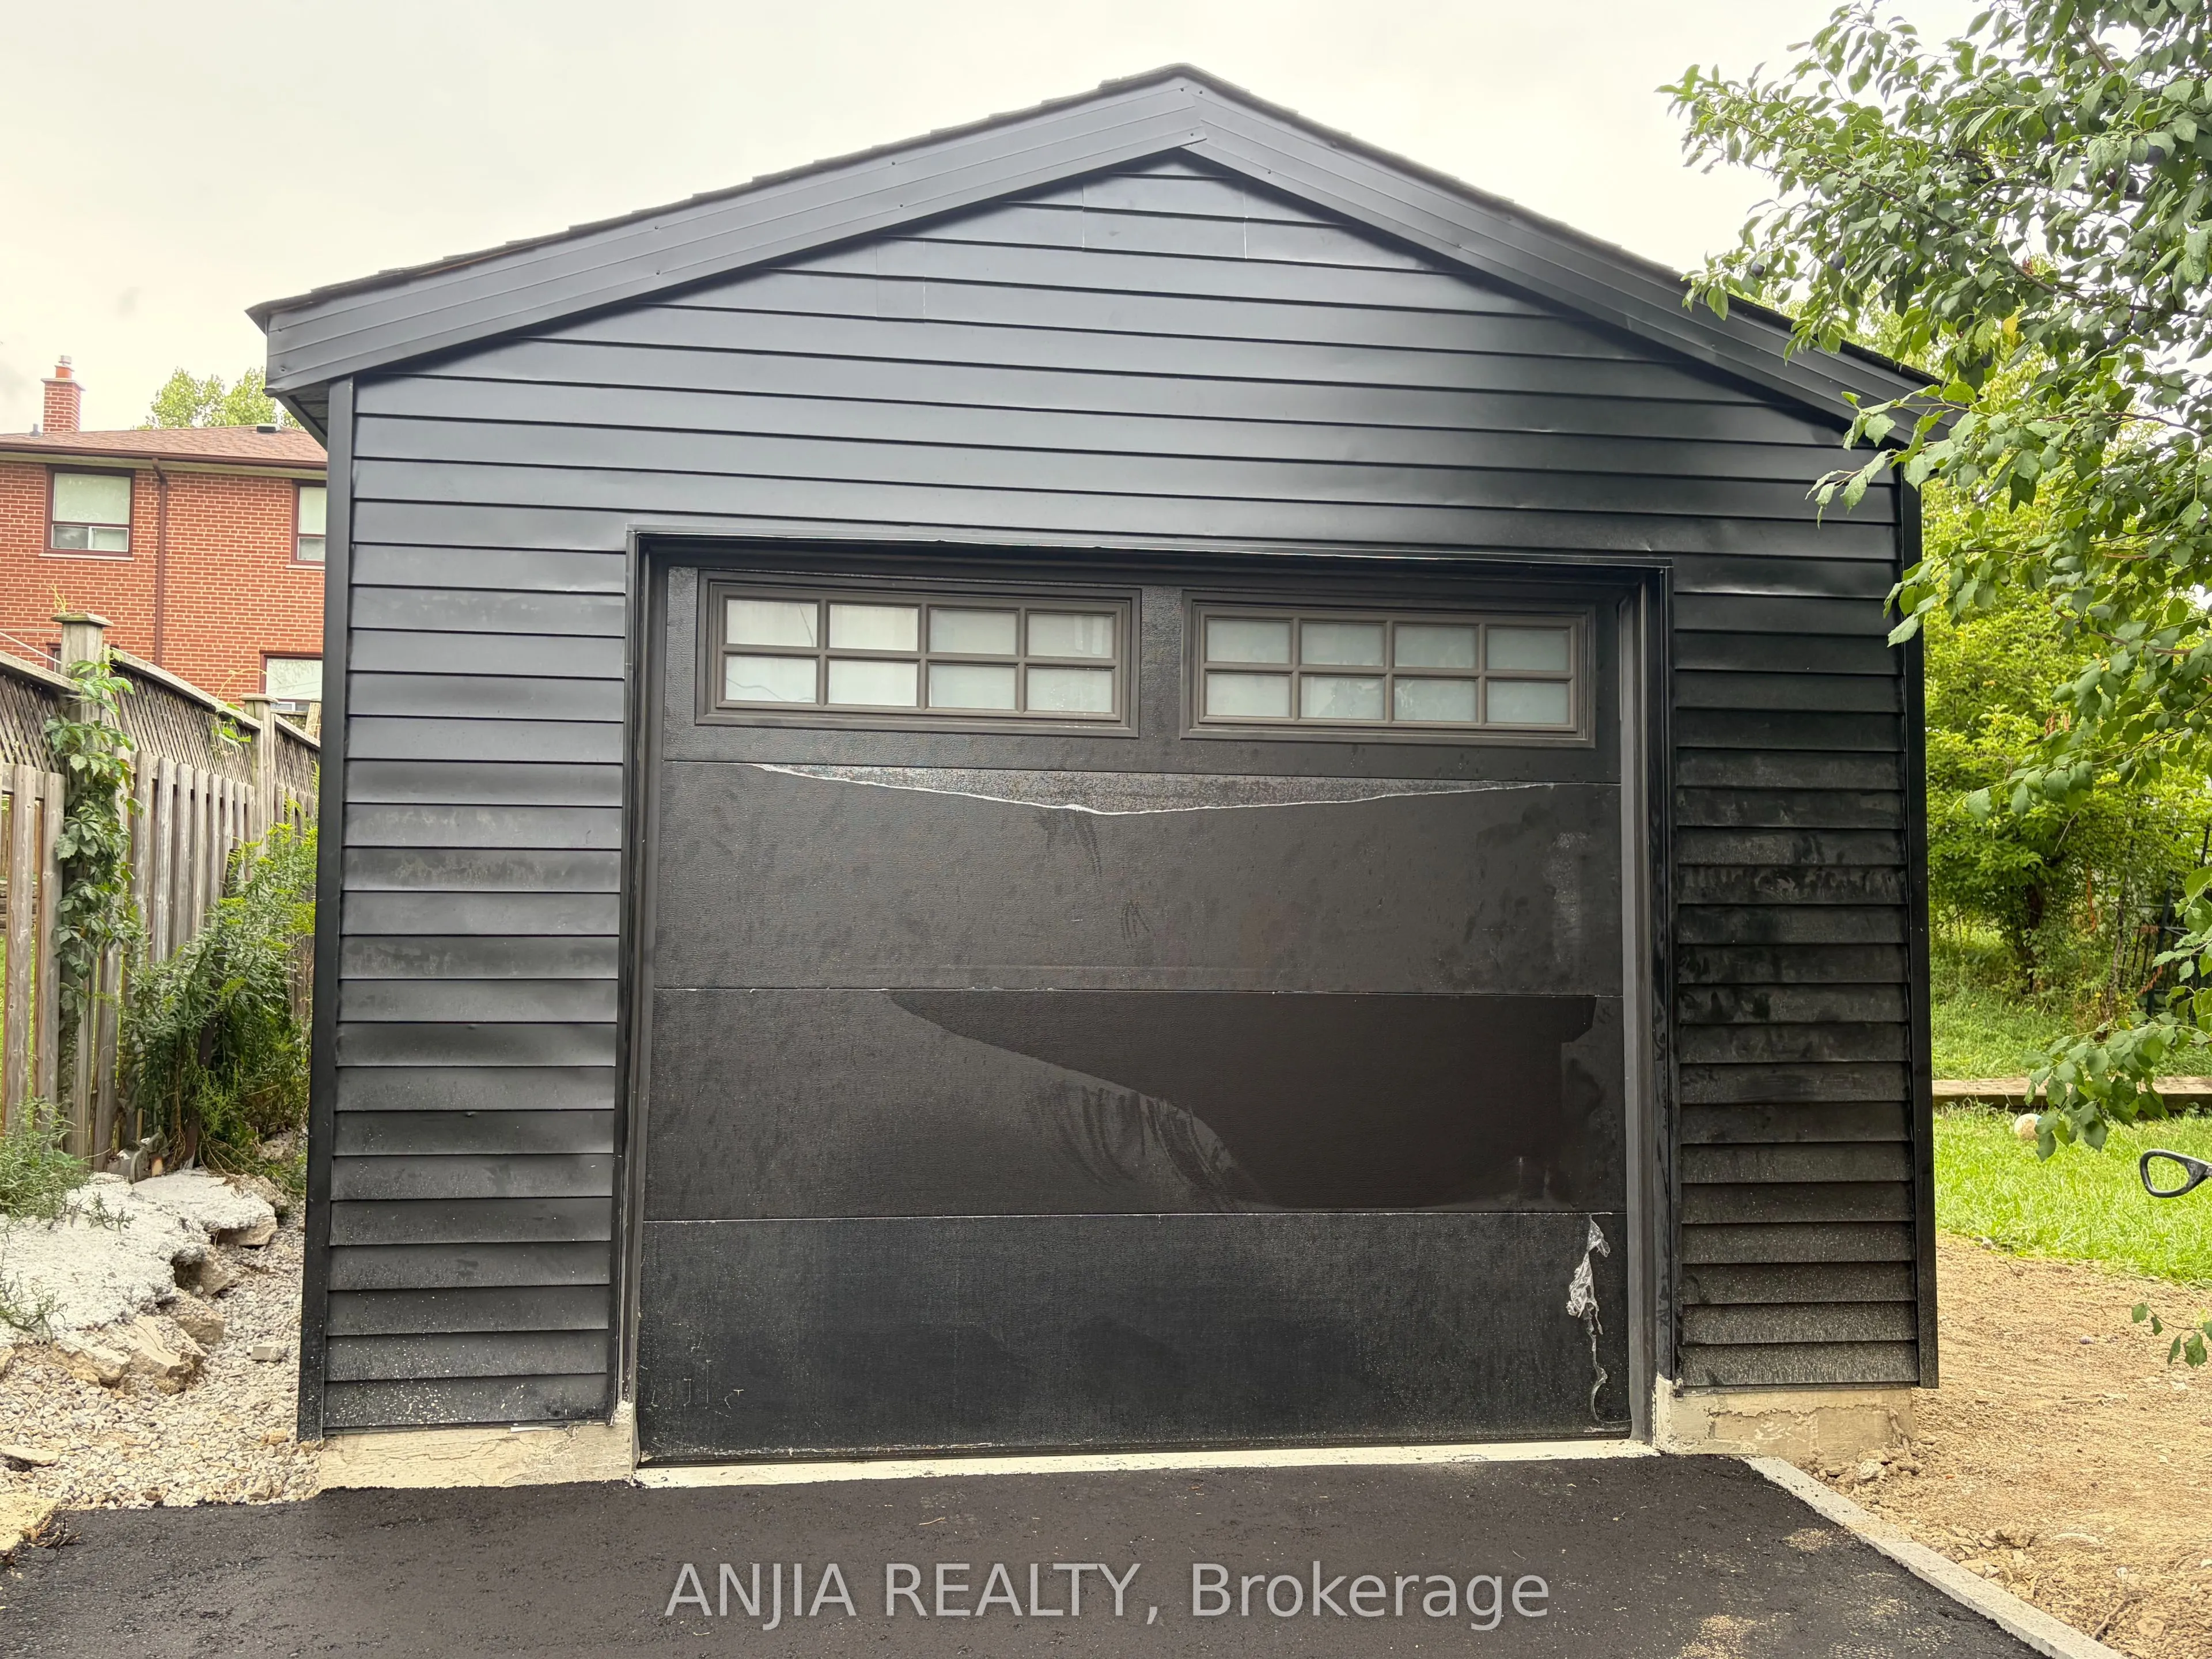
Detached 1 garage, 3 parking
MLS #
W13712514
Size
700-1100 sqft
Basement
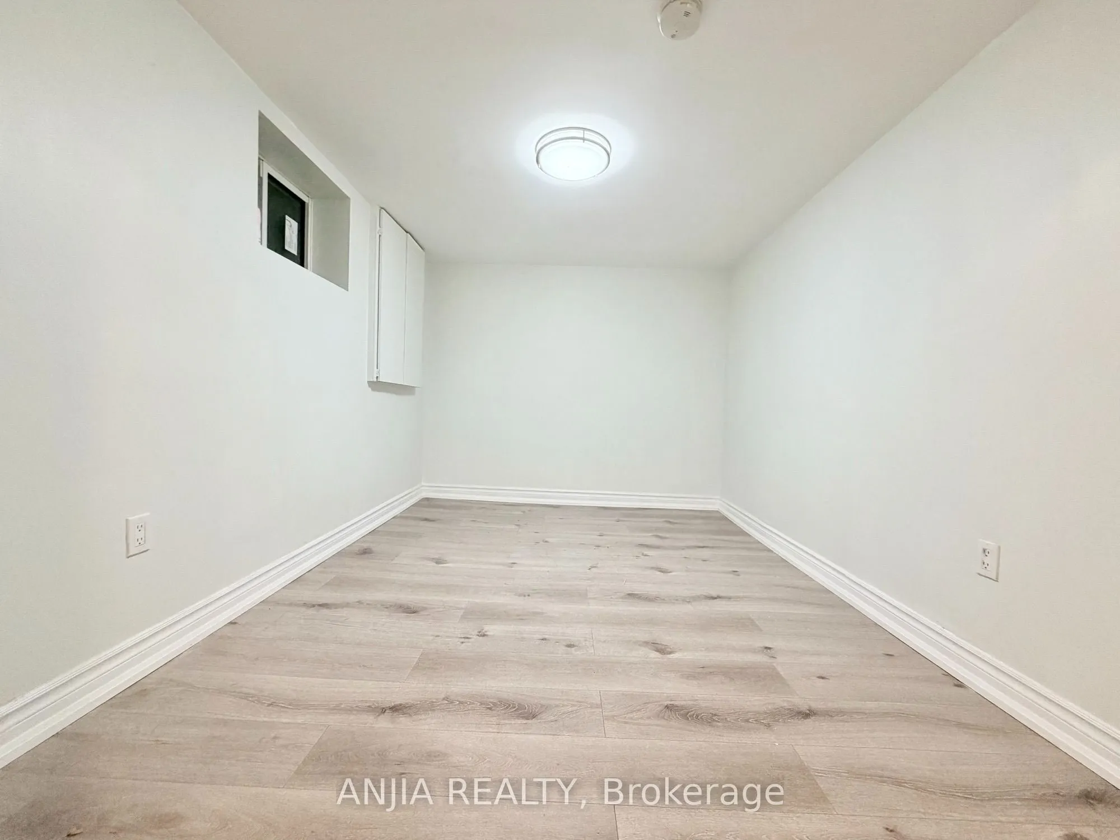
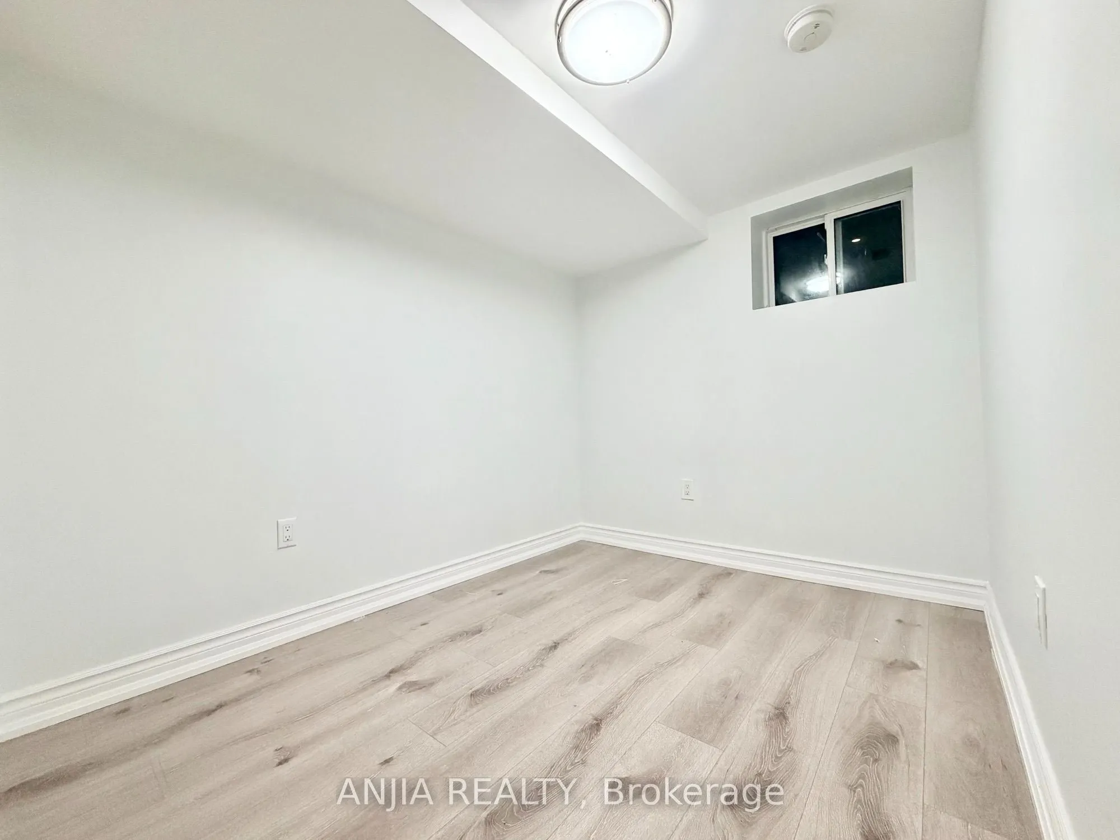
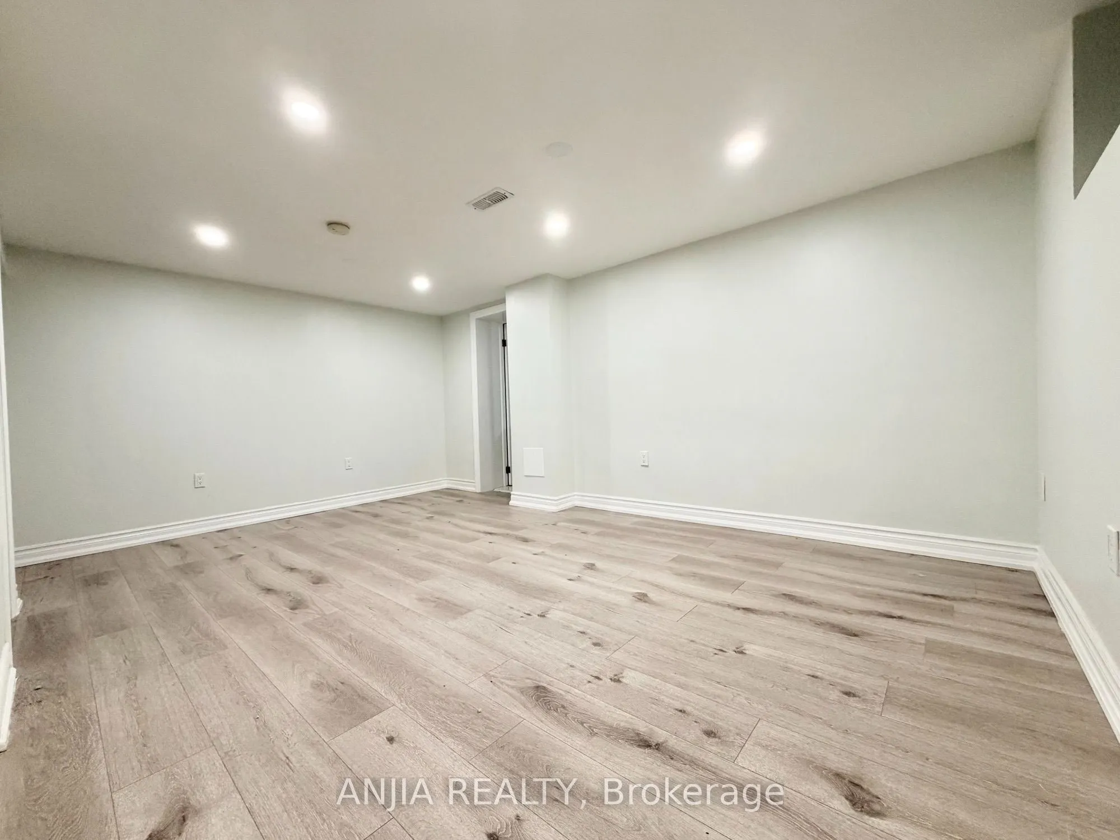
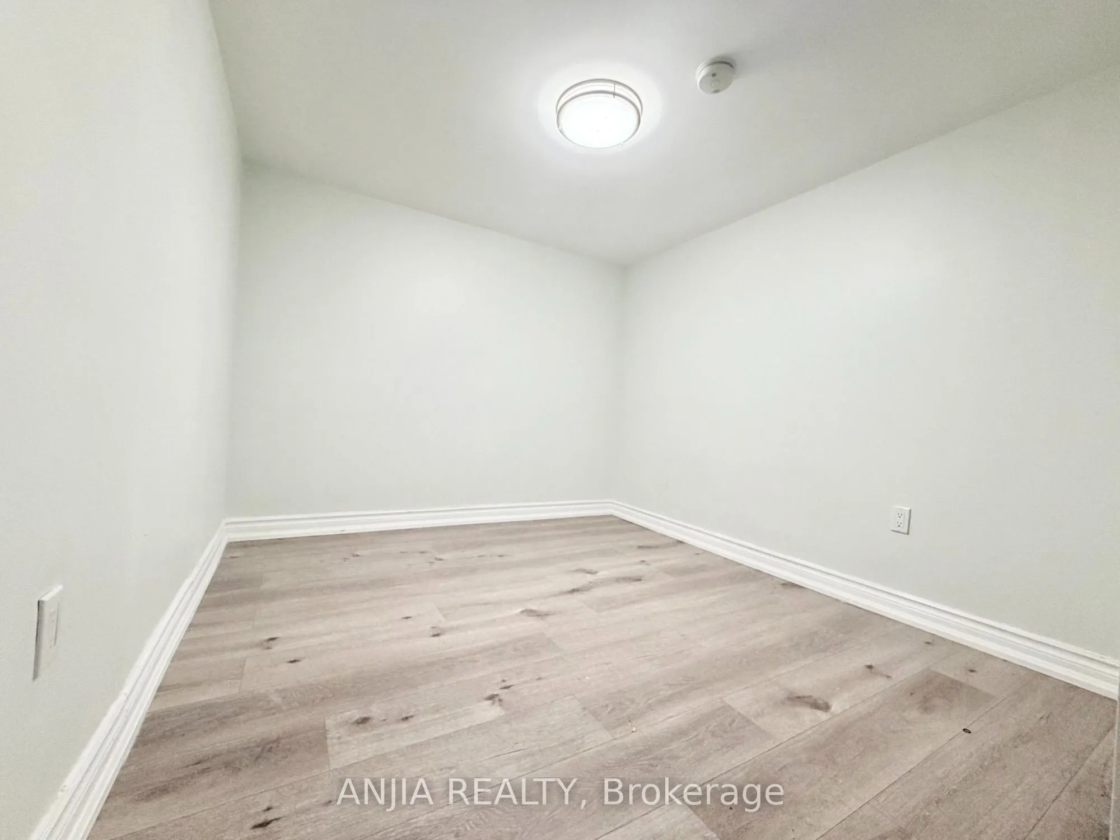
Apartment,Finished with Walk-Out
Listed on
2026-08-25
Lot size
50 x 127.08
Tax
$4,458.07 /yr
Days on Market
49
Approximate Age
-
Maintenance Fee
-
Description
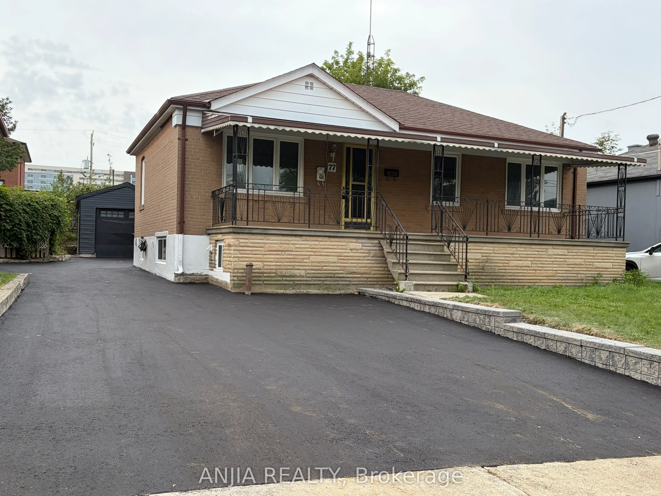
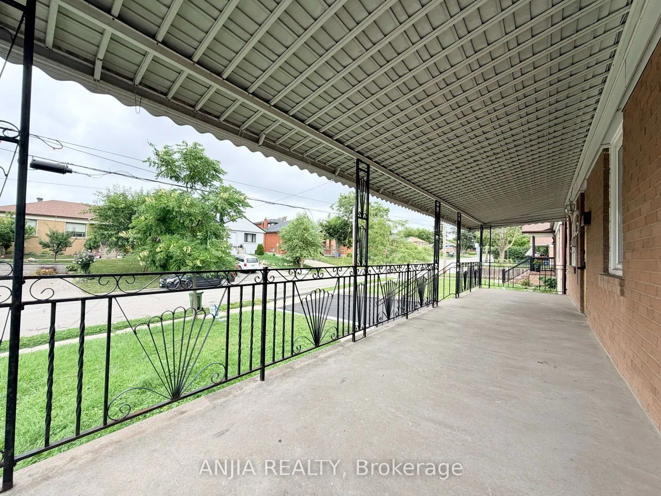
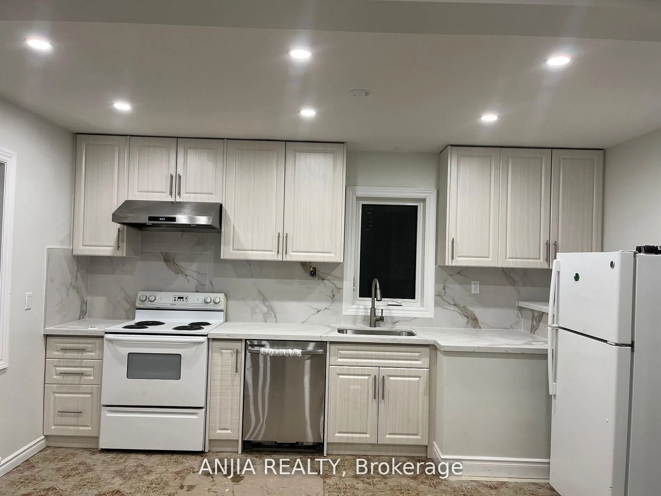
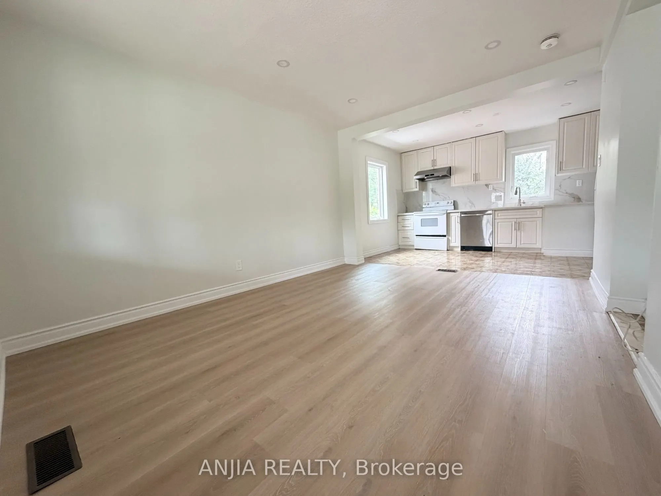
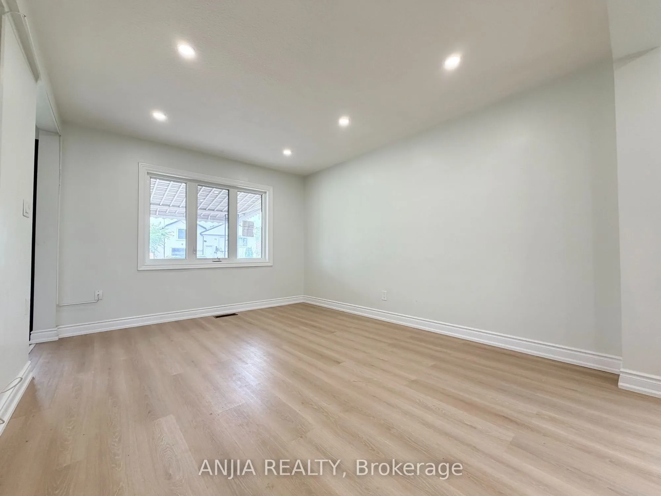
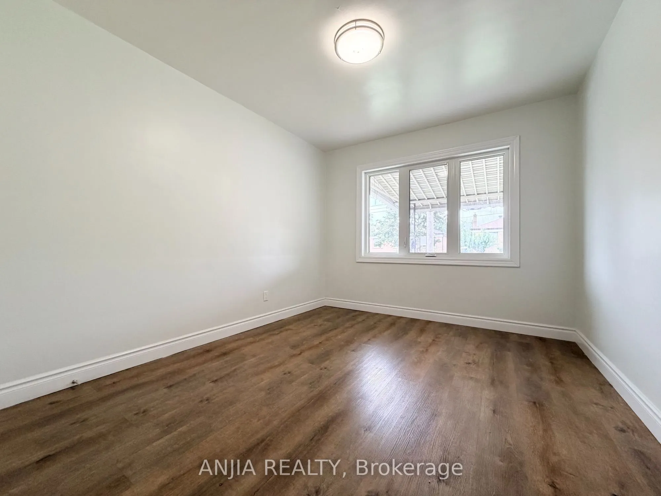
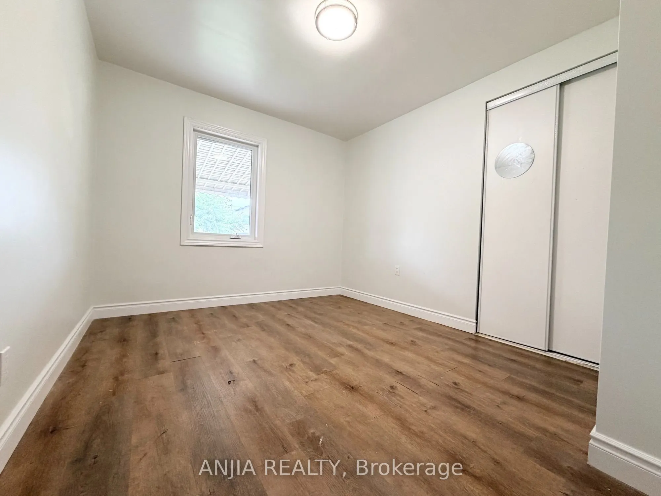
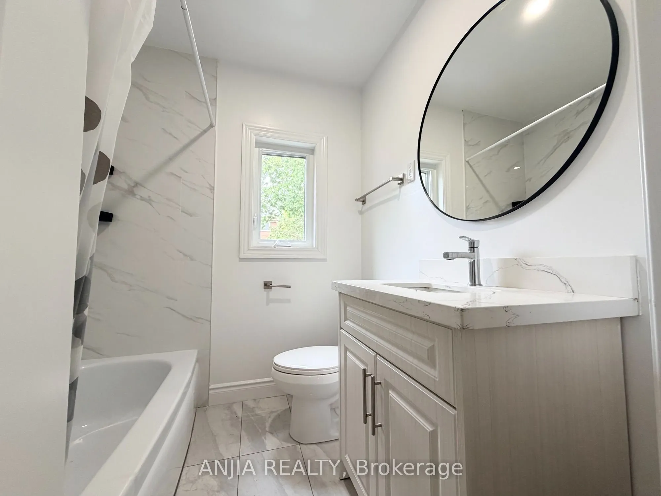
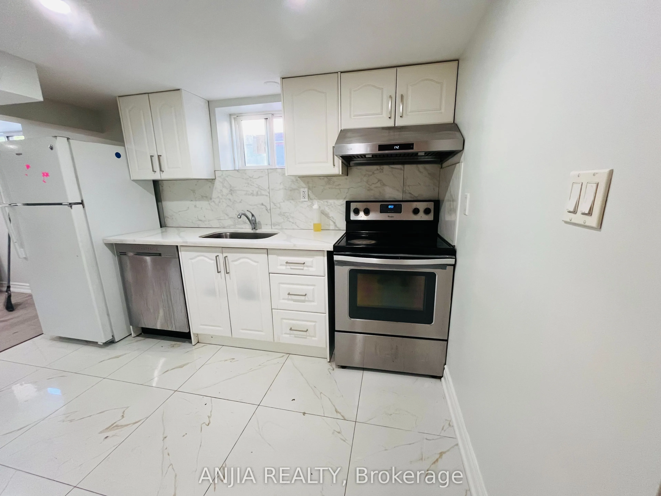
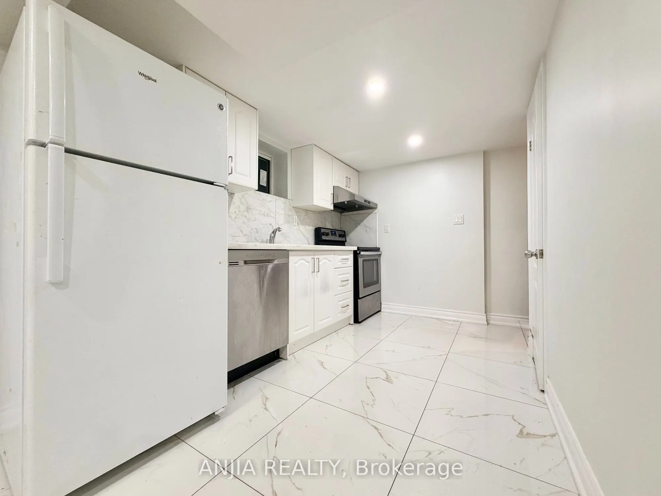
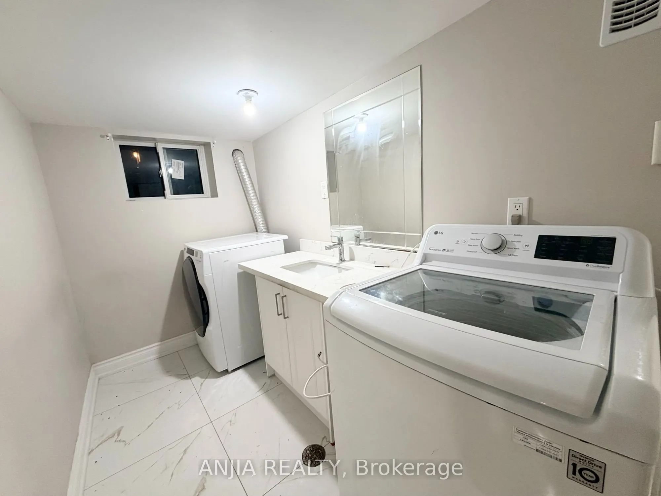
An exceptional turnkey opportunity for investors and end-users alike! This newly updated bungalow features fully renovated upper and lower levels with high cash-flow potential. Offers a legally registered basement apartment-ideal for multi-generational living or generating dual rental income. Flexib...ility at its best: the main floor laundry can easily be removed to reopen direct indoor stair access to the basement. Highlights include a brand-new detached garage, a newly paved asphalt driveway, and a large, welcoming front porch. Conveniently located near HWYs 401/400, public transit, parks, and top amenities. Live in one and rent the other, or hold as a prime investment property!
Full Property Details
Interior
Bedrooms
3
Bedrooms Plus
2
Total Bedrooms
5
Washrooms
3
Square Footage
700-1100 sqft
Basement
Apartment,Finished with Walk-Out
Heating Source
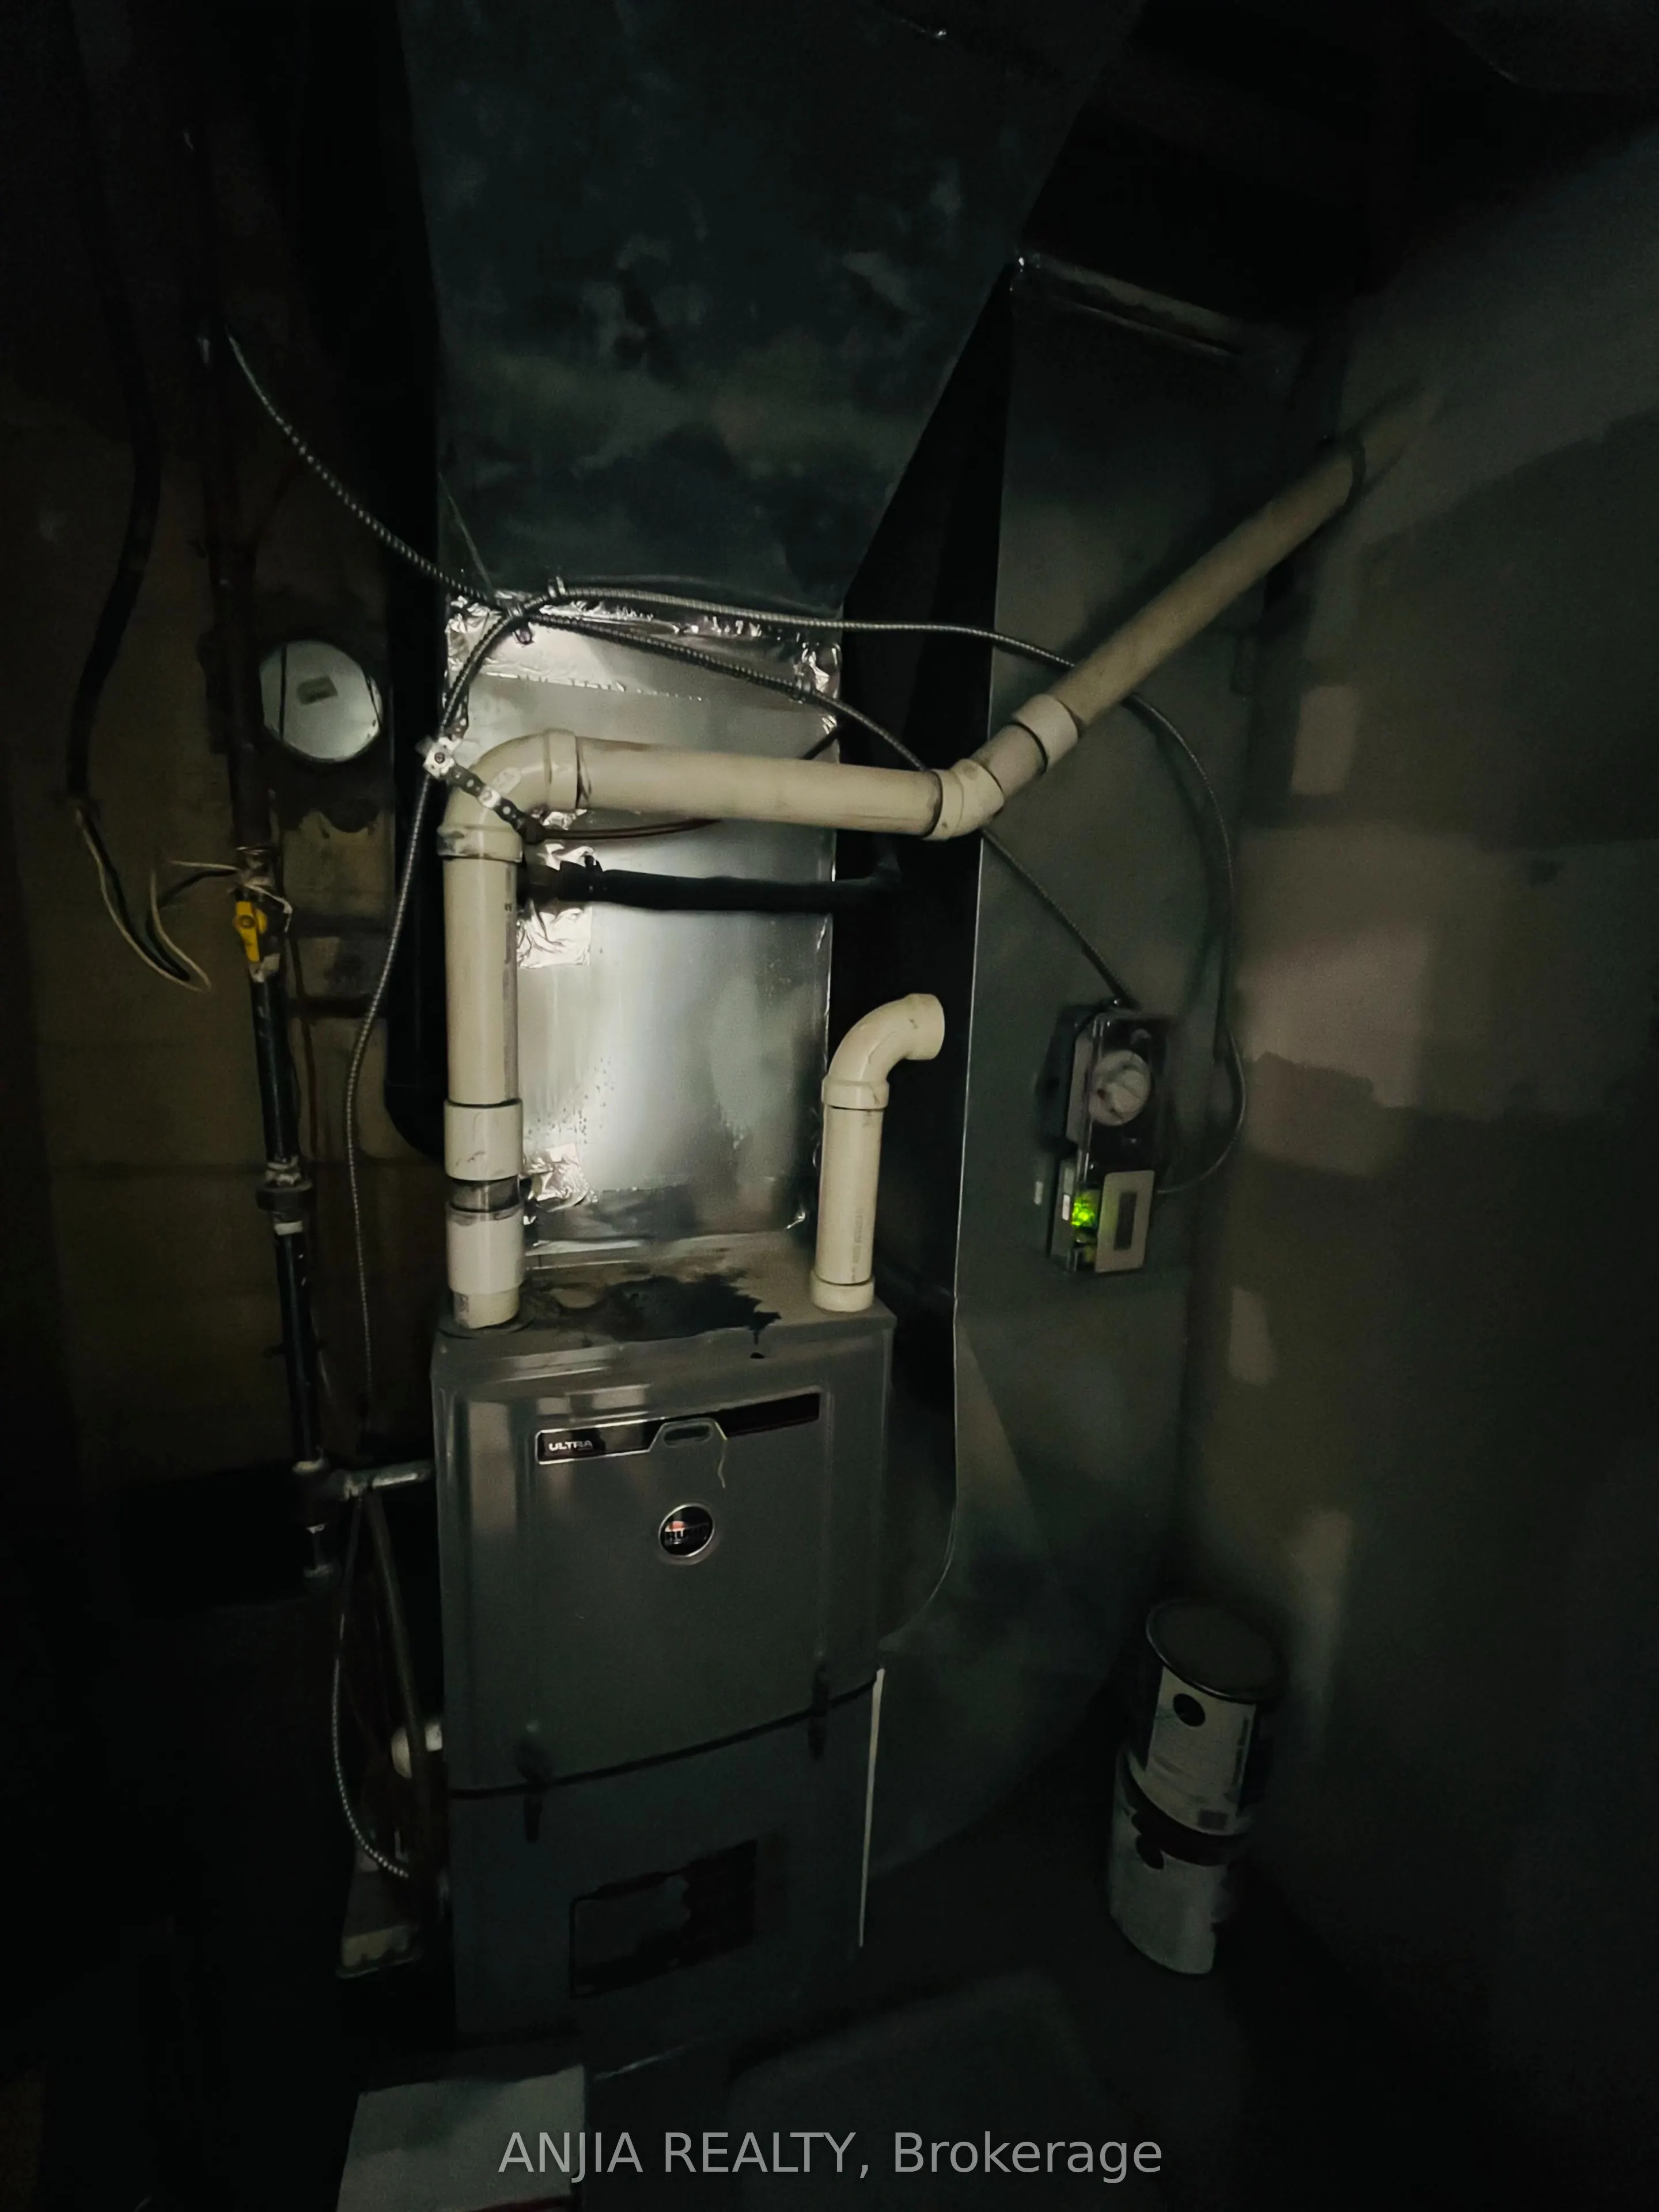
Gas
Heating Fuel
Forced Air
Air Conditioning
None
Family Room
No
Kitchens
1
Kitchens Plus
1
Total Kitchens
2
Fireplace Features
No
Bedrooms
3
Bedrooms Plus
2
Total Bedrooms
5
Washrooms
3
Square Footage
700-1100 sqft
Basement
Apartment,Finished with Walk-Out
Heating Source
Gas
Heating Fuel
Forced Air
Air Conditioning
None
Family Room
No
Kitchens
1
Kitchens Plus
1
Total Kitchens
2
Fireplace Features
No
Exterior
Depth
127.08
Front
50.0
Driveway
Private
Lot Size
50 x 127.08 ft
Pool
None
Parking Spaces
3
Total Parking Spaces
4.00
Parking Description
Detached
Garage Spaces
1
Zoning
Residential
Depth
127.08
Front
50.0
Driveway
Private
Lot Size
50 x 127.08 ft
Pool
None
Parking Spaces
3
Total Parking Spaces
4.00
Parking Description
Detached
Garage Spaces
1
Zoning
Residential
Building Description
Style
Bungalow
Home Type
House
Subtype
Detached
Property Orientation
North
Exterior Finish
Brick
Sewers
Sewers
Water Supply
Municipal
Possession Date
10/1/2026
Style
Bungalow
Home Type
House
Subtype
Detached
Property Orientation
North
Exterior Finish
Brick
Sewers
Sewers
Water Supply
Municipal
Possession Date
10/1/2026
Community
Community
Downsview-Roding-CFB
Community
Downsview-Roding-CFB
Taxes & Fees
Taxes
$4,458.07 /yr
Tax Year
2026
Occupancy
Partial
Taxes
$4,458.07 /yr
Tax Year
2026
Occupancy
Partial
Room Types
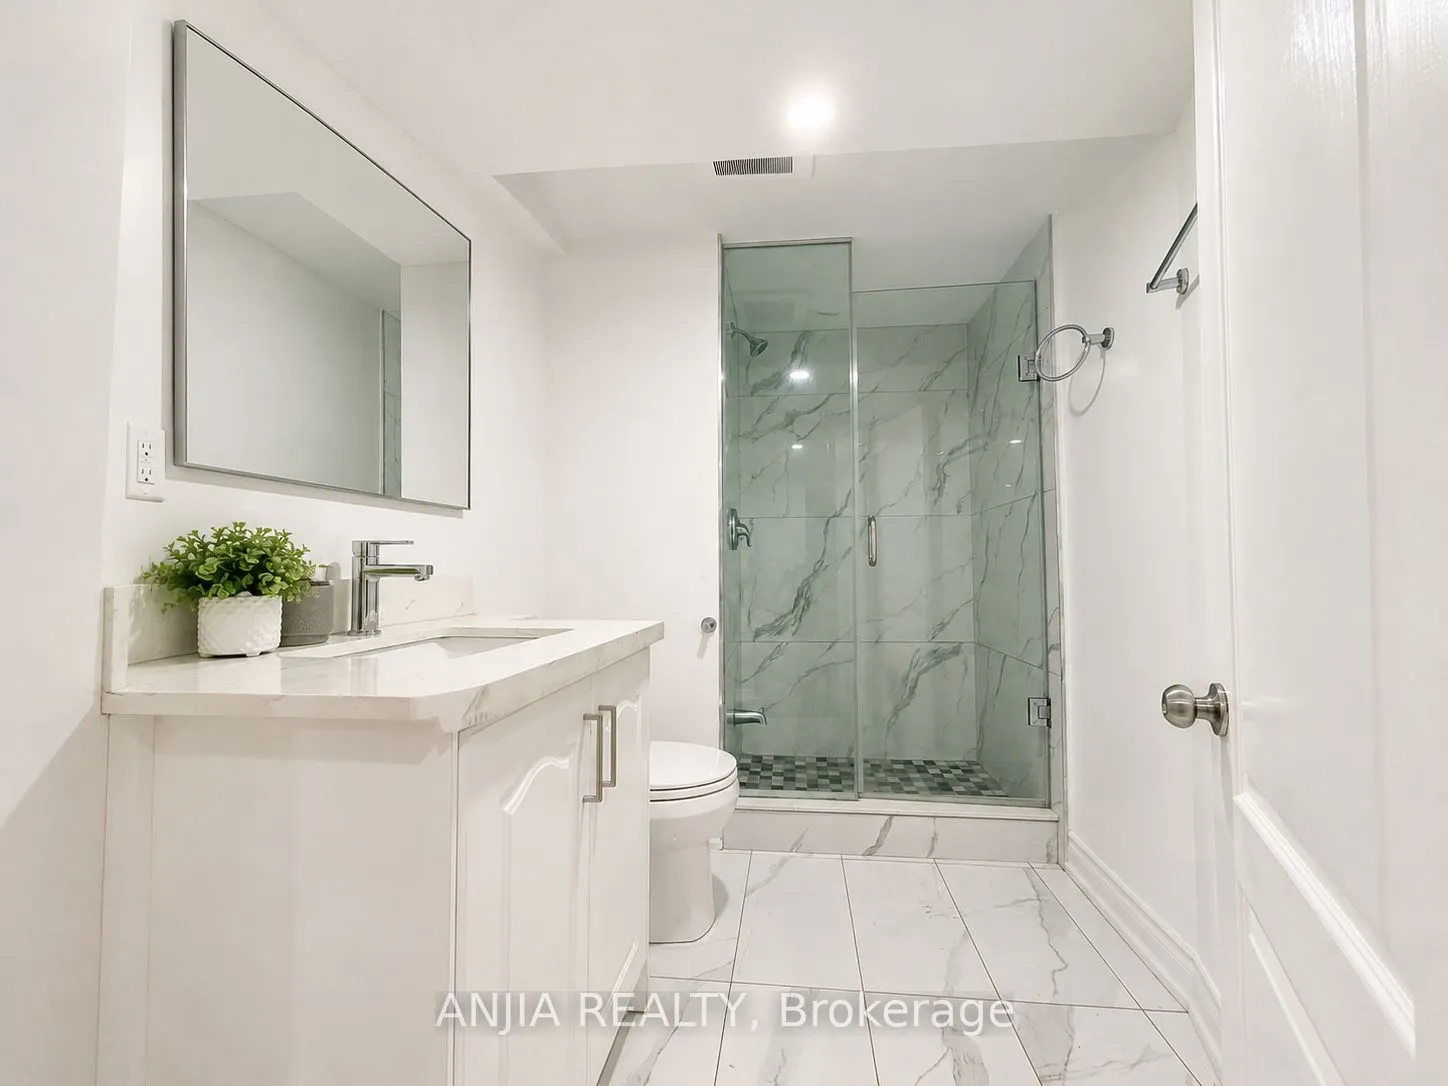
Bathroom
3 Pc Bath
Dimensions 16.08 x 5.68 feet
91.33 sqft
Bathroom
3 Pc Bath
Dimensions 6.33 x 5.84 feet
36.97 sqft
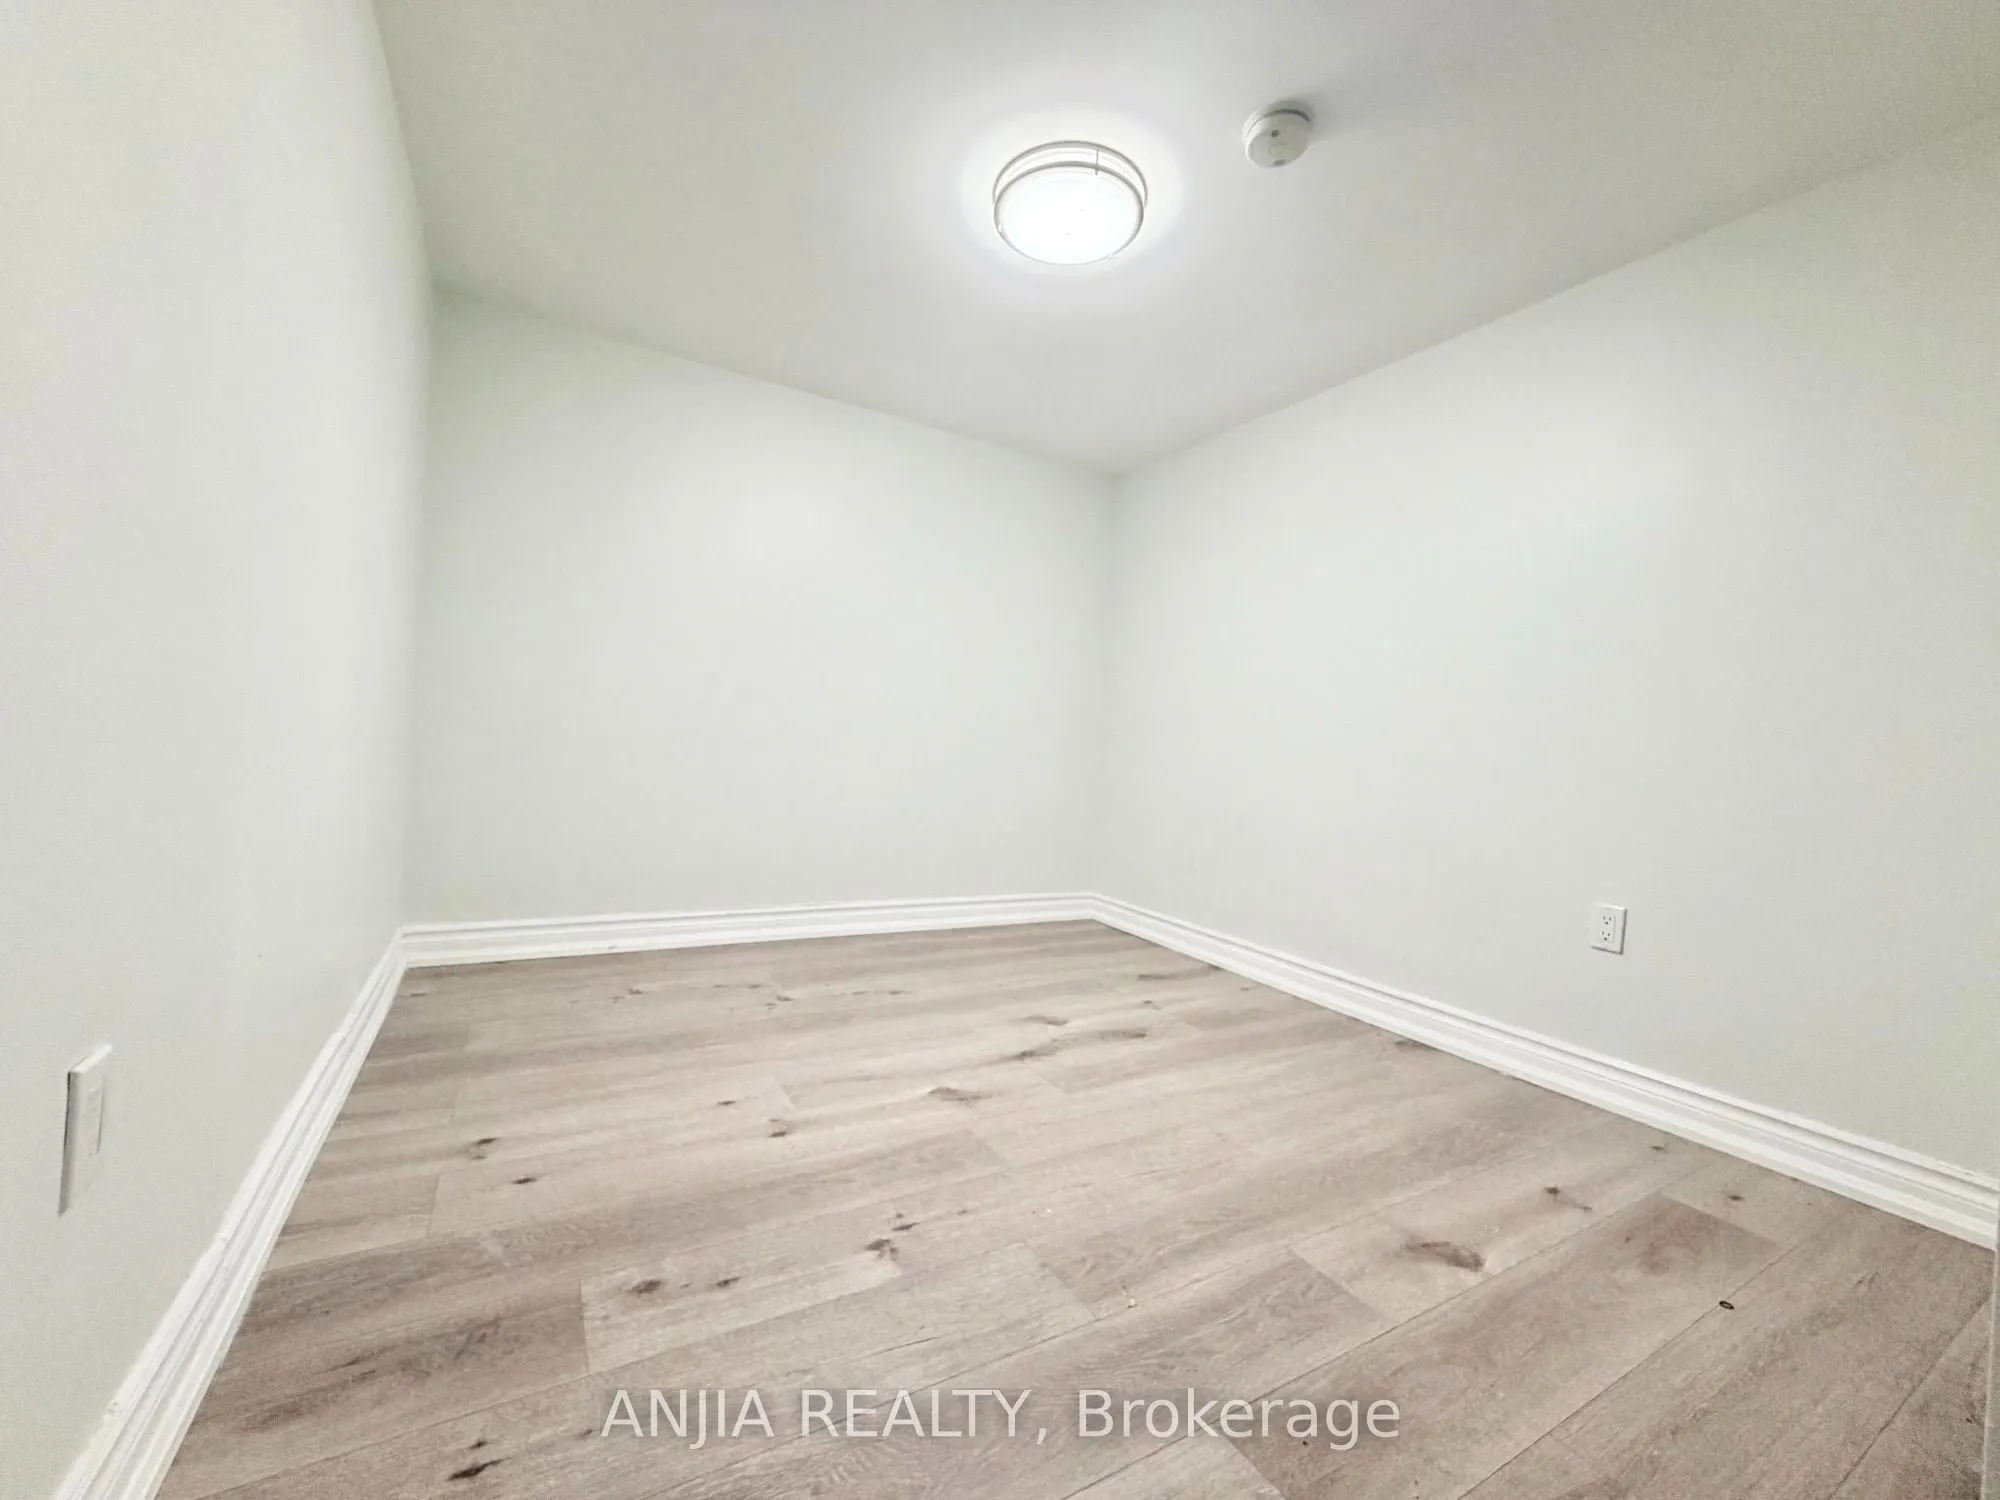
Bedroom
3 Pc Bath
Dimensions 8.6 x 5.68 feet
48.85 sqft
Bedroom 2
-
Dimensions 11.75 x 8.6 feet
101.05 sqft
Bedroom 3
Closet
Dimensions 11.25 x 7.25 feet
81.56 sqft
Cold Room/Cantina
-
Dimensions 6.27 x 14.17 feet
88.85 sqft
Kitchen
-
Dimensions 12.17 x 7.51 feet
91.4 sqft
Kitchen
Ceramic Floor, Double Sink, Backsplash
Dimensions 12.17 x 7.51 feet
91.4 sqft
Laundry
-
Dimensions 13.58 x 5.18 feet
70.34 sqft
Living Room
-
Dimensions 16.24 x 10.83 feet
175.88 sqft
Living Room
Combined w/Kitchen
Dimensions 16.24 x 10.83 feet
175.88 sqft
Primary Bedroom
Closet
Dimensions 11.68 x 8.66 feet
101.15 sqft
Similar Properties(No results)
Mortgage Calculator
Calculate your estimated monthly mortgage payment
Price
$1,188,000
$
%
%
Total cost of mortgage
$0
Monthly payment
By clicking Save, we will calculate your estimated mortgage for all properties using the saved values (down payment percentage, interest rate, and amortization).
The accuracy and applicability of this calculator are not guaranteed.